
FBpixel

Get More Info

Print A Flyer

Get A Home Loan

Share

2422 Cheyenne Rd

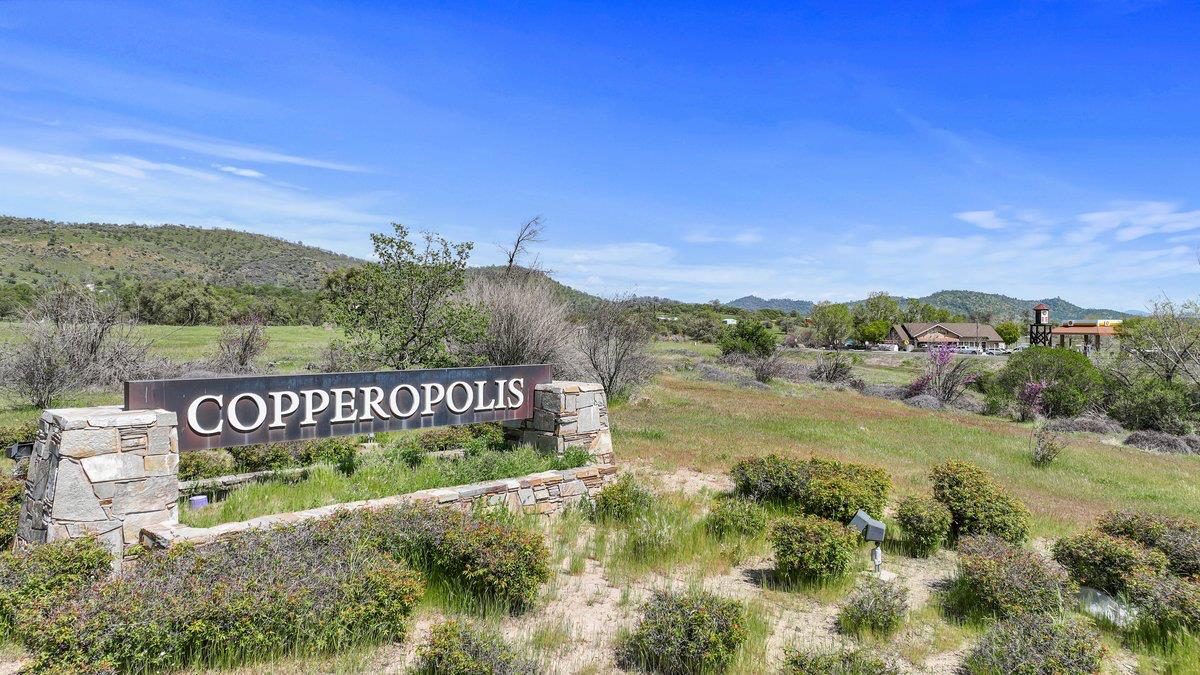
Copperopolis, CA 95228

Copy Link Get Directions

$515,000

3 bd
  |  
2 ba
  |  
1,521 sq ft
  |  
1.60 acres

2422 Cheyenne Rd

Copperopolis, CA 95228

Listed On: 09/18/2026
Status: Active
Listing Number: 226117715 (Metrolist MLS)

Schedule a Tour

Contact Info


Presented By:

London Properties, Ltd.
London Properties, Ltd. 559.436.4071 Email Agent
Property Description
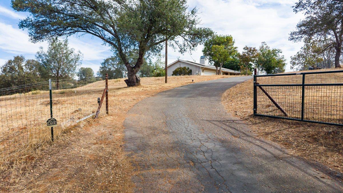
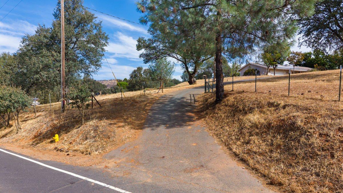
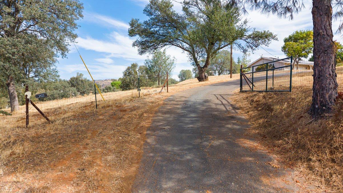
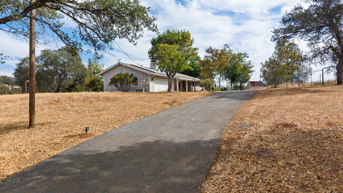
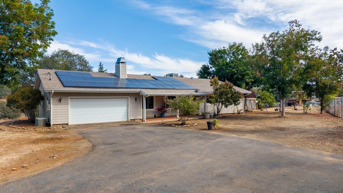
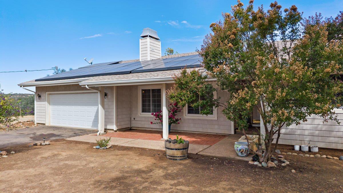
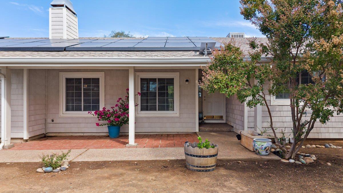
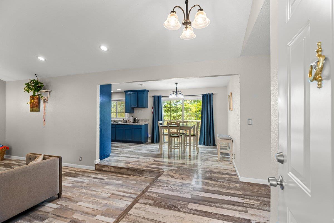
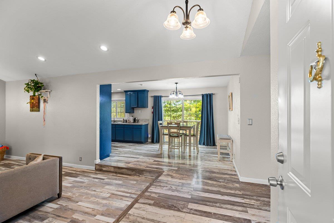
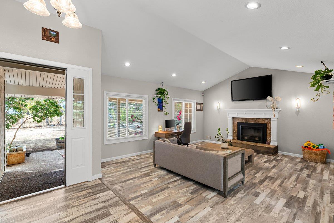
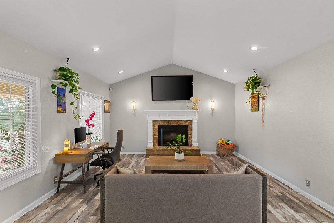
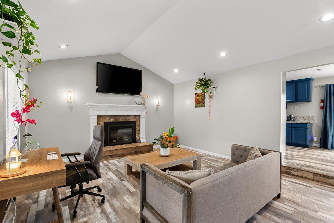
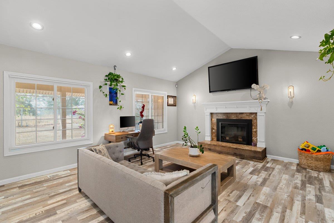
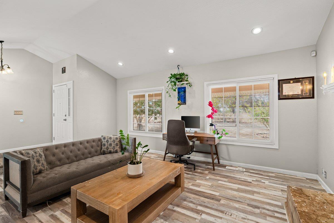
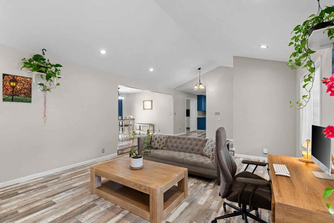
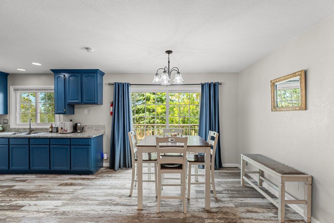
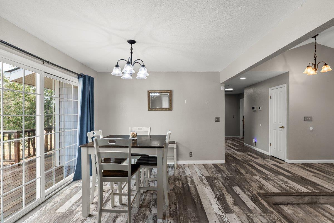
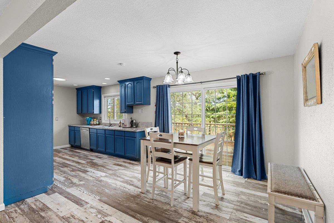
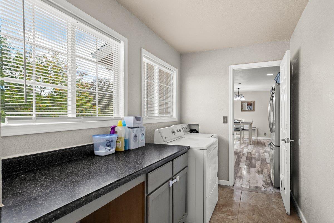
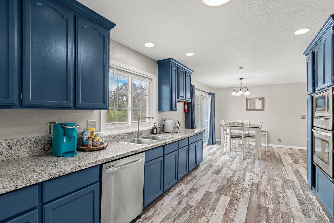
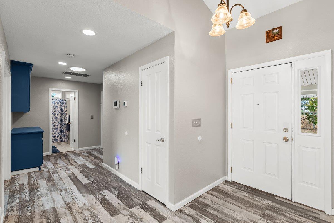
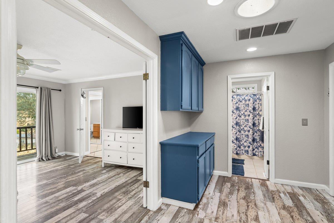
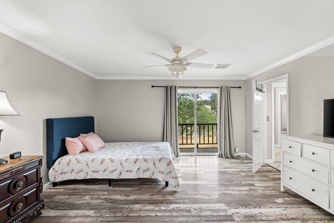
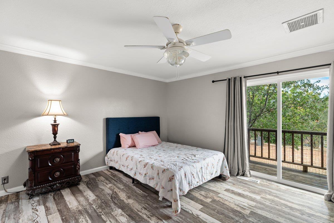
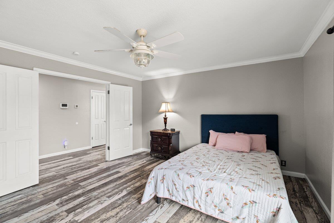
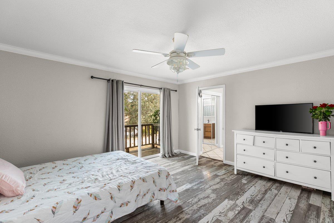
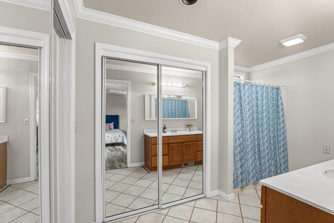
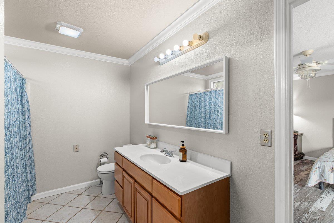
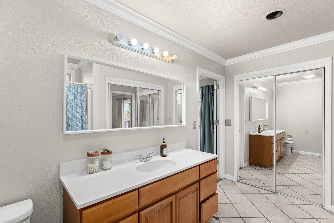
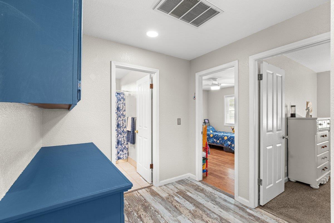
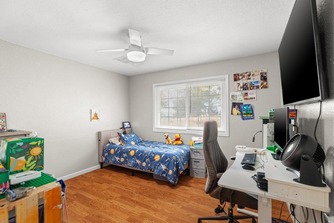
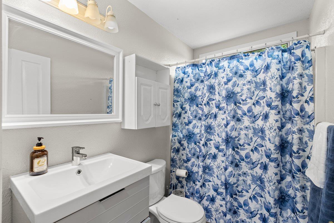
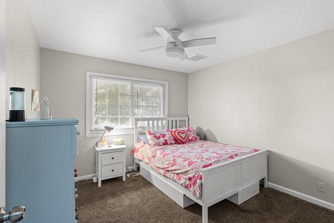
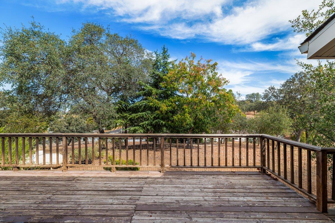
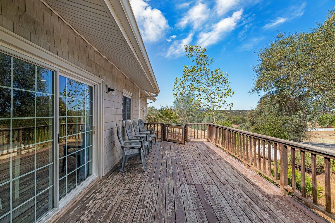
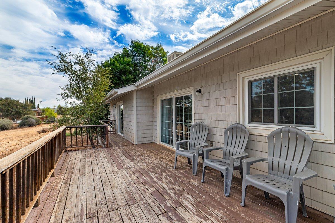
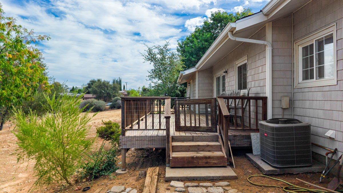
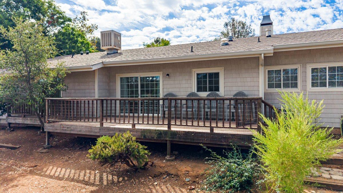
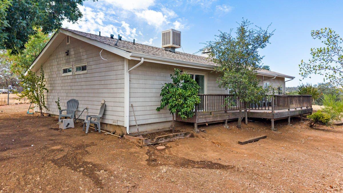
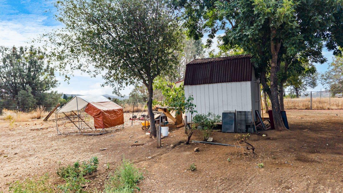
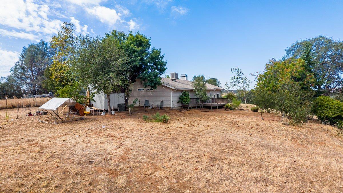
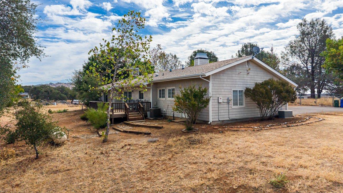
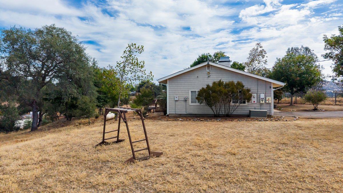
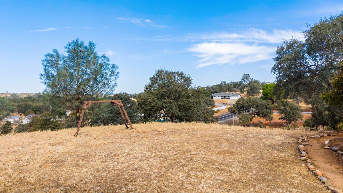
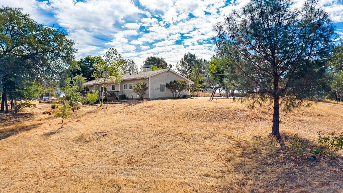
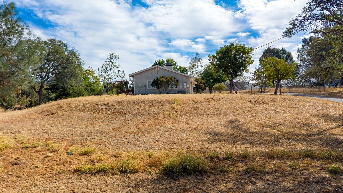
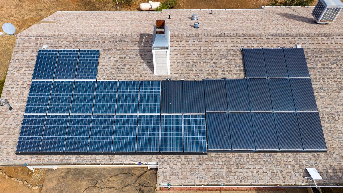
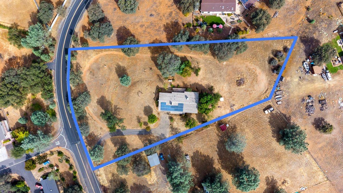
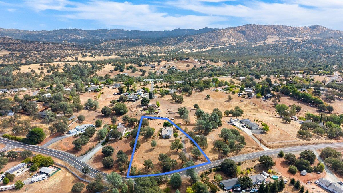
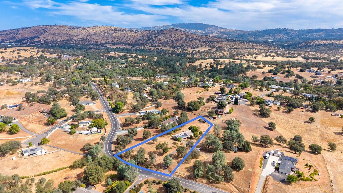
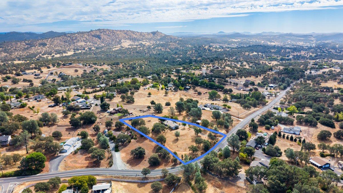
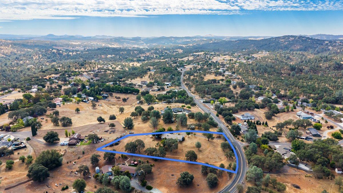
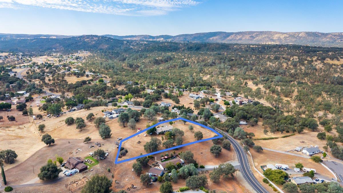
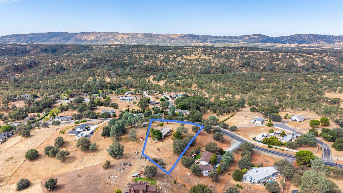
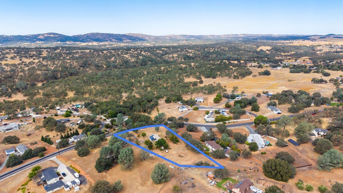
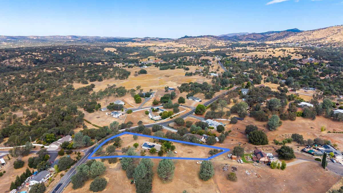
Welcome to 2422 Cheyenne Rd, where peaceful country living meets everyday comfort. Situated on approximately 1.6 fully fenced acres, this inviting single-story ranch-style home offers 3 bedrooms, 2 bathrooms, and 1,521 square feet of comfortable living space. The spacious property provides plenty of room to enjoy the outdoors, whether you envision gardening, space for animals, recreational toys, entertaining, or simply relaxing and taking in the surrounding open views. RV access and an attached garage add extra convenience, while owned solar helps make the home more energy efficient. With its generous lot, privacy, and versatile outdoor space, this Copperopolis property offers endless possibilities for buyers looking for a little more room to live, play, and create. Enjoy the relaxed pace of country living while still having the comforts of a move-in-ready home. Come experience the space, freedom, and potential of 2422 Cheyenne Rd.
Property Type
Residential
Property Subtype 1
Single Family Residence
Subtype Description
Ranchette/Country
Year Built
1991
Year Built Source
Assessor Auto-Fill
Remodeled/Updated
Yes
Remodeled/Updated Desc
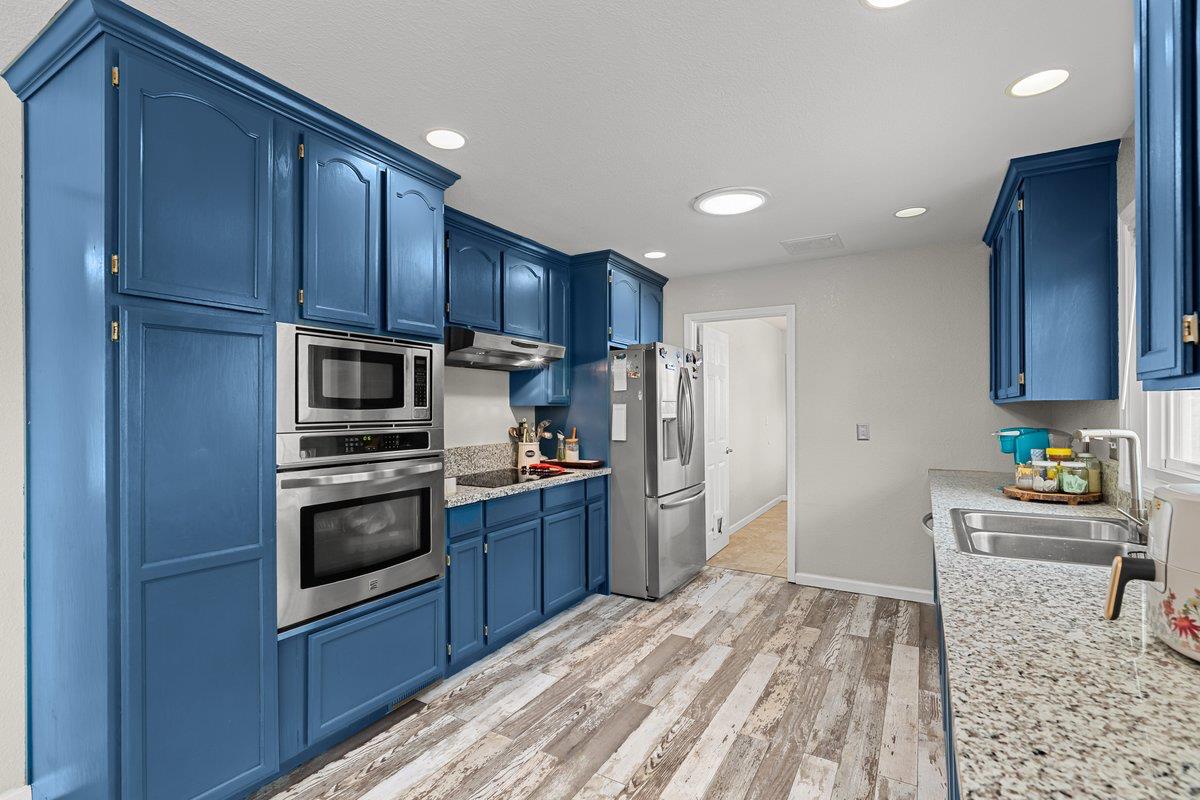
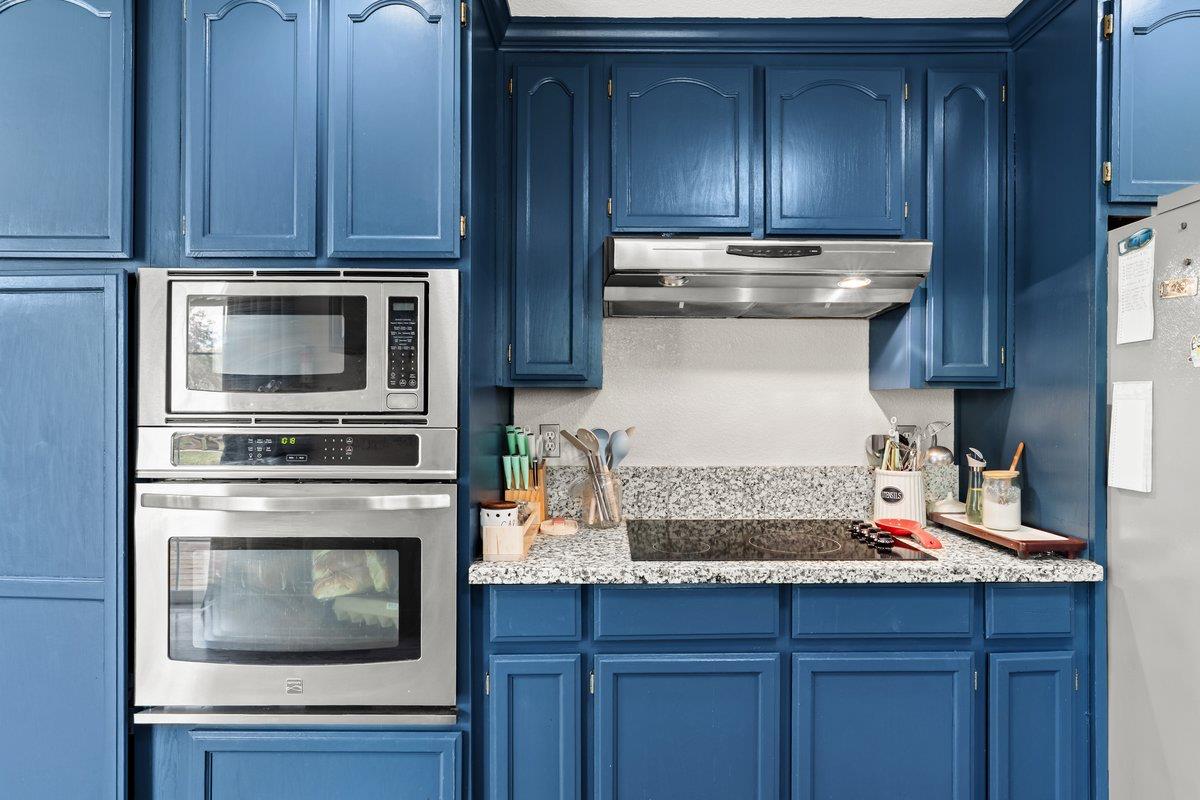
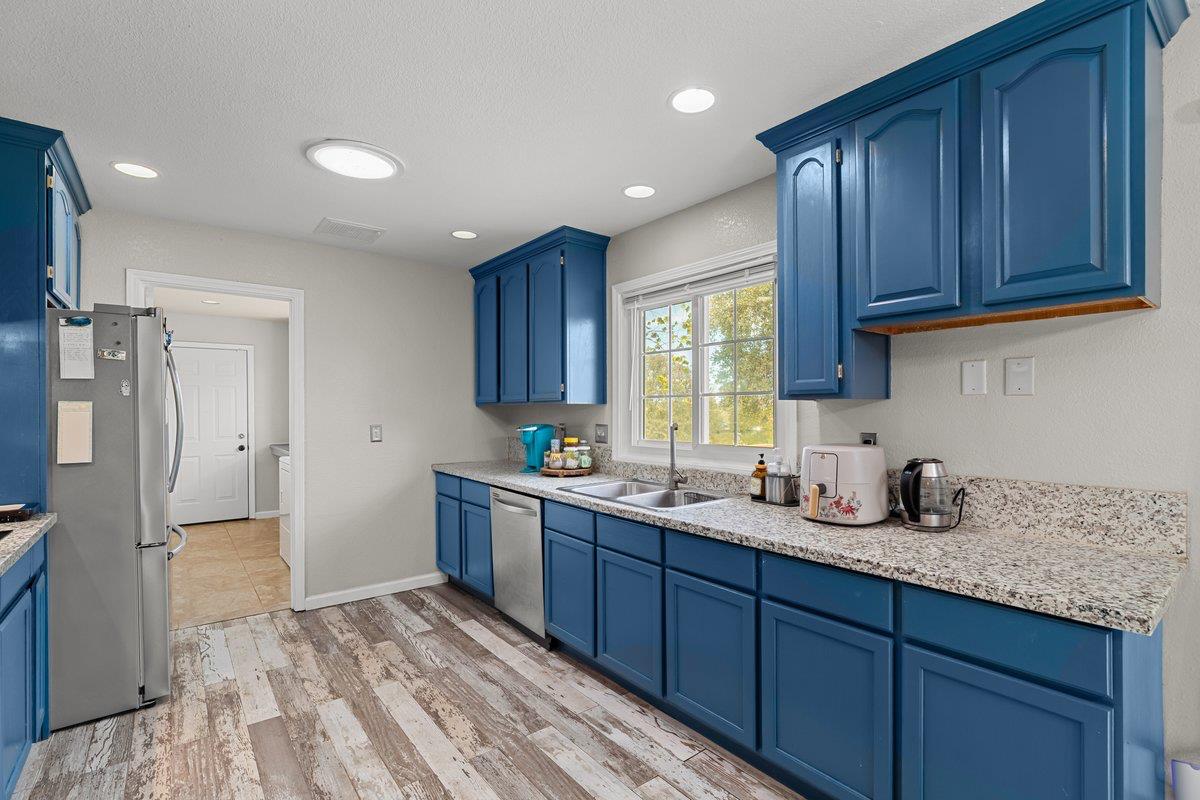
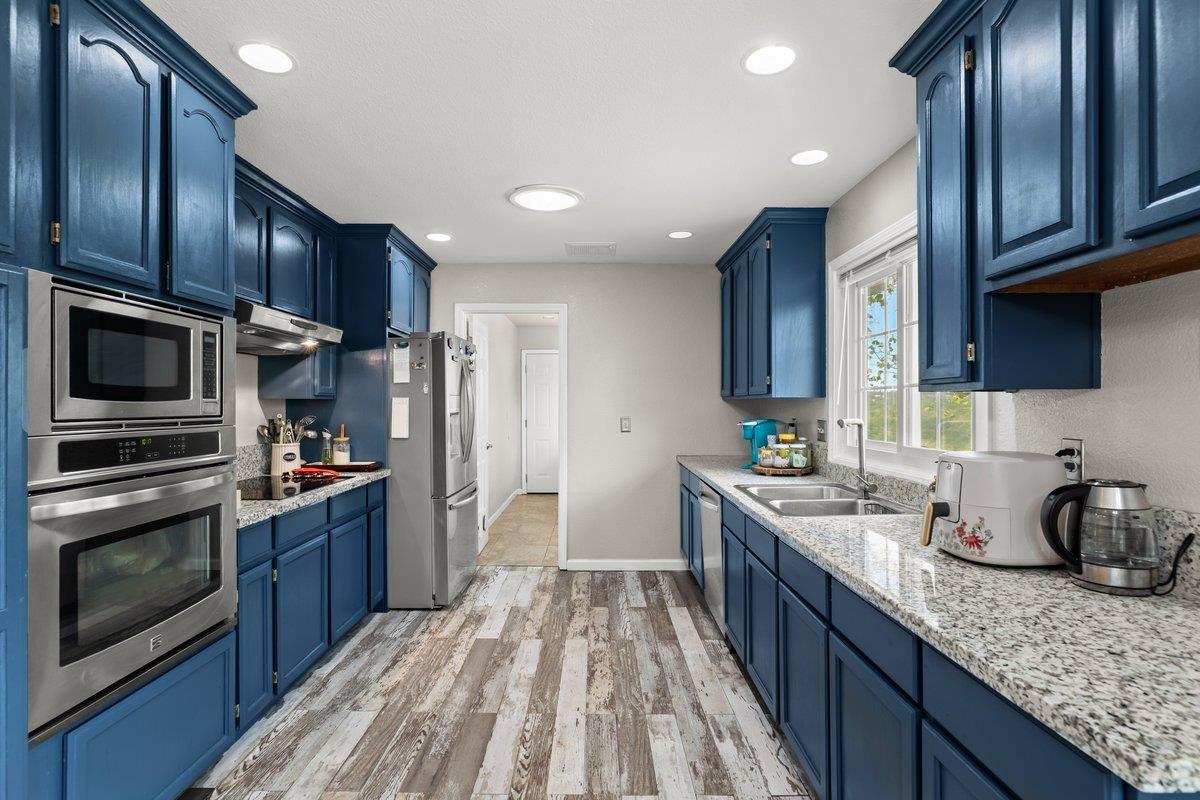
Kitchen 6-10YR
Stories
1
Home Warranty
No
Directions to Property
CA-4 E, TURN ( R ) ONTO TOWN SQUARE, ( R ) ONTO LITTLE JOHN RD, ( L ) ONTO COPPER COVE DRIVE , ( L ) ONTO CHEYENNE RD. HOME IS ON THE RIGHT
Cross Street
Copper Cove Drive
County
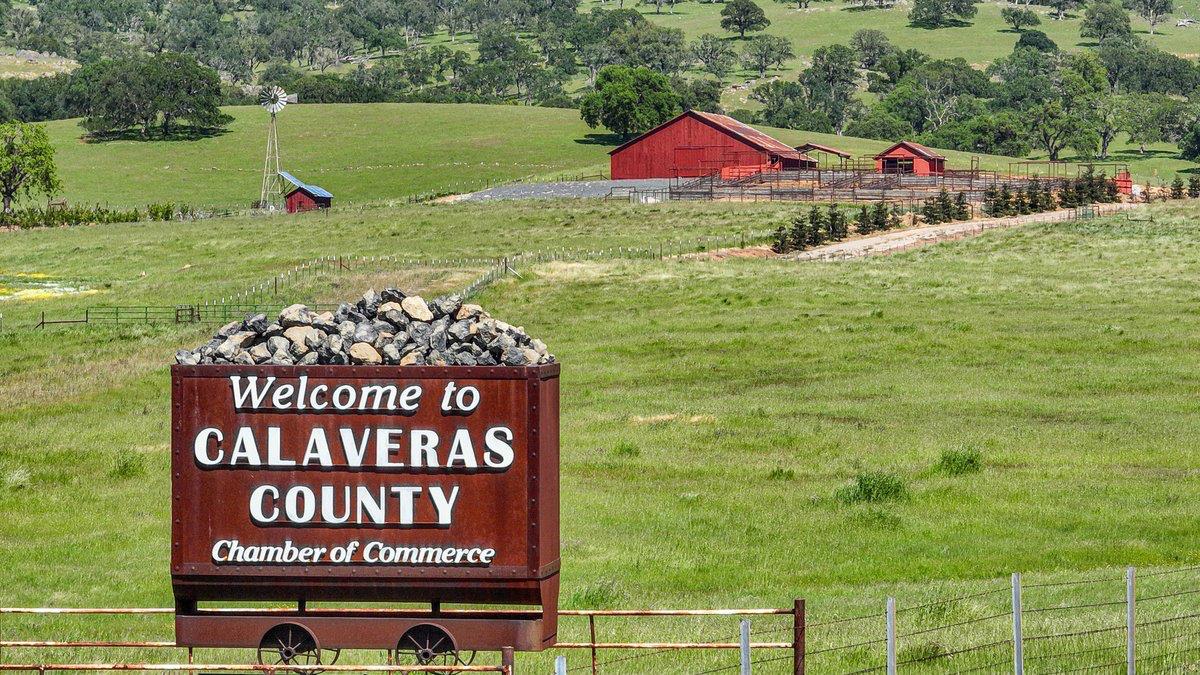
Calaveras
Special Listing Conditions
None
Main Level
Bedroom(s), Living Room, Dining Room, Family Room, Primary Bedroom, Full Bath(s), Garage, Kitchen
Architectural Style
Ranch
Construction Materials
Wood
Foundation
Concrete, Slab
Roof
Composition
Heating
Central, Electric
Cooling
Ceiling Fan(s), Central
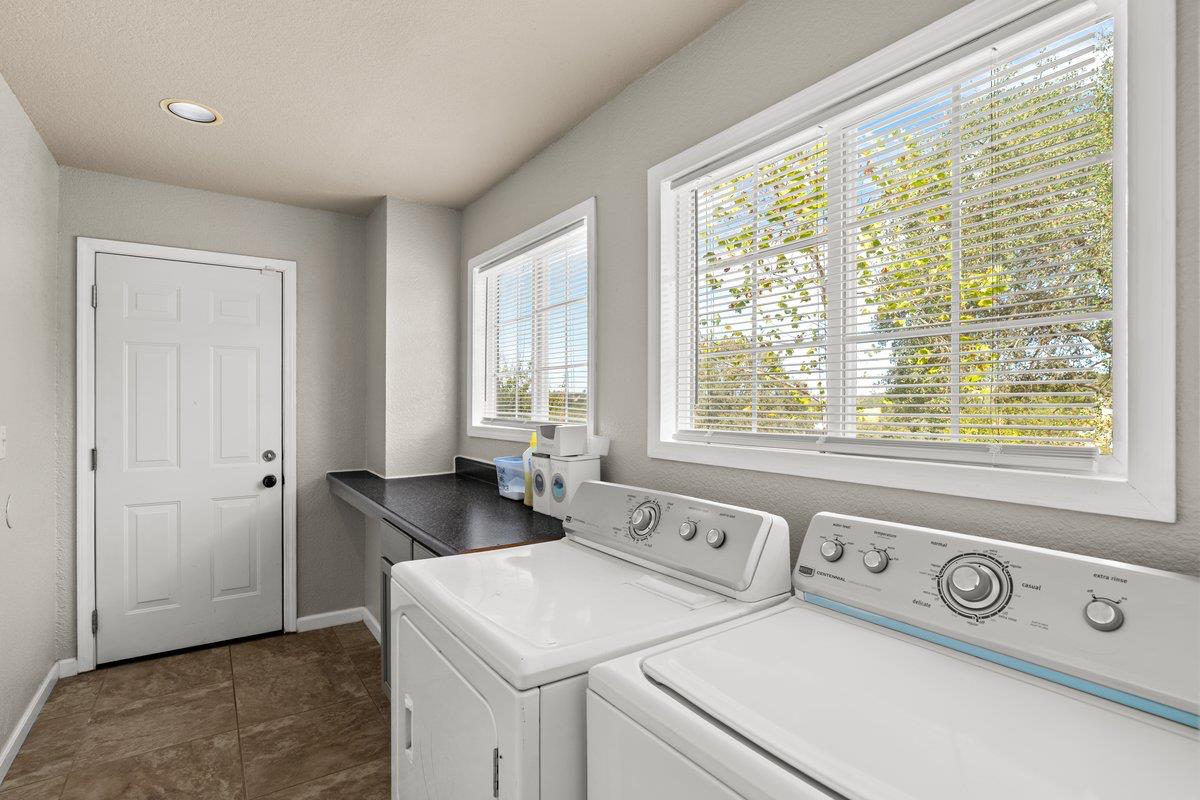
Laundry Features
Inside Area
Window Features
Dual Pane Full
Full Bathrooms
2
Bath Features
Tub w/Shower Over
Flooring
Carpet, Laminate
Appliances
Built-In Electric Oven, Built-In Electric Range, Dishwasher, Disposal, Microwave
Kitchen Features
Skylight(s), Granite Counter, Stone Counter
Dining Room Features
Dining/Living Combo
Living Room Features
Sunken
Primary Bathroom Features
Closet, Shower Stall(s)
Patio And Porch Features
Uncovered Deck
Pool
No
Spa
No
ADU/2nd Unit
No
Utilities
Solar, Propane Tank Leased
Electric
220 Volts
Irrigation
None
Water Source
Water District
Sewer
See Remarks
Parking Features
Attached, RV Access
Garage Spaces
2.00
Lot Features
Low Maintenance
APN
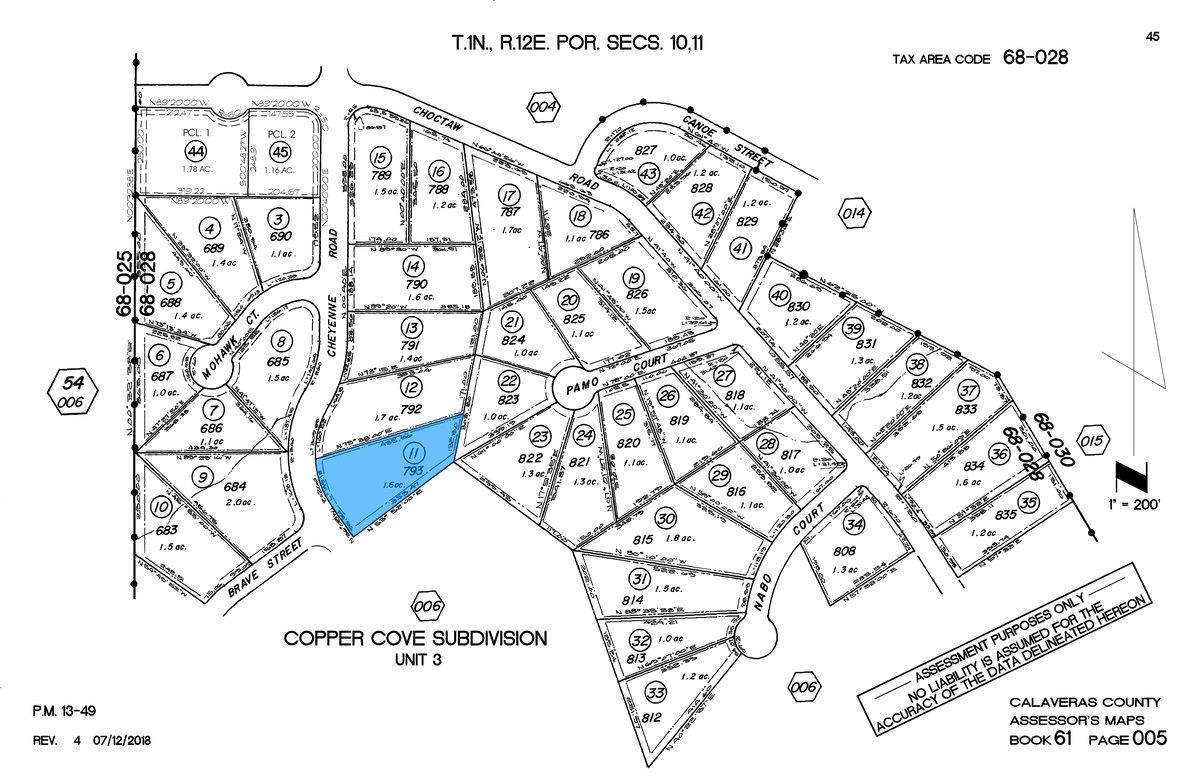
061 005 011 000
Topography
Level, Trees Few
Fencing
Full
Horse Property
Yes
Horse Property Features
None
Zoning Description
R1
List AOR
MetroList Services, Inc.
Association
Yes
Association Mandatory
Yes
Association Fee
285
Association Fee Frequency
Annually
Association Features
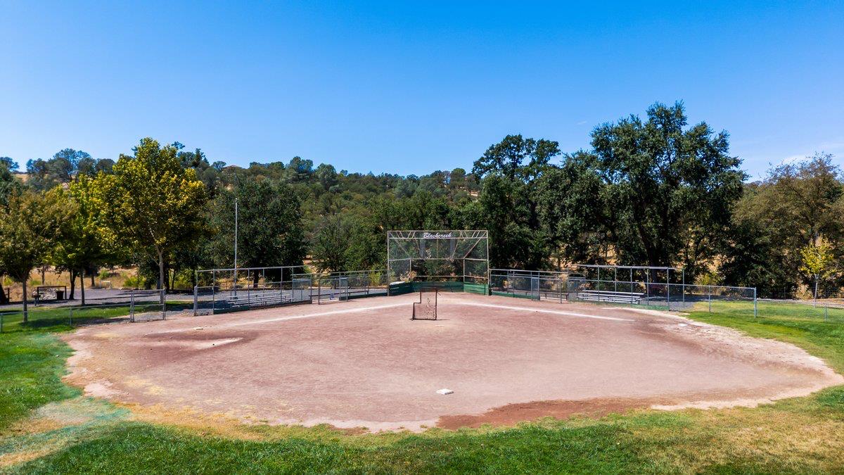
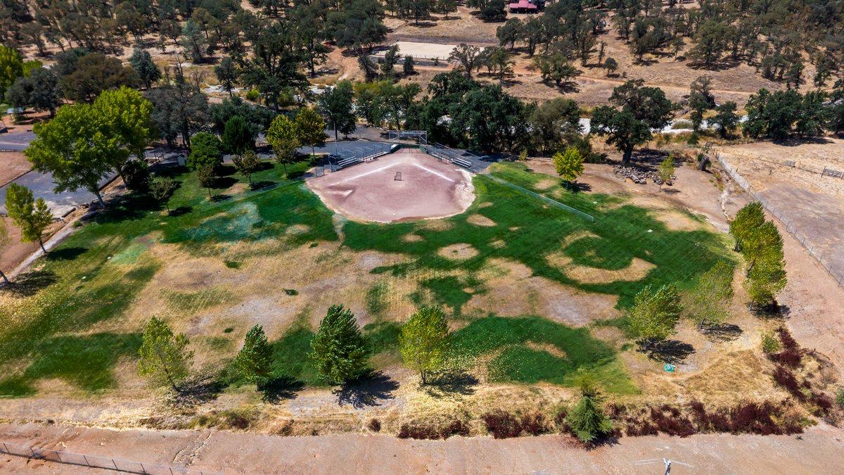
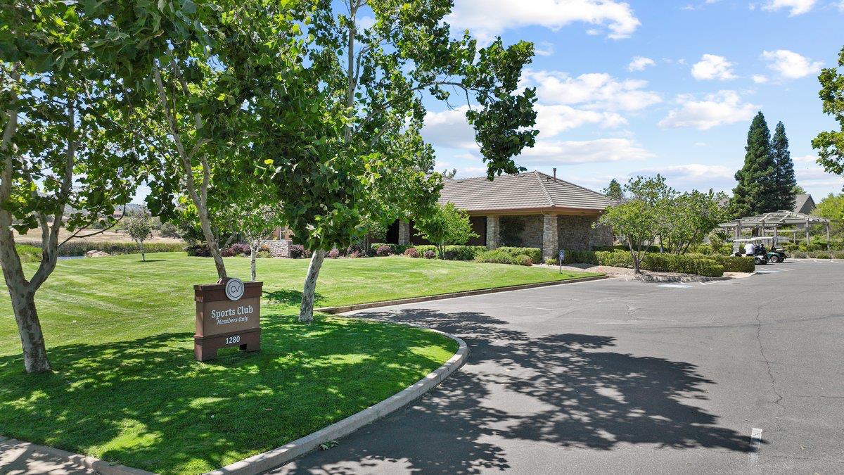
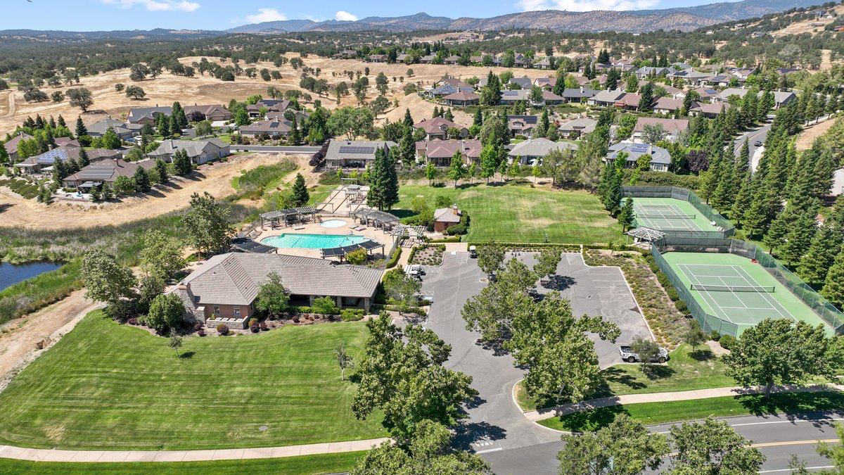
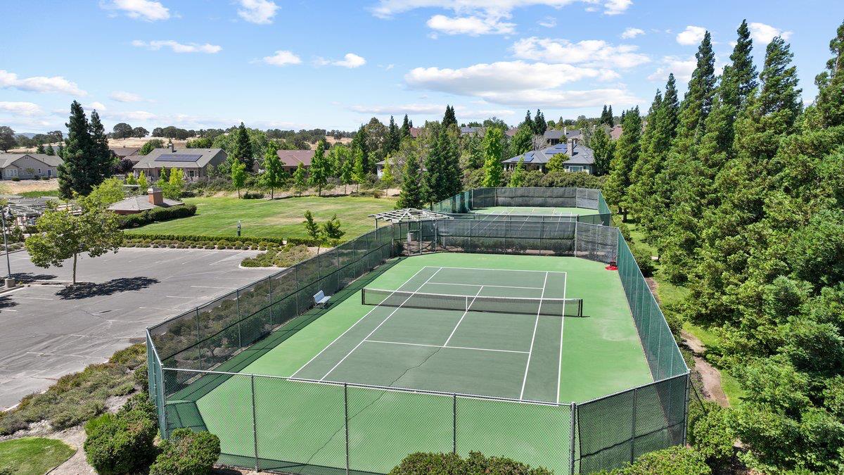
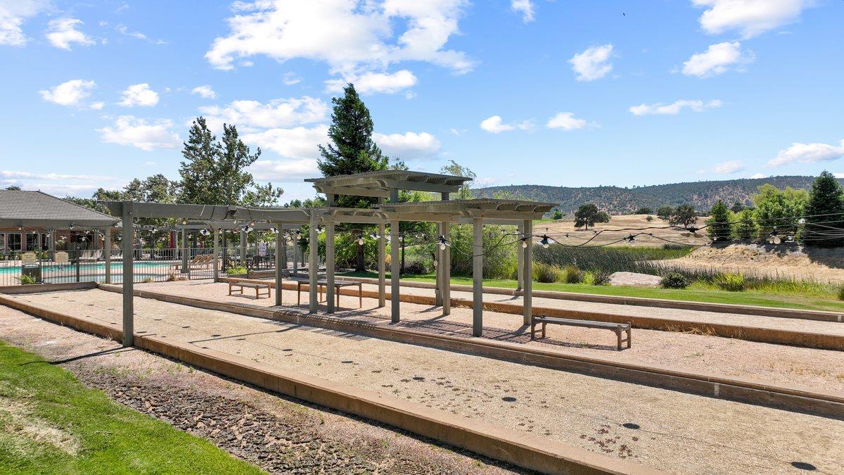
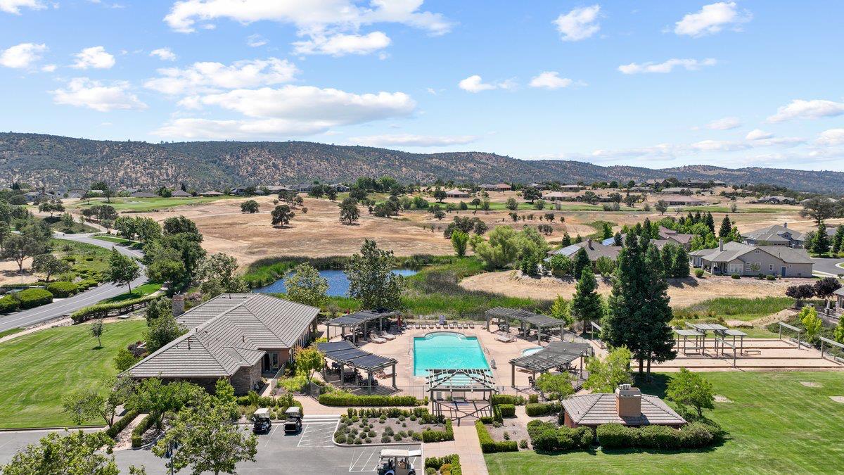
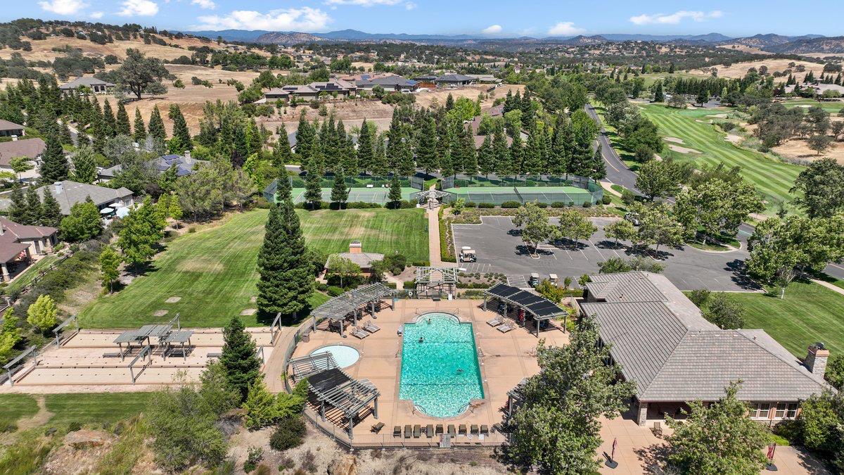
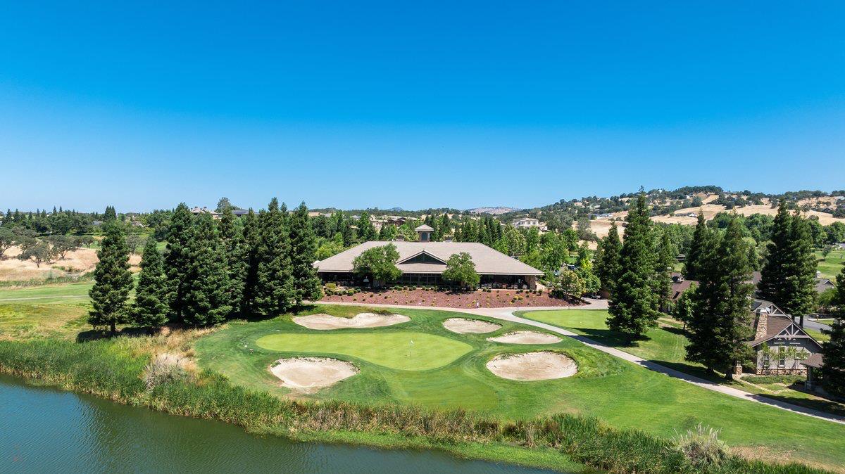
Clubhouse, See Remarks
Senior Community
No
School District (County)
Calaveras
Elementary School District
Calaveras Unified
Middle or Junior School District
Calaveras Unified
Senior High School District
Calaveras Unified
Census Tract
1.24

Courtesy of Sandy Mejia, PMZ Real Estate
IDX provided by Reliance Marketing

Metrolist
Terms of Use

The data relating to real estate for sale on this web site comes in part from the Internet Data eXchange (IDX) of the Multiple Listing Service. Real estate listings are marked with the IDX logo and detailed information about them includes the name of the listing broker and the name of the listing agent. The information being provided is for consumers' personal, non-commercial use and may not be used for any purpose other than to identify prospective properties consumer may be interested in purchasing. Information herein deemed reliable but not guaranteed, representations are approximate, individual verification recommended.
Copyright © 2026  London Properties, Ltd. All rights reserved.
