FBpixel

Get More Info

Print A Flyer

Get A Home Loan

Share

404 Solmar Ct

Oakdale, CA 95361

Copy Link Get Directions

$695,000

3 bd
  |  
3 ba
  |  
2,409 sq ft
  |  
0.12 acre

404 Solmar Ct

Oakdale, CA 95361

Listed On: 09/19/2026
Status: Active
Listing Number: 226117864 (Metrolist MLS)

Schedule a Tour

Contact Info


Presented By:

London Properties, Ltd.
London Properties, Ltd. 559.436.4071 Email Agent
Property Description
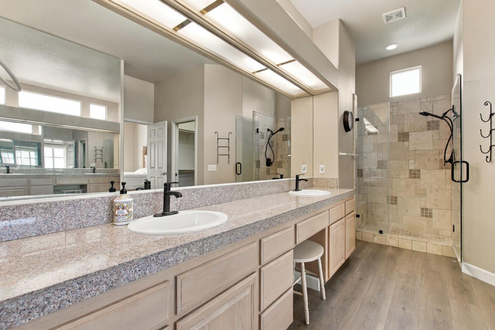
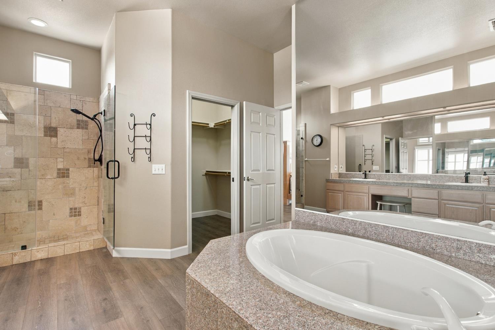
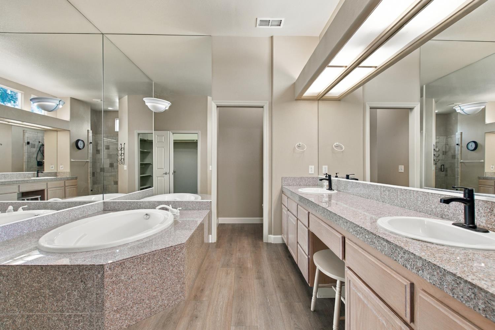
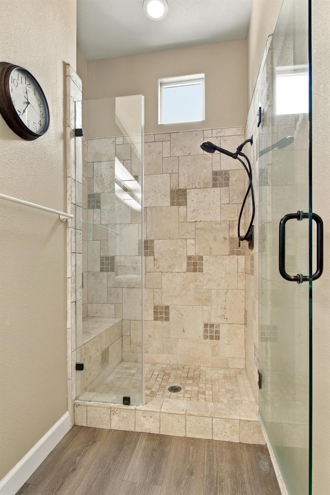
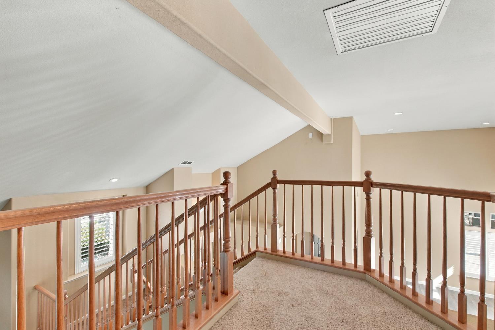
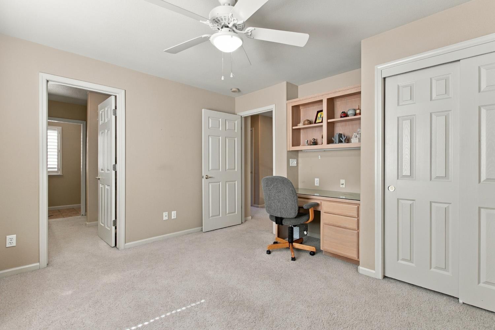
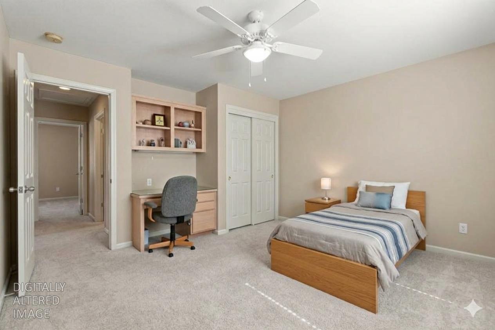
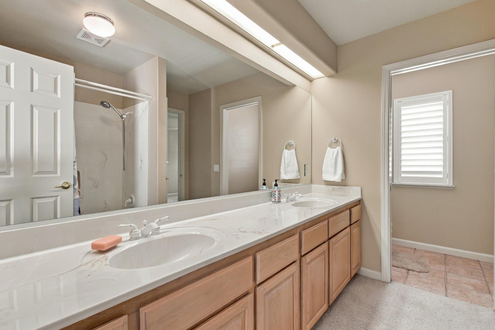
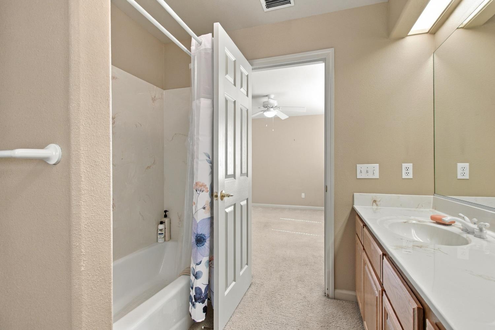
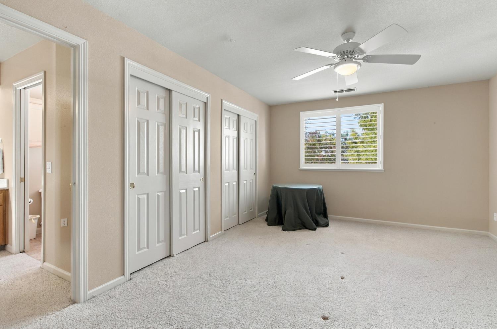
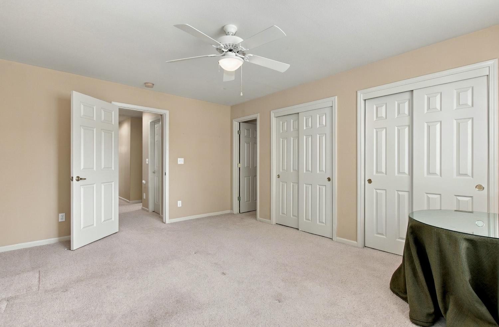
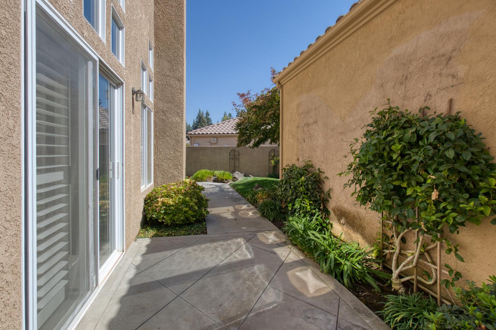
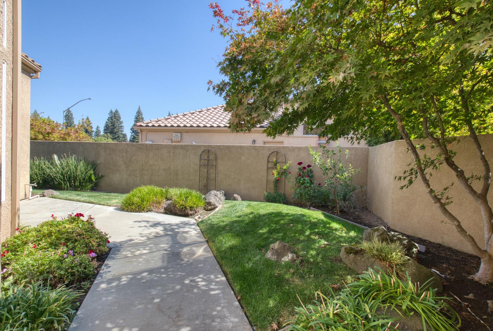
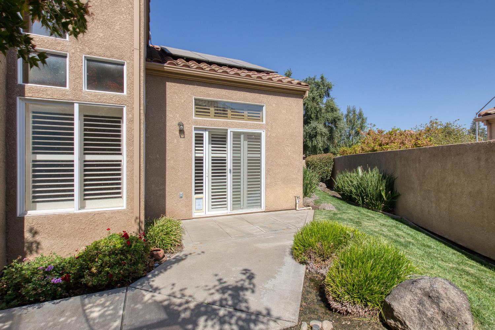
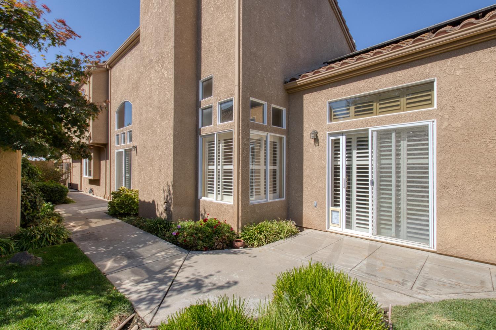
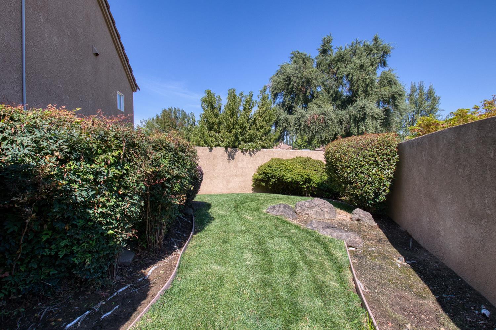
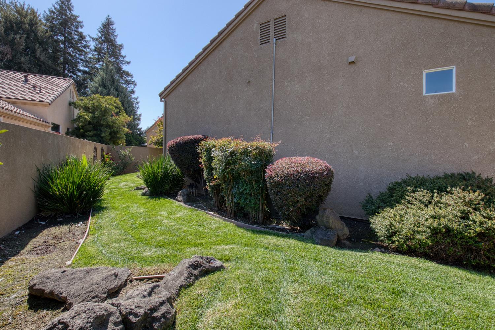
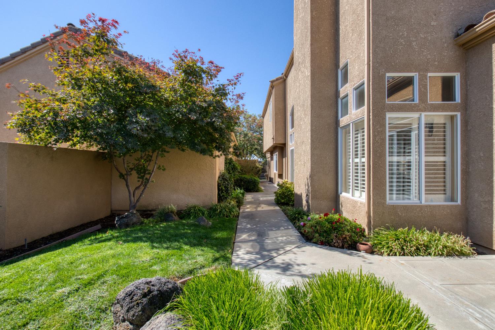
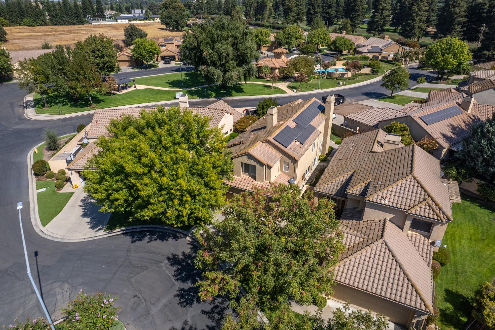
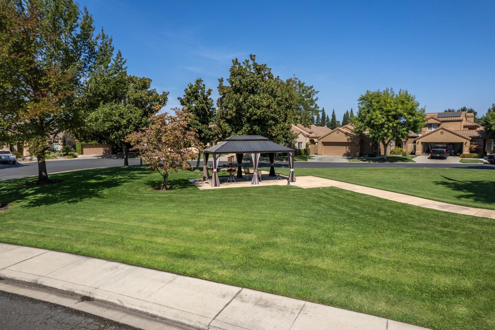
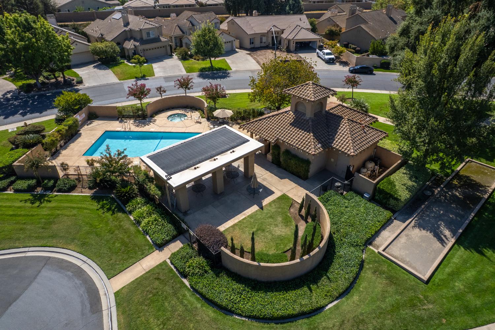
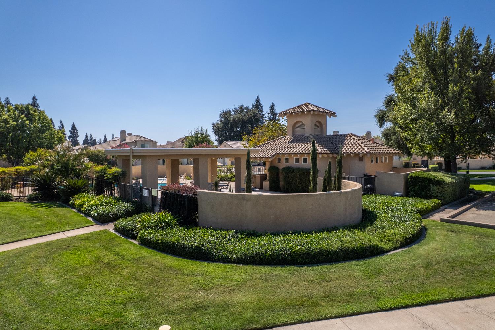
Welcome to luxurious resort-style living in the exclusive, gated community of Belsera in Oakdale! This stunning two-story Mediterranean-style residence perfectly blends architectural elegance with a highly functional floor plan. Step inside to dramatic high ceilings and an abundance of natural light streaming into the spacious living room, centered around a cozy fireplace. The gourmet kitchen features rich granite countertops and flows seamlessly into a flexible den or home office, sharing the warmth of the dual-sided fireplace, ideal for working from home or hosting intimate gatherings. Designed for convenience and main-level living, the primary suite is situated on the ground floor. This private sanctuary boasts an en-suite bathroom complete with double sinks, a tiled soaking tub, and a custom walk-in travertine shower. Completing the main level is a dedicated laundry room equipped with built-in storage cabinets and a utility sink. Upstairs, you will find two additional generously sized bedrooms joined by a Jack-and-Jill bathroom featuring double sinks and a tub/shower combination. Outdoors, relax or entertain in the private patio area enclosed by a secure fence. Residents of Belsera enjoy an array of premium community amenities, including a refreshing pool, hot tub, bocce ball court,and convenient on-site boat/RV storage. A unique blend of comfort, style, and resort amenitiesdon't miss out on this spectacular home!
Property Type
Residential
Property Subtype 1
Single Family Residence
Subtype Description
Planned Unit Develop, Detached, Semi-Custom
Property Condition
Updated/Remodeled
Year Built
1999
Year Built Source
Assessor Auto-Fill
Remodeled/Updated
Yes
Remodeled/Updated Desc
Primary Bath 6-10YR, Kitchen 6-10YR
Stories
2
Levels
Two
Pets Allowed
Yes, Number Limit, Cats OK, Dogs OK
Home Warranty
No
Other Equipment
Central Vacuum
Directions to Property
Highway 108/120 to North Stearns to Belsera Gate entrance is located on North Stearns.
Cross Street
Belsera Dr
County
Stanislaus
Special Listing Conditions
None
Main Level
Living Room, Dining Room, Family Room, Primary Bedroom, Full Bath(s), Partial Bath(s), Garage, Kitchen, Street Entrance
Architectural Style
Mediterranean, Contemporary
Construction Materials
Stucco, Frame, Wood
Foundation
Slab
Roof
Tile
Heating
Central, Fireplace(s), Gas, Natural Gas
Cooling
Ceiling Fan(s), Central, Whole House Fan
Laundry Features
Cabinets, Sink, Inside Room
Window Features
Dual Pane Full, Window Coverings, Window Screens
Interior Features
Formal Entry
Full Bathrooms
2
Half Bathrooms
1
Bath Features
Closet, Shower Stall(s), Double Sinks, Stone, Jack & Jill, Sunken Tub, Window
# of Fireplaces
2
Fireplace Features
Living Room, Double Sided, Gas Log, Gas Piped, Gas Starter
Flooring
Carpet, Tile, Luxury Vinyl Plank
Appliances
Gas Cook Top, Built-In Gas Oven, Hood Over Range, Dishwasher, Disposal, Self/Cont Clean Oven
Kitchen Features
Pantry Cabinet, Granite Counter, Kitchen/Family Combo
Dining Room Features
Space in Kitchen, Dining/Living Combo
Living Room Features
Cathedral/Vaulted
Primary Bedroom Features
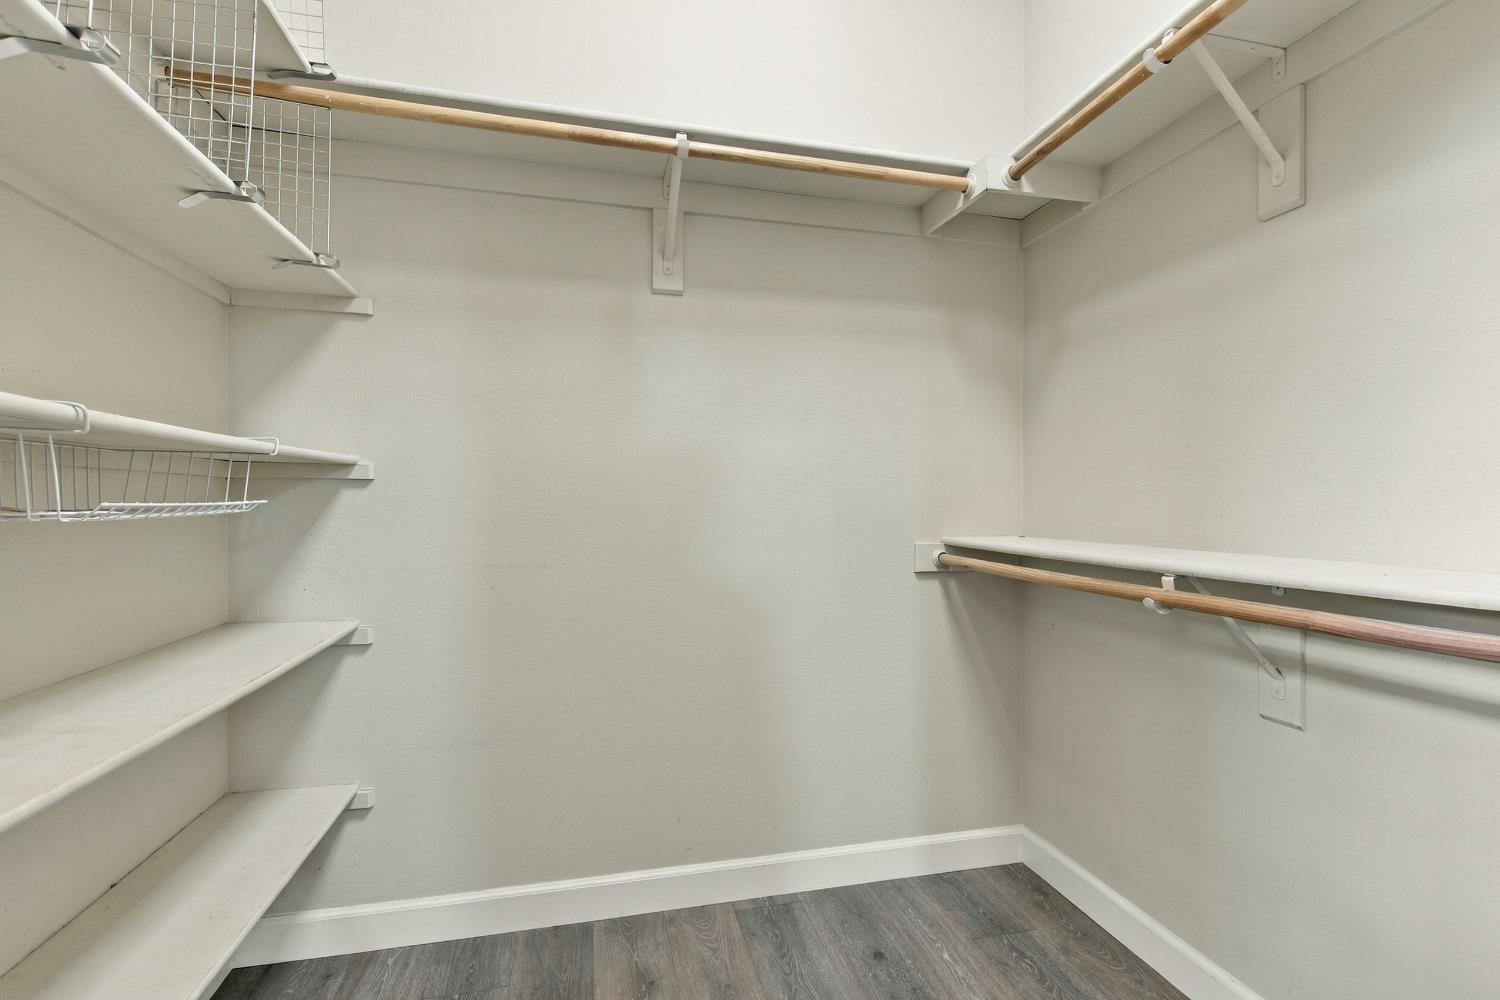
Ground Floor, Walk-In Closet, Outside Access
Primary Bathroom Features
Bidet, Shower Stall(s), Double Sinks, Stone
Upper Level
Bedroom(s), Full Bath(s)
Pool
Yes
Pool Features
Built-In, Cabana, Common Facility, Pool Sweep, Fenced, Gunite Construction, Solar Heat
Spa
Yes
Spa Features
Spa/Hot Tub Built-In
ADU/2nd Unit
No
Utilities
Cable Connected, Public, Sewer Connected, Electric, Internet Available, Solar, Underground Utilities, Natural Gas Connected
Electric
220 Volts in Kitchen,220 Volts in Laundry
Irrigation
Public District
Water Source
Public, Meter on Site, Meter Required
Sewer
Public Sewer
Parking Features
Restrictions, Garage Door Opener, Garage Facing Front, Uncovered Parking Spaces 2+, Golf Cart, Interior Access
Garage Spaces
2.00
Lot Features
Auto Sprinkler F&R, Cul-De-Sac, Curb(s)/Gutter(s), Gated Community, Street Lights, Zero Lot Line, Low Maintenance
APN
064 063 048 000
Land Use
Residential
Topography
Level
Fencing
Back Yard, Masonry
Horse Property
No
Road Surface Type
Paved
Road Responsibility
Private Maintained Road
Zoning Description
R1
Subdivision
Belsera
List AOR
MetroList Services, Inc.
Association
Yes
Association Mandatory
Yes
Association Fee
325
Association Fee Frequency
Monthly
Association Fee Includes
Pool
Association Features
Pool, Spa/Hot Tub, Park
Restrictions
Rental(s), Signs, Exterior Alterations, Parking
Senior Community
No
School District (County)
Stanislaus
Elementary School District
Oakdale Joint
Middle or Junior School District
Oakdale Joint
Senior High School District
Oakdale Joint
Census Tract
2.04

Similar Properties

$725,000

  • 3
  • 3
  • 2,269
  • 0.14

391 Via Attivo

Oakdale, CA 95361

Courtesy of Jackie Mendoza, Navigator Development & R.E.
IDX provided by Reliance Marketing

Metrolist
Terms of Use

The data relating to real estate for sale on this web site comes in part from the Internet Data eXchange (IDX) of the Multiple Listing Service. Real estate listings are marked with the IDX logo and detailed information about them includes the name of the listing broker and the name of the listing agent. The information being provided is for consumers' personal, non-commercial use and may not be used for any purpose other than to identify prospective properties consumer may be interested in purchasing. Information herein deemed reliable but not guaranteed, representations are approximate, individual verification recommended.

Copyright © 2026  London Properties, Ltd. All rights reserved.
