Provide a name for your search and specify whether or not you'd prefer to receive email updates.
Get Daily Email Updates
Save Search
Please log in or create an account.
Save Property
Provide a name for your property and specify whether or not you'd prefer to receive email updates.
Get Daily Email Updates
Save Property
Please log in or create an account.
The ULTIMATE Guide To Buying Your Home!
Get Your FREE Copy Share a few contact details and we will send you the guide to your inbox.
THANK YOU!
Check your inbox for the Buyer's Guide.
Get More Info
Please provide the following information and one of our customer service representatives will assist you.
* indicates required fields.
Sending...
Sent!
Get More Info
Print A Flyer
Get A Home Loan
Share
https://www.londonproperties.com/property/link/metrolist/226118178/4331-E-Service-Rd/Ceres/https://www.londonproperties.com/images/props/metrolist/full/226118178.jpgLondon Properties Ceres Real Estate | 4331 E Service Rd
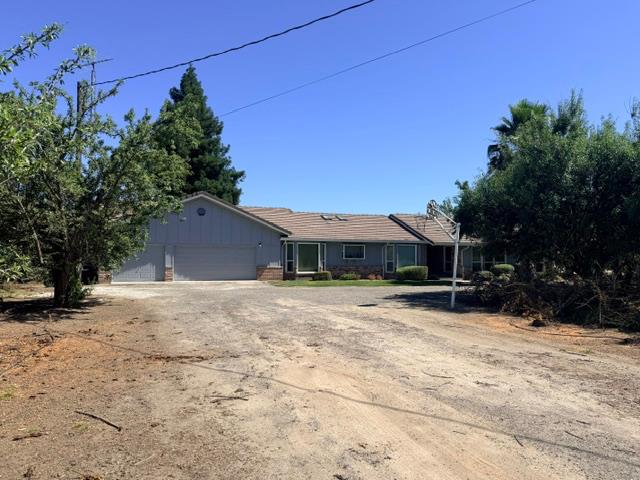
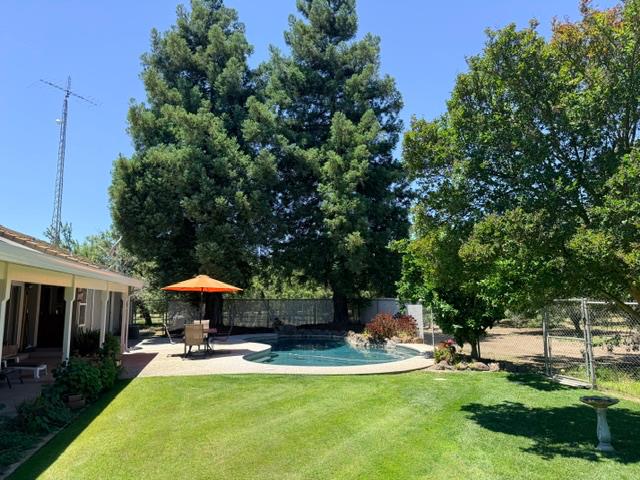
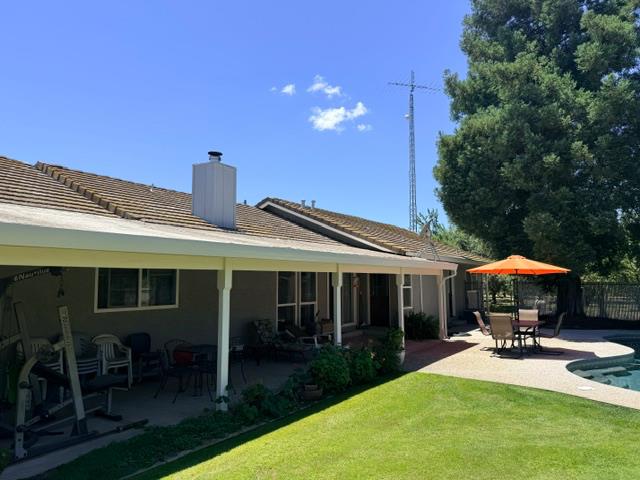
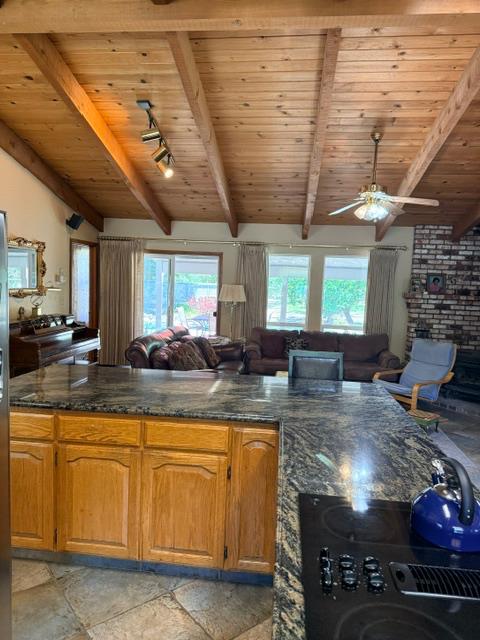
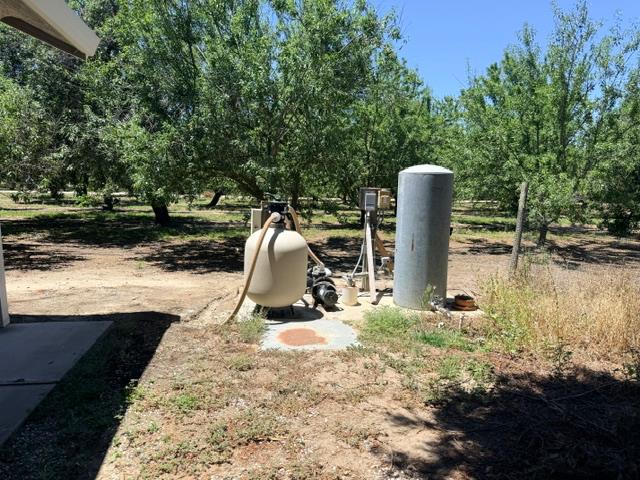
Now listed as a single family ranchette! This is a wonderful opportunity to enjoy country living at its finest, featuring a beautifully maintained custom ranch style home, including 4 bedrooms and 3 bathrooms with a sparkling in-ground pool and fenced-in back yard. The property also includes a mature almond orchard within the Turlock Irrigation District (TID), with additional support from the Fox Wagner Improvement District as a second source of irrigation water. Ideally located just a mile from the city of Ceres, offering convenient access to local amenities and HWY 99. A rear opportunity to enjoy the privacy and character of country living while remaining close to town. Seller motivated.
Property Type
Residential
Property Subtype 1
Single Family Residence
Subtype Description
Attached, Custom, Ranchette/Country
Year Built
1988
Year Built Source
Assessor Agent-Fill
Remodeled/Updated
Unknown
Stories
1
Levels
One
Home Warranty
No
Directions to Property
From Mitchell Rd. in Ceres go East on Service Rd past Faith Home aprox 1 mile to the property on the left side of Service Rd.
Cross Street
Faith Home
County
Stanislaus
Special Listing Conditions
None
Main Level
Bedroom(s), Living Room, Dining Room, Family Room, Full Bath(s), Garage, Kitchen
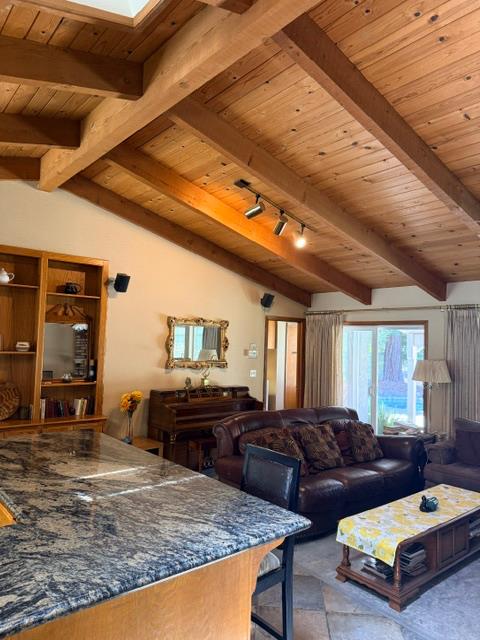
Breakfast Area, Skylight(s), Granite Counter, Island, Kitchen/Family Combo
Dining Room Features
Formal Room
Living Room Features
Cathedral/Vaulted, Skylight(s)
Pool
Yes
Pool Features
Built-In, Dark Bottom, Pool Sweep, Fenced, Gunite Construction
Spa
No
ADU/2nd Unit
No
Utilities
Electric, Natural Gas Connected
Electric
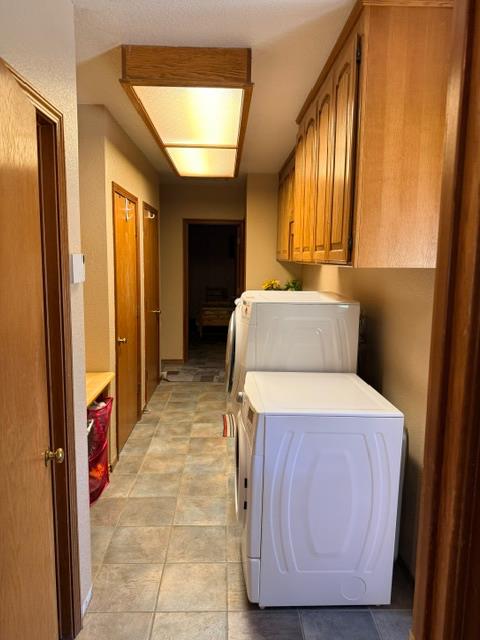
220 Volts in Kitchen,220 Volts in Laundry
Irrigation
Irrigation District, See Remarks
Water Source
Well
Sewer
Septic System
Parking Features
Attached, RV Possible, Garage Facing Front
Garage Spaces
3.00
Lot Features
Auto Sprinkler F&R, Landscape Back, Landscape Front, Low Maintenance
APN
018 045 020 000
Land Use
Orchard
Topography
Level
View Description
Woods
Fencing
Back Yard
Horse Property
No
Zoning Description
A 2 40
List AOR
MetroList Services, Inc.
Association
No
Senior Community
No
School District (County)
Stanislaus
Elementary School District
Ceres Unified
Middle or Junior School District
Ceres Unified
Senior High School District
Ceres Unified
Census Tract
30.04
71109
A: SELECT * FROM `lpdotcom`.`props-main` WHERE CAST(`props-main`.`ListingPrice` AS DECIMAL) >= 1187500 AND CAST(`props-main`.`ListingPrice` AS DECIMAL) <= 1312500 AND CAST(`props-main`.`Bedrooms` AS DECIMAL) >= '4' AND CAST(`props-main`.`Bathrooms` AS DECIMAL(10,5)) >= '3' AND CAST(`props-main`.`SquareFootage` AS DECIMAL) >= 2396 AND CAST(`props-main`.`SquareFootage` AS DECIMAL) <= 2896 AND ((`props-main`.`PropertyType` = 'Residential' AND (
`props-main`.`PropertySubtype1` = '1 House on Lot' OR `props-main`.`PropertySubtype2` = '1 House on Lot' OR `props-main`.`PropertySubtype3` = '1 House on Lot' OR
`props-main`.`PropertySubtype1` = 'Cabin' OR `props-main`.`PropertySubtype2` = 'Cabin' OR `props-main`.`PropertySubtype3` = 'Cabin' OR
`props-main`.`PropertySubtype1` = 'House on Lot' OR `props-main`.`PropertySubtype2` = 'House on Lot' OR `props-main`.`PropertySubtype3` = 'House on Lot' OR
`props-main`.`PropertySubtype1` = 'Own Your Own' OR `props-main`.`PropertySubtype2` = 'Own Your Own' OR `props-main`.`PropertySubtype3` = 'Own Your Own' OR
`props-main`.`PropertySubtype1` = 'Rural Residence' OR `props-main`.`PropertySubtype2` = 'Rural Residence' OR `props-main`.`PropertySubtype3` = 'Rural Residence' OR
`props-main`.`PropertySubtype1` = 'Rural/Residence' OR `props-main`.`PropertySubtype2` = 'Rural/Residence' OR `props-main`.`PropertySubtype3` = 'Rural/Residence' OR
`props-main`.`PropertySubtype1` LIKE '%fam%' OR `props-main`.`PropertySubtype2` LIKE '%fam%' OR `props-main`.`PropertySubtype3` LIKE '%fam%'))) AND ((`props-main`.`id` = 1774011 OR `props-main`.`id` = 1777940 OR `props-main`.`id` = 1773948 OR `props-main`.`id` = 1764340 OR `props-main`.`id` = 1772055 OR `props-main`.`id` = 1773667 OR `props-main`.`id` = 1773666 OR `props-main`.`id` = 1743835 OR `props-main`.`id` = 1743834 OR `props-main`.`id` = 1702482 OR `props-main`.`id` = 1778970 OR `props-main`.`id` = 1778969 OR `props-main`.`id` = 1778369 OR `props-main`.`id` = 1773484 OR `props-main`.`id` = 1774635 OR `props-main`.`id` = 1773300 OR `props-main`.`id` = 1778773 OR `props-main`.`id` = 1763601 OR `props-main`.`id` = 1773596 OR `props-main`.`id` = 1773597 OR `props-main`.`id` = 1772826 OR `props-main`.`id` = 1773430 OR `props-main`.`id` = 1773431 OR `props-main`.`id` = 1709991 OR `props-main`.`id` = 1771858 OR `props-main`.`id` = 1730377 OR `props-main`.`id` = 1745679 OR `props-main`.`id` = 1771645 OR `props-main`.`id` = 1757217 OR `props-main`.`id` = 1773118 OR `props-main`.`id` = 1757243)) AND CONCAT(`MLSFeed`,`MLNumber`) != 'metrolist226118178' AND `props-main`.`PictureCount` > 0 AND (`props-main`.`ExpiredDate` >= '2026-09-19' OR `props-main`.`ExpiredDate` IS NULL OR TRIM(`props-main`.`ExpiredDate`) = '') AND `props-main`.`Status` != 'Unapproved' AND (`props-main`.`DupeOf` IS NULL OR TRIM(`props-main`.`DupeOf`) = '') AND `props-main`.`Delayed` = 0 GROUP BY `props-main`.`id` ORDER BY RAND();
0
Courtesy of Gregory Austin, PMZ Commercial Real Estate IDX provided by Reliance Marketing
The data relating to real estate for sale on this web site comes in part from the Internet Data eXchange (IDX) of the Multiple Listing Service. Real estate listings are marked with the IDX logo and detailed information about them includes the name of the listing broker and the name of the listing agent. The information being provided is for consumers' personal, non-commercial use and may not be used for any purpose other than to identify prospective properties consumer may be interested in purchasing. Information herein deemed reliable but not guaranteed, representations are approximate, individual verification recommended.