FBpixel

Get More Info

Print A Flyer

Get A Home Loan

Share

333 Franklin Ln

Ripon, CA 95366

Copy Link Get Directions

$1,199,000

5 bd
  |  
3 ba
  |  
3,077 sq ft
  |  
0.21 acre

333 Franklin Ln

Ripon, CA 95366

Listed On: 09/30/2026
Status: Active
Listing Number: 226118205 (Metrolist MLS)

Schedule a Tour

Contact Info


Presented By:

London Properties, Ltd.
London Properties, Ltd. 559.436.4071 Email Agent
Property Description
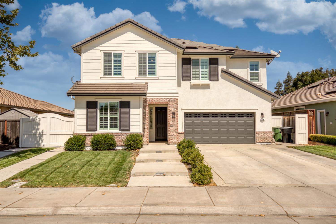
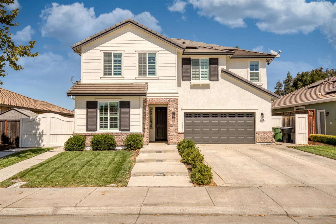
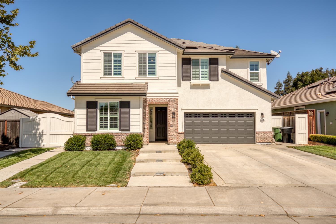
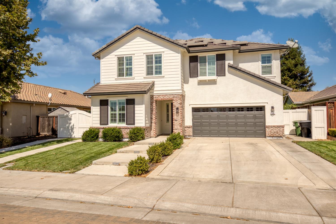
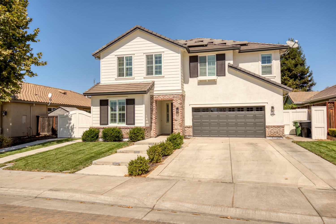
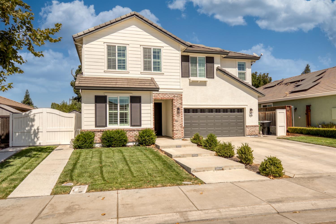
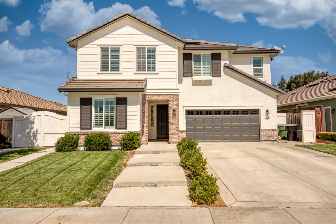
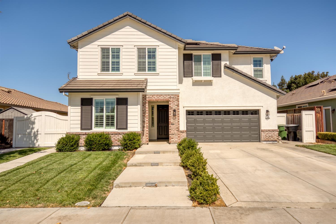
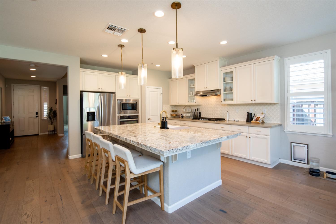
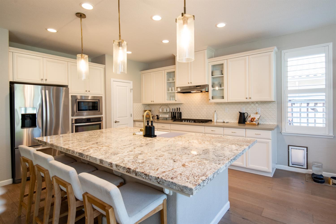
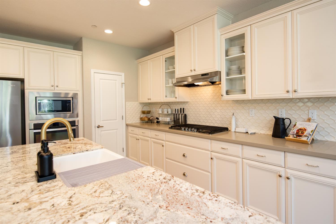
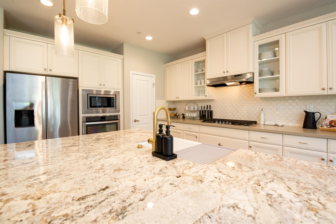
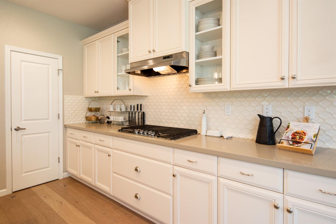
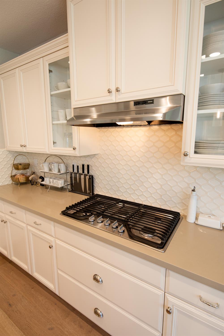
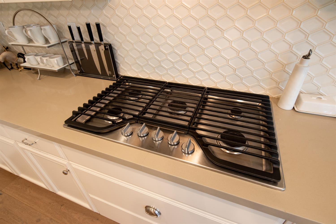
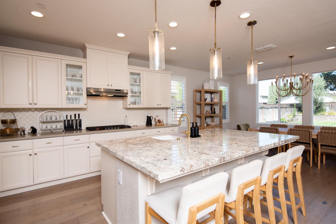
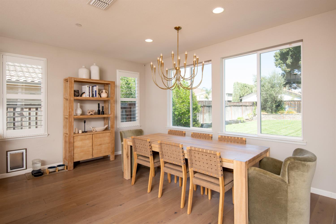
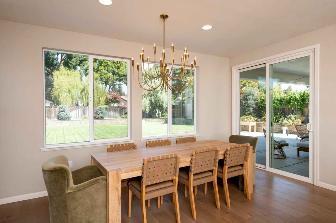
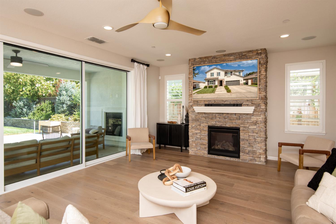
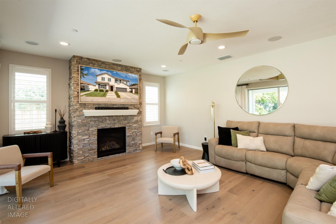
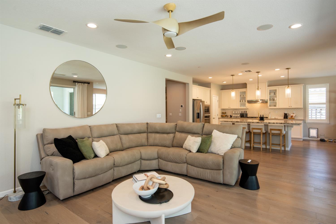
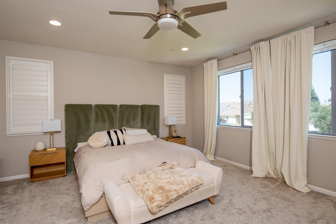
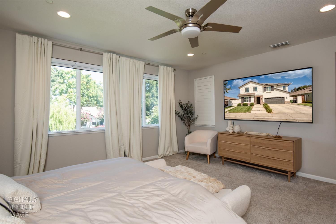
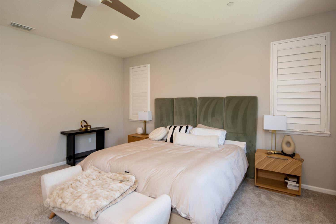
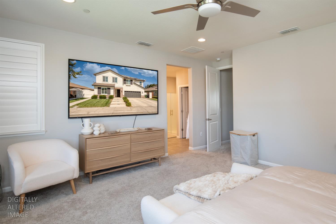
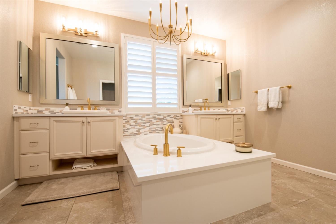
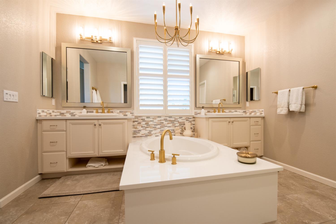
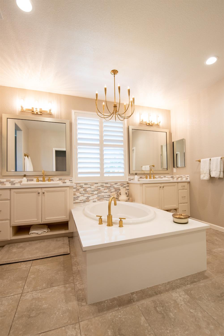
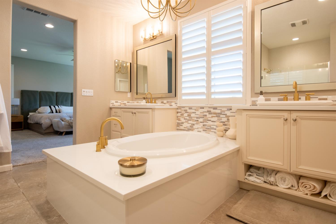
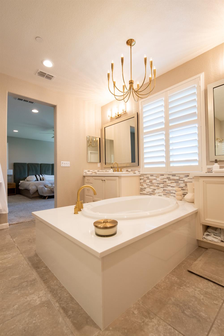
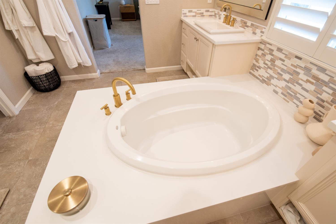
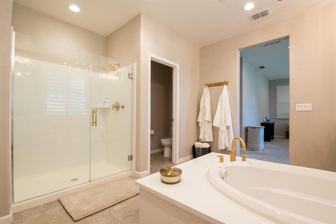
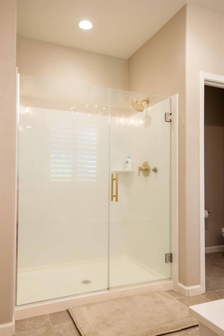
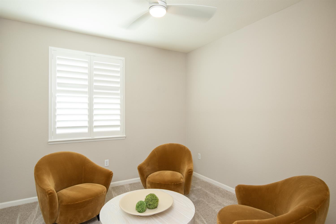
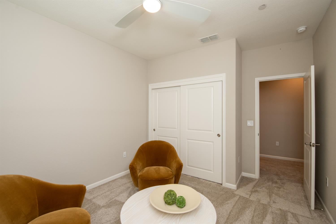
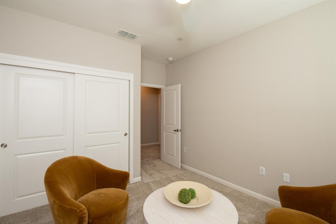
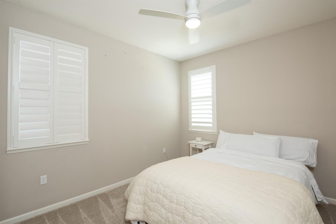
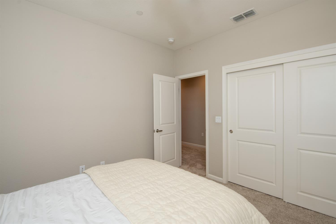
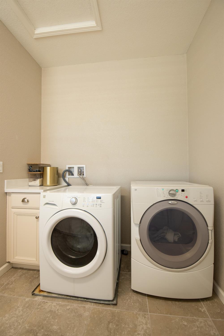
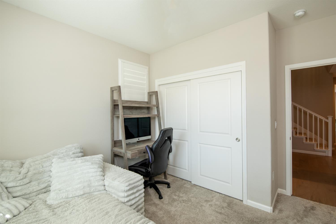
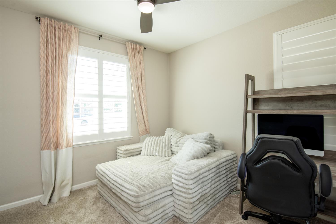
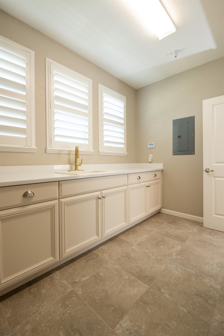
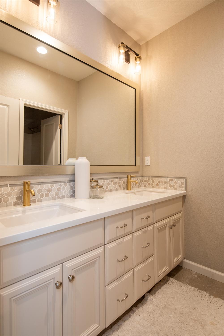
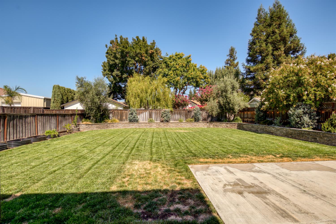
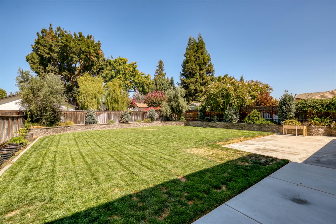
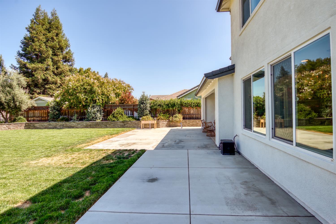
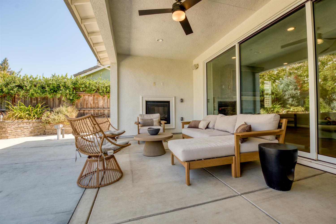
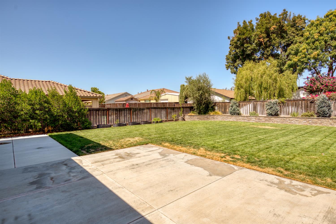
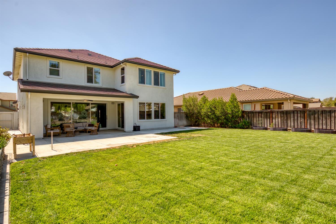
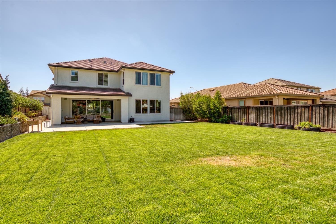
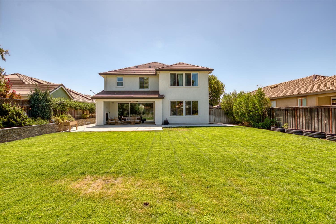
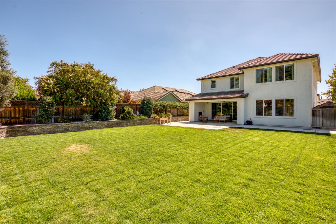
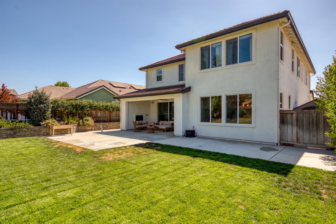
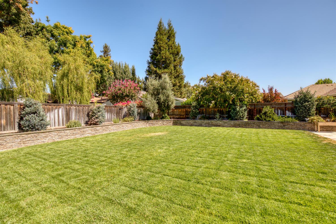
Welcome to 333 Franklin Lane, a beautifully designed 5-bedroom, 3-bathroom home offering 3,077 square feet of comfortable and versatile living space in desirable Ripon. Built in 2017, this spacious two-story residence provides an excellent floor plan with room for everyone, including a main-level bedroom and full bathroomideal for guests, multigenerational living, or a home office. The heart of the home features a well-appointed kitchen with a generous center island with sink, pantry storage and an open connection to the living and dining areas. The primary suite offers a private retreat with a walk-in closet, dual-sink vanity, soaking tub and separate shower. Additional highlights include dual-pane windows, central heating and air conditioning, a convenient interior laundry room with sink, attractive wood and carpet flooring, and a spacious two-car garage with RV access. Situated on an approximately 8,952-square-foot lot, the property offers plenty of room both inside and out. Located in the Ripon Unified School District and close to local shopping, dining, parks and community amenities, 333 Franklin Lane combines generous living space, thoughtful design and the convenience of one of the Central Valley's desirable communities. Don't miss the opportunity to make this spacious Ripon home your own!
Property Type
Residential
Property Subtype 1
Single Family Residence
Subtype Description
Detached
Year Built
2017
Year Built Source
Assessor Auto-Fill
Remodeled/Updated
No
Stories
2
Home Warranty
No
Directions to Property
From Milgeo turn South on John Ross and right on Franklin. Home is on your right
Cross Street
John Ross
County
San Joaquin
Special Listing Conditions
None
Main Level
Bedroom(s), Dining Room, Family Room, Full Bath(s), Garage, Kitchen
Construction Materials
Stucco, Wood
Foundation
Slab
Roof
Tile
Heating
Central
Cooling
Central
Laundry Features
Upper Floor, Washer Included, Inside Room
Full Bathrooms
3
Bath Features
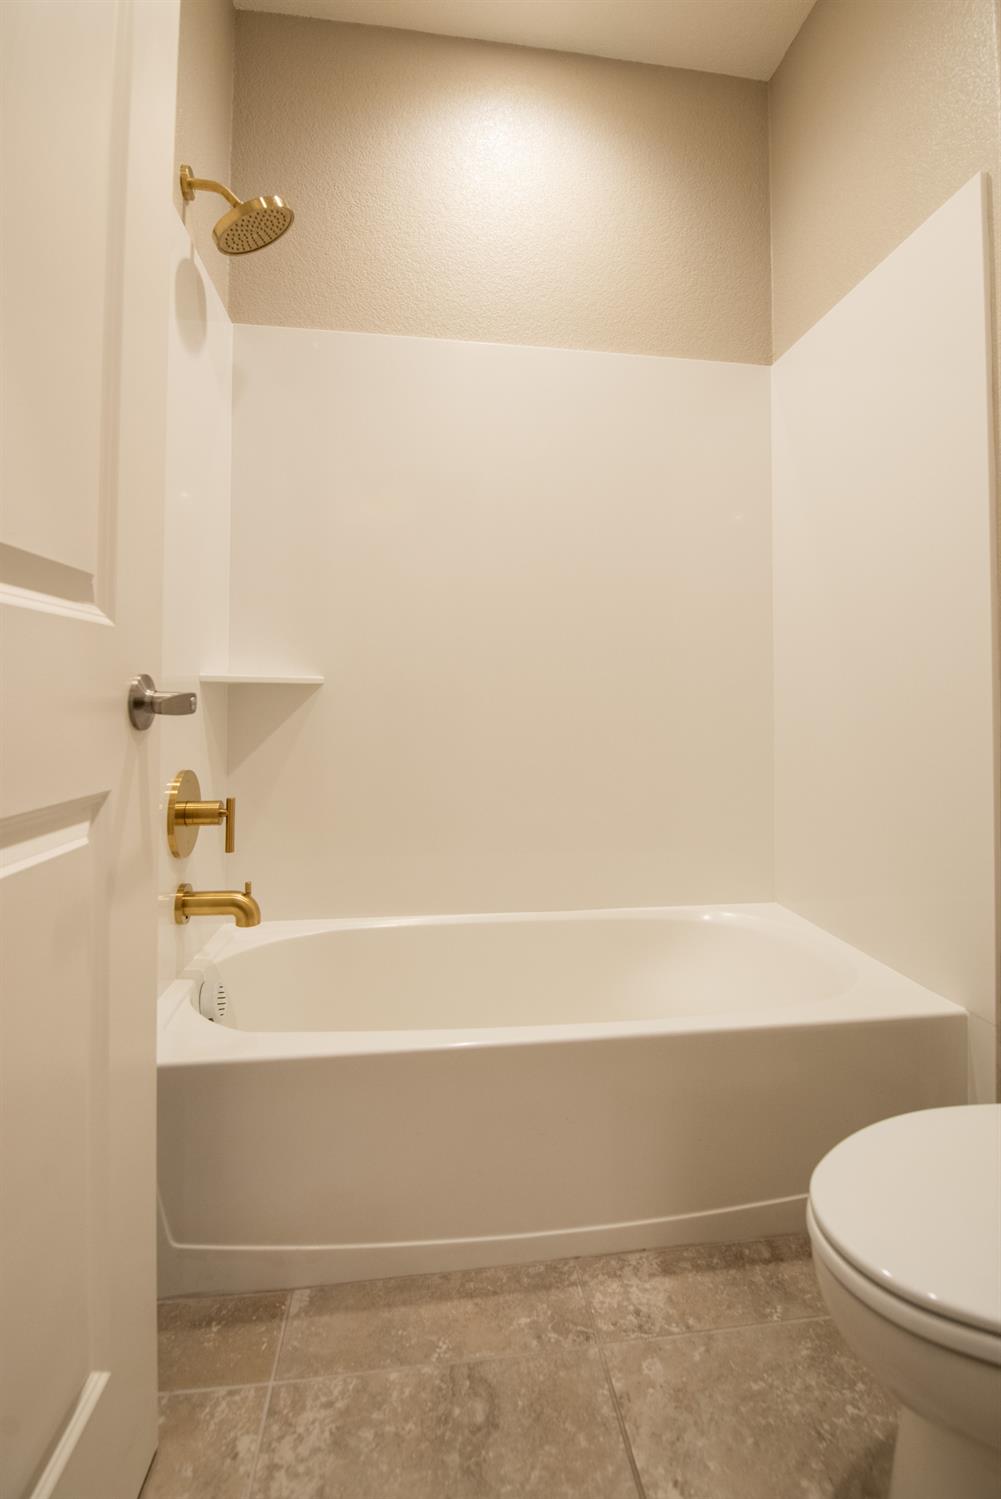
Tub w/Shower Over
# of Fireplaces
1
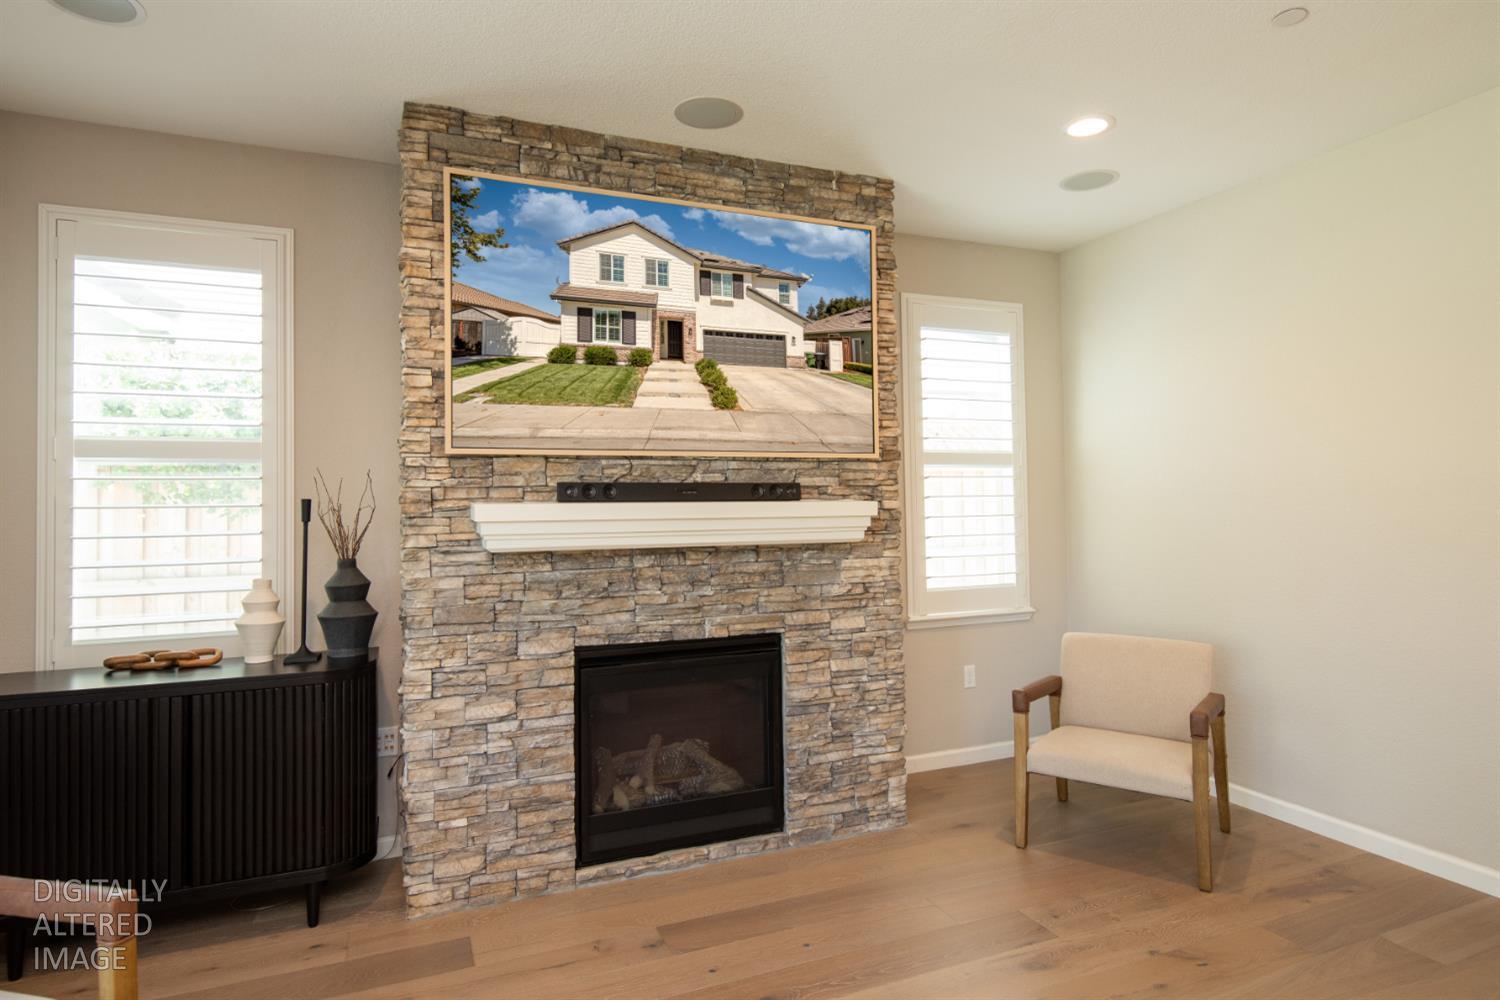
Fireplace Features
Family Room
Flooring
Carpet, Laminate, Tile
Kitchen Features
Pantry Closet, Granite Counter, Island w/Sink
Dining Room Features
Space in Kitchen
Living Room Features
Great Room
Upper Level
Bedroom(s), Loft, Primary Bedroom, Full Bath(s)
Pool
No
Spa
No
ADU/2nd Unit
No
Utilities
Electric, Natural Gas Connected
Electric
220 Volts
Irrigation
None
Water Source
Meter on Site
Sewer
Public Sewer
Parking Features
Garage Facing Front
Garage Spaces
2.00
Lot Features
Auto Sprinkler F&R
APN
261 740 09
Horse Property
No
Zoning Description
R1
List AOR
MetroList Services, Inc.
Association
No
Senior Community
No
School District (County)
San Joaquin
Elementary School District
Ripon Unified
Middle or Junior School District
Ripon Unified
Senior High School District
Ripon Unified
Census Tract
50.01

Courtesy of Kevin Benziger, Sierra Oaks Realty
IDX provided by Reliance Marketing

Metrolist
Terms of Use

The data relating to real estate for sale on this web site comes in part from the Internet Data eXchange (IDX) of the Multiple Listing Service. Real estate listings are marked with the IDX logo and detailed information about them includes the name of the listing broker and the name of the listing agent. The information being provided is for consumers' personal, non-commercial use and may not be used for any purpose other than to identify prospective properties consumer may be interested in purchasing. Information herein deemed reliable but not guaranteed, representations are approximate, individual verification recommended.
Copyright © 2026  London Properties, Ltd. All rights reserved.