FBpixel

Get More Info

Print A Flyer

Get A Home Loan

Share

843 NW River Pointe Cir

Oakdale, CA 95361

Copy Link Get Directions

$575,000

4 bd
  |  
3 ba
  |  
2,193 sq ft
  |  
0.13 acre

843 NW River Pointe Cir

Oakdale, CA 95361

Listed On: 09/19/2026
Status: Active
Listing Number: 226118222 (Metrolist MLS)

Open House

Sat, Sep 26
11:00am - 1:00pm
Courtesy of RE/MAX Executive

Schedule a Tour

Contact Info


Presented By:

London Properties, Ltd.
London Properties, Ltd. 559.436.4071 Email Agent
Property Description
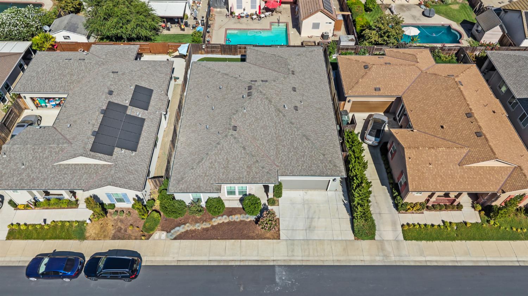
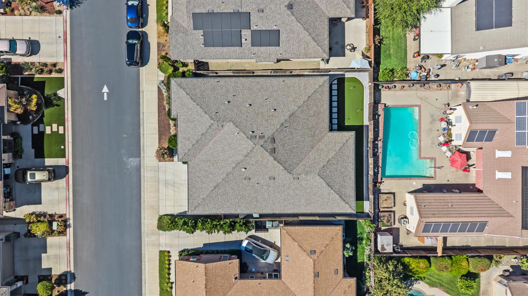
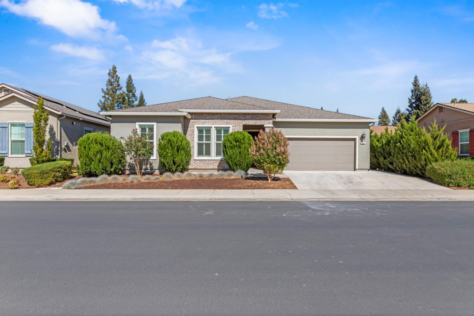
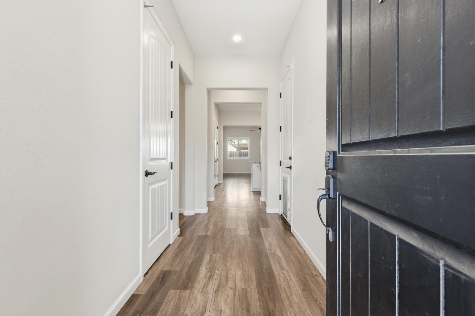
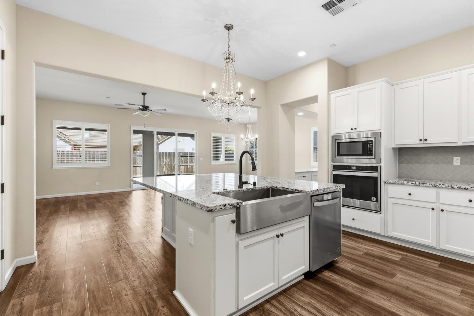
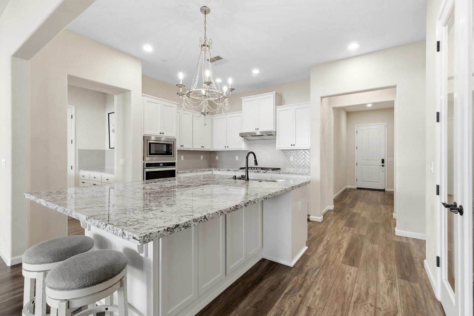
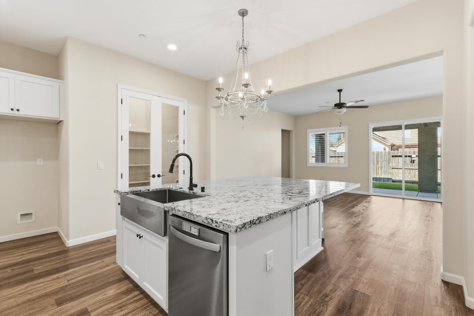
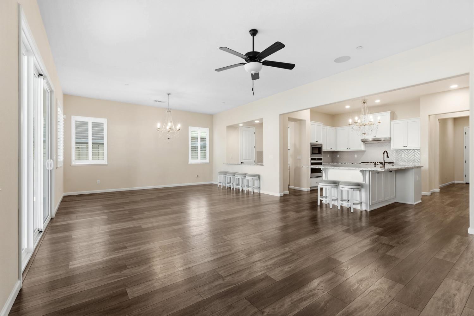
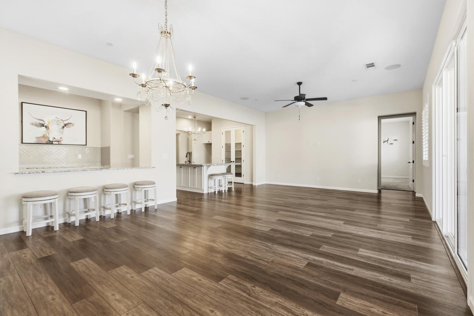
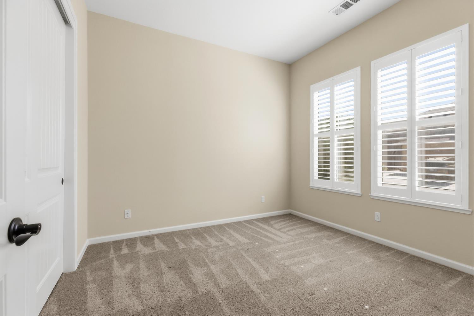
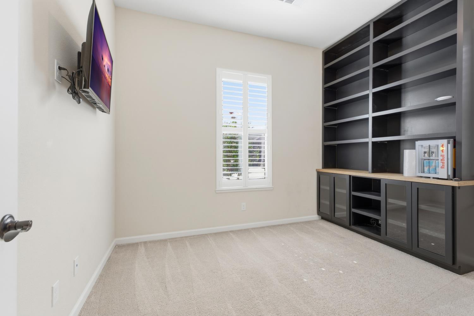
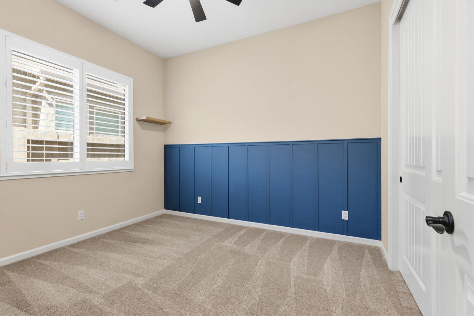
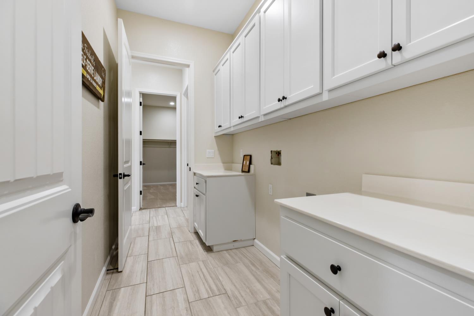
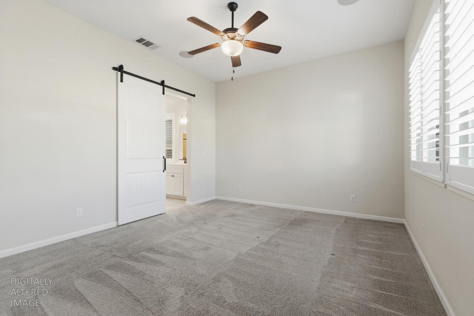
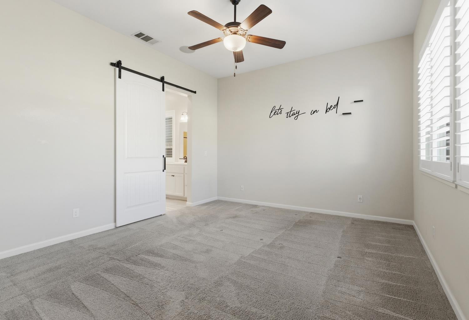
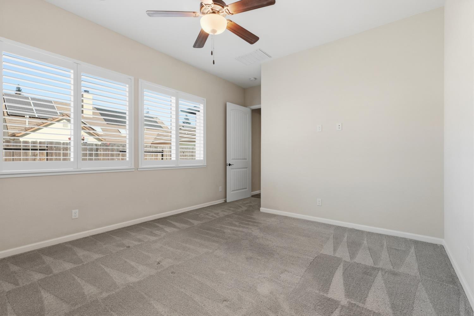
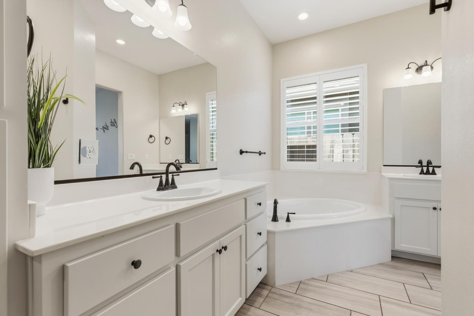
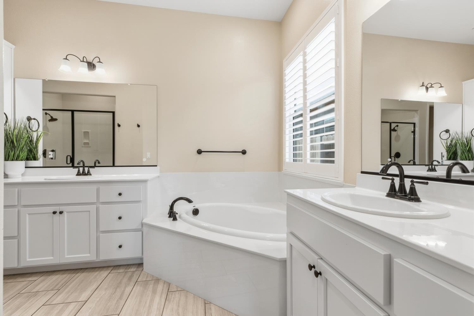
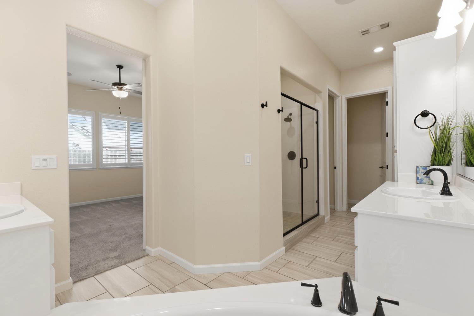
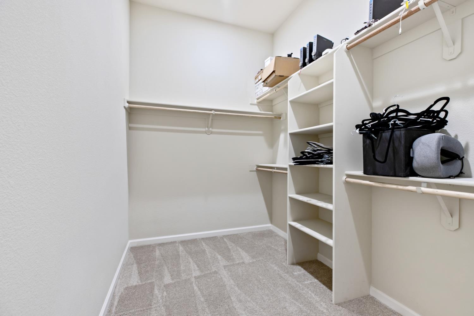
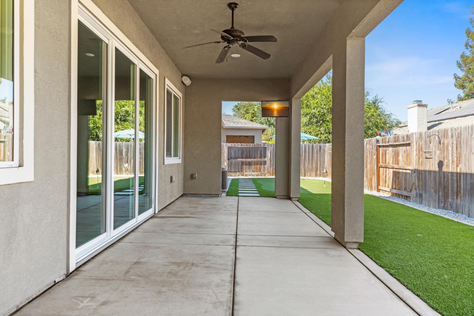
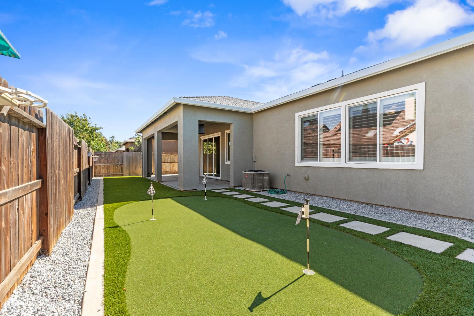
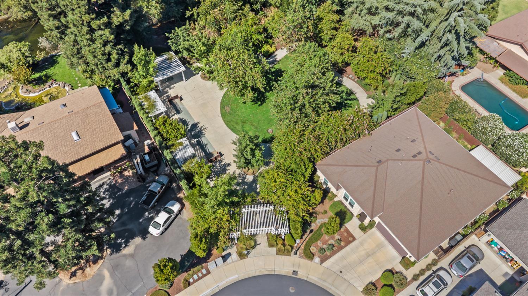
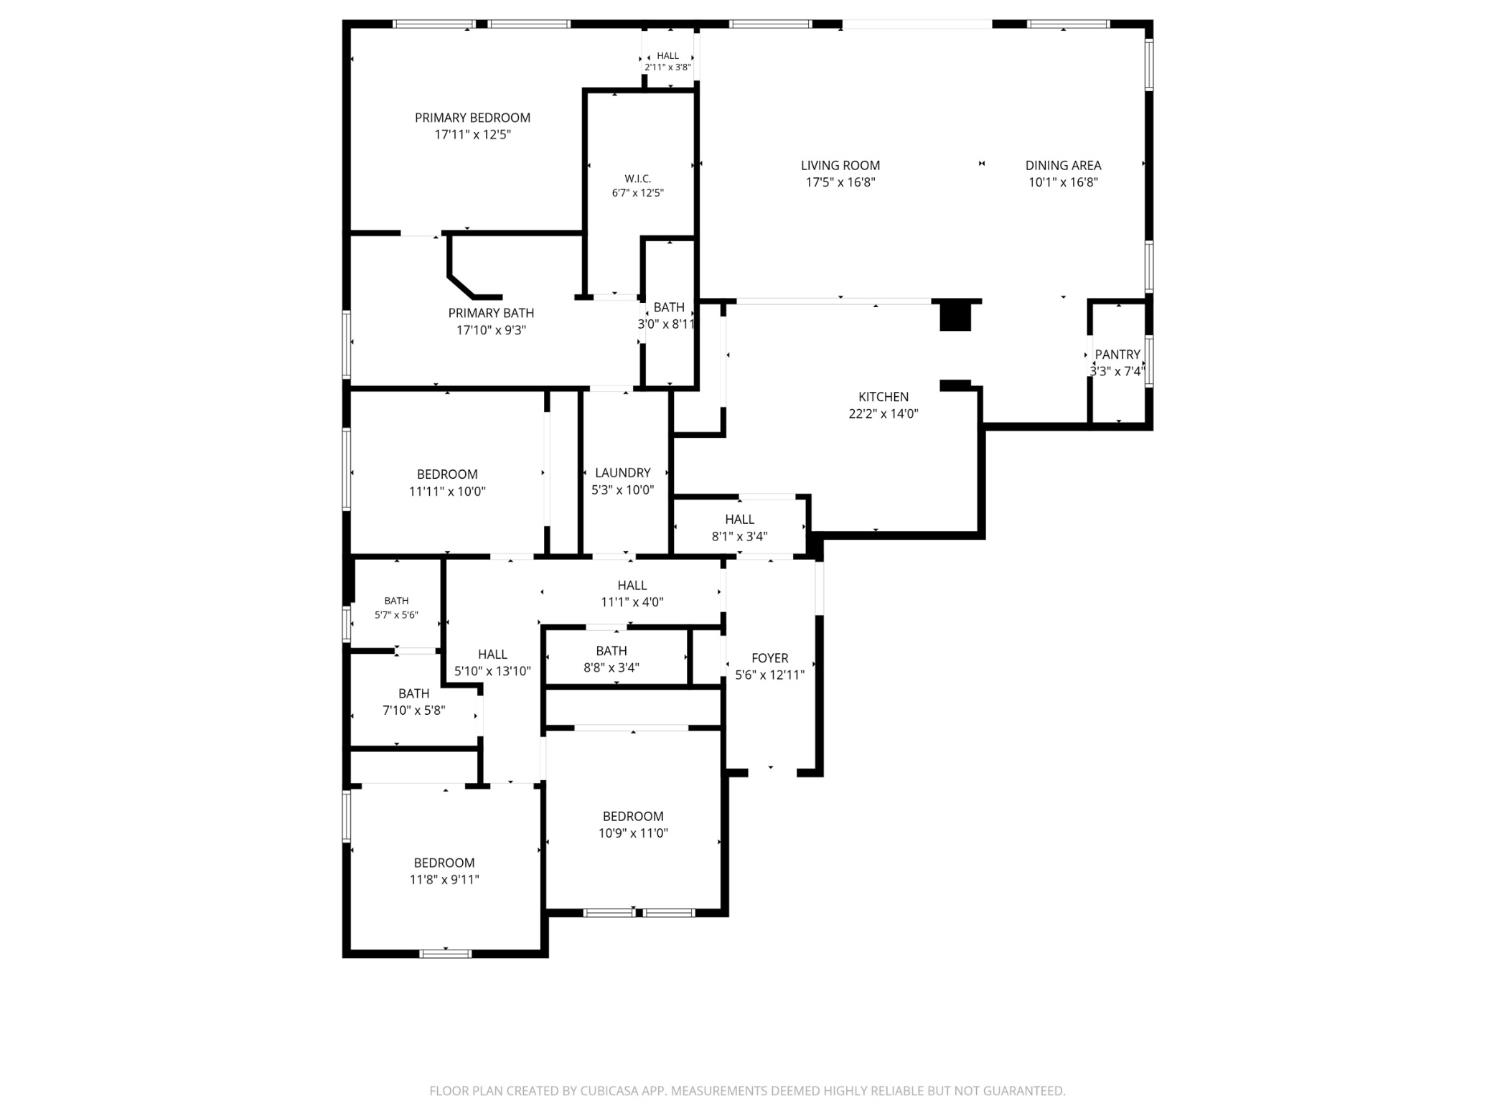
Welcome to 843 River Pointe Circle, a beautifully updated single-story home located in the gated River Pointe community. Freshly painted throughout, this inviting home features an open floor plan with a spacious kitchen offering custom counters, a large island with farmhouse sink, walk-in pantry, and bar seating that opens to the great room with built-in speakers. Plantation shutters add a polished touch throughout, while a dedicated office or den features a custom built-in bookshelf wall. The primary suite offers a soaking tub, dual sinks, and a walk-in closet. Step outside to a low-maintenance backyard complete with artificial turf and a putting green, perfect for golf lovers and easy year-round enjoyment. Additional features include a separate laundry room and two-car garage. Ideally located near downtown Oakdale, with convenient walkability to local dining, shopping, and community favorites. Move-in ready and situated in the gated River Pointe community, this home offers the perfect blend of comfort, convenience, and location!
Property Type
Residential
Property Subtype 1
Single Family Residence
Subtype Description
Planned Unit Develop
Year Built
2021
Year Built Source
Assessor Auto-Fill
Remodeled/Updated
Yes
Remodeled/Updated Desc
Other-Rmks 0-5YR
Stories
1
Levels
One
Home Warranty
No
Directions to Property
Follow Hwy 108 to N Oak Ave north, go down River Ave follow to River Pointe Gate. 843 River Pointe Cir.
Cross Street
River Ave
County
Stanislaus
Special Listing Conditions
None
Main Level
Bedroom(s), Living Room, Dining Room, Family Room, Primary Bedroom, Full Bath(s), Partial Bath(s), Garage, Kitchen, Street Entrance
Architectural Style
Traditional
Construction Materials
Brick Veneer, Stucco, Frame
Foundation
Slab
Roof
Composition
Heating
Central
Cooling
Ceiling Fan(s), Central
Laundry Features
Hookups Only, Inside Area, Inside Room
Full Bathrooms
2
Half Bathrooms
1
Bath Features
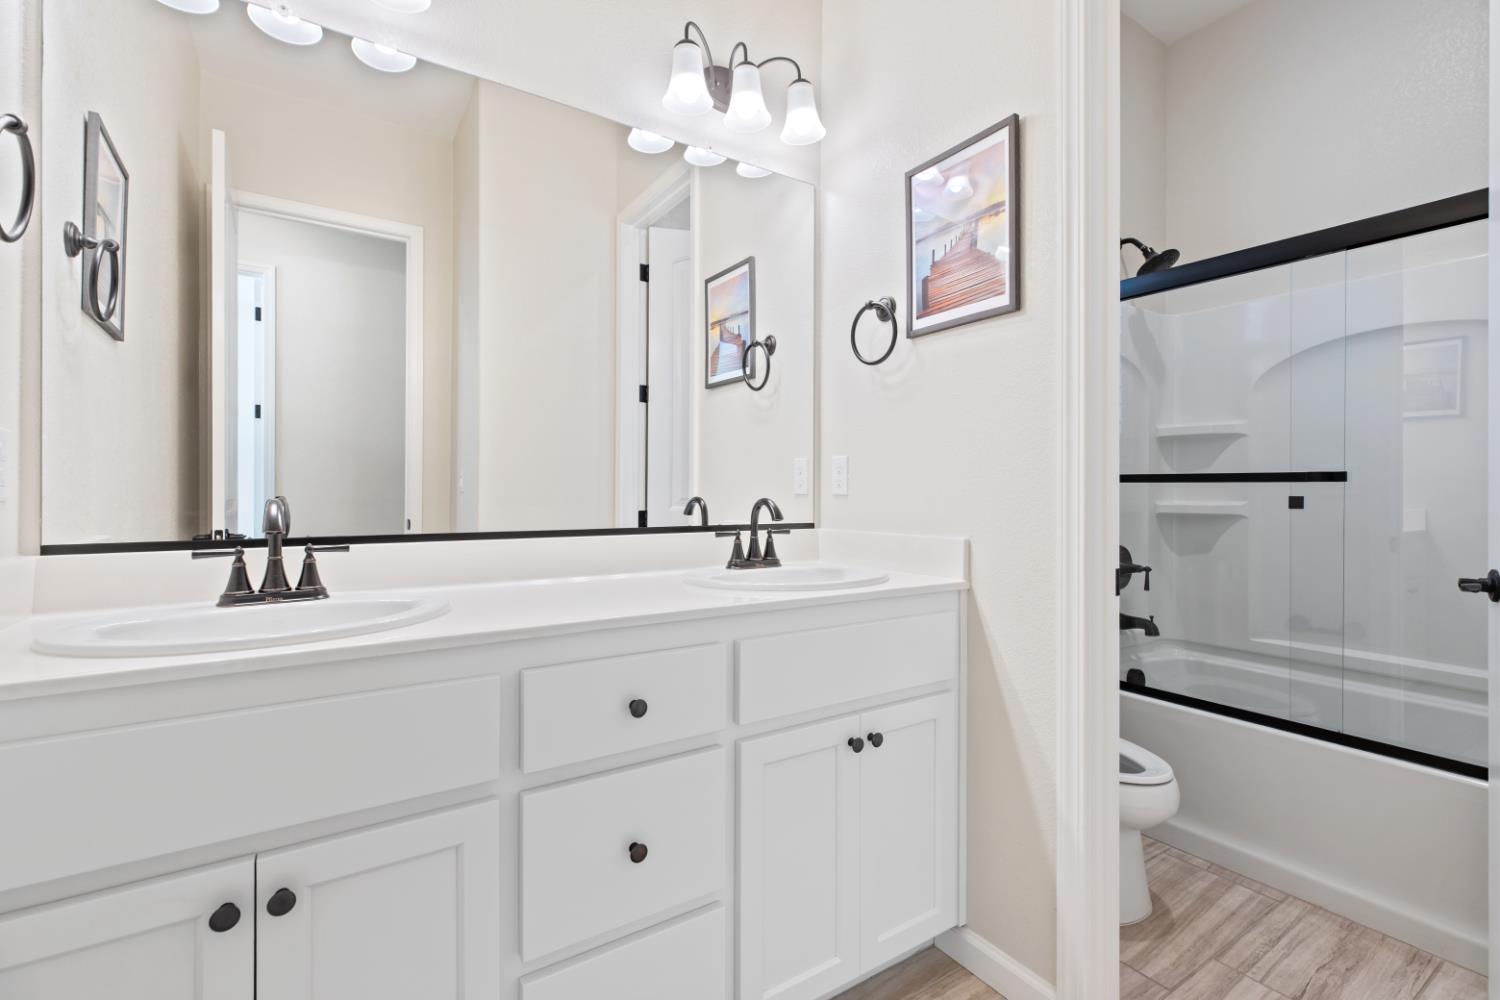
Double Sinks, Tile, Low-Flow Toilet(s), Tub w/Shower Over
Flooring
Carpet, Tile
Appliances
Built-In Electric Oven, Gas Cook Top, Hood Over Range, Dishwasher, Disposal, Microwave
Kitchen Features
Pantry Closet, Granite Counter, Island w/Sink, Kitchen/Family Combo
Dining Room Features
Dining/Living Combo
Living Room Features
Great Room
Primary Bathroom Features
Shower Stall(s), Double Sinks, Soaking Tub, Low-Flow Toilet(s), Walk-In Closet
Pool
No
Spa
No
ADU/2nd Unit
No
Utilities
Public, Electric, Natural Gas Connected
Electric
220 Volts
Irrigation
Public District
Water Source
Public
Sewer
Public Sewer
Parking Features
Attached, Garage Door Opener, Garage Facing Front
Garage Spaces
2.00
Lot Features
Auto Sprinkler Front, Curb(s), River Access, Gated Community, Landscape Front, Low Maintenance
APN
063 002 072 000
Driveway/Sidewalks
Sidewalk/Curb/Gutter, Gentle Up
Horse Property
No
Zoning Description
OAK R-1
List AOR
MetroList Services, Inc.
Association
Yes
Association Mandatory
Yes
Association Fee
245
Association Fee Frequency
Monthly
Association Features
Dog Park, See Remarks, Park
Senior Community
No
School District (County)
Stanislaus
Elementary School District
Oakdale Joint
Middle or Junior School District
Oakdale Joint
Senior High School District
Oakdale Joint
Census Tract
2.01

Similar Properties

$579,000

  • 4
  • 3
  • 2,317
  • 0.13

315 Merlot Dr

Oakdale, CA 95361

$575,000

  • 4
  • 3
  • 2,355
  • 0.16

822 River Ave

Oakdale, CA 95361

$573,900

  • 4
  • 3
  • 2,039
  • 0.08

181 Twister Ln

Oakdale, CA 95361

$549,000

  • 4
  • 3
  • 1,980
  • 0.14

257 Reardon St

Oakdale, CA 95361

Courtesy of Sophia Friedrich, RE/MAX Executive
IDX provided by Reliance Marketing

Metrolist
Terms of Use

The data relating to real estate for sale on this web site comes in part from the Internet Data eXchange (IDX) of the Multiple Listing Service. Real estate listings are marked with the IDX logo and detailed information about them includes the name of the listing broker and the name of the listing agent. The information being provided is for consumers' personal, non-commercial use and may not be used for any purpose other than to identify prospective properties consumer may be interested in purchasing. Information herein deemed reliable but not guaranteed, representations are approximate, individual verification recommended.

Copyright © 2026  London Properties, Ltd. All rights reserved.
