Provide a name for your search and specify whether or not you'd prefer to receive email updates.
Get Daily Email Updates
Save Search
Please log in or create an account.
Save Property
Provide a name for your property and specify whether or not you'd prefer to receive email updates.
Get Daily Email Updates
Save Property
Please log in or create an account.
The ULTIMATE Guide To Buying Your Home!
Get Your FREE Copy Share a few contact details and we will send you the guide to your inbox.
THANK YOU!
Check your inbox for the Buyer's Guide.
Get More Info
Please provide the following information and one of our customer service representatives will assist you.
* indicates required fields.
Sending...
Sent!
Get More Info
Print A Flyer
Get A Home Loan
Share
https://www.londonproperties.com/property/link/metrolist/226118287/1777-Daniel-Dr/Ripon/https://www.londonproperties.com/images/props/metrolist/full/226118287.jpgLondon Properties Ripon Real Estate | 1777 Daniel Dr
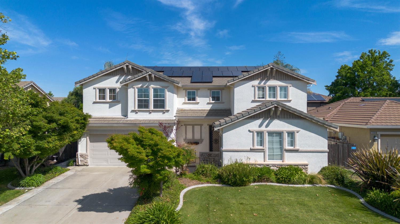
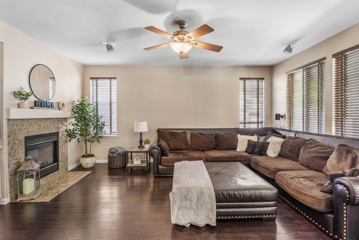
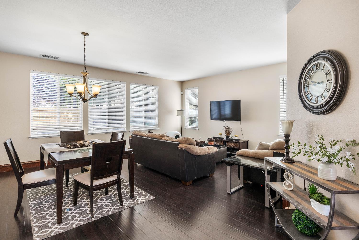
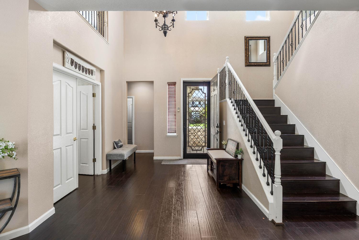
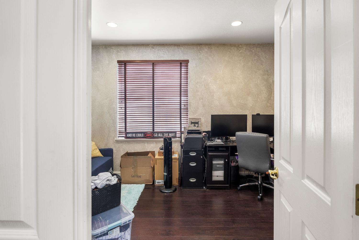
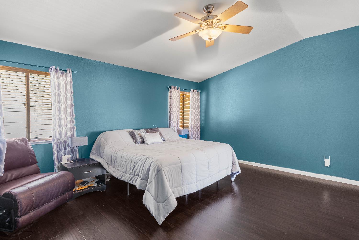
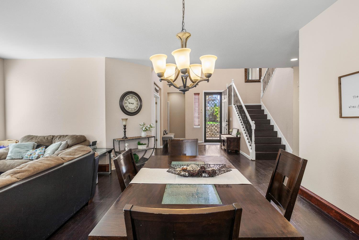
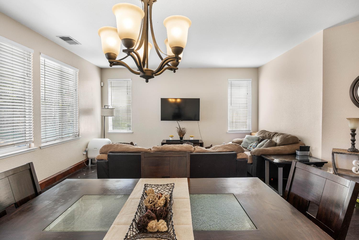
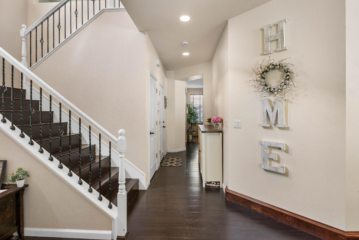
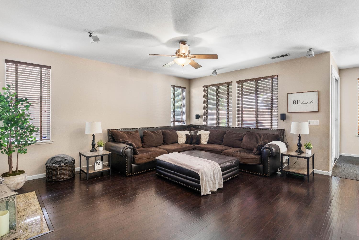
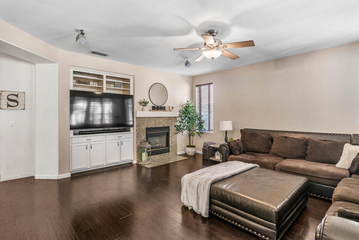
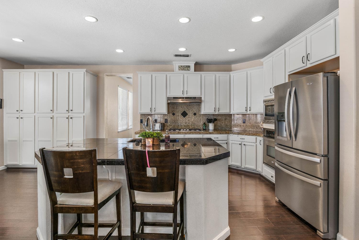
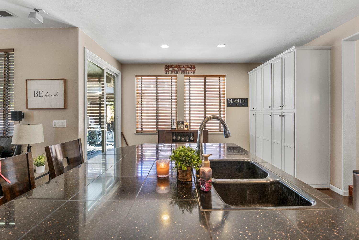
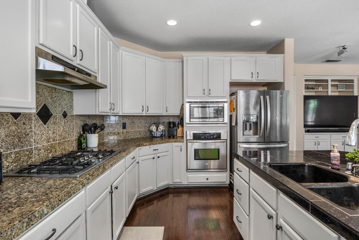
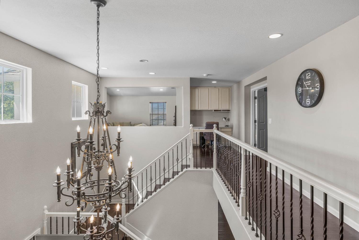
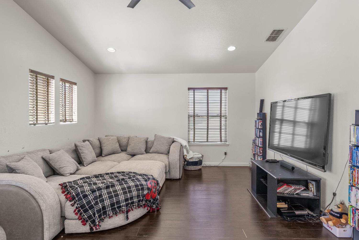
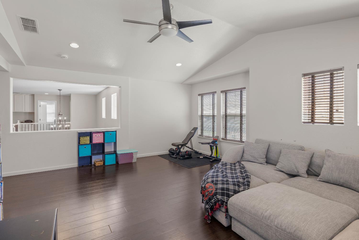
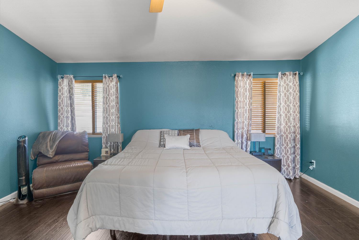
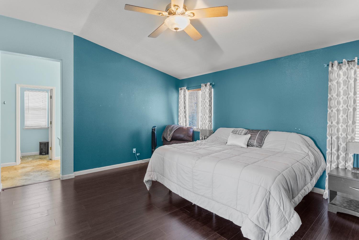
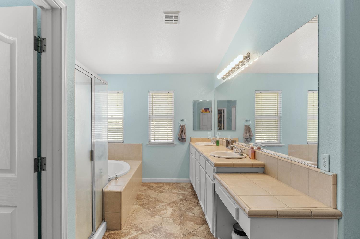
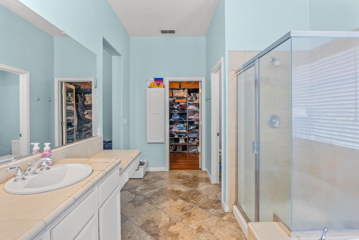
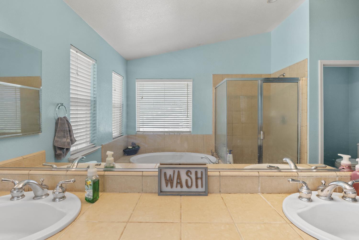
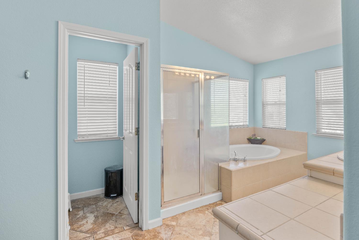
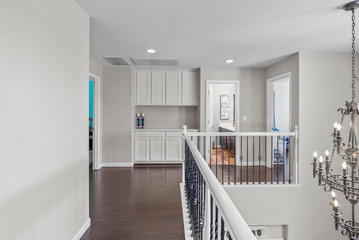
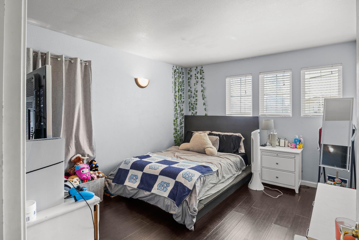
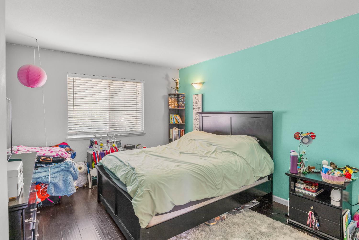
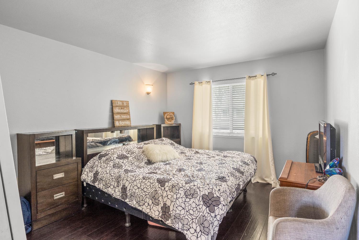
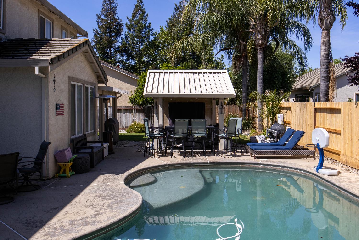
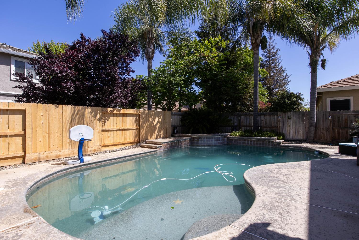
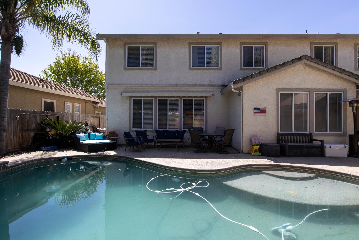
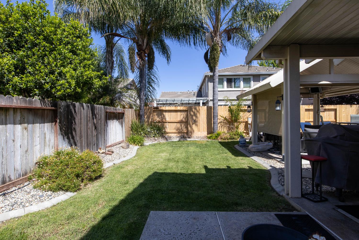
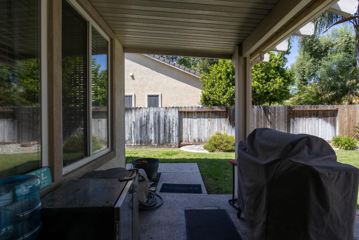
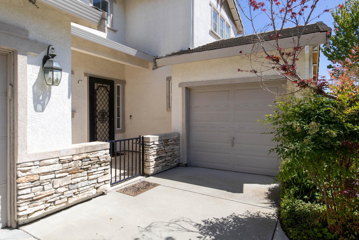
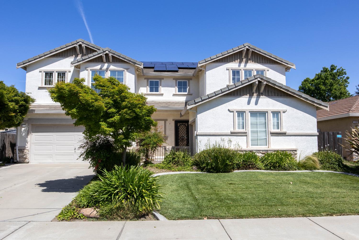
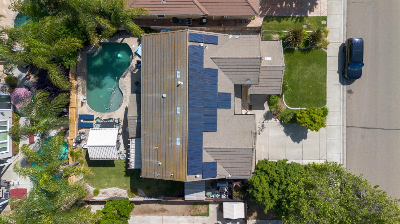
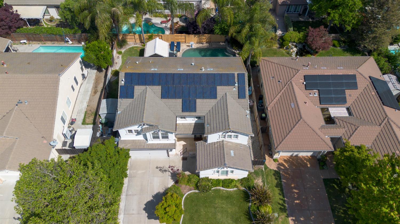
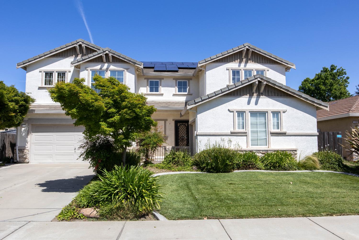
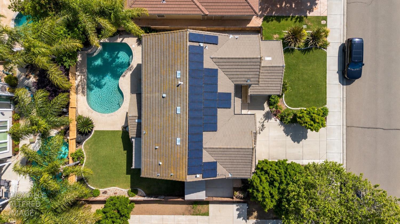
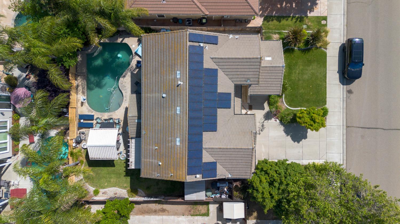
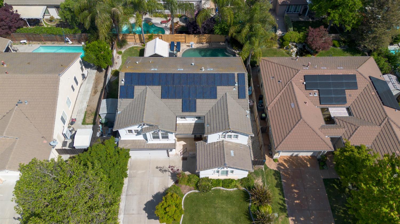
Beautiful and versatile 3,262 sq ft home in Ripon featuring 4 bedrooms, 3 full bathrooms, and a flexible downstairs den that can function as a home office, guest space, or potential 5th bedroom. The inviting layout includes a spacious primary suite, loft and built in office nook upstairs. Enjoy a resort style backyard with a sparkling pool perfect for year-round relaxation and entertaining. A 3-car garage provides excellent storage and hobby space. Upgrades include owned solar, new AC and water heater (2024), new pool pump and vacuum (2025), and new backyard fence (2026). Located in a highly desirable community known for its charm and convenience.
Property Type
Residential
Property Subtype 1
Single Family Residence
Subtype Description
Detached
Year Built
2001
Year Built Source
Assessor Auto-Fill
Remodeled/Updated
No
Stories
2
Levels
Two
Home Warranty
No
Directions to Property
From 99 South, take Jacktone Exit and head South, turn right onto West Ripon Road, left onto South Highland, left onto Daniel. Home is on the left side.
Cross Street
South Highland
County
San Joaquin
Special Listing Conditions
Other
Main Level
Bedroom(s), Dining Room, Family Room, Full Bath(s), Garage, Kitchen
Construction Materials
Stucco, Wood
Foundation
Slab
Roof
Tile
Heating
Central, Fireplace Insert
Cooling
Ceiling Fan(s), Central, Whole House Fan
Laundry Features
Cabinets, Inside Room
Property Faces
South
Other Structures
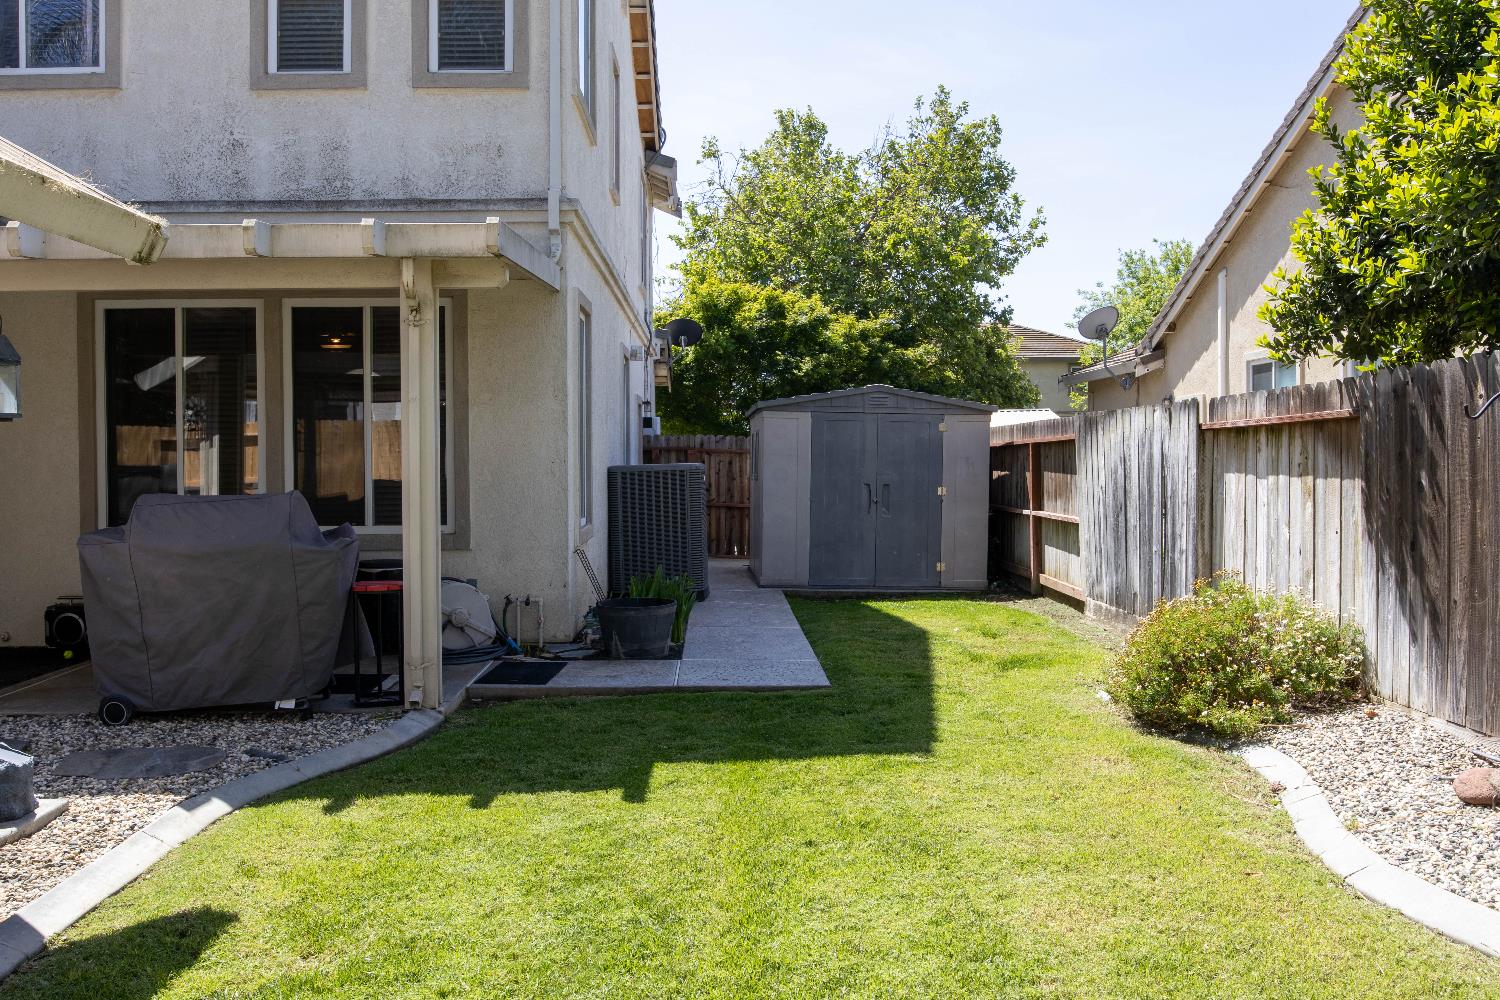
Gazebo, Shed(s), Storage
Interior Features
Cathedral Ceiling
Full Bathrooms
3
Bath Features
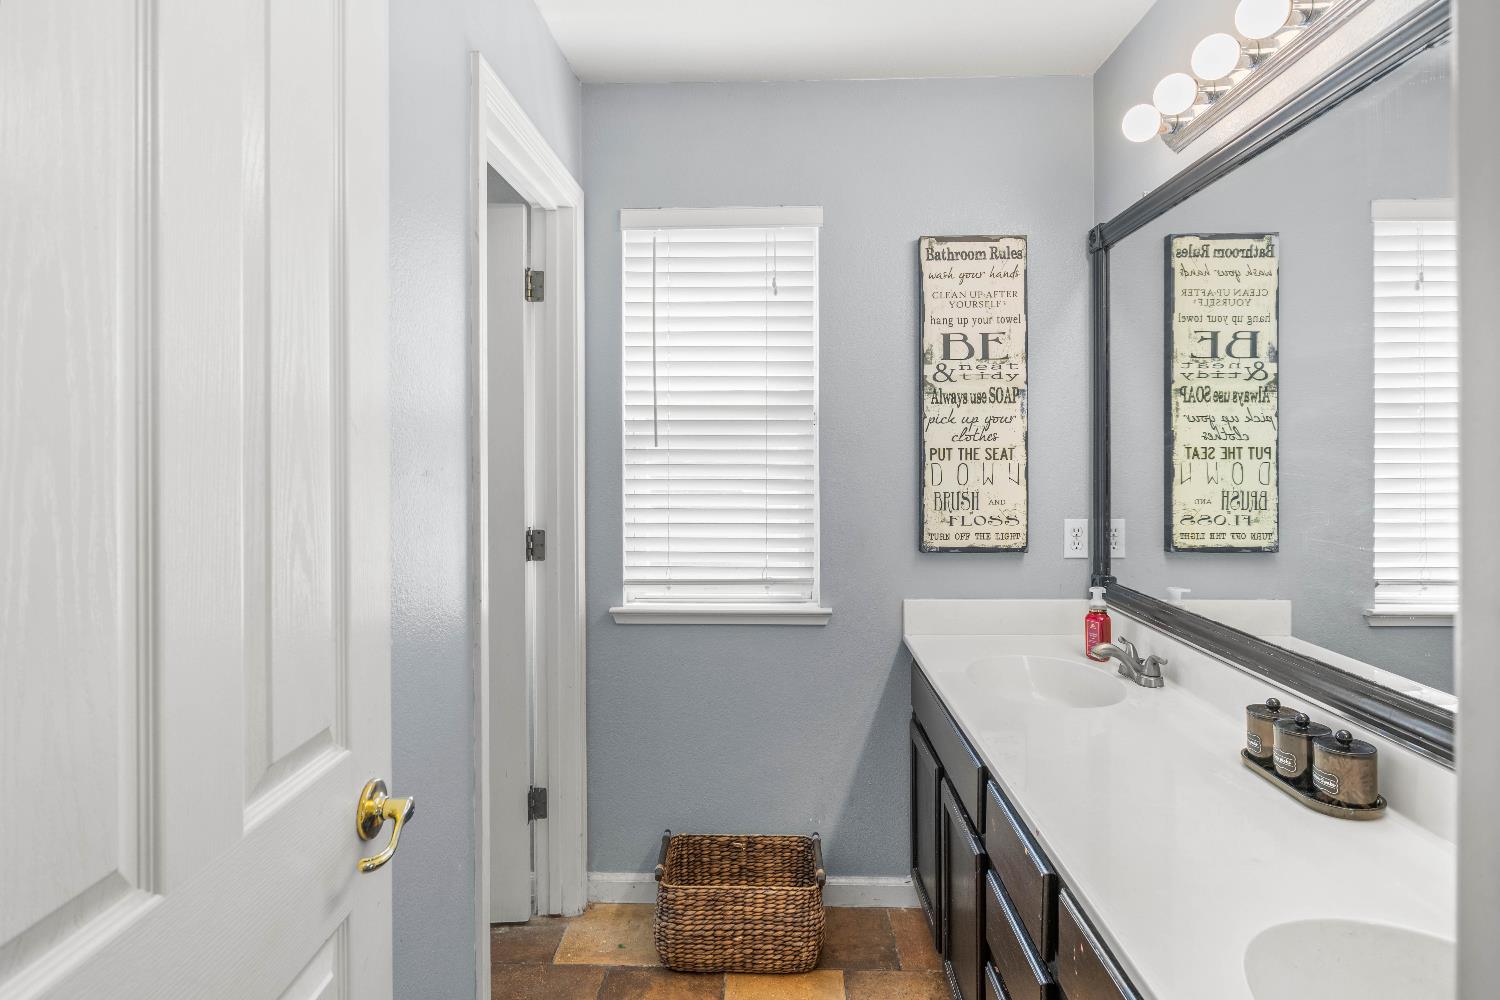
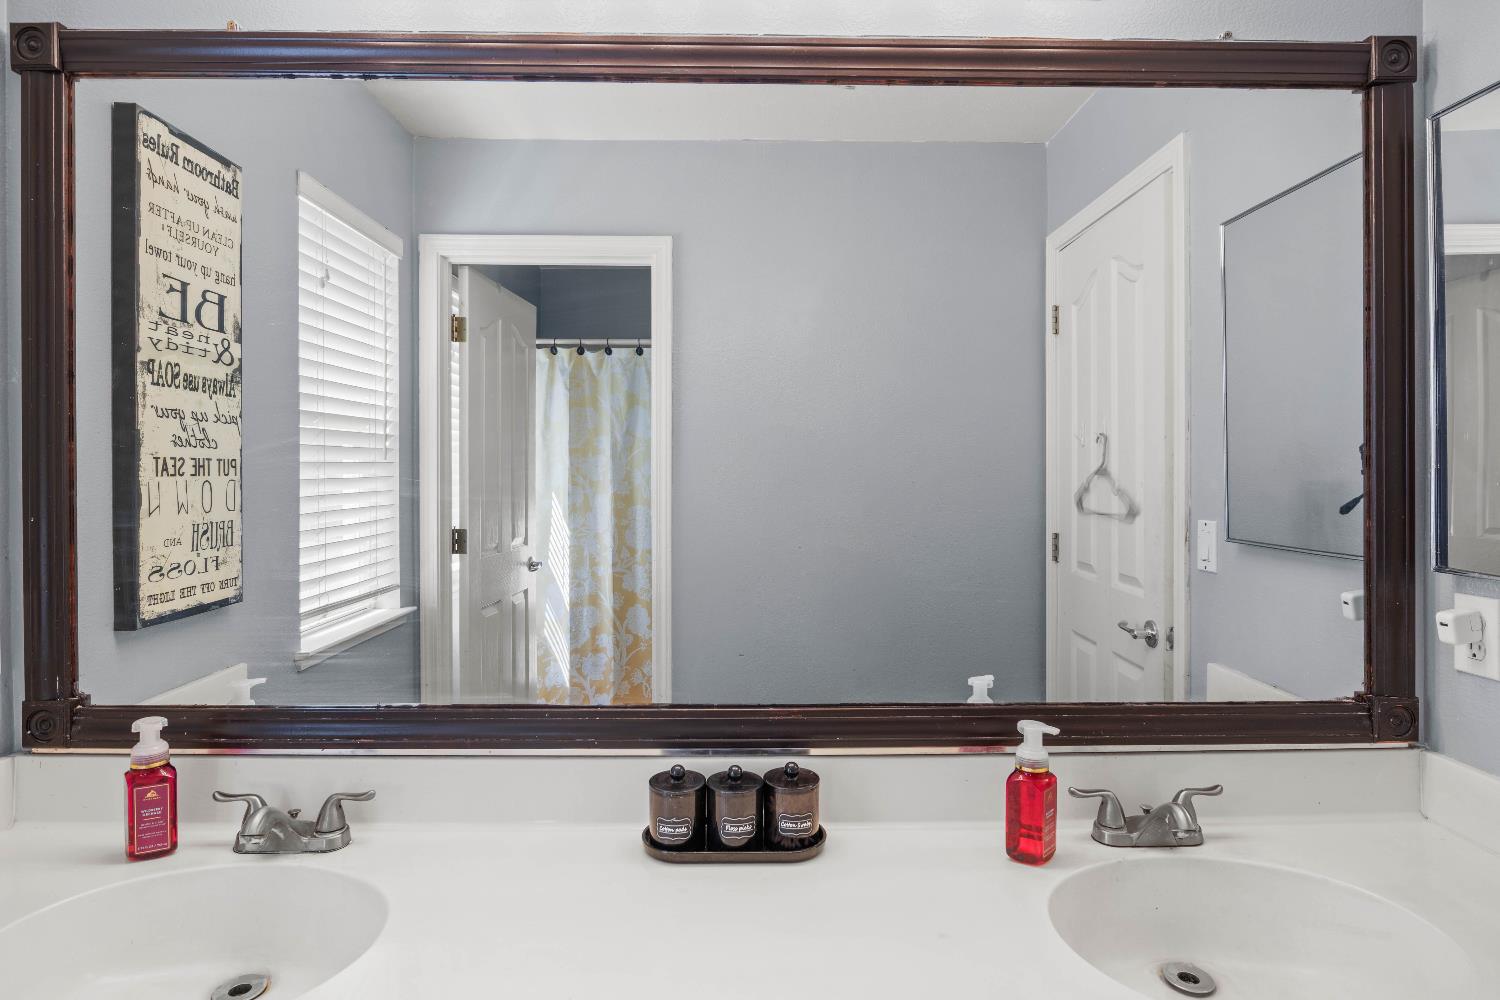
Double Sinks, Tub w/Shower Over, Window
Possible Bedrooms
5
# of Fireplaces
1
Fireplace Features
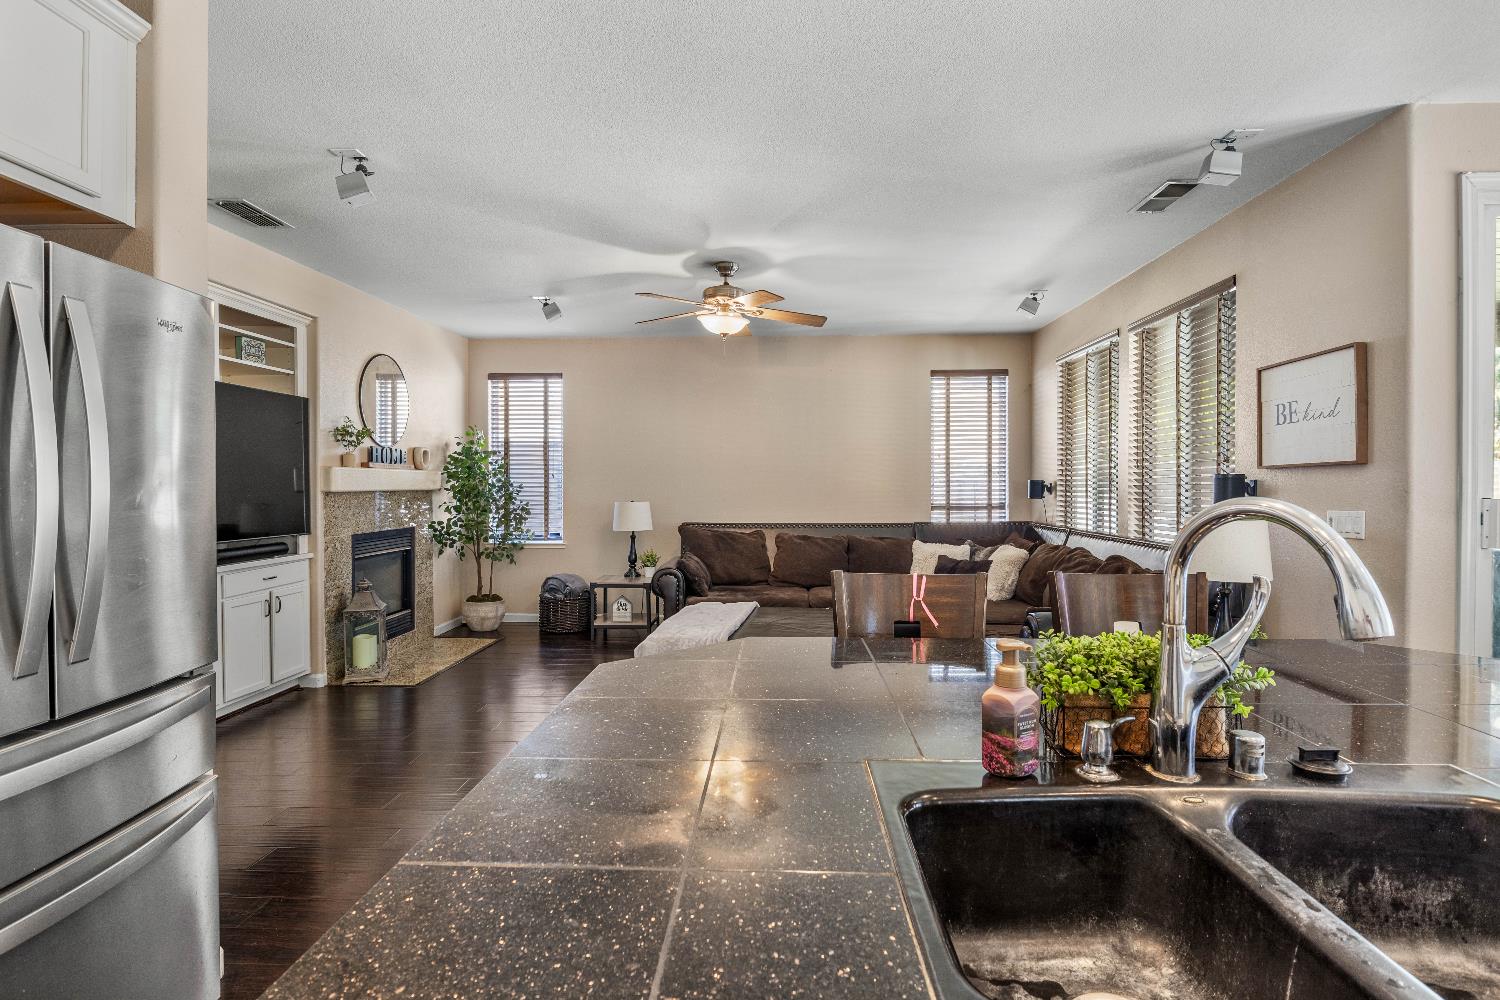
Insert, Family Room
Flooring
Carpet, Laminate, Tile, Wood
Appliances
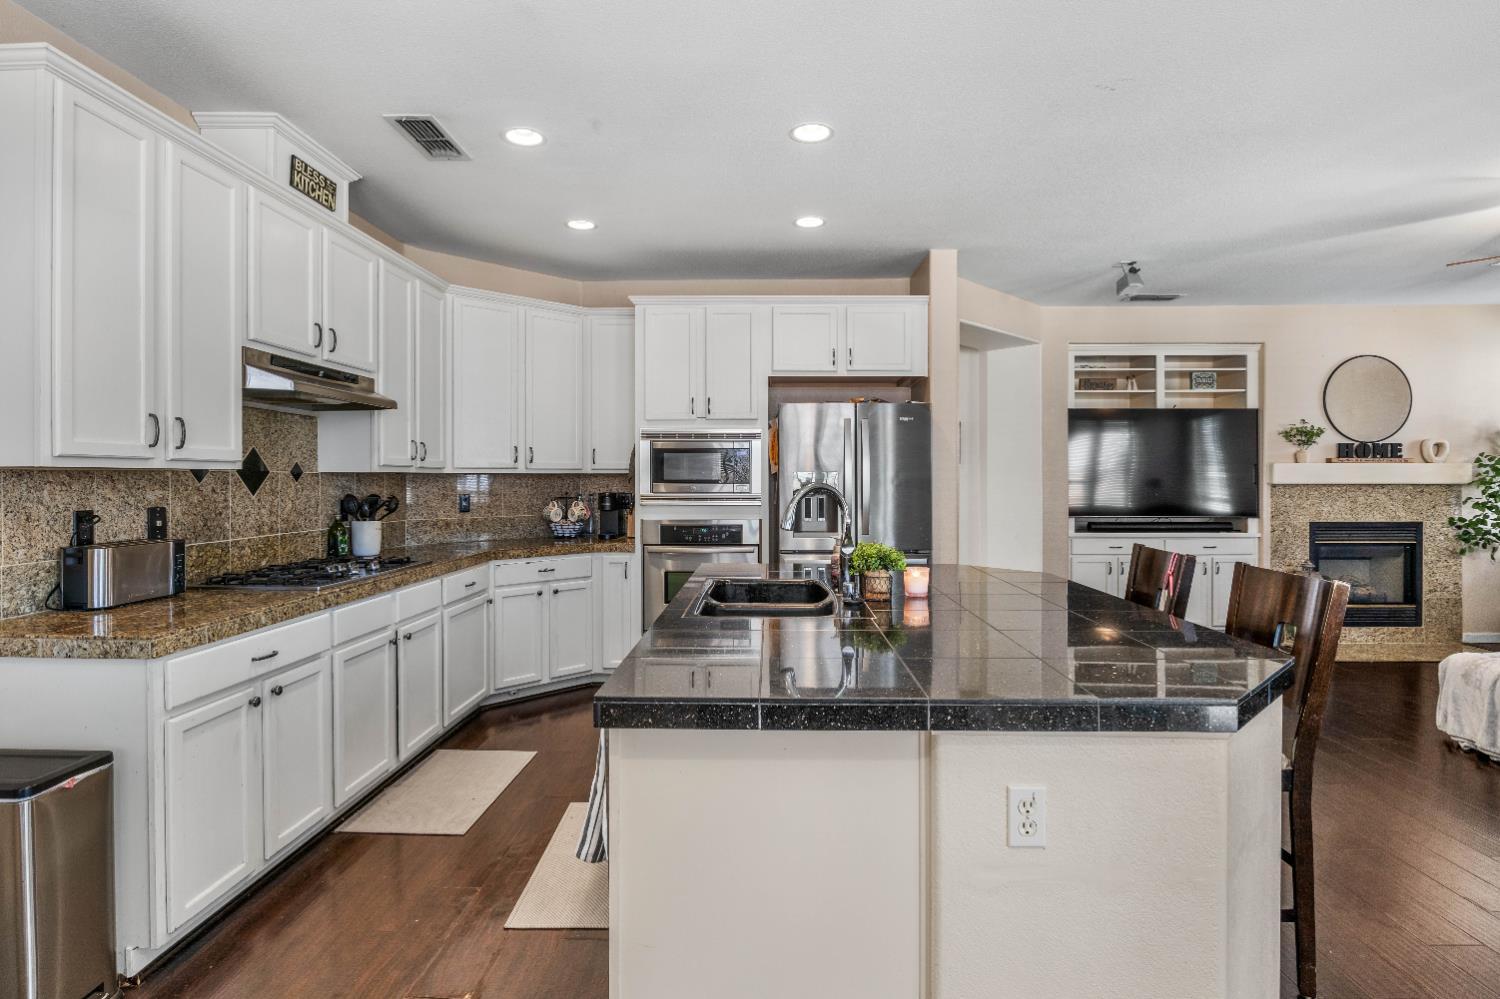
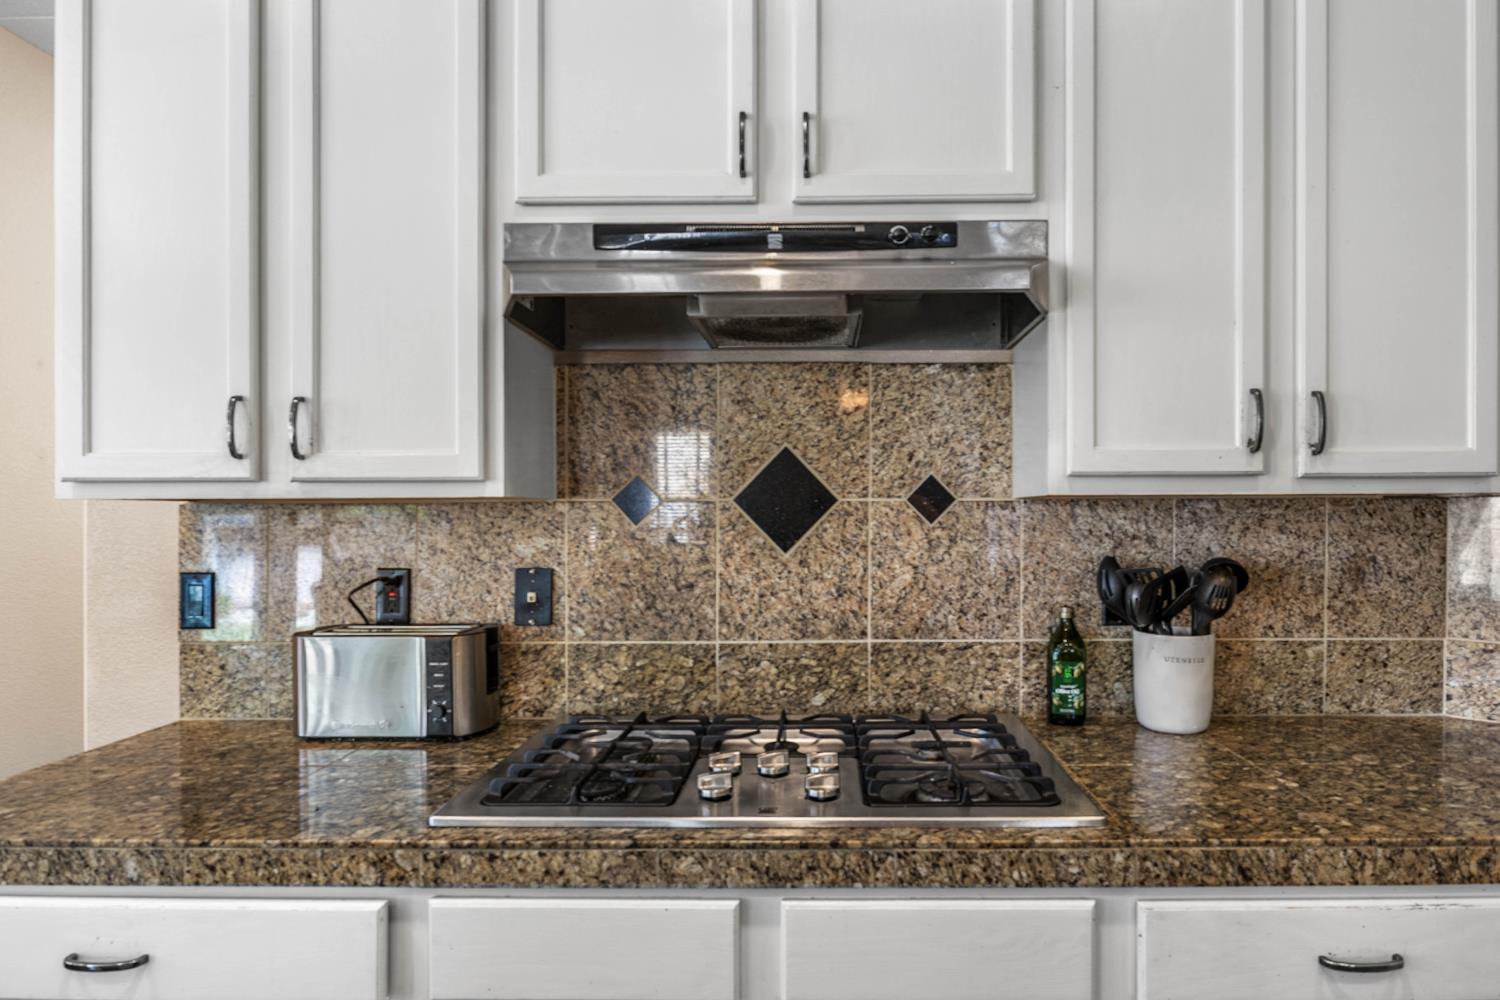
Gas Cook Top, Built-In Gas Oven, Hood Over Range, Ice Maker, Dishwasher, Disposal, Microwave
Kitchen Features
Breakfast Area, Pantry Cabinet, Island w/Sink, Tile Counter
Dining Room Features
Dining/Family Combo, Dining/Living Combo, Formal Area
A: SELECT * FROM `lpdotcom`.`props-main` WHERE CAST(`props-main`.`ListingPrice` AS DECIMAL) >= 712499.05 AND CAST(`props-main`.`ListingPrice` AS DECIMAL) <= 787498.95 AND CAST(`props-main`.`Bedrooms` AS DECIMAL) >= '4' AND CAST(`props-main`.`Bathrooms` AS DECIMAL(10,5)) >= '3' AND CAST(`props-main`.`SquareFootage` AS DECIMAL) >= 3012 AND CAST(`props-main`.`SquareFootage` AS DECIMAL) <= 3512 AND ((`props-main`.`PropertyType` = 'Residential' AND (
`props-main`.`PropertySubtype1` = '1 House on Lot' OR `props-main`.`PropertySubtype2` = '1 House on Lot' OR `props-main`.`PropertySubtype3` = '1 House on Lot' OR
`props-main`.`PropertySubtype1` = 'Cabin' OR `props-main`.`PropertySubtype2` = 'Cabin' OR `props-main`.`PropertySubtype3` = 'Cabin' OR
`props-main`.`PropertySubtype1` = 'House on Lot' OR `props-main`.`PropertySubtype2` = 'House on Lot' OR `props-main`.`PropertySubtype3` = 'House on Lot' OR
`props-main`.`PropertySubtype1` = 'Own Your Own' OR `props-main`.`PropertySubtype2` = 'Own Your Own' OR `props-main`.`PropertySubtype3` = 'Own Your Own' OR
`props-main`.`PropertySubtype1` = 'Rural Residence' OR `props-main`.`PropertySubtype2` = 'Rural Residence' OR `props-main`.`PropertySubtype3` = 'Rural Residence' OR
`props-main`.`PropertySubtype1` = 'Rural/Residence' OR `props-main`.`PropertySubtype2` = 'Rural/Residence' OR `props-main`.`PropertySubtype3` = 'Rural/Residence' OR
`props-main`.`PropertySubtype1` LIKE '%fam%' OR `props-main`.`PropertySubtype2` LIKE '%fam%' OR `props-main`.`PropertySubtype3` LIKE '%fam%'))) AND ((`props-main`.`id` = 1771182 OR `props-main`.`id` = 1770342 OR `props-main`.`id` = 1774772 OR `props-main`.`id` = 1736192 OR `props-main`.`id` = 1775080 OR `props-main`.`id` = 1717656 OR `props-main`.`id` = 1779124 OR `props-main`.`id` = 1771548 OR `props-main`.`id` = 1771657 OR `props-main`.`id` = 1728721 OR `props-main`.`id` = 1786476 OR `props-main`.`id` = 1750731 OR `props-main`.`id` = 1786683 OR `props-main`.`id` = 1746369 OR `props-main`.`id` = 1747912 OR `props-main`.`id` = 1774741 OR `props-main`.`id` = 1786018 OR `props-main`.`id` = 1738607 OR `props-main`.`id` = 1743333 OR `props-main`.`id` = 1788185 OR `props-main`.`id` = 1788011 OR `props-main`.`id` = 1783707 OR `props-main`.`id` = 1787645 OR `props-main`.`id` = 1754831 OR `props-main`.`id` = 1783970 OR `props-main`.`id` = 1785002 OR `props-main`.`id` = 1786022 OR `props-main`.`id` = 1786790 OR `props-main`.`id` = 1754432 OR `props-main`.`id` = 1786926 OR `props-main`.`id` = 1778963)) AND CONCAT(`MLSFeed`,`MLNumber`) != 'metrolist226118287' AND `props-main`.`PictureCount` > 0 AND (`props-main`.`ExpiredDate` >= '2026-10-09' OR `props-main`.`ExpiredDate` IS NULL OR TRIM(`props-main`.`ExpiredDate`) = '') AND `props-main`.`Status` != 'Unapproved' AND (`props-main`.`DupeOf` IS NULL OR TRIM(`props-main`.`DupeOf`) = '') AND `props-main`.`Delayed` = 0 GROUP BY `props-main`.`id` ORDER BY RAND();
1
Similar Properties
$755,000
4
3
3,040
0.11
1655 Cady Ln
Ripon, CA 95366
Courtesy of Vonda Denny, Union Strong Homeowners, Inc. IDX provided by Reliance Marketing
The data relating to real estate for sale on this web site comes in part from the Internet Data eXchange (IDX) of the Multiple Listing Service. Real estate listings are marked with the IDX logo and detailed information about them includes the name of the listing broker and the name of the listing agent. The information being provided is for consumers' personal, non-commercial use and may not be used for any purpose other than to identify prospective properties consumer may be interested in purchasing. Information herein deemed reliable but not guaranteed, representations are approximate, individual verification recommended.