Provide a name for your search and specify whether or not you'd prefer to receive email updates.
Get Daily Email Updates
Save Search
Please log in or create an account.
Save Property
Provide a name for your property and specify whether or not you'd prefer to receive email updates.
Get Daily Email Updates
Save Property
Please log in or create an account.
The ULTIMATE Guide To Buying Your Home!
Get Your FREE Copy Share a few contact details and we will send you the guide to your inbox.
THANK YOU!
Check your inbox for the Buyer's Guide.
Get More Info
Please provide the following information and one of our customer service representatives will assist you.
* indicates required fields.
Sending...
Sent!
Get More Info
Print A Flyer
Get A Home Loan
Share
https://www.londonproperties.com/property/link/metrolist/226118613/1357-Arbor-Brook-Dr/Manteca/https://www.londonproperties.com/images/props/metrolist/full/226118613.jpgLondon Properties Manteca Real Estate | 1357 Arbor Brook Dr
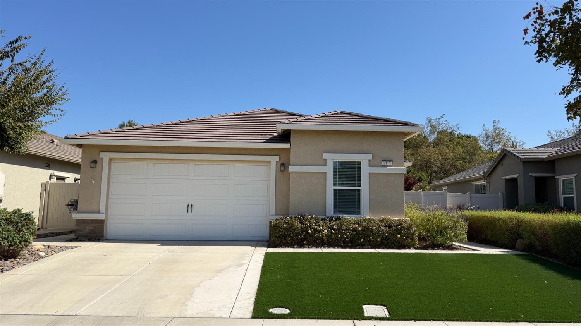
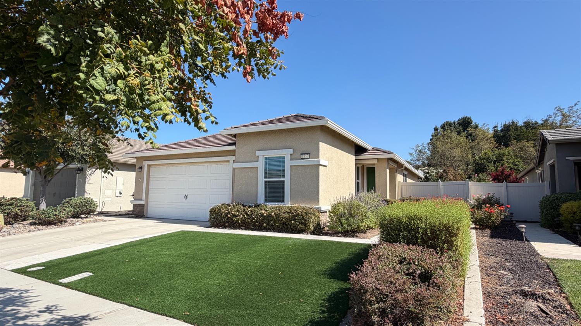
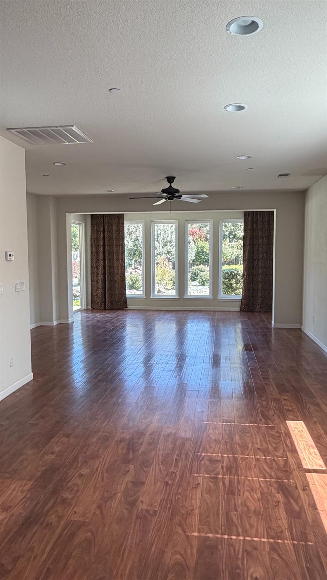
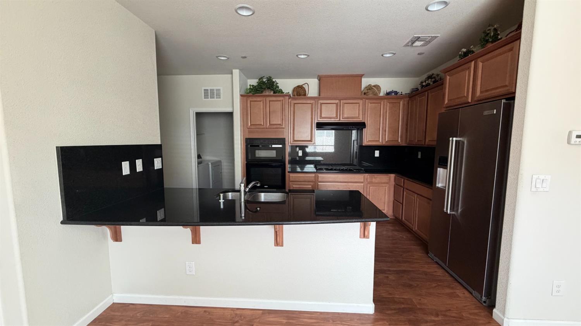
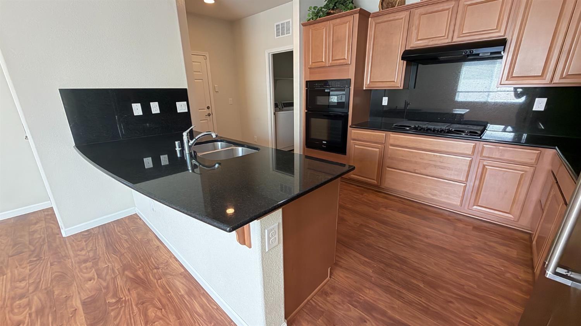
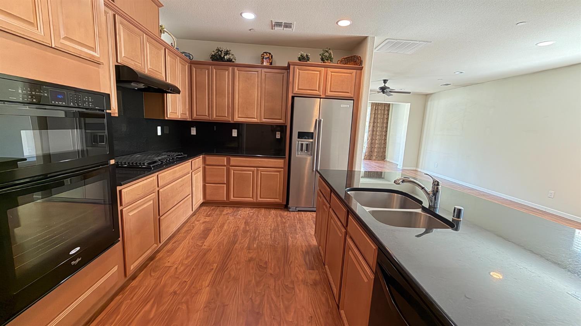
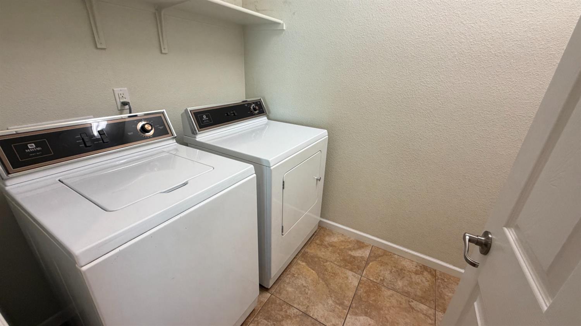
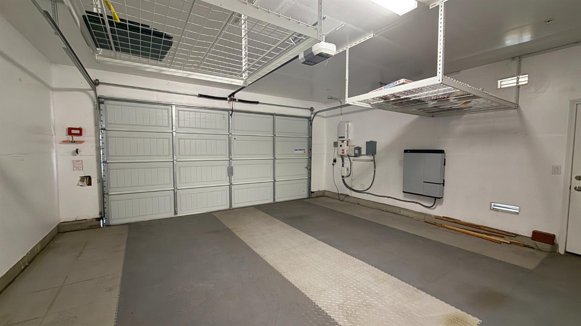
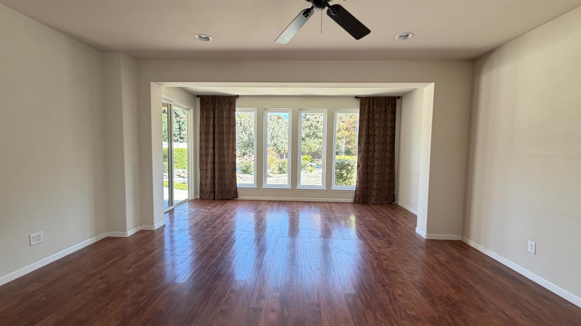
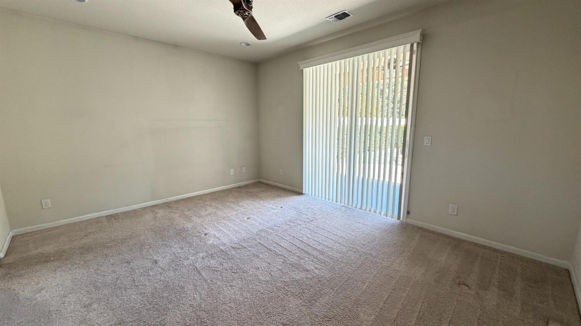
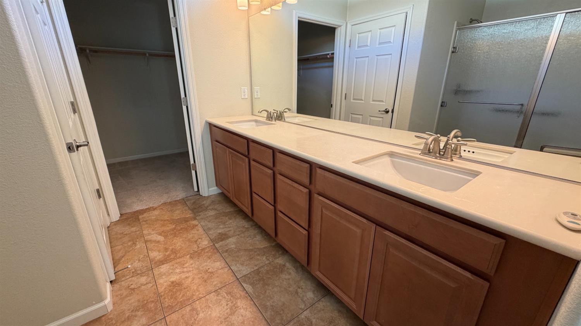
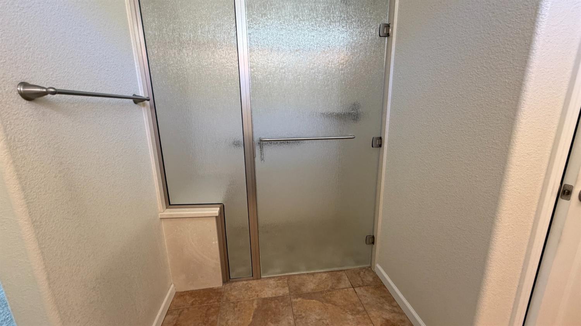
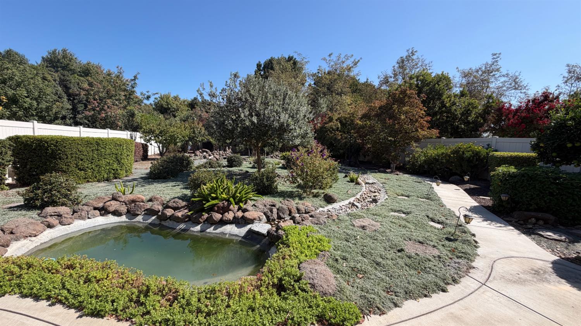
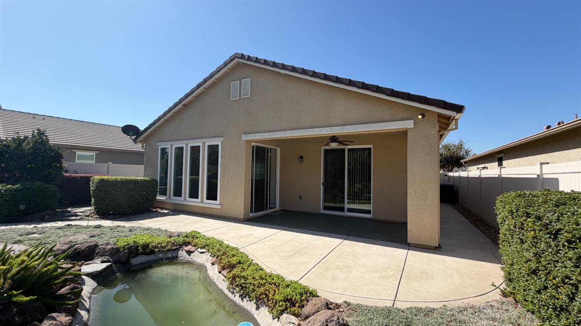
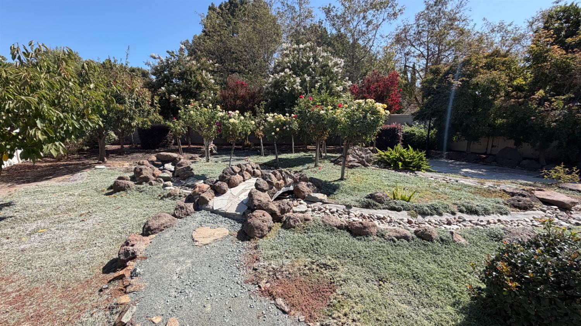
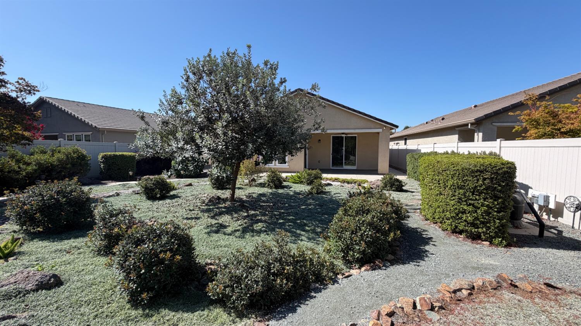
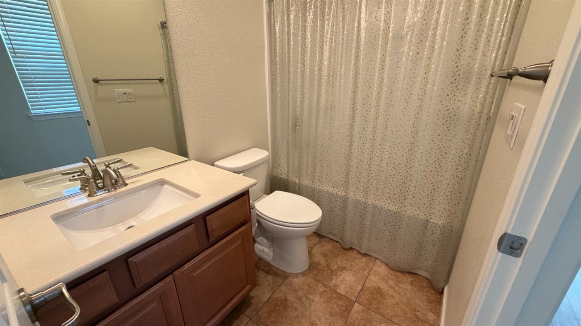
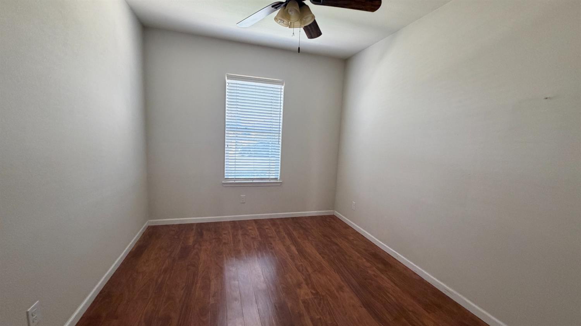
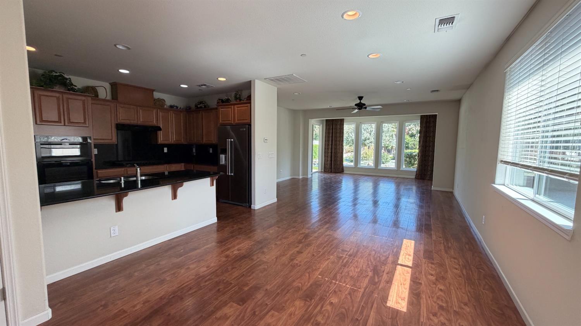
Discover an attractive residential property in great condition at Del Webb Woodbridge 55+ lifestyle community. This home offers a seamless blend of comfort and sophisticated living, designed for those who appreciate both style and practicality. The heart of this home is undoubtedly its kitchen, a culinary dream, including a double oven, and exquisite stone counters. Its G-shaped layout with a peninsula creates an inviting, open-plan flowing directly into the living room, perfect for entertaining or enjoying everyday moments. The well-appointed bathroom offers a large double vanity and a walk-in shower, providing a serene and functional retreat. Additional features include a dedicated laundry room for convenience, an attached garage for secure parking and storage, and a welcoming patio, ideal for outdoor relaxation. This property features an expansive back yard with a meandering water way that recycles through a pond located just outside of the patio area. This home is ready to inspire your next chapter. Inquire today to experience the refined charm of this Manteca residence.
Property Type
Residential
Property Subtype 1
Single Family Residence
Subtype Description
Detached
Year Built
2015
Year Built Source
Assessor Auto-Fill
Remodeled/Updated
No
Stories
1
Levels
One
Home Warranty
No
Directions to Property
Union Rd to Shady Pines St, North to Chestnut Hill Dr, to Cotton Meadow Way to Arbor Brook Dr.
Cross Street
Cotton Meadow Way
County
San Joaquin
Special Listing Conditions
Trust
Main Level
Bedroom(s), Living Room, Kitchen
Construction Materials
Stucco, Frame
Foundation
Concrete, Slab
Roof
Tile
Heating
Central
Cooling
Ceiling Fan(s), Central
Laundry Features
Inside Area, Inside Room
Full Bathrooms
2
Bath Features
Shower Stall(s), Double Sinks
Flooring
Carpet, Laminate, Tile
Appliances
Gas Cook Top, Hood Over Range, Dishwasher, Double Oven
Kitchen Features
Granite Counter
Dining Room Features
Other
Living Room Features
Great Room
Pool
No
Spa
No
ADU/2nd Unit
No
Utilities
Sewer In & Connected
Electric
220 Volts
Irrigation
Other
Water Source
Public
Sewer
Public Sewer
Parking Features
Attached, Garage Door Opener
Garage Spaces
2.00
Lot Features
See Remarks
APN
204 330 35
Horse Property
No
Zoning Description
Residential
Subdivision
Del Webb
List AOR
MetroList Services, Inc.
Association
Yes
Association Mandatory
Yes
Association Fee
200
Association Fee Frequency
Monthly
Association Fee Includes
Pool
Association Features
Barbeque, Pool, Clubhouse, Tennis Courts
Senior Community
Yes
School District (County)
San Joaquin
Elementary School District
Manteca Unified
Middle or Junior School District
Manteca Unified
Senior High School District
Manteca Unified
Census Tract
51.35
71109
A: SELECT * FROM `lpdotcom`.`props-main` WHERE CAST(`props-main`.`ListingPrice` AS DECIMAL) >= 503500 AND CAST(`props-main`.`ListingPrice` AS DECIMAL) <= 556500 AND CAST(`props-main`.`Bedrooms` AS DECIMAL) >= '2' AND CAST(`props-main`.`Bathrooms` AS DECIMAL(10,5)) >= '2' AND CAST(`props-main`.`SquareFootage` AS DECIMAL) >= 1224 AND CAST(`props-main`.`SquareFootage` AS DECIMAL) <= 1724 AND ((`props-main`.`PropertyType` = 'Residential' AND (
`props-main`.`PropertySubtype1` = '1 House on Lot' OR `props-main`.`PropertySubtype2` = '1 House on Lot' OR `props-main`.`PropertySubtype3` = '1 House on Lot' OR
`props-main`.`PropertySubtype1` = 'Cabin' OR `props-main`.`PropertySubtype2` = 'Cabin' OR `props-main`.`PropertySubtype3` = 'Cabin' OR
`props-main`.`PropertySubtype1` = 'House on Lot' OR `props-main`.`PropertySubtype2` = 'House on Lot' OR `props-main`.`PropertySubtype3` = 'House on Lot' OR
`props-main`.`PropertySubtype1` = 'Own Your Own' OR `props-main`.`PropertySubtype2` = 'Own Your Own' OR `props-main`.`PropertySubtype3` = 'Own Your Own' OR
`props-main`.`PropertySubtype1` = 'Rural Residence' OR `props-main`.`PropertySubtype2` = 'Rural Residence' OR `props-main`.`PropertySubtype3` = 'Rural Residence' OR
`props-main`.`PropertySubtype1` = 'Rural/Residence' OR `props-main`.`PropertySubtype2` = 'Rural/Residence' OR `props-main`.`PropertySubtype3` = 'Rural/Residence' OR
`props-main`.`PropertySubtype1` LIKE '%fam%' OR `props-main`.`PropertySubtype2` LIKE '%fam%' OR `props-main`.`PropertySubtype3` LIKE '%fam%'))) AND ((`props-main`.`id` = 1783930 OR `props-main`.`id` = 1761731 OR `props-main`.`id` = 1771377 OR `props-main`.`id` = 1752568 OR `props-main`.`id` = 1758956 OR `props-main`.`id` = 1787670 OR `props-main`.`id` = 1790034 OR `props-main`.`id` = 1771613 OR `props-main`.`id` = 1748746 OR `props-main`.`id` = 1771584 OR `props-main`.`id` = 1786929 OR `props-main`.`id` = 1757220 OR `props-main`.`id` = 1786859 OR `props-main`.`id` = 1780413 OR `props-main`.`id` = 1700111 OR `props-main`.`id` = 1748784 OR `props-main`.`id` = 1761042 OR `props-main`.`id` = 1756417 OR `props-main`.`id` = 1776700 OR `props-main`.`id` = 1787222 OR `props-main`.`id` = 1779981 OR `props-main`.`id` = 1752579 OR `props-main`.`id` = 1721528 OR `props-main`.`id` = 1778669 OR `props-main`.`id` = 1779400 OR `props-main`.`id` = 1775553 OR `props-main`.`id` = 1759477 OR `props-main`.`id` = 1786360 OR `props-main`.`id` = 1767618 OR `props-main`.`id` = 1776745 OR `props-main`.`id` = 1749653 OR `props-main`.`id` = 1737016 OR `props-main`.`id` = 1770874 OR `props-main`.`id` = 1789199 OR `props-main`.`id` = 1774324 OR `props-main`.`id` = 1759037 OR `props-main`.`id` = 1767782 OR `props-main`.`id` = 1774358 OR `props-main`.`id` = 1781471 OR `props-main`.`id` = 1746775 OR `props-main`.`id` = 1773843 OR `props-main`.`id` = 1783527 OR `props-main`.`id` = 1755126 OR `props-main`.`id` = 1773867 OR `props-main`.`id` = 1781428 OR `props-main`.`id` = 1772827 OR `props-main`.`id` = 1761769 OR `props-main`.`id` = 1778533 OR `props-main`.`id` = 1722330 OR `props-main`.`id` = 1749517 OR `props-main`.`id` = 1779635 OR `props-main`.`id` = 1783510 OR `props-main`.`id` = 1773852 OR `props-main`.`id` = 1788886 OR `props-main`.`id` = 1778414 OR `props-main`.`id` = 1786667 OR `props-main`.`id` = 1786668 OR `props-main`.`id` = 1786808 OR `props-main`.`id` = 1786809 OR `props-main`.`id` = 1786806 OR `props-main`.`id` = 1786810 OR `props-main`.`id` = 1788776)) AND CONCAT(`MLSFeed`,`MLNumber`) != 'metrolist226118613' AND `props-main`.`PictureCount` > 0 AND (`props-main`.`ExpiredDate` >= '2026-10-12' OR `props-main`.`ExpiredDate` IS NULL OR TRIM(`props-main`.`ExpiredDate`) = '') AND `props-main`.`Status` != 'Unapproved' AND (`props-main`.`DupeOf` IS NULL OR TRIM(`props-main`.`DupeOf`) = '') AND `props-main`.`Delayed` = 0 GROUP BY `props-main`.`id` ORDER BY RAND();
5
Similar Properties
$549,900
3
2
1,635
0.13
1242 Shady Pines St
Manteca, CA 95336
$530,000
3
2
1,389
0.16
1467 Dunigan Pl
Manteca, CA 95336
$519,500
3
2
1,635
0.14
1391 Mill Run Ct
Manteca, CA 95336
$510,000
3
2
1,498
0.15
1386 Trailwood Ave
Manteca, CA 95336
Courtesy of Mark Spivey, Nye and Associates IDX provided by Reliance Marketing
The data relating to real estate for sale on this web site comes in part from the Internet Data eXchange (IDX) of the Multiple Listing Service. Real estate listings are marked with the IDX logo and detailed information about them includes the name of the listing broker and the name of the listing agent. The information being provided is for consumers' personal, non-commercial use and may not be used for any purpose other than to identify prospective properties consumer may be interested in purchasing. Information herein deemed reliable but not guaranteed, representations are approximate, individual verification recommended.