Provide a name for your search and specify whether or not you'd prefer to receive email updates.
Get Daily Email Updates
Save Search
Please log in or create an account.
Save Property
Provide a name for your property and specify whether or not you'd prefer to receive email updates.
Get Daily Email Updates
Save Property
Please log in or create an account.
The ULTIMATE Guide To Buying Your Home!
Get Your FREE Copy Share a few contact details and we will send you the guide to your inbox.
THANK YOU!
Check your inbox for the Buyer's Guide.
Get More Info
Please provide the following information and one of our customer service representatives will assist you.
* indicates required fields.
Sending...
Sent!
Get More Info
Print A Flyer
Get A Home Loan
Share
https://www.londonproperties.com/property/link/metrolist/226119201/1824-E-Stonebrook-Ln/Clovis/https://www.londonproperties.com/images/props/metrolist/full/226119201.jpgLondon Properties Clovis Real Estate | 1824 E Stonebrook Ln
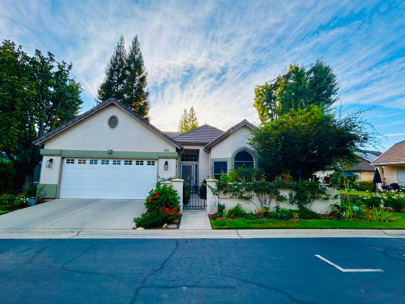
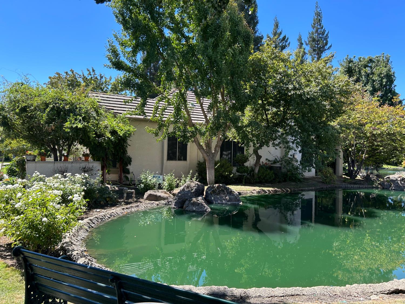
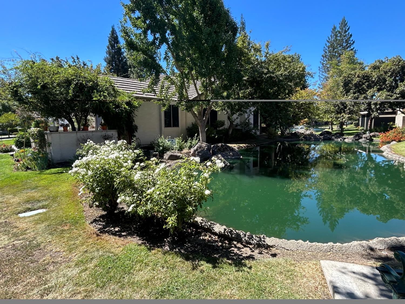
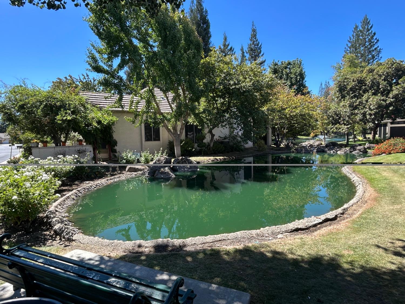
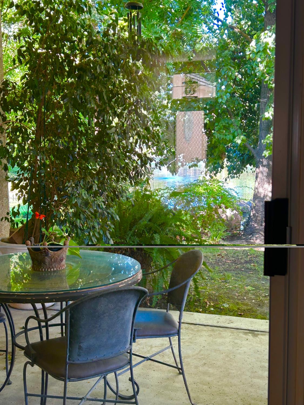
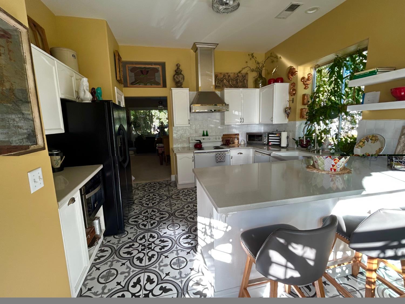
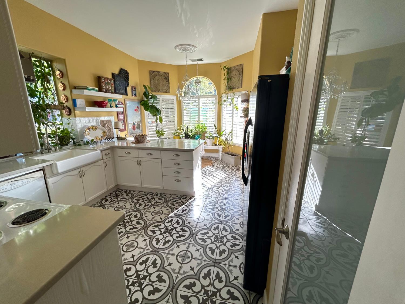
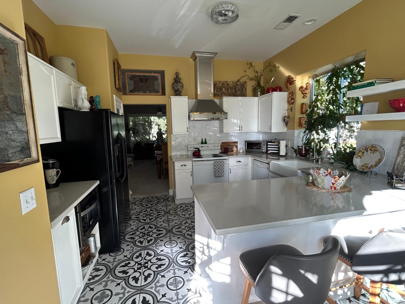
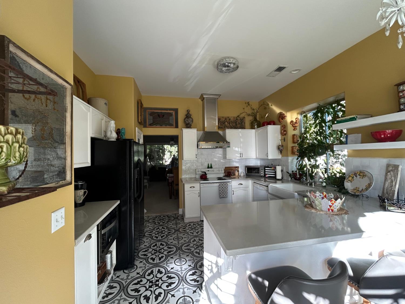
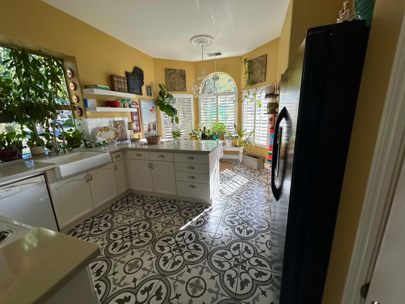
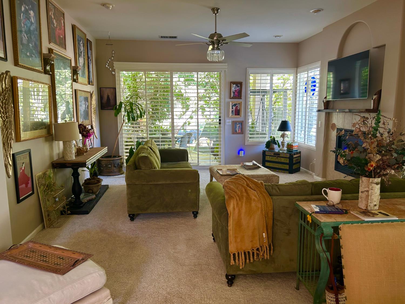
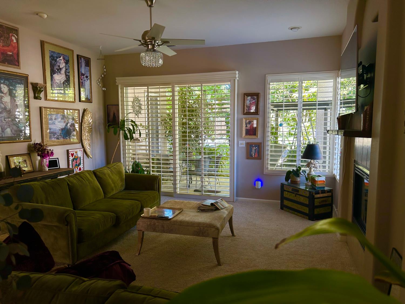
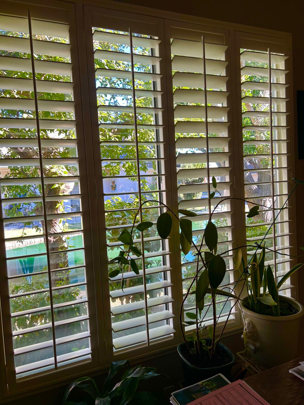
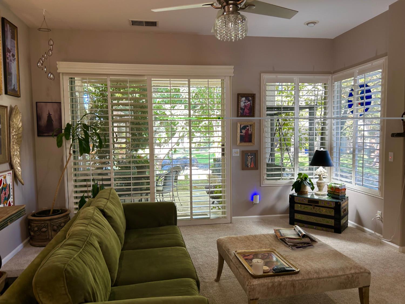
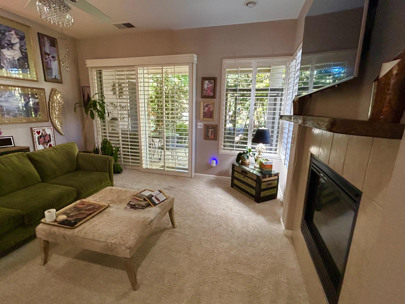
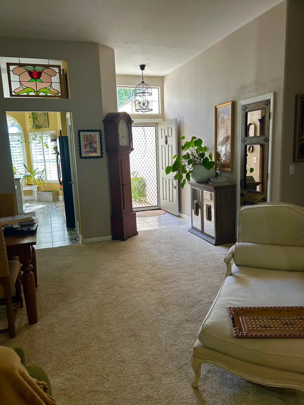
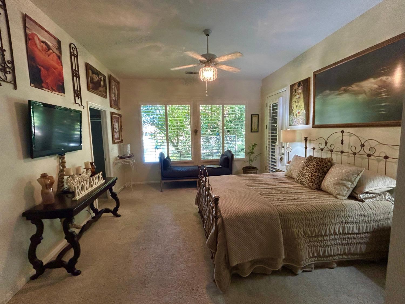
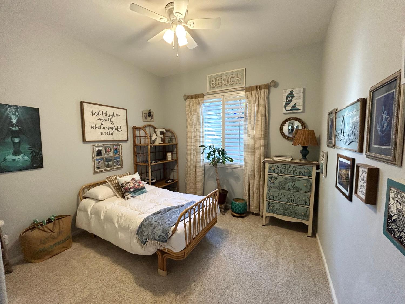
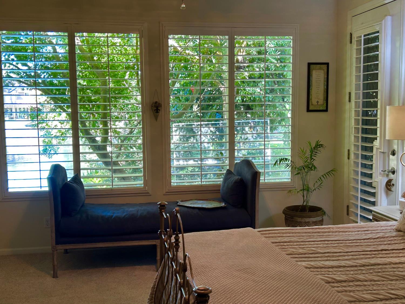
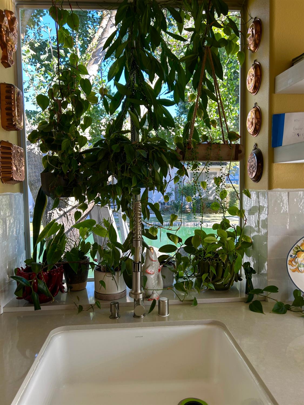
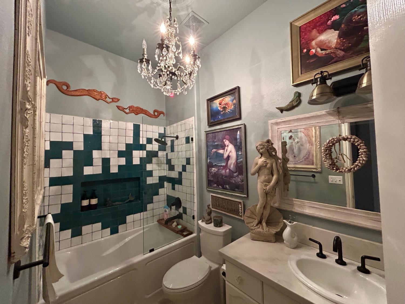
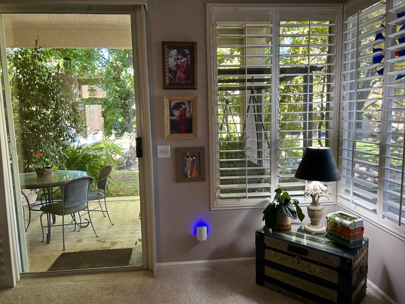
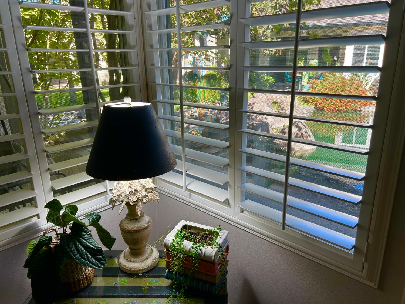
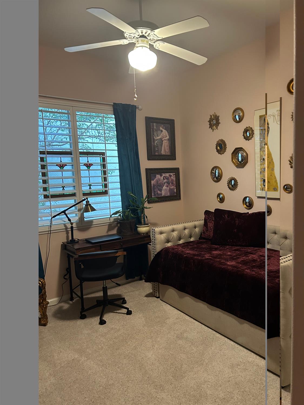
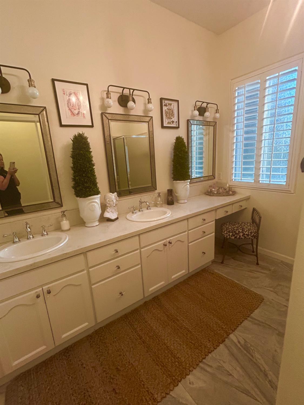
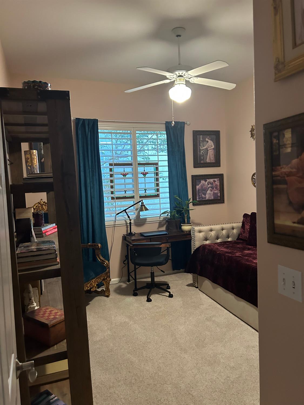
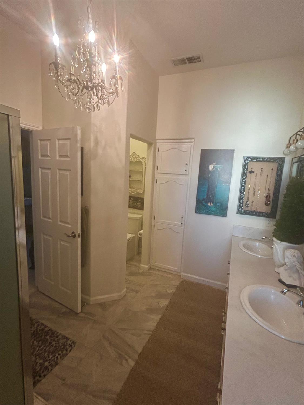
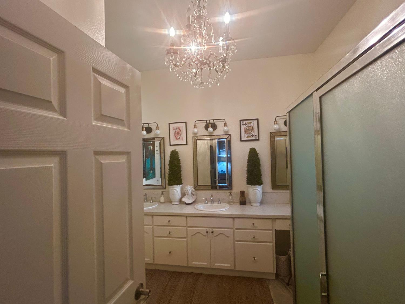
This beautiful Stonebrook home has been remodeled from top to bottom with European influence inside and out. The kitchen features new tile flooring, a Moroccan handmade tile backsplash, a stainless steel hood, a stainless steel microwave drawer, new quartz countertops extended to add bar seating, bench seating for a small banquet table, a farmhouse sink, new hardware with a custom pantry door, and a large planter window. Both bathrooms have new tiled showers and flooring, granite countertops, and new toilets. The spare bathroom also includes a soaker tub and both bathrooms have chandeliers. Laundry room has a set up to hang and dry clothes, and the washer and dryer are included. Primary bedroom has a walk-in closet and looks out onto the back pond. It includes a side door to the outside patio, an ensuite bathroom with double sinks, custom lighting and mirrors. House has been newly painted, and the garage has a pull down staircase for attic access and storage. Entry way has a custom mirrored coat closet. Plantation shutters throughout the entire house. The house has been meticulously and tastefully decorated by an experienced designer. You have to see this ONE!
Property Type
Residential
Property Subtype 1
Single Family Residence
Subtype Description
Detached
Year Built
1996
Year Built Source
Owner
Remodeled/Updated
Yes
Remodeled/Updated Desc
Bath 0-5YR, Bed 0-5YR, Primary Bath 0-5YR, Kitchen 0-5YR
Stories
1
Home Warranty
No
Directions to Property
Twain Av to Stonebrook Ln.
Cross Street
Twain Av.
County
Fresno
Special Listing Conditions
None
Main Level
Street Entrance
Construction Materials
Wood
Foundation
Slab
Roof
Tile
Heating
Central
Cooling
Central
Laundry Features
Inside Room
Full Bathrooms
2
Bath Features
Tub w/Shower Over
# of Fireplaces
1
Fireplace Features
Living Room, Gas Log
Flooring
Carpet, Tile
Kitchen Features
Quartz Counter
Dining Room Features
Breakfast Nook, Dining Bar, Dining/Living Combo
Living Room Features
Great Room
Pool
No
Spa
No
ADU/2nd Unit
No
Utilities
Public
Electric
220 Volts in Laundry
Irrigation
None
Water Source
Public
Sewer
Public Sewer
Parking Features
Attached
Garage Spaces
2.00
Lot Features
Auto Sprinkler F&R, Auto Sprinkler Front, Auto Sprinkler Rear, Pond Year Round, Private, Gated Community, Landscape Back, Landscape Front, Other
Barbeque, Pool, Clubhouse, Exercise Room, Spa/Hot Tub, Gym
Senior Community
No
School District (County)
Other
Elementary School District
Other
Middle or Junior School District
Other
Senior High School District
Other
Census Tract
4398.00
71109
A: SELECT * FROM `lpdotcom`.`props-main` WHERE CAST(`props-main`.`ListingPrice` AS DECIMAL) >= 522452.5 AND CAST(`props-main`.`ListingPrice` AS DECIMAL) <= 577447.5 AND CAST(`props-main`.`Bedrooms` AS DECIMAL) >= '3' AND CAST(`props-main`.`Bathrooms` AS DECIMAL(10,5)) >= '2' AND CAST(`props-main`.`SquareFootage` AS DECIMAL) >= 1431 AND CAST(`props-main`.`SquareFootage` AS DECIMAL) <= 1931 AND ((`props-main`.`PropertyType` = 'Residential' AND (
`props-main`.`PropertySubtype1` = '1 House on Lot' OR `props-main`.`PropertySubtype2` = '1 House on Lot' OR `props-main`.`PropertySubtype3` = '1 House on Lot' OR
`props-main`.`PropertySubtype1` = 'Cabin' OR `props-main`.`PropertySubtype2` = 'Cabin' OR `props-main`.`PropertySubtype3` = 'Cabin' OR
`props-main`.`PropertySubtype1` = 'House on Lot' OR `props-main`.`PropertySubtype2` = 'House on Lot' OR `props-main`.`PropertySubtype3` = 'House on Lot' OR
`props-main`.`PropertySubtype1` = 'Own Your Own' OR `props-main`.`PropertySubtype2` = 'Own Your Own' OR `props-main`.`PropertySubtype3` = 'Own Your Own' OR
`props-main`.`PropertySubtype1` = 'Rural Residence' OR `props-main`.`PropertySubtype2` = 'Rural Residence' OR `props-main`.`PropertySubtype3` = 'Rural Residence' OR
`props-main`.`PropertySubtype1` = 'Rural/Residence' OR `props-main`.`PropertySubtype2` = 'Rural/Residence' OR `props-main`.`PropertySubtype3` = 'Rural/Residence' OR
`props-main`.`PropertySubtype1` LIKE '%fam%' OR `props-main`.`PropertySubtype2` LIKE '%fam%' OR `props-main`.`PropertySubtype3` LIKE '%fam%'))) AND ((`props-main`.`id` = 1731163 OR `props-main`.`id` = 1753819 OR `props-main`.`id` = 1773121 OR `props-main`.`id` = 1782244 OR `props-main`.`id` = 1776404 OR `props-main`.`id` = 1753813 OR `props-main`.`id` = 1767489 OR `props-main`.`id` = 1772911 OR `props-main`.`id` = 1784802 OR `props-main`.`id` = 1774978 OR `props-main`.`id` = 1770675 OR `props-main`.`id` = 1780552 OR `props-main`.`id` = 1787276 OR `props-main`.`id` = 1756385 OR `props-main`.`id` = 1728974 OR `props-main`.`id` = 1788745 OR `props-main`.`id` = 1765385 OR `props-main`.`id` = 1782476 OR `props-main`.`id` = 1781633 OR `props-main`.`id` = 1782607 OR `props-main`.`id` = 1783785 OR `props-main`.`id` = 1790214 OR `props-main`.`id` = 1789248 OR `props-main`.`id` = 1752407 OR `props-main`.`id` = 1774980 OR `props-main`.`id` = 1774499 OR `props-main`.`id` = 1777833 OR `props-main`.`id` = 235509 OR `props-main`.`id` = 1788799 OR `props-main`.`id` = 1752018 OR `props-main`.`id` = 1782695 OR `props-main`.`id` = 70513 OR `props-main`.`id` = 1779094 OR `props-main`.`id` = 1757580 OR `props-main`.`id` = 1739279 OR `props-main`.`id` = 1785711 OR `props-main`.`id` = 1753341 OR `props-main`.`id` = 1773095 OR `props-main`.`id` = 1773102 OR `props-main`.`id` = 1760419 OR `props-main`.`id` = 1785802 OR `props-main`.`id` = 1788068 OR `props-main`.`id` = 1789139 OR `props-main`.`id` = 1748483 OR `props-main`.`id` = 1779531 OR `props-main`.`id` = 1754418 OR `props-main`.`id` = 1788725 OR `props-main`.`id` = 1766820 OR `props-main`.`id` = 1769012 OR `props-main`.`id` = 1781612 OR `props-main`.`id` = 1731240 OR `props-main`.`id` = 1788890 OR `props-main`.`id` = 1788891 OR `props-main`.`id` = 1788904 OR `props-main`.`id` = 1787304 OR `props-main`.`id` = 144625 OR `props-main`.`id` = 1772204 OR `props-main`.`id` = 1757891 OR `props-main`.`id` = 1785591 OR `props-main`.`id` = 1788302 OR `props-main`.`id` = 1786232 OR `props-main`.`id` = 1779351 OR `props-main`.`id` = 1780213 OR `props-main`.`id` = 1715629 OR `props-main`.`id` = 1765146 OR `props-main`.`id` = 1715630 OR `props-main`.`id` = 1784078 OR `props-main`.`id` = 1762755 OR `props-main`.`id` = 1761281 OR `props-main`.`id` = 1761282 OR `props-main`.`id` = 1762766 OR `props-main`.`id` = 1762796 OR `props-main`.`id` = 1790438 OR `props-main`.`id` = 1745912 OR `props-main`.`id` = 1739538 OR `props-main`.`id` = 1718456 OR `props-main`.`id` = 1785619 OR `props-main`.`id` = 1758313 OR `props-main`.`id` = 1750048 OR `props-main`.`id` = 1785783 OR `props-main`.`id` = 1784000 OR `props-main`.`id` = 1779414 OR `props-main`.`id` = 1732406 OR `props-main`.`id` = 1732389 OR `props-main`.`id` = 1764347 OR `props-main`.`id` = 1764368 OR `props-main`.`id` = 1778416 OR `props-main`.`id` = 1779638 OR `props-main`.`id` = 1770199 OR `props-main`.`id` = 1776705 OR `props-main`.`id` = 1742059 OR `props-main`.`id` = 1790126 OR `props-main`.`id` = 1707233 OR `props-main`.`id` = 1780847 OR `props-main`.`id` = 1774616 OR `props-main`.`id` = 1774204 OR `props-main`.`id` = 1774225 OR `props-main`.`id` = 1779971 OR `props-main`.`id` = 1703700 OR `props-main`.`id` = 1776150 OR `props-main`.`id` = 1770908 OR `props-main`.`id` = 1681482 OR `props-main`.`id` = 1760126 OR `props-main`.`id` = 1762270 OR `props-main`.`id` = 1784044 OR `props-main`.`id` = 1789770 OR `props-main`.`id` = 1761216 OR `props-main`.`id` = 165469 OR `props-main`.`id` = 1781992 OR `props-main`.`id` = 1775757 OR `props-main`.`id` = 1774599 OR `props-main`.`id` = 1770504 OR `props-main`.`id` = 167463 OR `props-main`.`id` = 1771441 OR `props-main`.`id` = 1780305 OR `props-main`.`id` = 1760610 OR `props-main`.`id` = 189650 OR `props-main`.`id` = 1759363 OR `props-main`.`id` = 1759398 OR `props-main`.`id` = 1778114 OR `props-main`.`id` = 1779033 OR `props-main`.`id` = 1766614 OR `props-main`.`id` = 1790452 OR `props-main`.`id` = 1763066 OR `props-main`.`id` = 1763041 OR `props-main`.`id` = 1787606 OR `props-main`.`id` = 1770964 OR `props-main`.`id` = 1746951 OR `props-main`.`id` = 1788133 OR `props-main`.`id` = 1771194 OR `props-main`.`id` = 104849 OR `props-main`.`id` = 1771017 OR `props-main`.`id` = 656567 OR `props-main`.`id` = 1769009 OR `props-main`.`id` = 1787617 OR `props-main`.`id` = 1781632 OR `props-main`.`id` = 1766894 OR `props-main`.`id` = 1784894 OR `props-main`.`id` = 1770257 OR `props-main`.`id` = 1770016 OR `props-main`.`id` = 1787596)) AND CONCAT(`MLSFeed`,`MLNumber`) != 'metrolist226119201' AND `props-main`.`PictureCount` > 0 AND (`props-main`.`ExpiredDate` >= '2026-10-13' OR `props-main`.`ExpiredDate` IS NULL OR TRIM(`props-main`.`ExpiredDate`) = '') AND `props-main`.`Status` != 'Unapproved' AND (`props-main`.`DupeOf` IS NULL OR TRIM(`props-main`.`DupeOf`) = '') AND `props-main`.`Delayed` = 0 GROUP BY `props-main`.`id` ORDER BY RAND();
3
Similar Properties
$549,000
3
2
1,855
0.12
1016 Lindsay Ln
Clovis, CA 93619
$547,000
4
2
1,804
0.14
1853 Twinberry Ave
Clovis, CA 93619
$525,000
3
2.25
1,870
0.12
3022 Celeste Ave
Clovis, CA 93619
Courtesy of Jim Campbell, Jim Campbell IDX provided by Reliance Marketing
The data relating to real estate for sale on this web site comes in part from the Internet Data eXchange (IDX) of the Multiple Listing Service. Real estate listings are marked with the IDX logo and detailed information about them includes the name of the listing broker and the name of the listing agent. The information being provided is for consumers' personal, non-commercial use and may not be used for any purpose other than to identify prospective properties consumer may be interested in purchasing. Information herein deemed reliable but not guaranteed, representations are approximate, individual verification recommended.