FBpixel

Get More Info

Print A Flyer

Get A Home Loan

Share

10717 Golf Link Rd

Turlock, CA 95380

Copy Link Get Directions

$1,850,000

4 bd
  |  
3 ba
  |  
3,788 sq ft
  |  
1.23 acres

10717 Golf Link Rd

Turlock, CA 95380

Listed On: 09/23/2026
Status: Active
Listing Number: 226119934 (Metrolist MLS)

Schedule a Tour

Contact Info


Presented By:

London Properties, Ltd.
London Properties, Ltd. 209.725.2100 Email Agent
Property Description
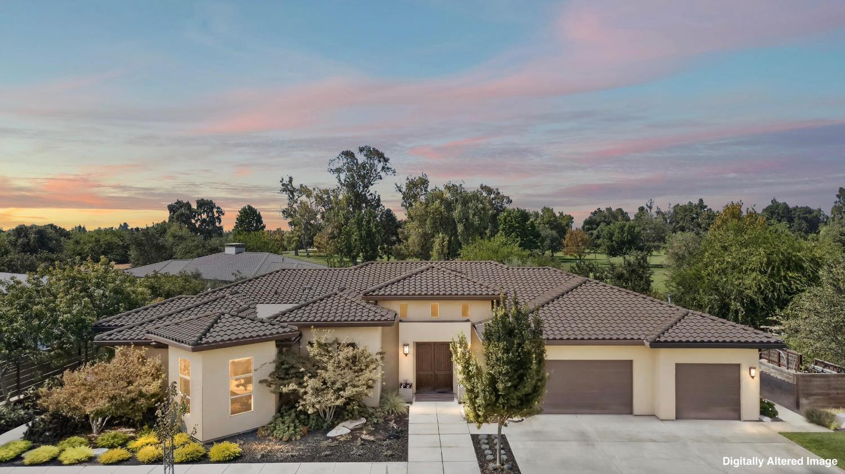
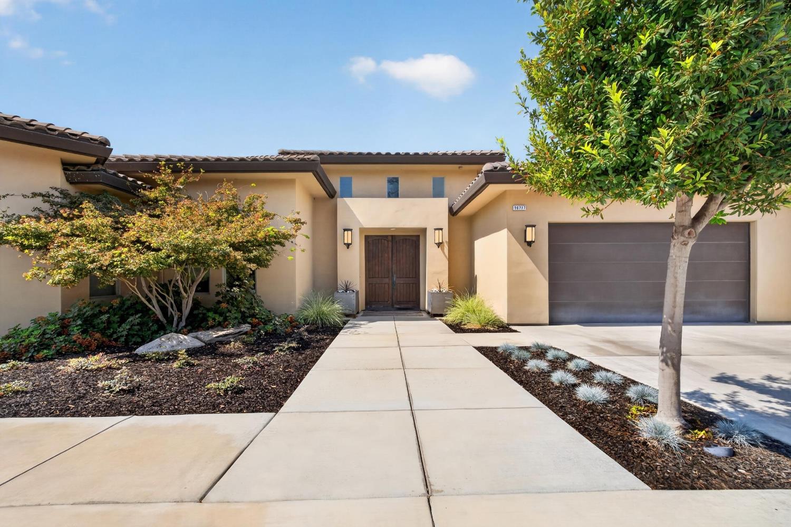
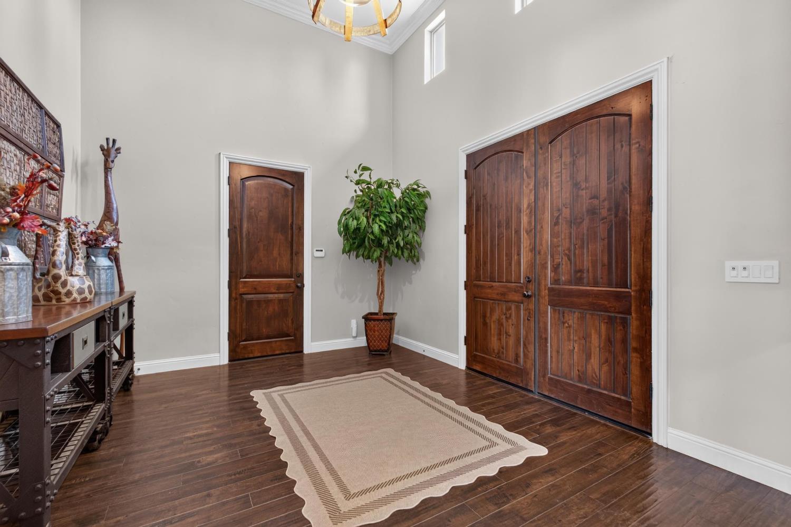
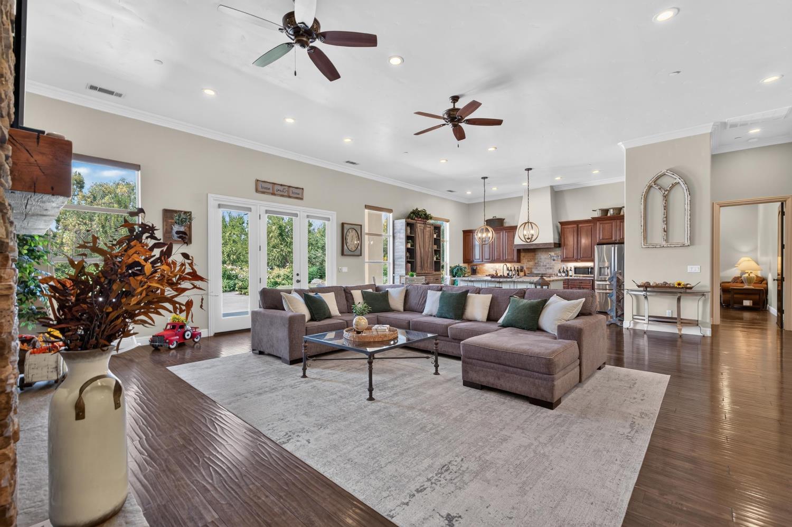
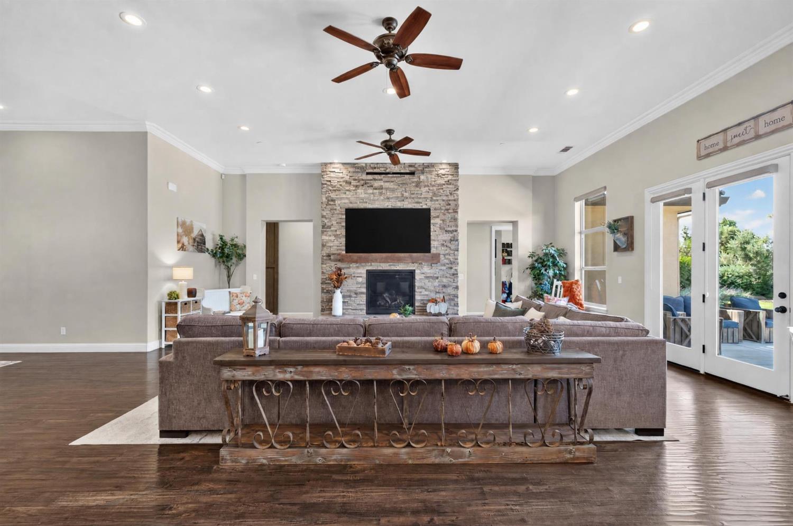
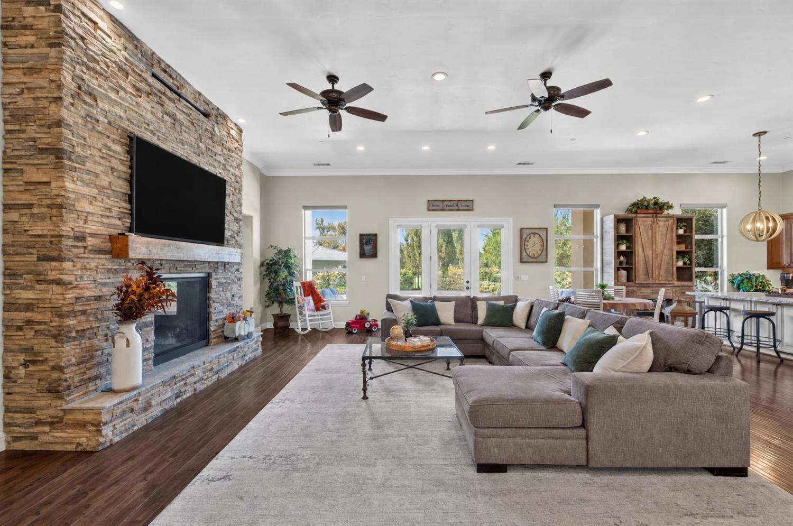
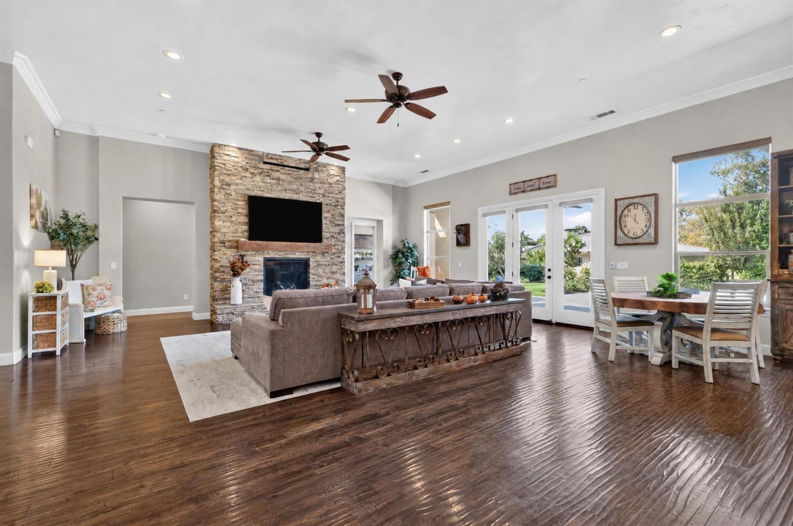
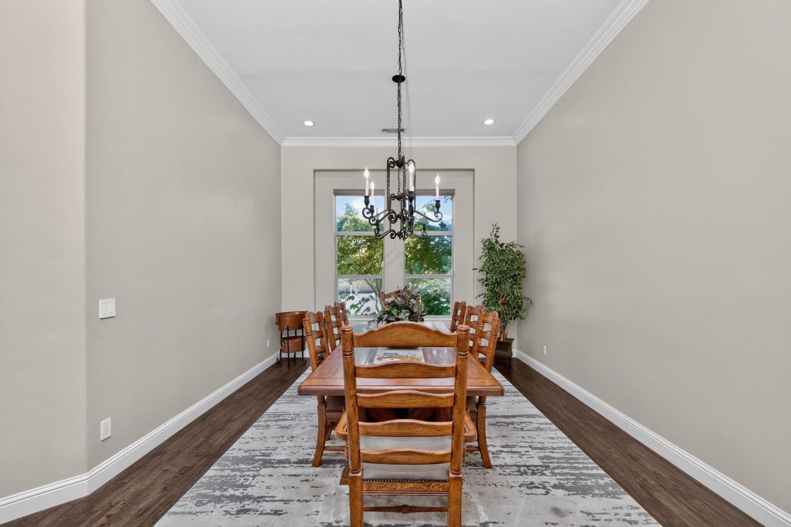
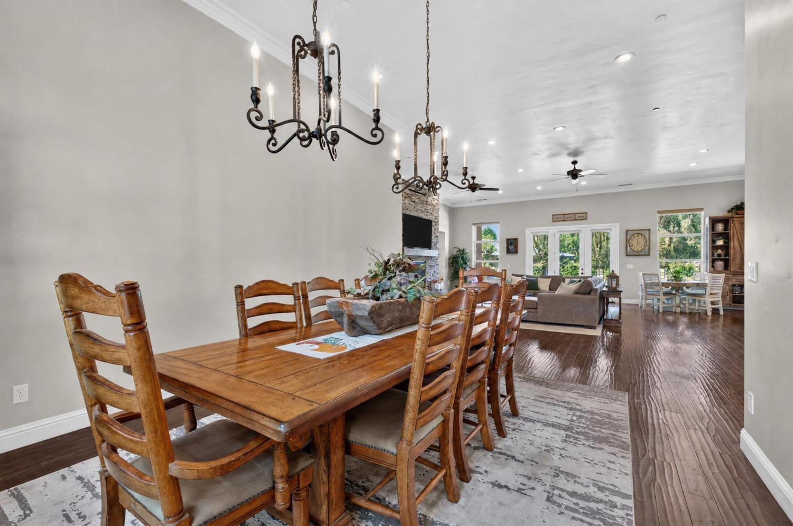
Perfectly positioned along Turlock's Golf & Country Club 13th hole, this single-story home offers spacious living with incredible views inside and out! The gourmet kitchen features rich custom cabinetry, live-edge granite counters, an oversized island, and a professional range with a pot-filler beneath a striking custom hood. High ceilings, recessed lighting and ceiling fans are throughout the home. Designed for privacy, four bedrooms occupy their own wing with two bedrooms sharing a Jack-and-Jill bathroom. And a third full bathroom at the end of the hall. The oversized primary suite serves as a relaxing retreat under a beautiful, coffered ceiling, complete with a spacious en-suite and large walk-in closet/dressing area. The foyer introduces the open-concept living, dining, and kitchen areas, flowing seamlessly into the backyard. Outside, the professionally landscaped, park-like grounds feature lush lawns, mature trees, a pergola, fire-pit, crushed granite paths, and natural stone accents framing the golf course vistas. A masonry-gated entry with custom backlighting provides an elegant welcome to this peaceful estate.
Property Type
Residential
Property Subtype 1
Single Family Residence
Subtype Description
Detached
Year Built
2016
Year Built Source
Other
Remodeled/Updated
Unknown
Stories
3
Home Warranty
No
Directions to Property
Golf Link Road across from Turlock Country Club
Cross Street
Bradbury
County
Merced
Special Listing Conditions
None
Main Level
Bedroom(s), Living Room, Dining Room, Family Room, Primary Bedroom, Full Bath(s), Garage, Kitchen
Construction Materials
Stucco, Frame, Wood
Foundation
Slab
Roof
Tile
Heating
Central, Fireplace(s)
Cooling
Ceiling Fan(s), Central, MultiUnits
Laundry Features
Cabinets, Inside Room
Window Features
Dual Pane Full
Full Bathrooms
2
Half Bathrooms
1
Bath Features
Jack & Jill
Possible Bedrooms
5
# of Fireplaces
1
Fireplace Features
Insert
Flooring
Simulated Wood, Wood
Appliances
Free Standing Gas Range, Gas Plumbed, Dishwasher, Disposal, Free Standing Gas Oven
Kitchen Features
Pantry Closet, Granite Counter, Island w/Sink, Kitchen/Family Combo
Dining Room Features
Formal Room
Living Room Features
Cathedral/Vaulted, Great Room
Primary Bathroom Features
Shower Stall(s), Double Sinks, Sitting Area, Soaking Tub, Granite, Jetted Tub, Walk-In Closet
Pool
No
Spa
No
ADU/2nd Unit
No
Utilities
Internet Available, See Remarks, Propane, Propane Tank Leased
Electric
220 Volts,See Remarks
Irrigation
None
Water Source
Treatment Equipment, Well
Sewer
Other
Parking Features
Attached
Garage Spaces
3.00
Lot Features
Adjacent to Golf Course, Auto Sprinkler F&R, Private, Shape Irregular, Landscape Back, Landscape Front
APN
045 320 036 000
View Description
Golf Course
Horse Property
No
Zoning Description
SFR
List AOR
MetroList Services, Inc.
Association
No
Senior Community
No
School District (County)
Merced
Elementary School District
Hilmar Unified
Middle or Junior School District
Hilmar Unified
Senior High School District
Hilmar Unified
Census Tract
4.03

Courtesy of Michelle Van Vliet, PMZ Real Estate
IDX provided by Reliance Marketing

Metrolist
Terms of Use

The data relating to real estate for sale on this web site comes in part from the Internet Data eXchange (IDX) of the Multiple Listing Service. Real estate listings are marked with the IDX logo and detailed information about them includes the name of the listing broker and the name of the listing agent. The information being provided is for consumers' personal, non-commercial use and may not be used for any purpose other than to identify prospective properties consumer may be interested in purchasing. Information herein deemed reliable but not guaranteed, representations are approximate, individual verification recommended.

Copyright © 2026  London Properties, Ltd. All rights reserved.
