FBpixel

Get More Info

Print A Flyer

Get A Home Loan

Share

924 Somerset Way

Patterson, CA 95363

Copy Link Get Directions

$575,000

4 bd
  |  
2 ba
  |  
1,891 sq ft
  |  
0.12 acre

924 Somerset Way

Patterson, CA 95363

Listed On: 09/24/2026
Status: Active
Listing Number: 226120050 (Metrolist MLS)

Schedule a Tour

Contact Info


Presented By:

London Properties, Ltd.
London Properties, Ltd. 559.436.4071 Email Agent
Property Description
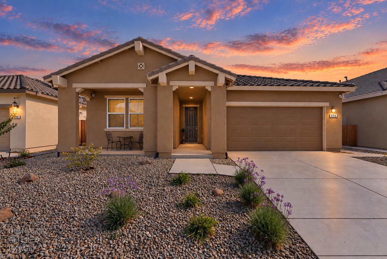
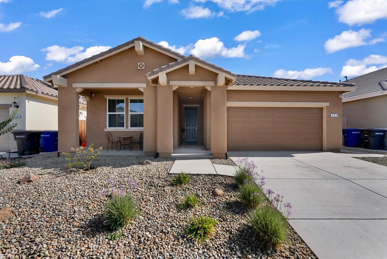
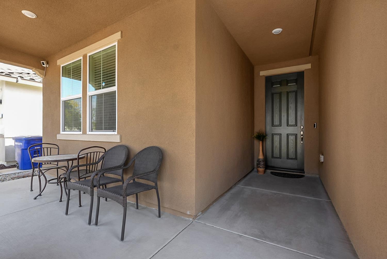
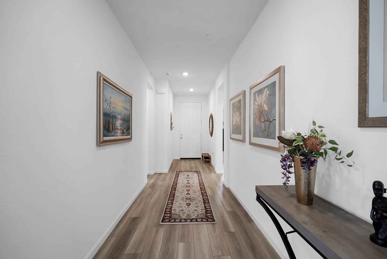
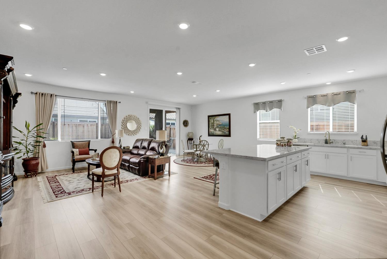
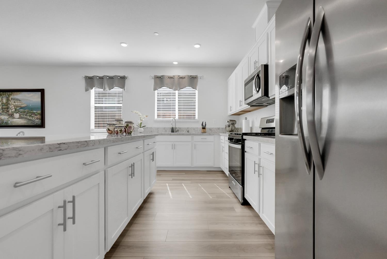
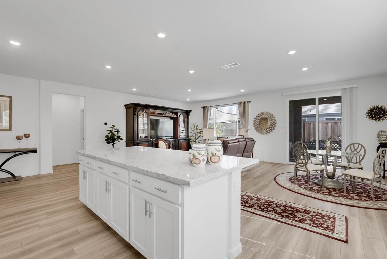
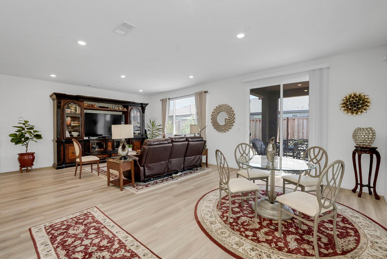
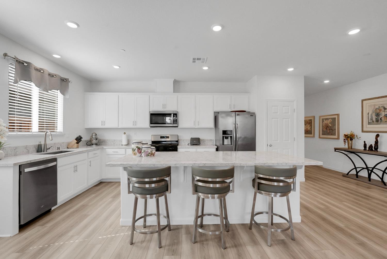
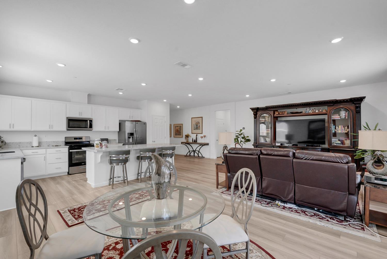
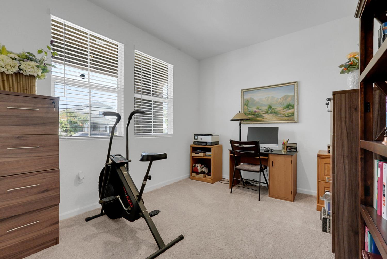
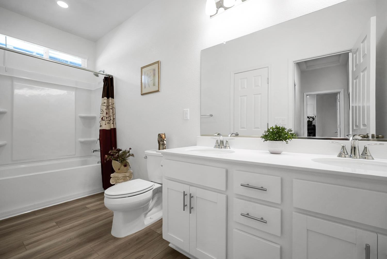
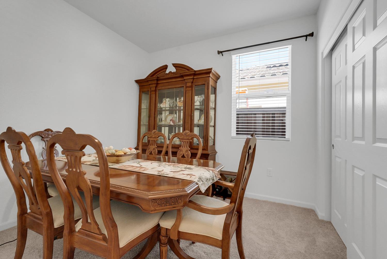
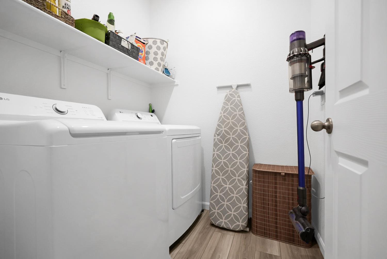
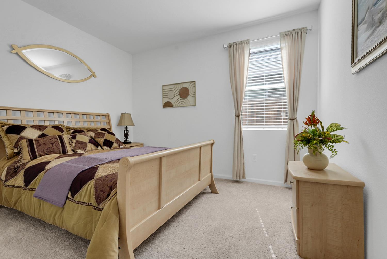
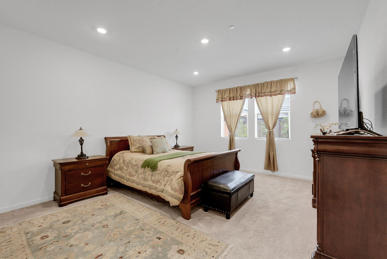
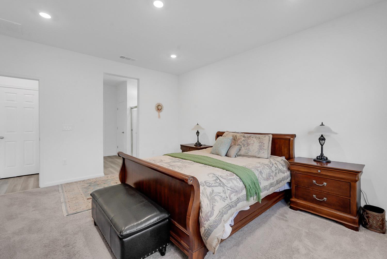
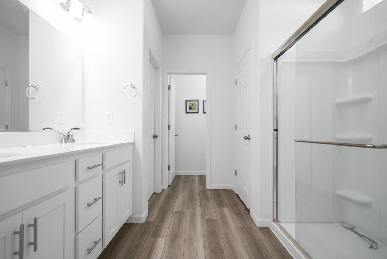
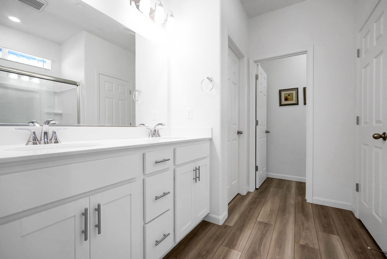
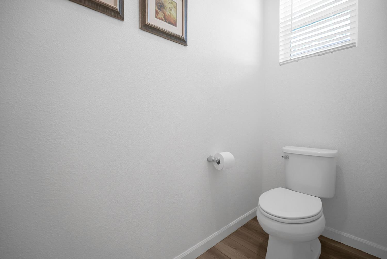
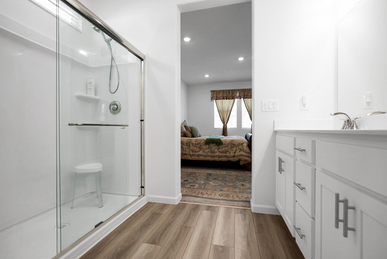
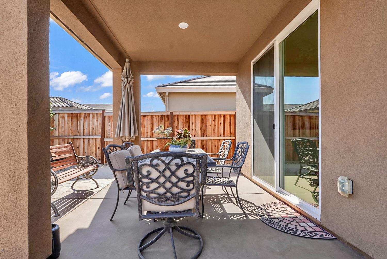
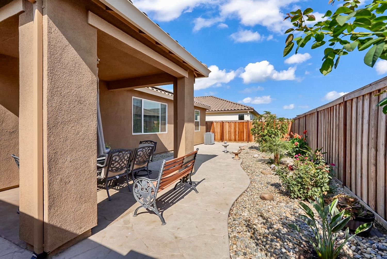
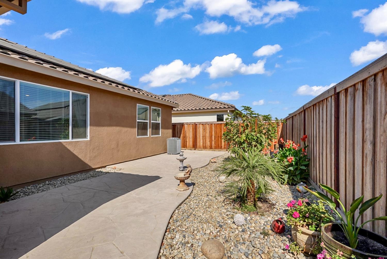
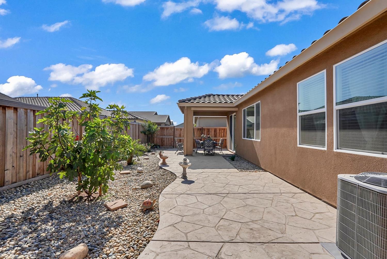
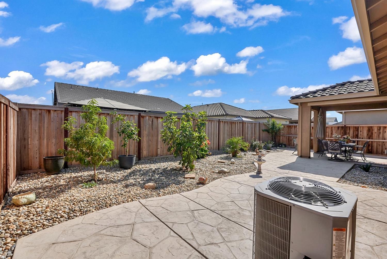
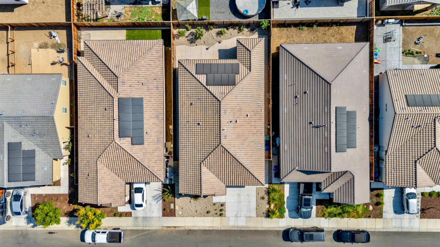
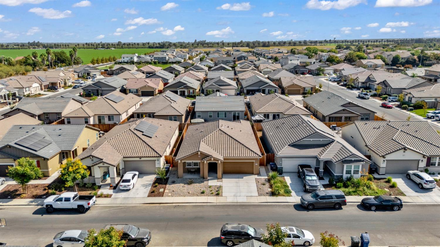
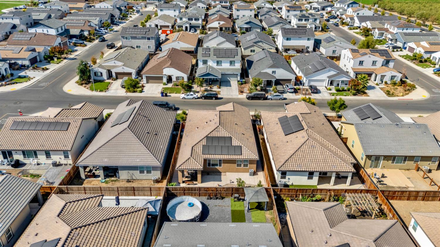
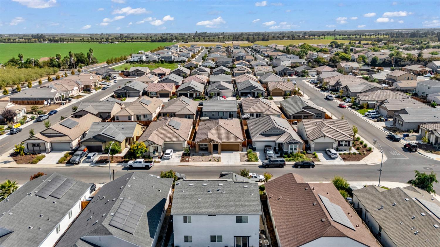
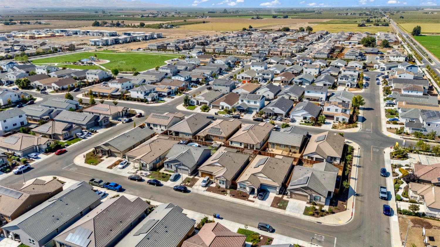
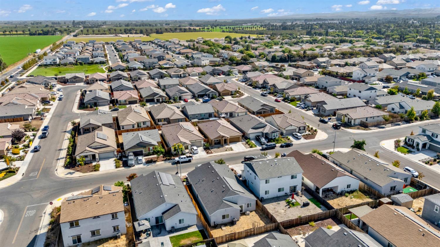
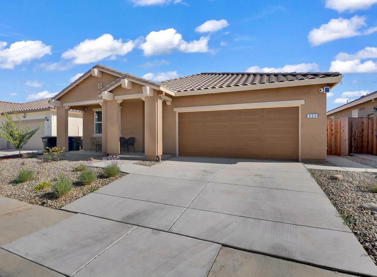
Welcome to this recently constructed 2024-built home in Patterson Ranch, offering 4 bedrooms, 2 bathrooms, and 1,891 sq ft of thoughtfully designed living space. Built by KB Homes, the residence features 9-ft ceilings, extended hallways, abundant natural light, recessed lighting, and an inviting open-concept layout. At the heart of the home, the kitchen showcases a large quartz island with bar seating, expansive quartz counter space, an undermount sink, plentiful soft-close cabinetry with stainless steel hardware, and stainless steel appliances, including a gas range cooktop. Beautiful light oak luxury vinyl plank flooring carries through the main areas, complemented by comfortable carpeting in the bedrooms. Both bathrooms offer dual undermount sinks, cultured marble countertops, generous vanity storage, and convenient closet storage. The primary suite is complete with a generous walk-in closet and ensuite bath featuring a shower stall and separate enclosed toilet room. An indoor laundry room, Ring video doorbell, tankless water heater, tile roof, solar energy system, and EV charging capability add everyday convenience and efficiency. Set on a 5,050 sq ft lot, the exterior has been thoughtfully finished for easy upkeep with decorative rock landscaping, select plants and trees, plus extensive stamped concrete throughout the backyard and side yards. A builder-installed rear patio cover with recessed lighting provides an ideal setting for outdoor relaxation or entertaining, while the covered front porch and lengthy entryway create a welcoming approach to the home. Conveniently situated in Patterson near parks, schools, shopping, everyday amenities, and commuter routes, this move-in-ready property brings together newer construction, modern finishes, energy-efficient features, and a beautifully finished outdoor setting.
Property Type
Residential
Property Subtype 1
Single Family Residence
Subtype Description
Detached
Year Built
2024
Year Built Source
Assessor Auto-Fill
Remodeled/Updated
No
Stories
1
Levels
One
Home Warranty
No
Directions to Property
Use Google Maps or Maps App
Cross Street
Sycamore Ave
County
Stanislaus
Special Listing Conditions
None
Main Level
Bedroom(s), Living Room, Dining Room, Family Room, Full Bath(s), Garage, Kitchen
Construction Materials
Concrete, Stucco, Wood
Foundation
Slab
Roof
Tile
Heating
Central
Cooling
Central
Laundry Features
Inside Room
Full Bathrooms
2
Bath Features
Closet, Shower Stall(s), Double Sinks, Marble, Window
Flooring
Carpet, Luxury Vinyl Plank
Appliances
Free Standing Gas Range, Free Standing Refrigerator, Dishwasher, Microwave, Tankless Water Heater
Kitchen Features
Pantry Closet, Quartz Counter, Island
Dining Room Features
Dining Bar, Formal Area
Living Room Features
Great Room
Primary Bathroom Features
Walk-In Closet
Patio And Porch Features
Awning, Front Porch, Covered Patio
Pool
No
Spa
No
ADU/2nd Unit
No
Utilities
Public, Solar
Electric
220 Volts in Laundry
Irrigation
None
Water Source
Public
Sewer
Public Sewer
Parking Features
Covered, EV Charging, Garage Door Opener
Garage Spaces
2.00
Lot Features
Low Maintenance
APN
047 071 037 000
Driveway/Sidewalks
Sidewalk/Curb/Gutter
Fencing
Back Yard, Wood
Horse Property
No
Zoning Description
R1
List AOR
MetroList Services, Inc.
Association
No
Senior Community
No
School District (County)
Stanislaus
Elementary School District
Patterson Joint
Middle or Junior School District
Patterson Joint
Senior High School District
Patterson Joint
Census Tract
32.01

Similar Properties

$575,000

  • 4
  • 3
  • 1,908
  • 0.24

726 Sudbrook Ct

Patterson, CA 95363

Courtesy of Jose Navia, Real Broker Technologies
IDX provided by Reliance Marketing

Metrolist
Terms of Use

The data relating to real estate for sale on this web site comes in part from the Internet Data eXchange (IDX) of the Multiple Listing Service. Real estate listings are marked with the IDX logo and detailed information about them includes the name of the listing broker and the name of the listing agent. The information being provided is for consumers' personal, non-commercial use and may not be used for any purpose other than to identify prospective properties consumer may be interested in purchasing. Information herein deemed reliable but not guaranteed, representations are approximate, individual verification recommended.

Copyright © 2026  London Properties, Ltd. All rights reserved.