FBpixel

Get More Info

Print A Flyer

Get A Home Loan

Share

415 Sutter St

Manteca, CA 95336

Copy Link Get Directions

$315,000

1 bd
  |  
1 ba
  |  
454 sq ft
  |  
0.13 acre

415 Sutter St

Manteca, CA 95336

Listed On: 09/24/2026
Status: Active
Listing Number: 226120051 (Metrolist MLS)

Schedule a Tour

Contact Info


Presented By:

London Properties, Ltd.
London Properties, Ltd. 559.436.4071 Email Agent
Property Description
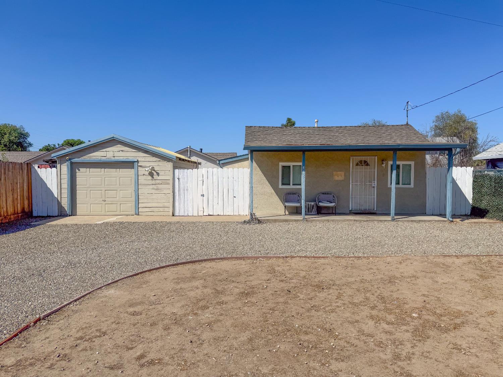
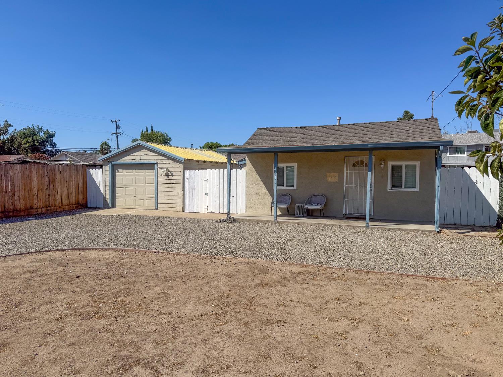
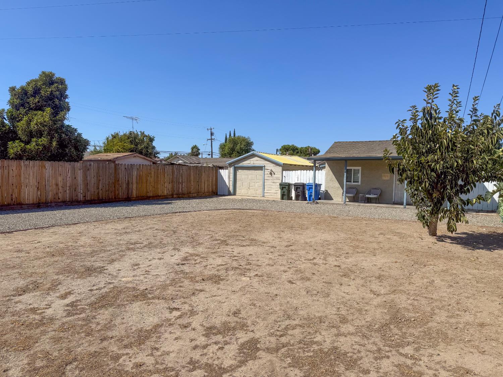
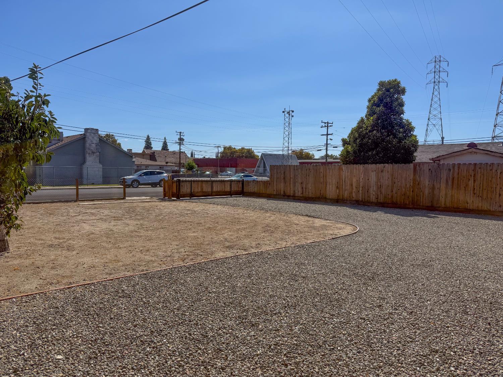
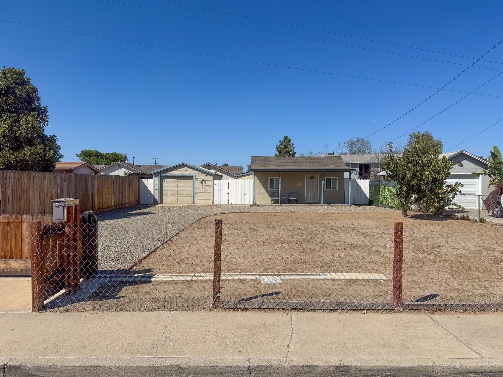
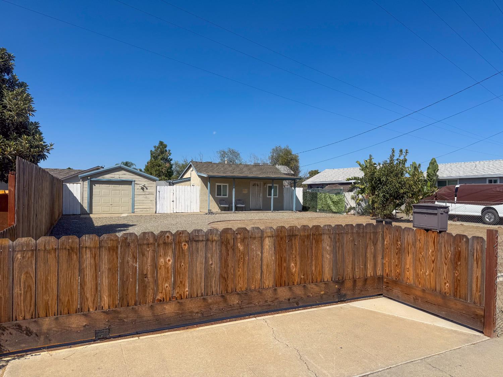
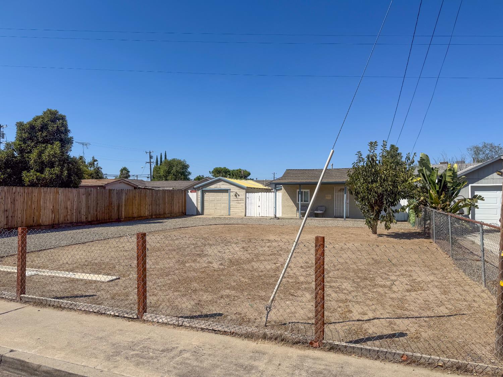
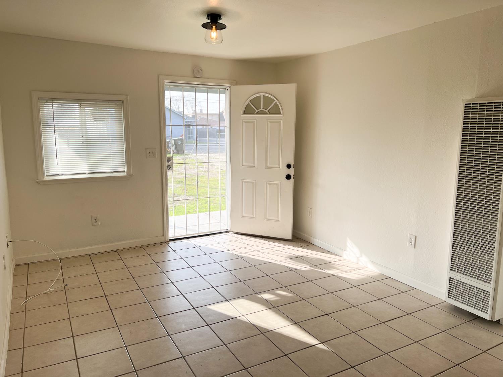
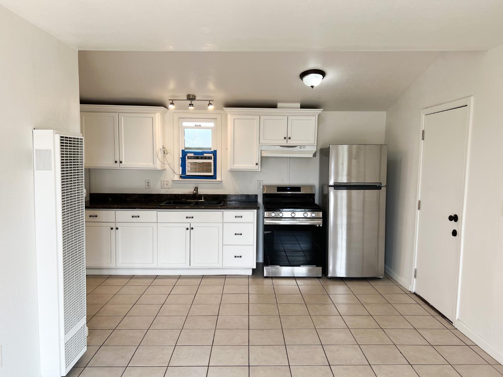
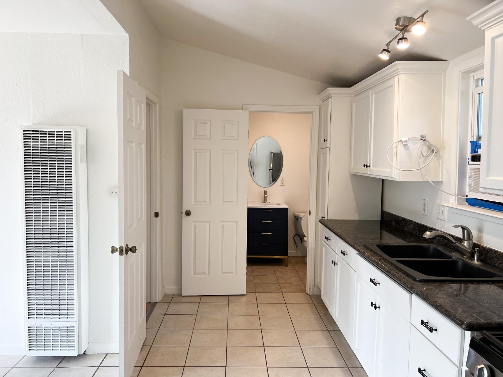
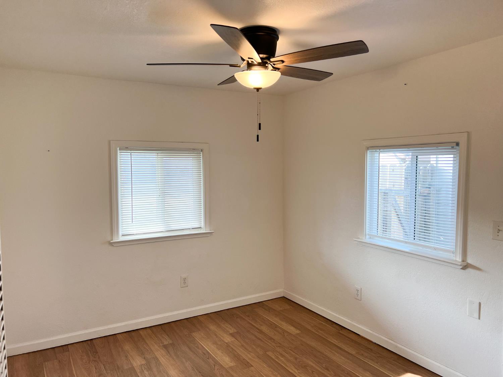
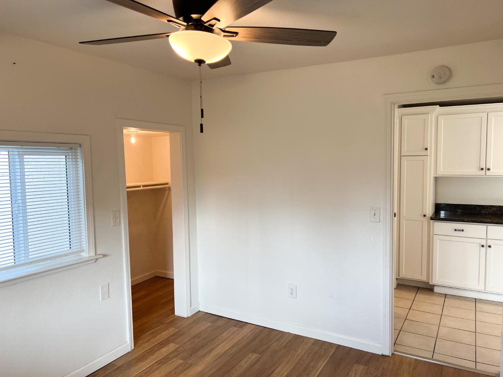
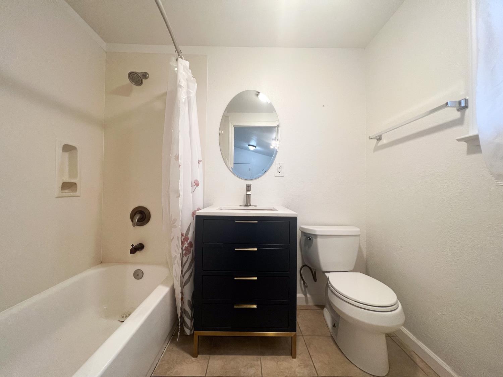
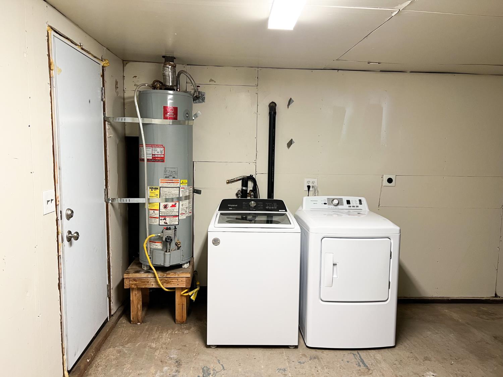
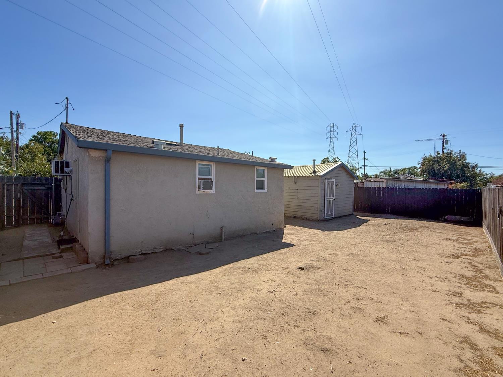
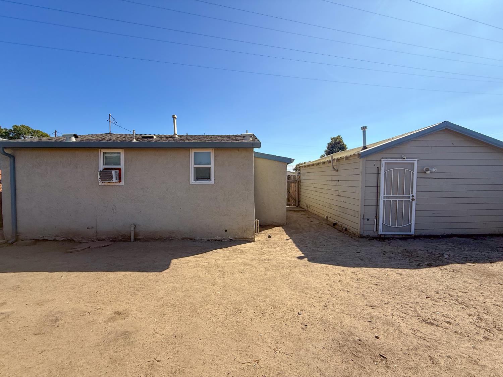
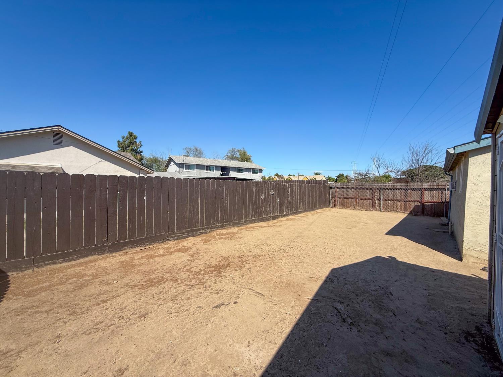
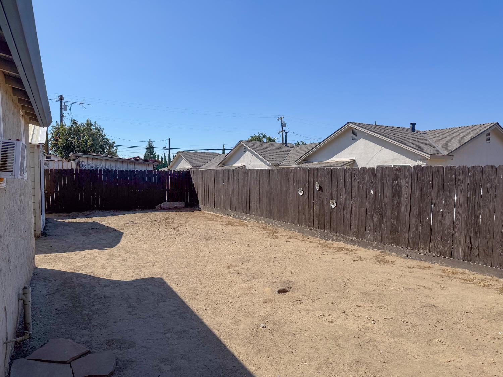
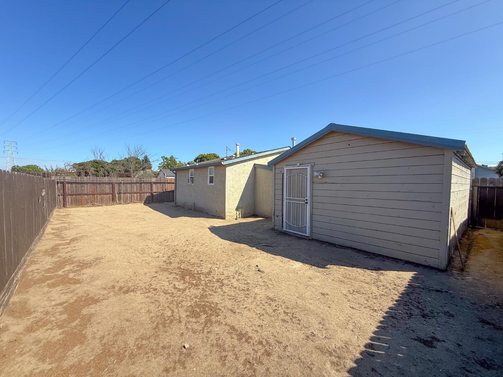
Welcome to 415 Sutter Street in Manteca. This single-story home offers 1 bedroom, 1 bath, and approximately 454 sq ft of living space on a 5,502-sq-ft lot. A detached one-car garage, covered front porch, and fenced outdoor areas complement the home's compact layout. For peace of mind, home and pest inspection reports are available for review. Set back from the street, the home has an open front yard with space for landscaping and a garden. The gated gravel driveway leads toward the garage, while the front porch offers room for seating overlooking the yard. Inside, the kitchen opens to the living area and pairs white cabinetry with dark countertops and a stainless-steel sink. A refrigerator, gas range, and range hood complete the kitchen, with a washer and dryer located in the garage. Tile flooring connects the kitchen and living space, and windows bring natural light into both areas. The bedroom has wood-look flooring, a ceiling fan, windows on two sides, and a closet with a shelf and hanging rod. The bathroom includes a vanity and tub-shower combination. A wall furnace and window air conditioning provide heating and cooling. The backyard is enclosed by wood fencing and includes a mature tree, open ground for planting, and space for outdoor seating. With yard space both in front and behind the home, there is room to create a garden or personalize the landscaping. Nearby destinations include Manteca Branch Library and Library Park on West Center Street for library programs and outdoor recreation. Downtown shops and dining add to the location's convenience, while Manteca's parks and Tidewater Bikeway offer additional ways to enjoy the outdoors.
Property Type
Residential
Property Subtype 1
Single Family Residence
Subtype Description
Detached
Year Built
1948
Year Built Source
Assessor Auto-Fill
Remodeled/Updated
No
Stories
1
Home Warranty
No
Directions to Property
Use preferred GPS
Cross Street
North St
County
San Joaquin
Special Listing Conditions
Offer As Is
Main Level
Living Room, Primary Bedroom, Full Bath(s), Garage, Kitchen, Street Entrance
Construction Materials
Wood
Foundation
Slab
Roof
Composition
Heating
Wall Furnace
Cooling
Ceiling Fan(s), Window Unit(s)
Laundry Features
In Garage
Full Bathrooms
1
Bath Features
Tub w/Shower Over
Flooring
Tile
Kitchen Features
Tile Counter
Dining Room Features
Other
Living Room Features
Great Room
Pool
No
Spa
No
ADU/2nd Unit
No
Utilities
Public
Electric
220 Volts
Irrigation
Public District
Water Source
Public
Sewer
Sewer in Street
Parking Features
Detached
Garage Spaces
1.00
Lot Features
Low Maintenance
APN
223 074 04
Horse Property
No
Zoning Description
R1
List AOR
MetroList Services, Inc.
Association
No
Senior Community
No
School District (County)
San Joaquin
Elementary School District
Manteca Unified
Middle or Junior School District
Manteca Unified
Senior High School District
Manteca Unified

Courtesy of Paul Lopez, PropertySourced
IDX provided by Reliance Marketing

Metrolist
Terms of Use

The data relating to real estate for sale on this web site comes in part from the Internet Data eXchange (IDX) of the Multiple Listing Service. Real estate listings are marked with the IDX logo and detailed information about them includes the name of the listing broker and the name of the listing agent. The information being provided is for consumers' personal, non-commercial use and may not be used for any purpose other than to identify prospective properties consumer may be interested in purchasing. Information herein deemed reliable but not guaranteed, representations are approximate, individual verification recommended.

Copyright © 2026  London Properties, Ltd. All rights reserved.