Provide a name for your search and specify whether or not you'd prefer to receive email updates.
Get Daily Email Updates
Save Search
Please log in or create an account.
Save Property
Provide a name for your property and specify whether or not you'd prefer to receive email updates.
Get Daily Email Updates
Save Property
Please log in or create an account.
The ULTIMATE Guide To Buying Your Home!
Get Your FREE Copy Share a few contact details and we will send you the guide to your inbox.
THANK YOU!
Check your inbox for the Buyer's Guide.
Get More Info
Please provide the following information and one of our customer service representatives will assist you.
* indicates required fields.
Sending...
Sent!
Get More Info
Print A Flyer
Get A Home Loan
Share
https://www.londonproperties.com/property/link/metrolist/226120273/2505-JACKSON-Ave-161/Escalon/https://www.londonproperties.com/images/props/metrolist/full/226120273.jpgLondon Properties Escalon Real Estate | 2505 JACKSON Ave #161
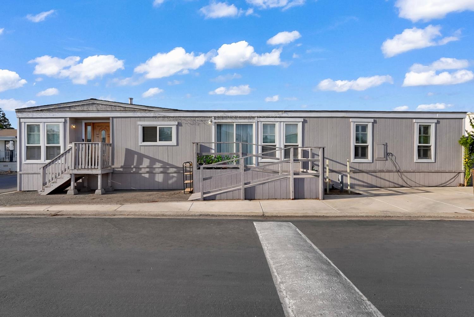
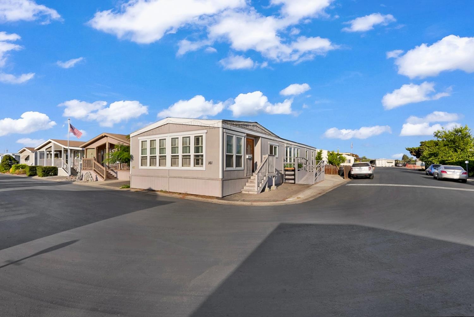
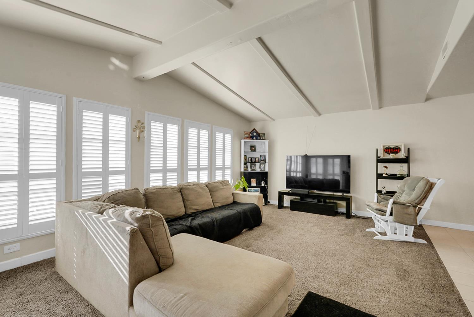
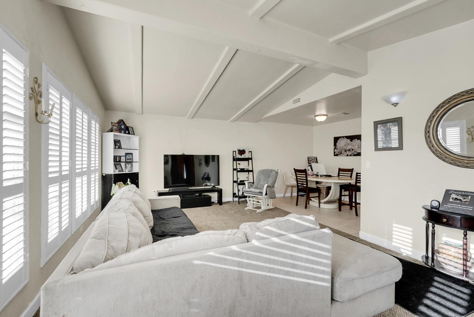
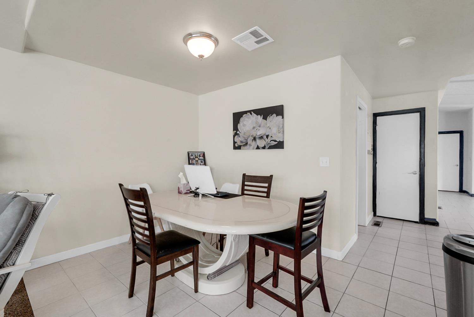
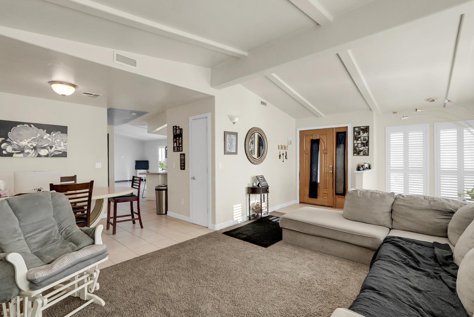
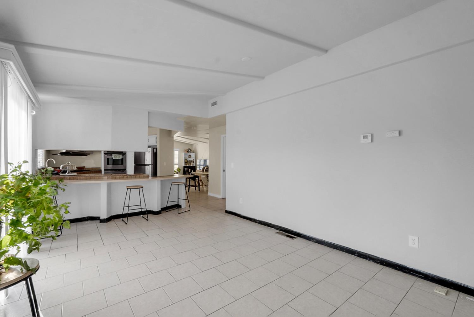
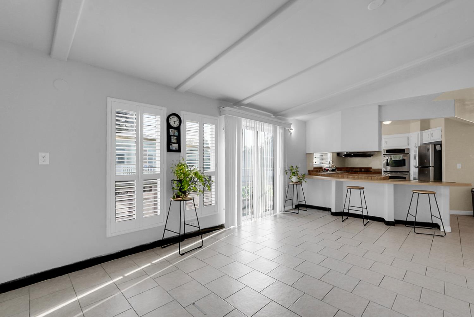
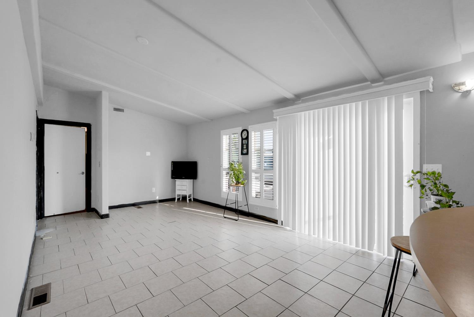
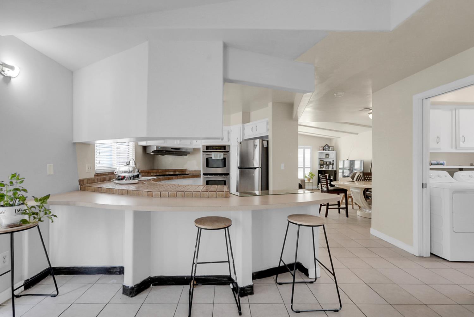
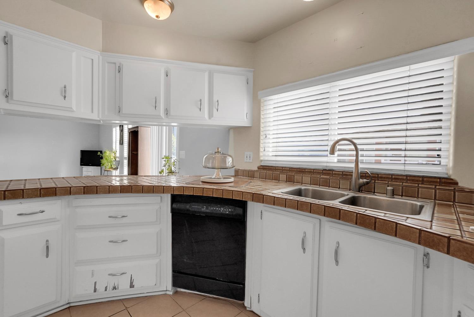
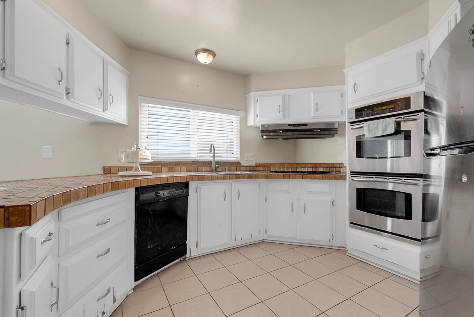
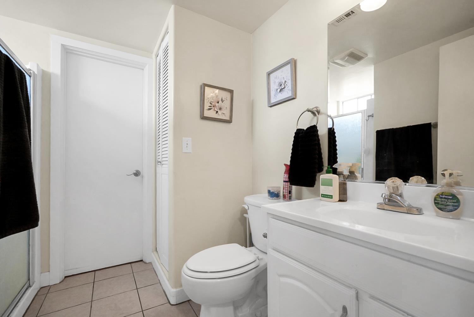
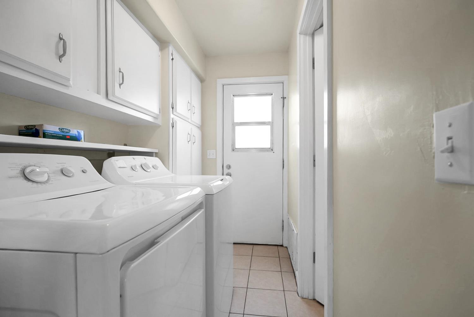
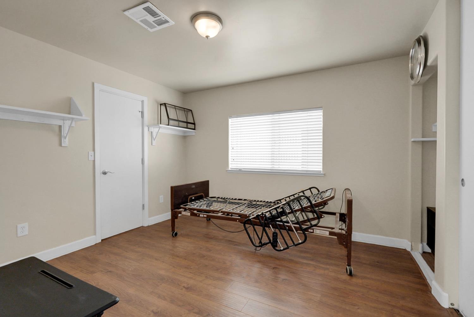
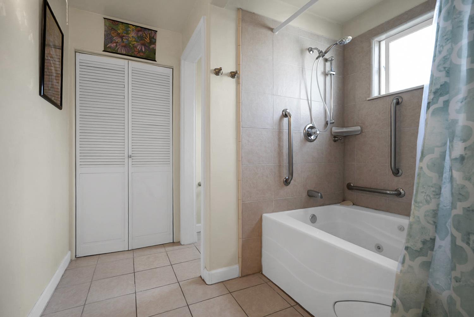
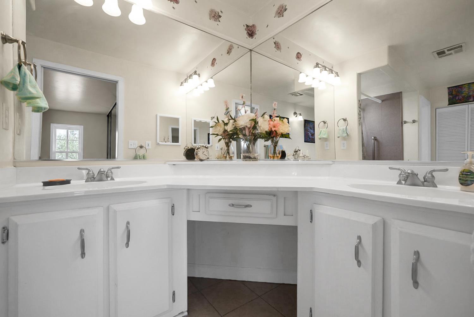
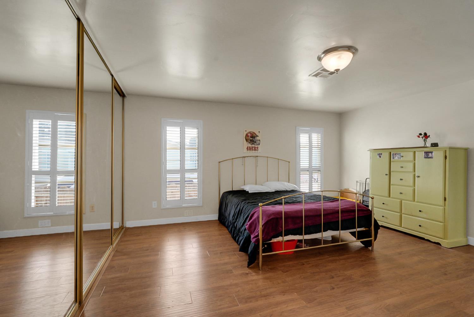
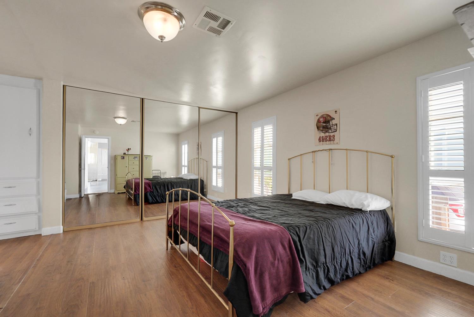
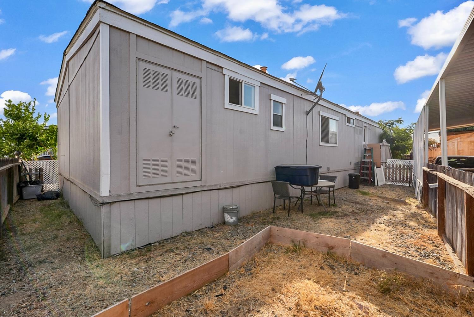
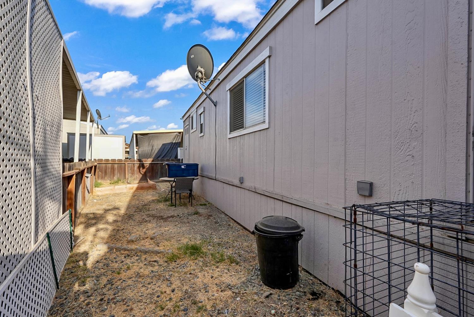
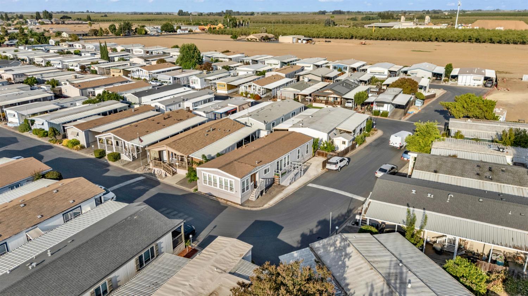
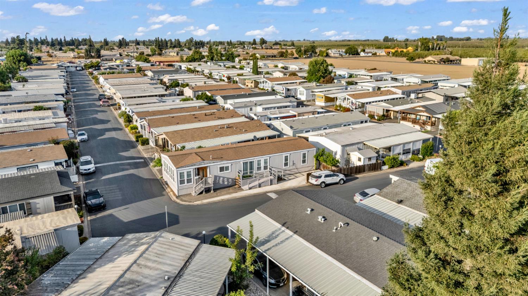
Welcome home to over 1,400 sq ft of comfortable living in this beautifully upgraded mobile home. Two separate living areas give you room to relax, entertain, or set up the perfect family room. The spacious primary suite is a true retreat, complete with an oversized bathroom you'll love coming home to. Upgrades throughout, including shutters, give the home a polished, move-in-ready feel. An indoor laundry room adds everyday convenience, and the low-maintenance yard means more time enjoying life and less time on upkeep. Schedule your private showing today!
Property Type
Manufactured In Park
Property Subtype 1
Double Wide
Year Built
1977
Year Built Source
Owner
Body Type
Manufactured
Home Warranty
No
Directions to Property
Main St/ Yosemite Ave, slight left, continue on to Jackson Ave. Park located on right. Turn right and drive to space 161
Cross Street
MAIN ST
County
San Joaquin
Special Listing Conditions
Offer As Is
Make
San Simeon
Model
San Simeon
Length
60
Width
12
Skirt
Wood
Construction Materials
Lap Siding
Foundation
Other
Roof
Composition
Heating
Central
Cooling
None, Other
Laundry Features
Inside Room
Full Bathrooms
2
Bath Features
Tub w/Shower Over
Flooring
Carpet, Laminate, Tile
Kitchen Features
Breakfast Room
Dining Room Features
Breakfast Nook, Formal Area
Living Room Features
Open Beam Ceiling
Unit 1 HCD/HUD Decal
056247/056248
Unit 1 Serial #
Ass771354/BSS771354
Utilities
Electric, Gas Plumbed
Electric
220 Volts in Kitchen
Water Source
Public
Sewer
Public Sewer
Parking Features
Off Street
Lot Features
Corner
Land Lease
No
Park/Marina Name
Almond Grove MHC
List AOR
MetroList Services, Inc.
Association
No
Rent Includes
Swimming Pool, Laundry Facility
Senior Community
Yes
School District (County)
San Joaquin
Elementary School District
Escalon Unified
Middle or Junior School District
Escalon Unified
Senior High School District
Escalon Unified
71109
A: SELECT * FROM `lpdotcom`.`props-main` WHERE `StreetName` = 'fghdfhgdfghdfghdfhgdfghfghfdg' LIMIT 1
0
Courtesy of Joan Esparza, eXp Realty of California Inc. IDX provided by Reliance Marketing
The data relating to real estate for sale on this web site comes in part from the Internet Data eXchange (IDX) of the Multiple Listing Service. Real estate listings are marked with the IDX logo and detailed information about them includes the name of the listing broker and the name of the listing agent. The information being provided is for consumers' personal, non-commercial use and may not be used for any purpose other than to identify prospective properties consumer may be interested in purchasing. Information herein deemed reliable but not guaranteed, representations are approximate, individual verification recommended.