FBpixel

Get More Info

Print A Flyer

Get A Home Loan

Share

409 Sansoni St

Los Banos, CA 93635

Copy Link Get Directions

$499,000

5 bd
  |  
4 ba
  |  
2,548 sq ft
  |  
0.11 acre

409 Sansoni St

Los Banos, CA 93635

Listed On: 09/25/2026
Status: Active
Listing Number: 226120283 (Metrolist MLS)

Schedule a Tour

Contact Info


Presented By:

London Properties, Ltd.
London Properties, Ltd. 209.725.2100 Email Agent
Property Description
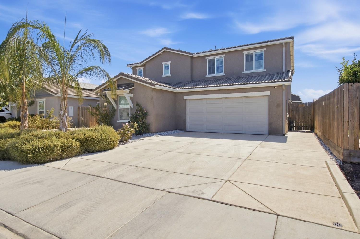
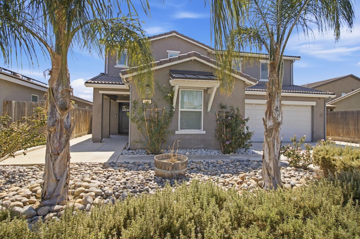
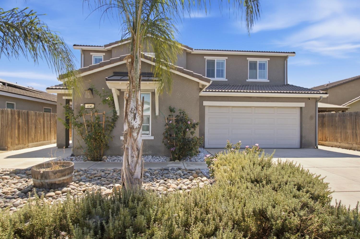
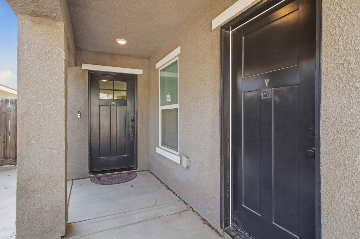
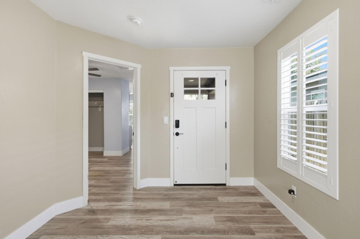
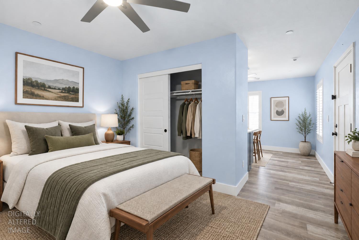
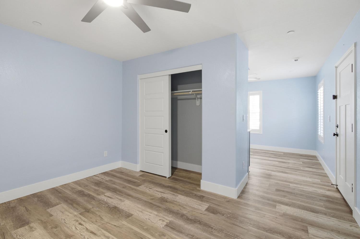
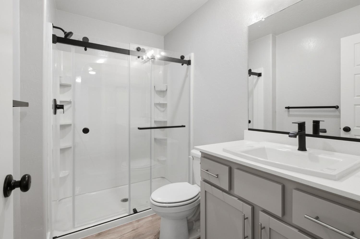
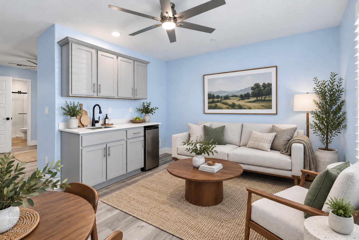
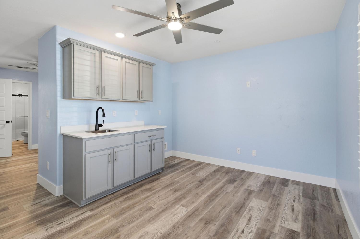
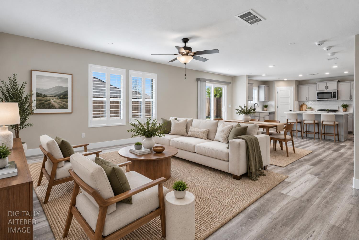
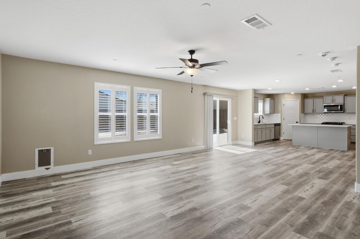
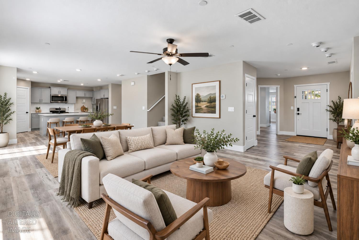
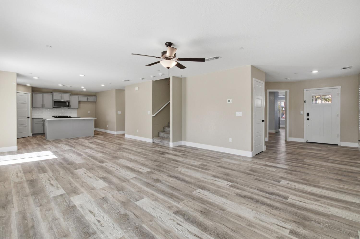
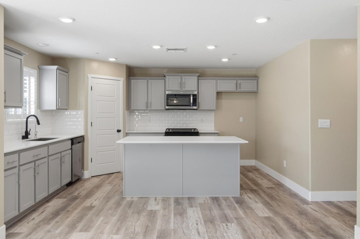
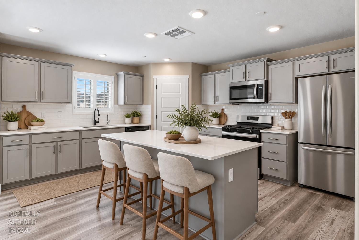
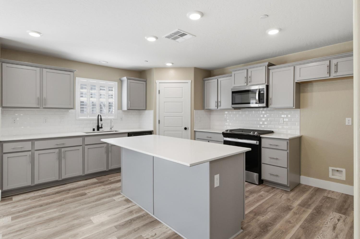
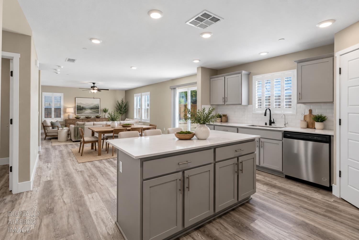
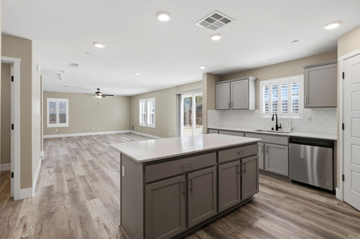
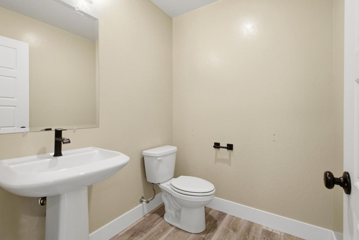
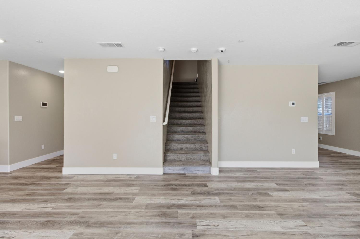
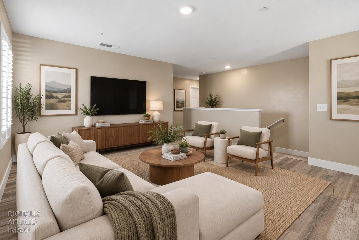
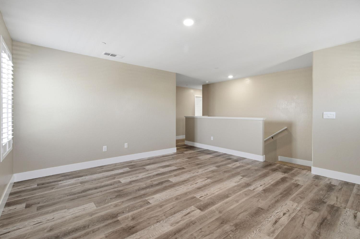
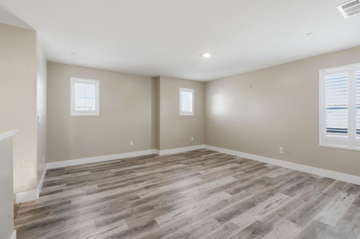
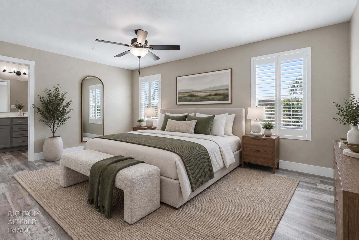
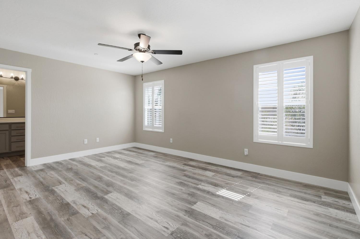
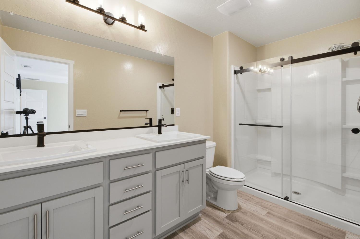
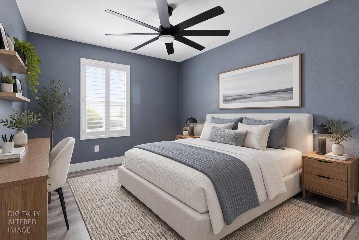
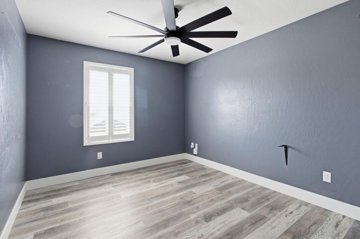
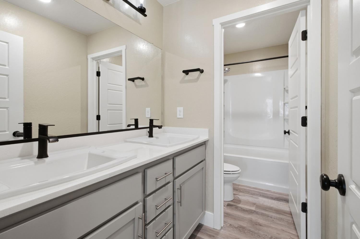
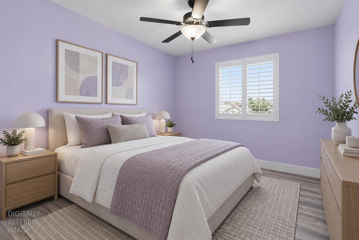
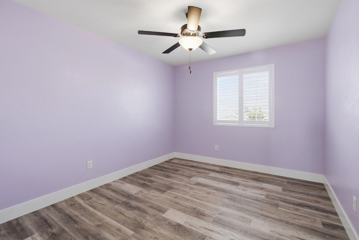
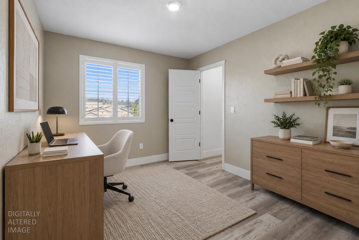
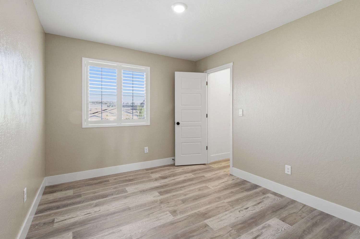
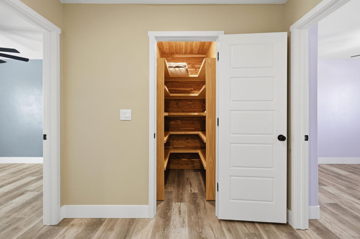
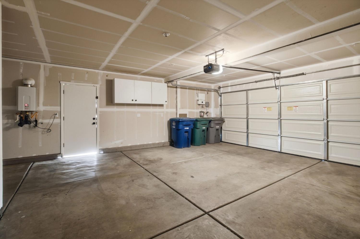
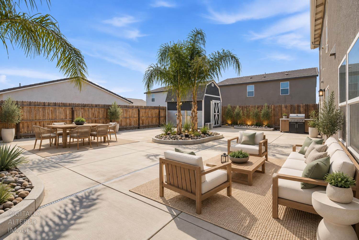
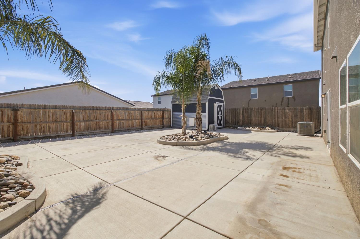
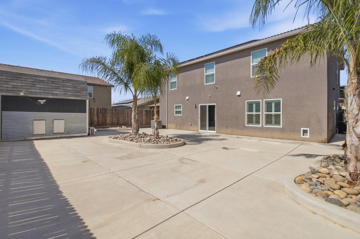
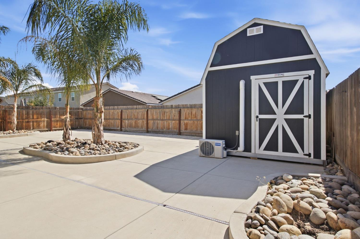
**ATTACHED PRIVATE SUITE + NO SOLAR PAYMENT + SHED** Welcome to 409 Sansoni St! This spacious and thoughtfully designed home offers modern comfort, flexibility, and plenty of room to accommodate a variety of living arrangements. Featuring 5 bedrooms, 3 full bathrooms, and 1 half bath, the home combines a functional layout with stylish finishes and desirable upgrades throughout. One of the standout features is the **attached private suite**, complete with its own separate exterior entrance while still maintaining interior access to the main home. The space features a **kitchenette area with room for a small dining table, a comfortable living area, and a full private bathroom**, making it an excellent option for extended family, guests, a home office, or additional flexible living space. Inside the main home, you'll find a well-maintained interior with **plantation shutters throughout**, spacious bedrooms, and a modern design. **Owned solar** provides added energy efficiency! Outside, the fully landscaped backyard provides a welcoming space to relax or entertain. An additional shed equipped with power and air conditioning offers even more versatility for a workshop, hobby room, office, or extra storage. With its flexible floor plan, private attached suite, and thoughtful upgrades, this home offers a unique combination of space, functionality, and modern convenience.
Property Type
Residential
Property Subtype 1
Single Family Residence
Subtype Description
Detached, Tract
Year Built
2021
Year Built Source
Assessor Auto-Fill
Remodeled/Updated
No
Stories
2
Home Warranty
No
Directions to Property
From Hwy 152 West, turn Left onto Center Ave. Turn Left onto Amabile Drive
Cross Street
Amabile
County
Merced
Special Listing Conditions
None
Main Level
Bedroom(s), Dining Room, Family Room, Primary Bedroom, Full Bath(s), Partial Bath(s), Garage, Kitchen
Construction Materials
Stucco, Frame
Foundation
Slab
Roof
Tile
Heating
Central
Cooling
Ceiling Fan(s), Central
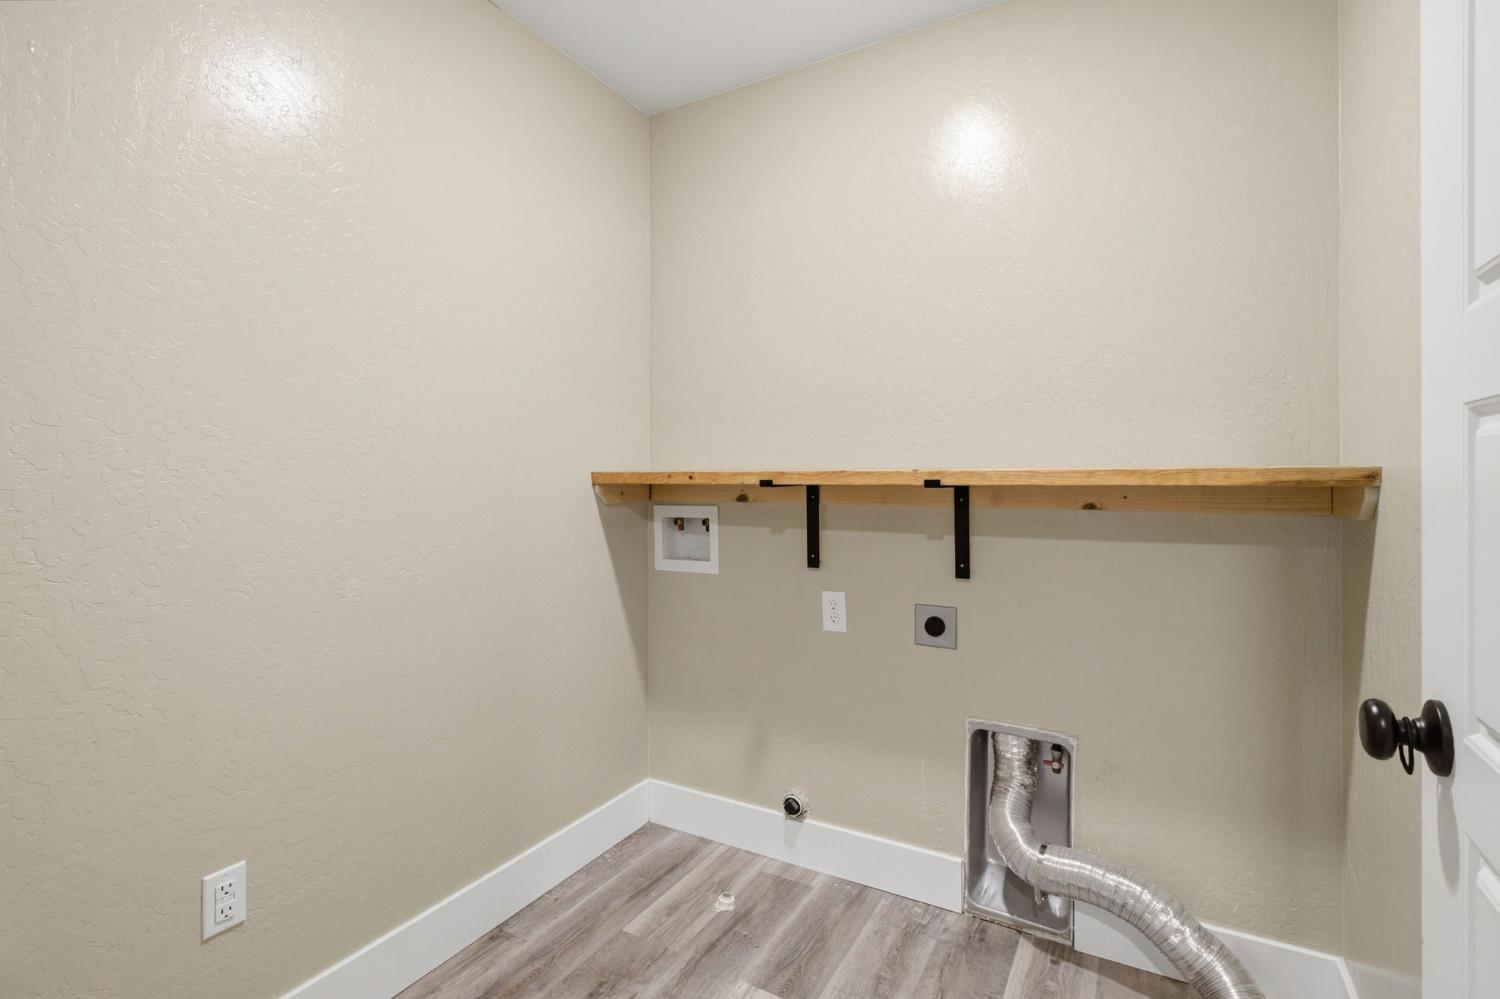
Laundry Features
Inside Area
Other Structures
Shed(s)
Full Bathrooms
3
Half Bathrooms
1
Bath Features
Shower Stall(s)
Flooring
Luxury Vinyl Plank
Kitchen Features
Pantry Closet
Dining Room Features
Dining/Living Combo
Living Room Features
Great Room
Upper Level
Bedroom(s), Full Bath(s)
Pool
No
Spa
No
ADU/2nd Unit
No
Utilities
Public
Electric
220 Volts in Laundry
Irrigation
None
Water Source
Public
Sewer
Public Sewer
Parking Features
Attached
Garage Spaces
2.00
Lot Features
Low Maintenance
APN
431 330 068 000
Horse Property
No
Zoning Description
R1
List AOR
MetroList Services, Inc.
Association
No
Senior Community
No
School District (County)
Merced
Elementary School District
Los Banos Unified
Middle or Junior School District
Los Banos Unified
Senior High School District
Los Banos Unified
Census Tract
23.01

Courtesy of Anissa Singh, Wedgewood Homes Realty
IDX provided by Reliance Marketing

Metrolist
Terms of Use

The data relating to real estate for sale on this web site comes in part from the Internet Data eXchange (IDX) of the Multiple Listing Service. Real estate listings are marked with the IDX logo and detailed information about them includes the name of the listing broker and the name of the listing agent. The information being provided is for consumers' personal, non-commercial use and may not be used for any purpose other than to identify prospective properties consumer may be interested in purchasing. Information herein deemed reliable but not guaranteed, representations are approximate, individual verification recommended.

Copyright © 2026  London Properties, Ltd. All rights reserved.
