FBpixel

Get More Info

Print A Flyer

Get A Home Loan

Share

1609 Atlantica Drive South

Madera, CA 93636

Copy Link Get Directions

$663,000

4 bd
  |  
3 ba
  |  
2,549 sq ft

1609 Atlantica Drive South

Madera, CA 93636

Listed On: 09/24/2026
Status: Active
Listing Number: 226120342 (Metrolist MLS)

Schedule a Tour

Contact Info


Presented By:

London Properties, Ltd.
London Properties, Ltd. 559.661.6100 Email Agent
Property Description
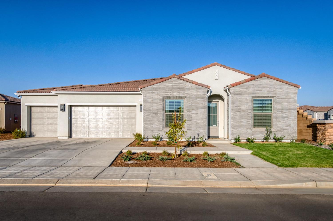
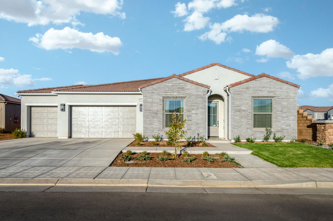
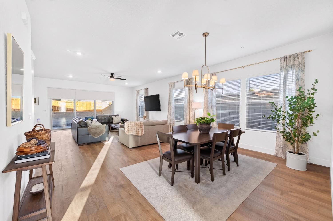
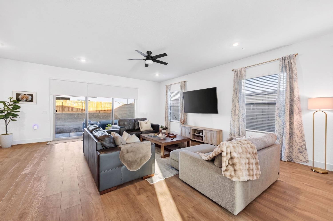
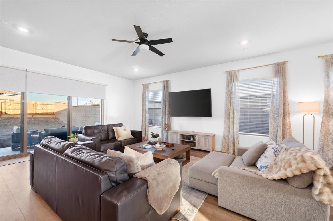
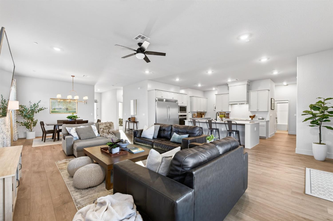
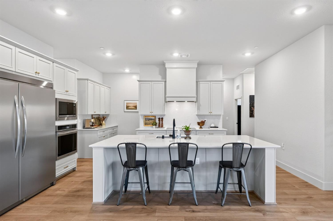
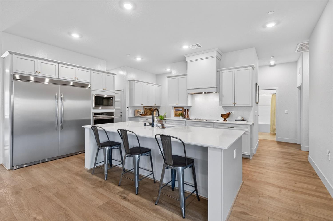
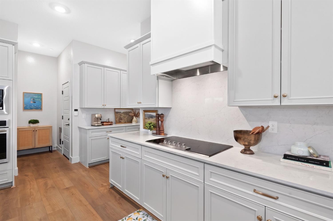
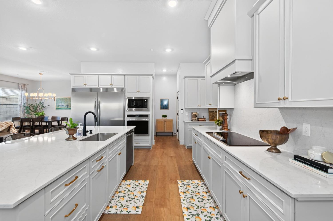
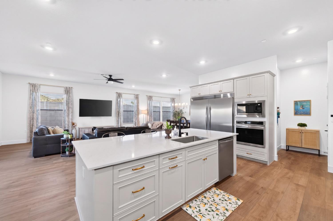
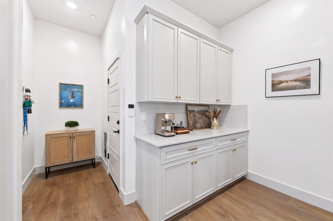
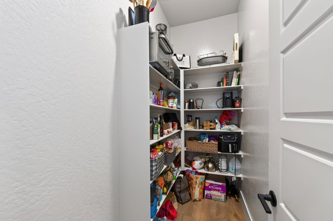
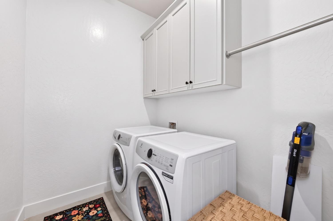
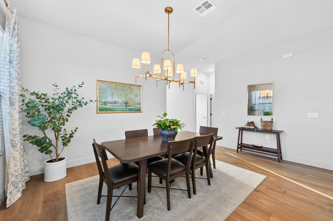
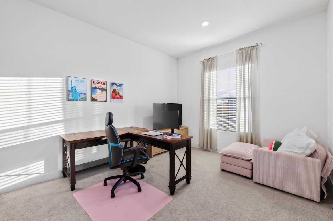
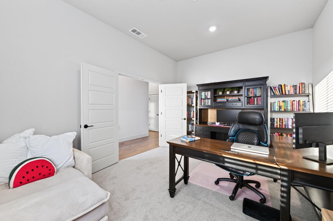
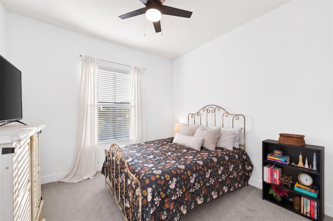
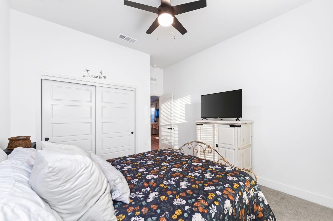
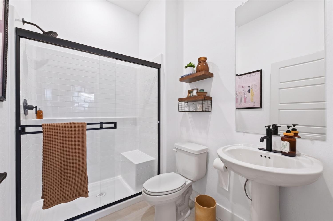
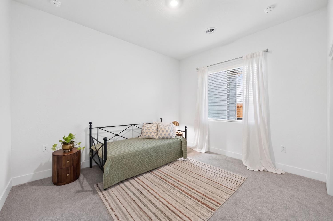
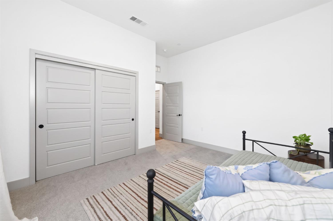
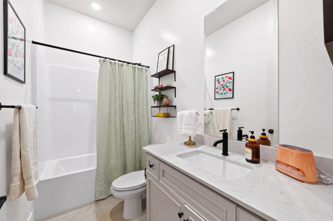
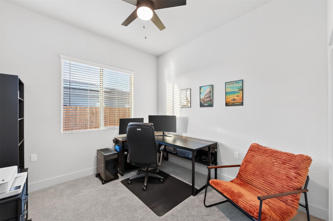
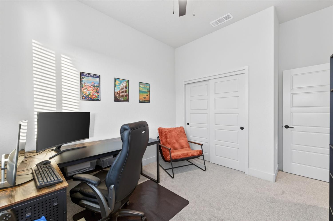
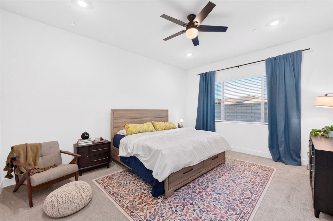
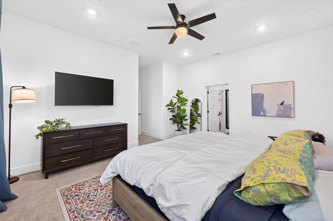
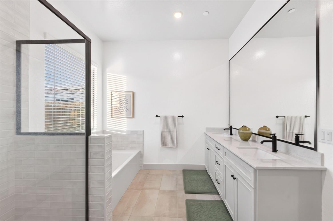
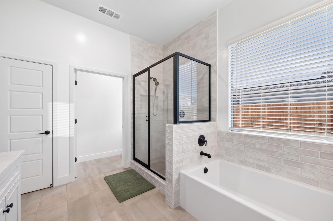
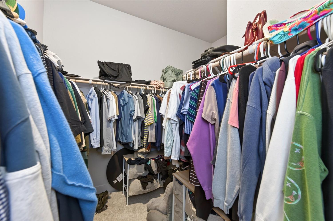
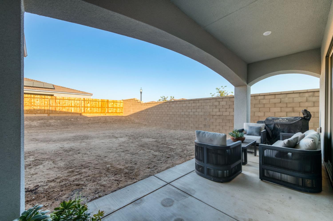
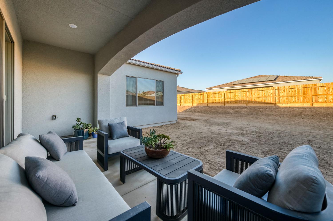
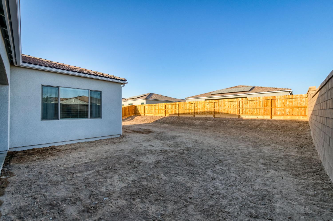
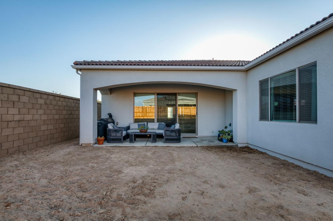
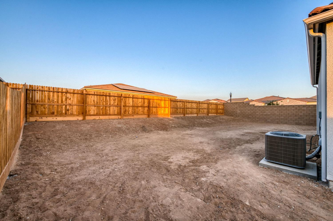
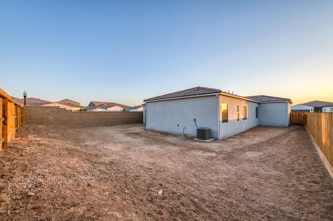
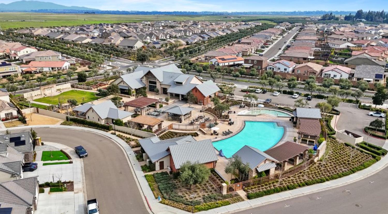
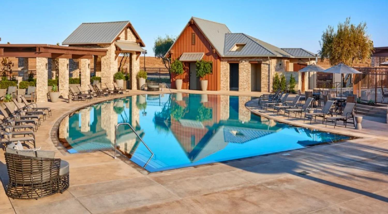
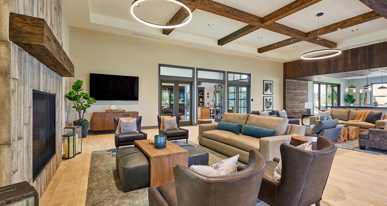
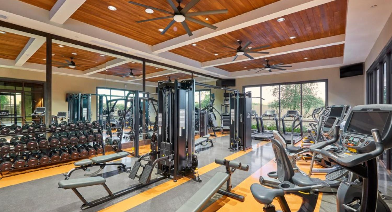
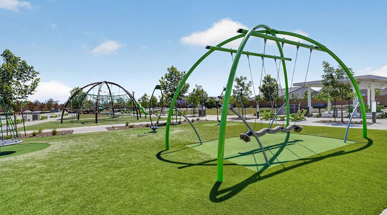
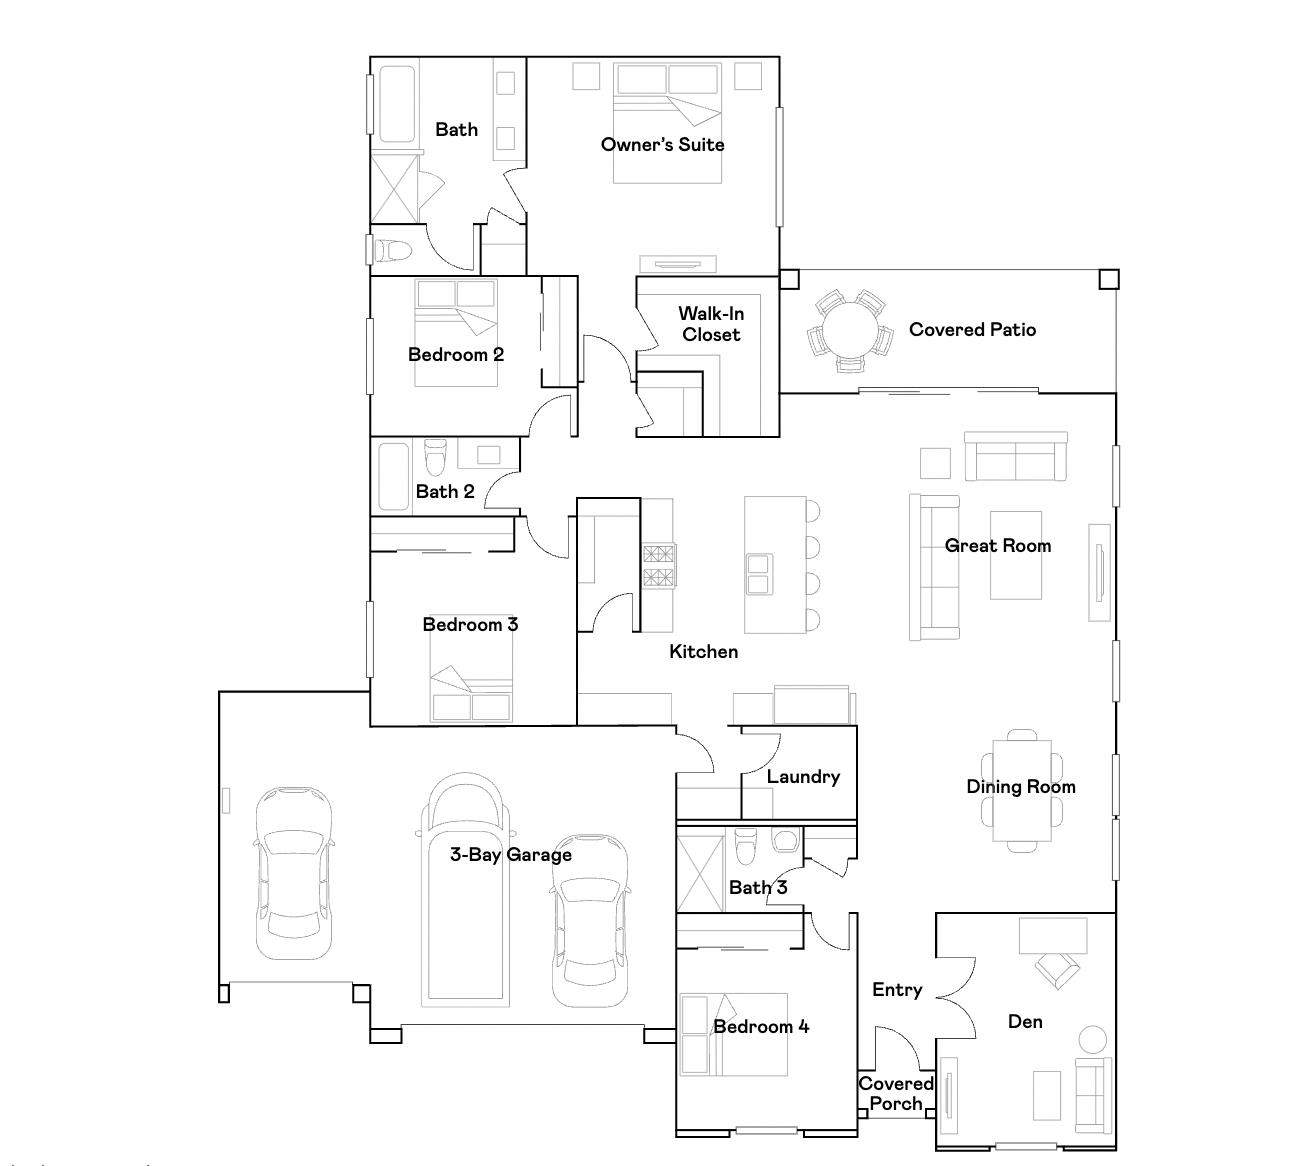
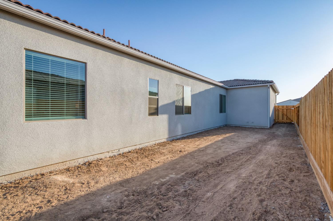
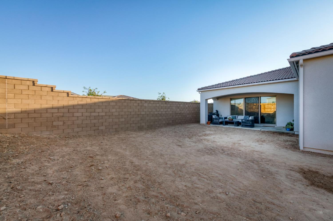
Welcome to Your Private Oasis: Luxury, Comfort, and Effortless Living Step into a lifestyle where everyday luxury meets peace of mind. Situated on a highly coveted, nearly 9,000 sq ft corner lot at the entrance of a quiet cul-de-sac, this Lennar Salsa Model offers unmatched privacy with no neighbors on one side. The cul-de-sac features two intentionally vacant lots, opening up scenic views and providing extra guest parking. Sustainable Luxury & Smart Savings Enjoy modern living without the heavy utility bills. This home features fully owned solar paired with a Tesla battery backup, a $30,000 savings! Combined with dual-pane tinted windows and ceiling fans in every room, you can live comfortably year-round while keeping energy costs remarkably low. Thoughtfully Designed for Every Stage of Life Inside, you'll find generous room sizes, designer-finished bathrooms, and an abundance of closet and storage space around every corner. Need a home office, gym, play room, theater, or a 5th bedroom? The spacious flex room easily adapts to whatever your lifestyle demands. Plus, moving in is a breeze with the washer, dryer, and built-in side by side refrigerator and freezer included in the sale! A Dream Kitchen The heart of the home is a true culinary haven. Outfitted with soft-close cabinetry, a coffee bar, a huge walk-in pantry, and a massive side-by-side built-in fridge and freezer, hosting weekend brunches or cooking casual weeknight dinners feels like a truly elevated experience. Private Outdoor Haven & Golf Cart Community Dreams Outside, a classic stone wall on one side and a massive side yard on the other create an ultra-private backyard sanctuary, perfect for entertaining, relaxing, or creating your dream outdoor space. The spacious 3-car garage offers plenty of room for vehicles, storage, and parking your golf cart to cruise around the neighborhood. Resort-Style Amenities & Prime Location Living here means enjoying a vibrant, resort-inspired lifestyle every day. Community HOA amenities include: Resort-style pool, splash park, and clubhouse State-of-the-art fitness center, walking trails, and parks Pickleball courts, playgrounds, dog park, and picnic areas Beyond the neighborhood, ultimate convenience is right at your doorstep: 5 minutes to Valley Children's Hospital 7 minutes to River Park in Fresno Walking distance to a brand-new local school and an upcoming Raley's grocery store
Property Type
Residential
Property Subtype 1
Single Family Residence
Subtype Description
Tract
Property Condition
New Construction, Original
Year Built
2026
Year Built Source
Assessor Agent-Fill
Remodeled/Updated
Yes
Remodeled/Updated Desc
Bath 0-5YR, Other-Rmks 0-5YR, Primary Bath 0-5YR, Kitchen 0-5YR
Stories
1
Levels
One
Pets Allowed
Yes
Home Warranty
No
Directions to Property
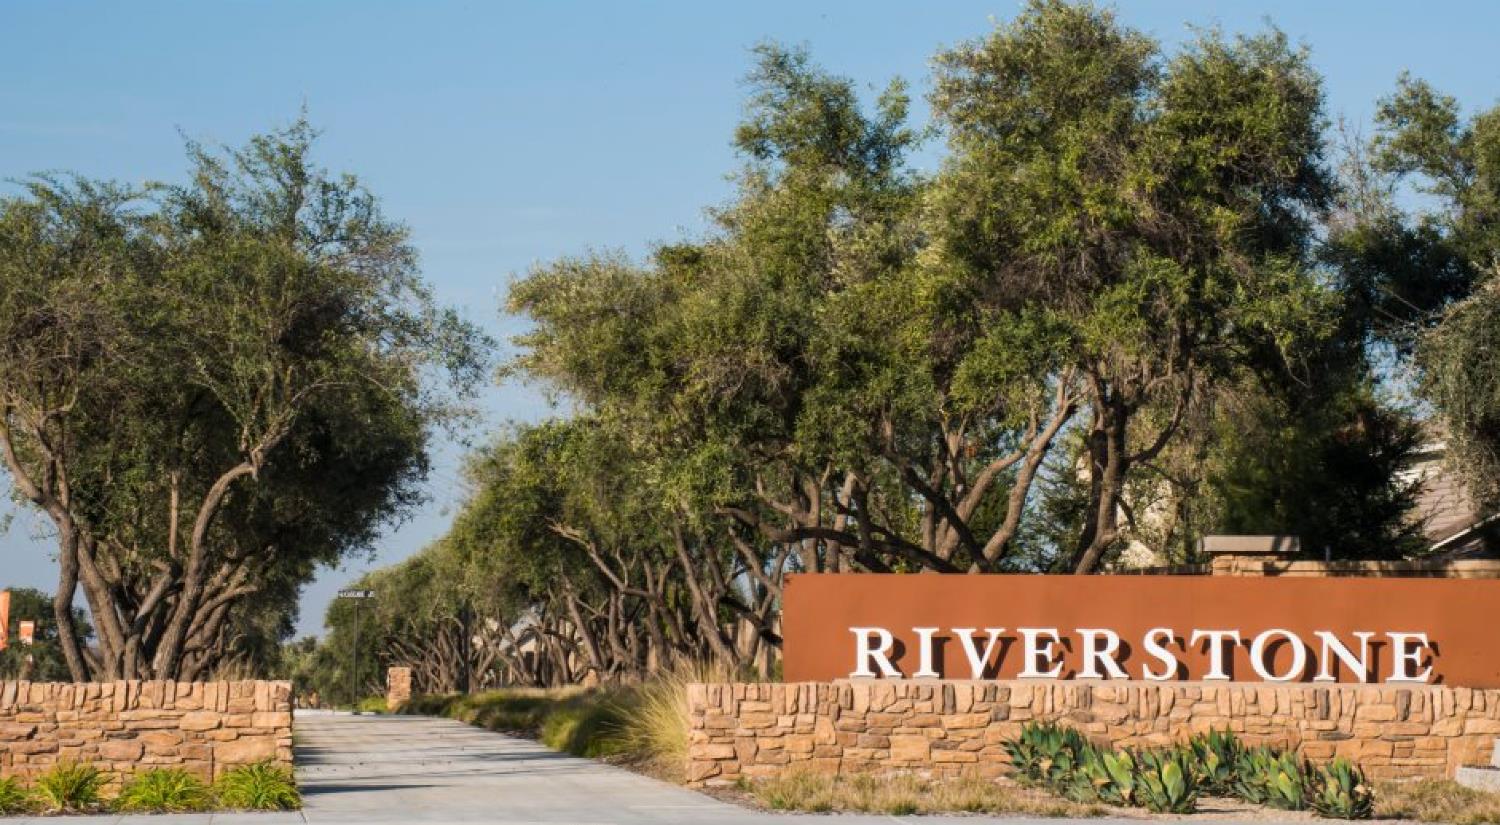
Headed north on RD 40 turn right onto Root Creek Parkway W, right onto Riverstone Blvd, left onto Humboldt and left onto Atlantica Dr S. The home is on the right corner entrance to the cul-de-sac.
Cross Street
Smith Way W
County
Madera
Special Listing Conditions
None
Main Level
Bedroom(s), Living Room, Dining Room, Primary Bedroom, Full Bath(s), Garage, Kitchen
Construction Materials
Stone, Stucco
Foundation
Concrete
Roof
Tile
Heating
Central
Cooling
Ceiling Fan(s), Central
Laundry Features
Cabinets, Dryer Included, Washer Included, Inside Area
Property Faces
Southwest
Full Bathrooms
3
Bath Features
Shower Stall(s), Double Sinks, None
Flooring
Carpet, Tile, Luxury Vinyl Plank
Appliances
Built-In Electric Oven, Built-In Electric Range, Built-In Refrigerator, Hood Over Range, Dishwasher, Disposal, Microwave, Electric Cook Top
Room Type
Primary Bathroom, Bonus Room
Kitchen Features
Breakfast Area, Pantry Closet, Granite Counter, Island w/Sink, Kitchen/Family Combo
Dining Room Features
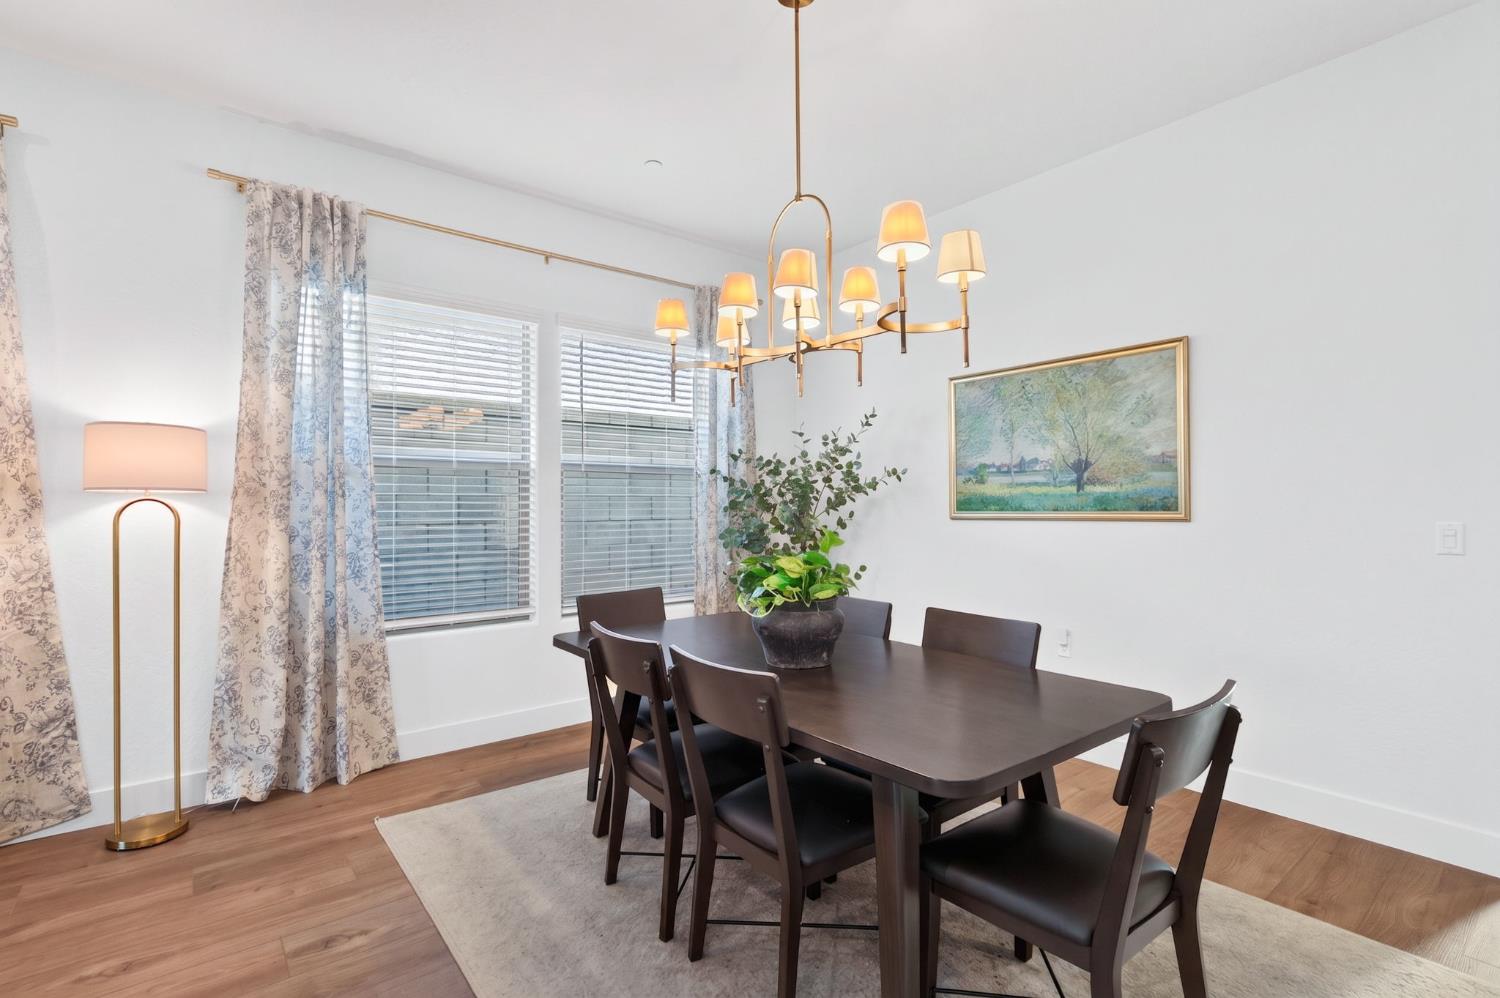
Dining Bar, Dining/Living Combo
Living Room Features
Great Room
Primary Bedroom Features
Walk-In Closet
Basement
None
Patio And Porch Features
Covered Patio
Pool
Yes
Pool Features
Built-In, Common Facility
Spa
No
ADU/2nd Unit
No
Utilities
Public, Sewer Connected, Electric, Internet Available
Electric
Battery Backup
Irrigation
Public District
Water Source
Public
Sewer
Public Sewer
Energy Efficient
Appliances, Insulation, Construction, Windows
Parking Features
Attached
Garage Spaces
3.00
Open Parking Spaces
3.00
Lot Features
Corner, Cul-De-Sac
APN
080 390 011
Horse Property
No
Zoning Description
Residential
List AOR
MetroList Services, Inc.
Association
Yes
Association Mandatory
Yes
Association Fee
124
Association Fee Frequency
Monthly
Association Fee Includes
MaintenanceGrounds, Other, Pool
Association Features
Playground, Pool, Clubhouse, Dog Park, Exercise Court, Recreation Facilities, Exercise Room, Greenbelt, Trails, Gym, Other, Park
Senior Community
No
School District (County)
Madera
Elementary School District
Golden Valley Unified
Middle or Junior School District
Golden Valley Unified
Senior High School District
Golden Valley Unified
Census Tract
318.00

Courtesy of Genevieve Hinojos-Spalding, Cornerstone Real Estate Group
IDX provided by Reliance Marketing

Metrolist
Terms of Use

The data relating to real estate for sale on this web site comes in part from the Internet Data eXchange (IDX) of the Multiple Listing Service. Real estate listings are marked with the IDX logo and detailed information about them includes the name of the listing broker and the name of the listing agent. The information being provided is for consumers' personal, non-commercial use and may not be used for any purpose other than to identify prospective properties consumer may be interested in purchasing. Information herein deemed reliable but not guaranteed, representations are approximate, individual verification recommended.
Copyright © 2026  London Properties, Ltd. All rights reserved.