Provide a name for your search and specify whether or not you'd prefer to receive email updates.
Get Daily Email Updates
Save Search
Please log in or create an account.
Save Property
Provide a name for your property and specify whether or not you'd prefer to receive email updates.
Get Daily Email Updates
Save Property
Please log in or create an account.
The ULTIMATE Guide To Buying Your Home!
Get Your FREE Copy Share a few contact details and we will send you the guide to your inbox.
THANK YOU!
Check your inbox for the Buyer's Guide.
Get More Info
Please provide the following information and one of our customer service representatives will assist you.
* indicates required fields.
Sending...
Sent!
Get More Info
Print A Flyer
Get A Home Loan
Share
https://www.londonproperties.com/property/link/metrolist/226120373/128-Park-St/Madera/https://www.londonproperties.com/images/props/metrolist/full/226120373.jpgLondon Properties Madera Real Estate | 128 Park St
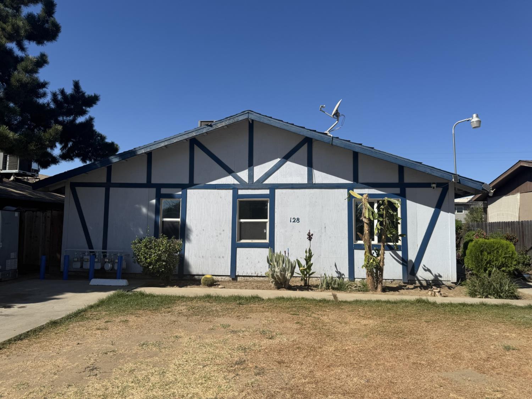
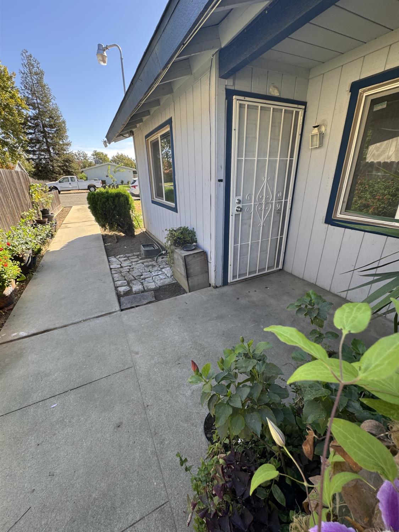
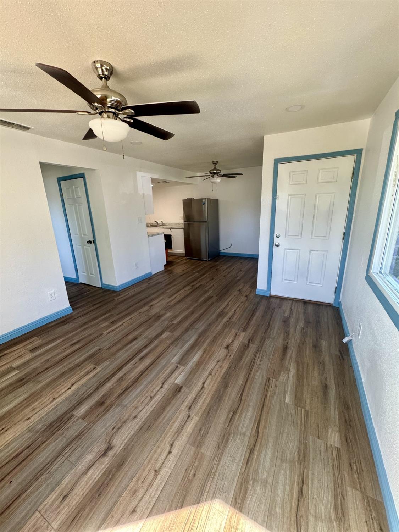
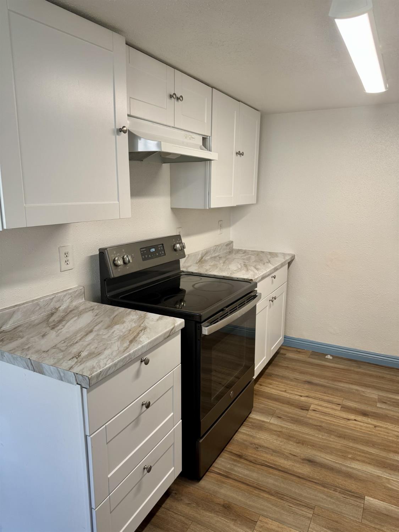
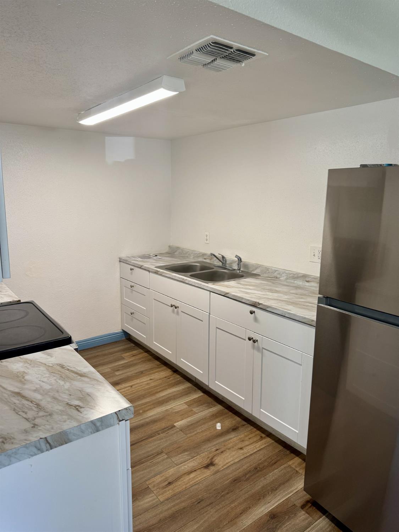
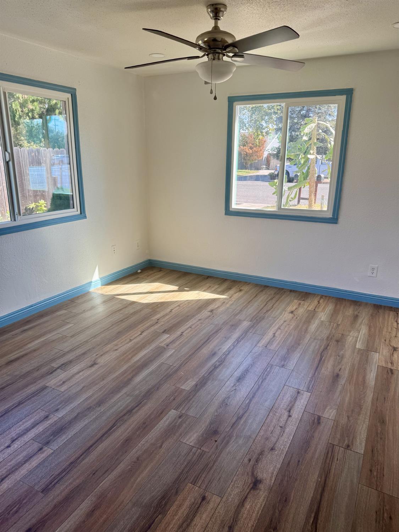
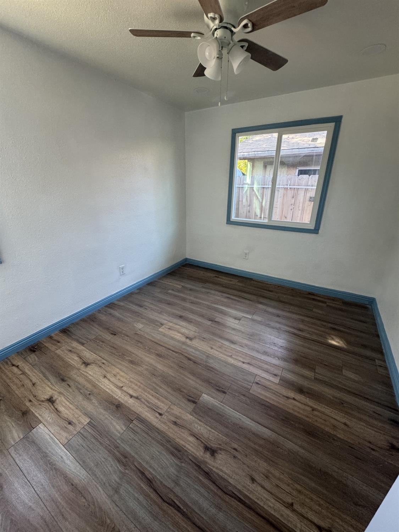
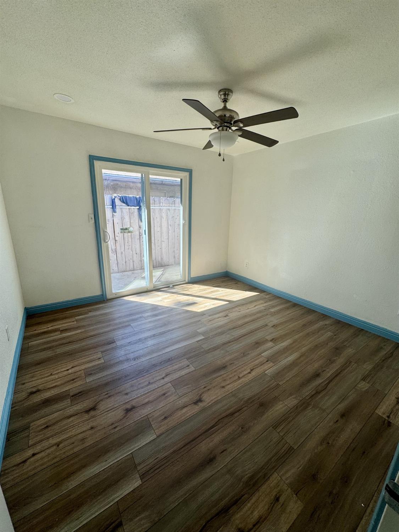
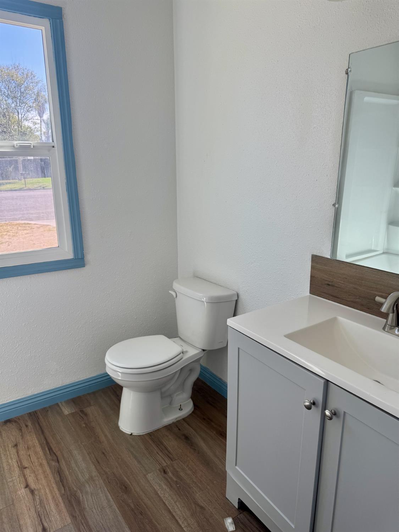
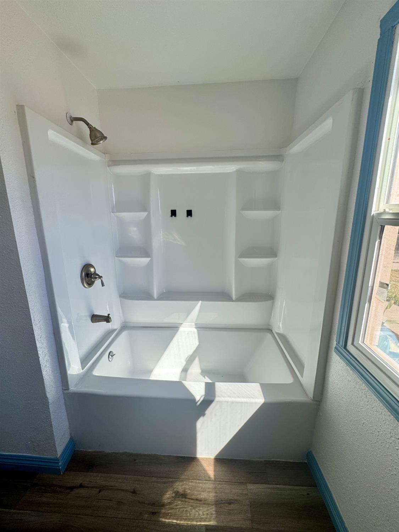
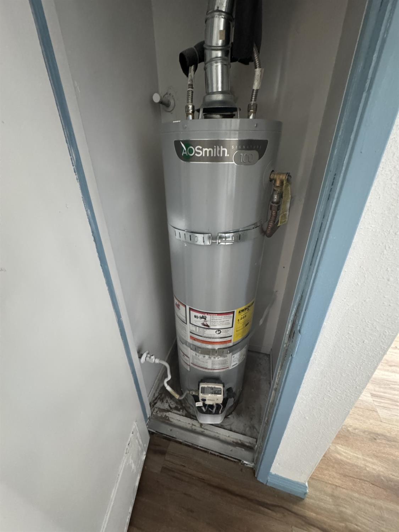
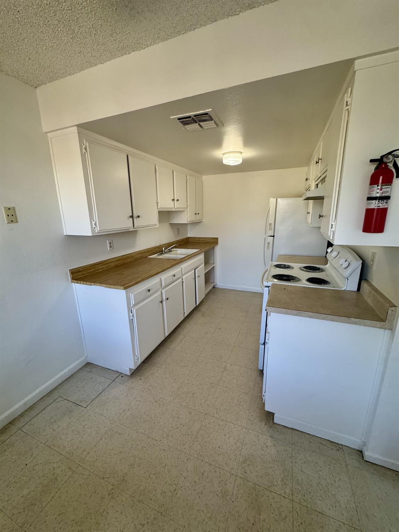
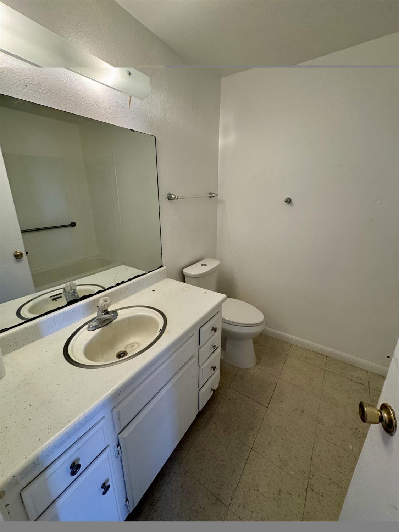
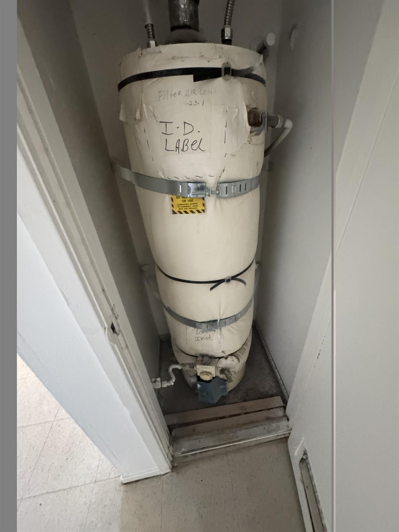
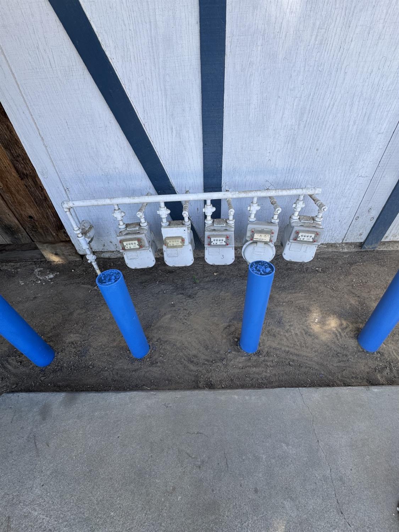
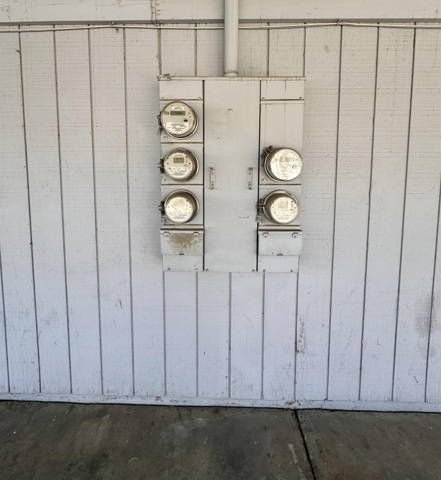
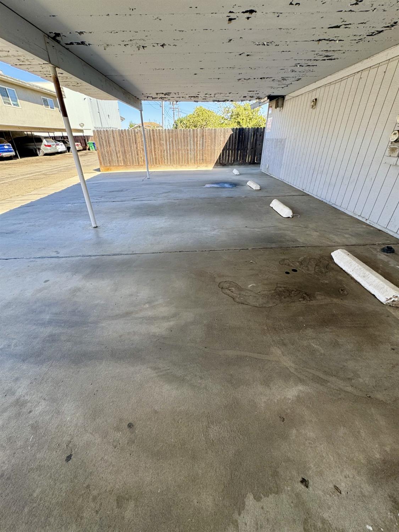
Excellent investment opportunity in the heart of Madera! This well-maintained fourplex offers four spacious 2-bedroom, 1-bath units, providing a total of 8 bedrooms and 4 bathrooms across approximately 2,952 square feet. Each unit features a functional floor plan along with a private patio, giving residents their own outdoor space. Additional amenities include dedicated carport parking and convenient on-site laundry facilities. One unit has been tastefully remodeled, offering additional appeal and potential rental upside. Whether you are looking to expand your investment portfolio or explore an owner-occupant opportunity while generating rental income, this multi-family property offers great versatility and long-term potential. Conveniently located near shopping, dining, schools, and other everyday amenities. Don't miss the opportunity to own a four-unit income-producing property in Madera!
Property Type
Residential Income
Property Subtype 1
Quadruplex
Subtype Description
Apartments
Year Built
1978
Year Built Source
Assessor Auto-Fill
Stories
1
# of Buildings
1
Total Units
4
# of Floors
1
Levels
One
Signs
Yes
Directions to Property
S Pine st to Oak st to Park St
Cross Street
Oak St
County
Madera
Special Listing Conditions
None
Construction Materials
Wood
Foundation
Concrete
Roof
Composition
Heating
Central
Cooling
Central
Laundry Features
Coin Operated, In Common Area
Flooring
Tile, Laminate, Linoleum
Total Units
4
# of 1 Bedroom Units
2
# of 2 Bedroom Units
2
# of 3 Bedroom Units
2
# of 4 Bedroom Units
2
Unit 1 Description
All units are 2 bed 1 bath
Unit 1 Type
Apartment
Unit 1 # of Rooms
2
Unit 1 Approx SqFt
738
Unit 1 SqFt Source
Not Measured
Unit 1 Bedrooms
2
Unit 1 Full Baths
1
Unit 1 Rent Source
N/A
Unit 1 Occupancy
Vacant
Unit 1 Identification
unit 1
Unit 2 Type
Apartment
Unit 2 Approx SqFt
738
Unit 2 SqFt Source
Not Measured
Unit 2 Bedrooms
2
Unit 2 Full Baths
1
Unit 2 Rent
1000
Unit 2 Rent Source
Owner
Unit 2 Occupancy
Tenant
Unit 2 Lease Term
Month to Month
Unit 2 Identification
Unit 2
Unit 3 Type
Apartment
Unit 3 Approx SqFt
738
Unit 3 SqFt Source
Not Measured
Unit 3 Bedrooms
2
Unit 3 Full Baths
1
Unit 3 Rent
1000
Unit 3 Rent Source
Owner
Unit 3 Occupancy
Tenant
Unit 3 Lease Term
Month to Month
Unit 4 Type
Apartment
Unit 4 Approx SqFt
738
Unit 4 SqFt Source
Not Measured
Unit 4 Bedrooms
2
Unit 4 Full Baths
1
Unit 4 Rent Source
Owner
Unit 4 Occupancy
Vacant
Unit 4 Identification
Unit 4
Utilities
City
Irrigation
None
Water Source
Public
Sewer
Public Sewer
Parking Features
Carport
Total Parking Spaces
4.00
Carport Spaces
4.00
Lot Features
None
APN
012 013 015
Zoning Description
Multi
List AOR
MetroList Services, Inc.
Association
No
School District (County)
Madera
Elementary School District
Madera Unified
Middle or Junior School District
Madera Unified
Senior High School District
Madera Unified
Total # Leasable
4
Income Includes
Rent Only
Census Tract
5.11
71109
A: SELECT * FROM `lpdotcom`.`props-main` WHERE `StreetName` = 'fghdfhgdfghdfghdfhgdfghfghfdg' LIMIT 1
0
Courtesy of Erich Schaller, Miracle Realty IDX provided by Reliance Marketing
The data relating to real estate for sale on this web site comes in part from the Internet Data eXchange (IDX) of the Multiple Listing Service. Real estate listings are marked with the IDX logo and detailed information about them includes the name of the listing broker and the name of the listing agent. The information being provided is for consumers' personal, non-commercial use and may not be used for any purpose other than to identify prospective properties consumer may be interested in purchasing. Information herein deemed reliable but not guaranteed, representations are approximate, individual verification recommended.