Provide a name for your search and specify whether or not you'd prefer to receive email updates.
Get Daily Email Updates
Save Search
Please log in or create an account.
Save Property
Provide a name for your property and specify whether or not you'd prefer to receive email updates.
Get Daily Email Updates
Save Property
Please log in or create an account.
The ULTIMATE Guide To Buying Your Home!
Get Your FREE Copy Share a few contact details and we will send you the guide to your inbox.
THANK YOU!
Check your inbox for the Buyer's Guide.
Get More Info
Please provide the following information and one of our customer service representatives will assist you.
* indicates required fields.
Sending...
Sent!
Get More Info
Print A Flyer
Get A Home Loan
Share
https://www.londonproperties.com/property/link/metrolist/226120404/1427-Via-Fraga/Gustine/https://www.londonproperties.com/images/props/metrolist/full/226120404.jpgLondon Properties Gustine Real Estate | 1427 Via Fraga
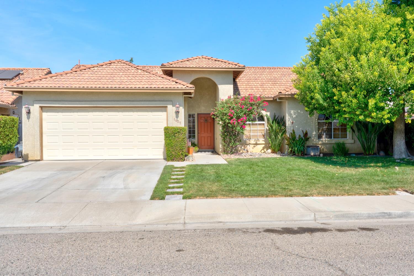
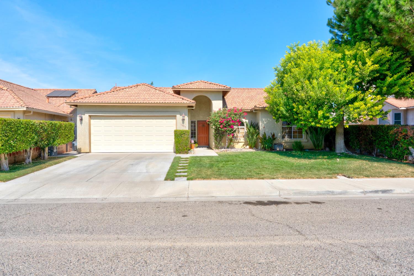
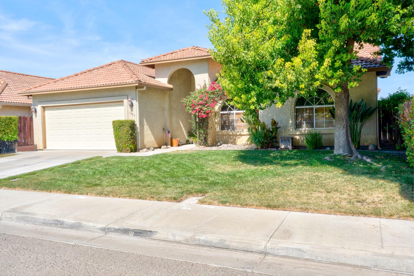
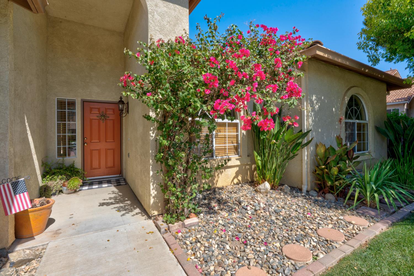
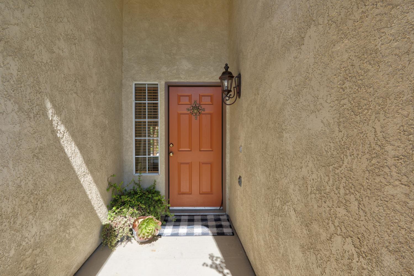
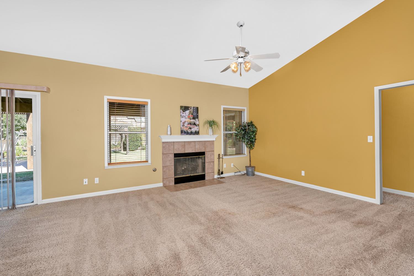
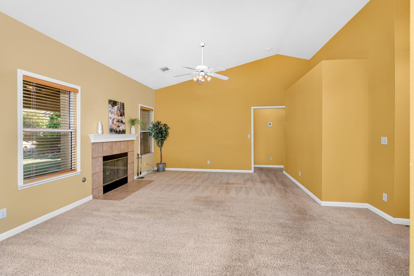
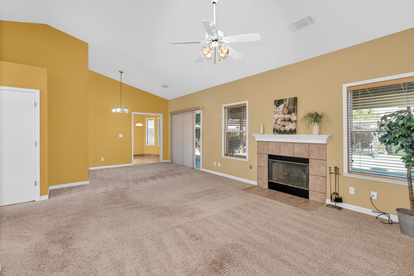
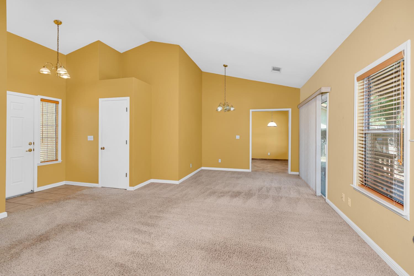
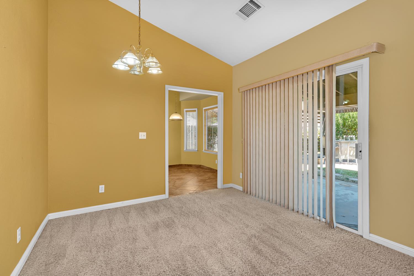
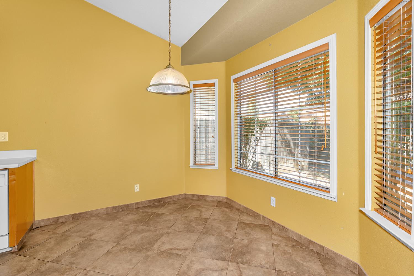
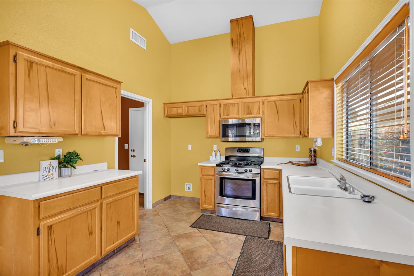
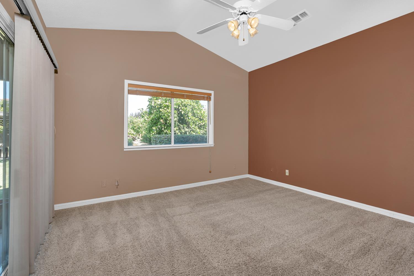
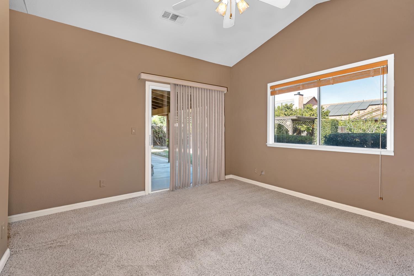
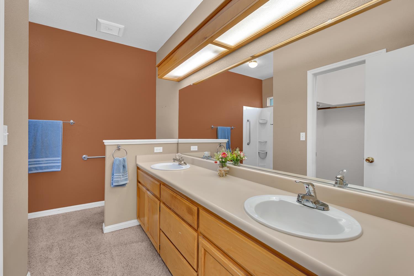
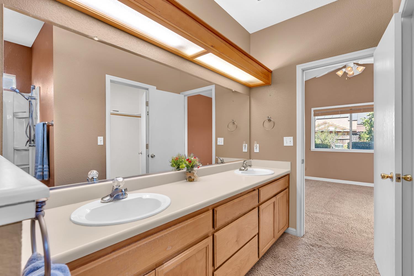
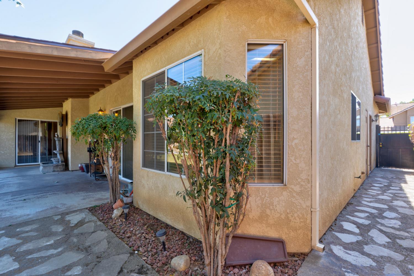
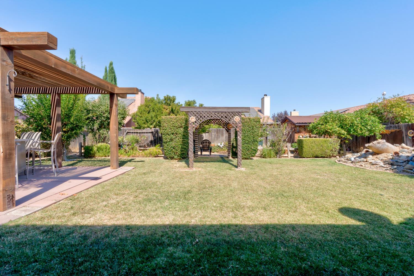
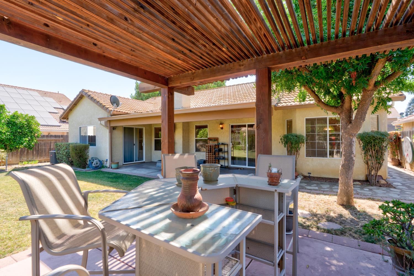
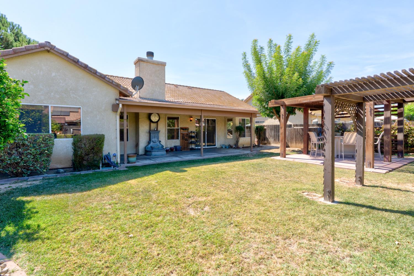
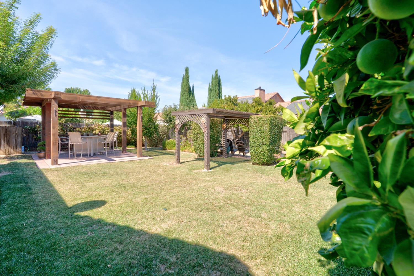
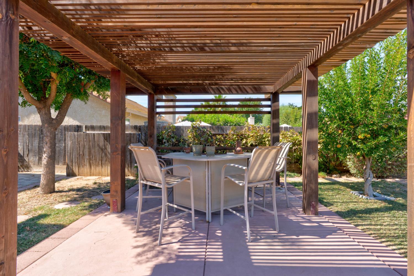
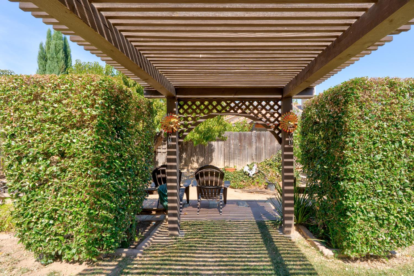
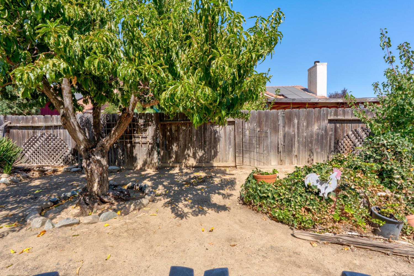
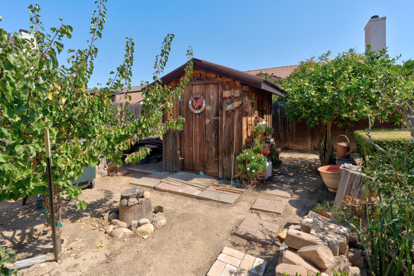
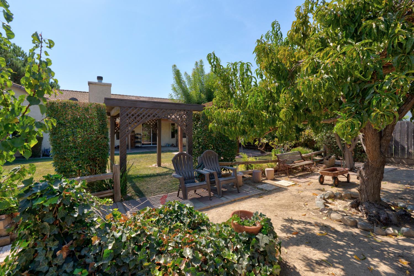
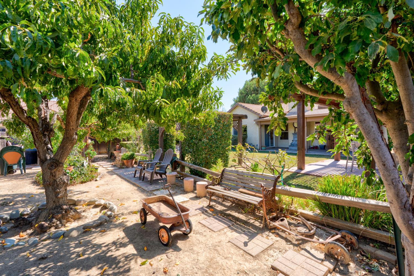
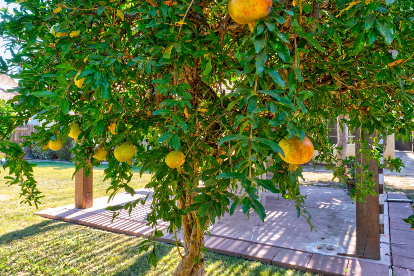
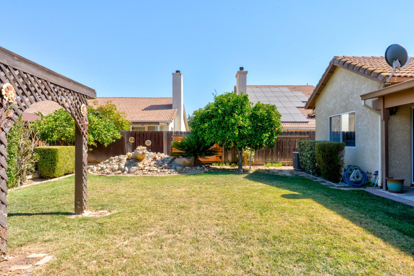
Welcome to 1427 Via Fraga, a charming 3-bedroom, 2-bath home in Gustine's Borrelli Ranch neighborhood. The great room brings the main living spaces together, with vaulted ceilings that create an open, airy feel and a fireplace that makes the room a welcoming place to gather. The kitchen offers plenty of cabinet space, a gas stove, tile flooring, and a bay window that adds character and natural light. In the primary bedroom, you'll find a walk-in closet and direct access to the backyarda convenient way to step outside and enjoy the outdoor space. The backyard offers several places to relax or entertain, including a covered patio and a gazebo surrounded by mature landscaping. A storage shed provides room for gardening supplies and other essentials. The home also features a stucco exterior, tile roof, and a water heater installed in 2025. With downtown Gustine, parks, and schools nearby, 1427 Via Fraga offers a comfortable place to call home in an established neighborhood.
Property Type
Residential
Property Subtype 1
Single Family Residence
Subtype Description
Tract
Year Built
2000
Year Built Source
Assessor Auto-Fill
Remodeled/Updated
No
Stories
1
Home Warranty
No
Directions to Property
Borrelli Ranch- Via Del Pettoruto to Via Jodi to house
Cross Street
Via Jodi
County
Merced
Special Listing Conditions
None
Main Level
Bedroom(s), Living Room, Full Bath(s), Kitchen
Architectural Style
Contemporary
Construction Materials
Stucco, Frame
Foundation
Concrete, Slab
Roof
Tile
Heating
Central
Cooling
Ceiling Fan(s), Central
Laundry Features
Inside Room
Other Structures
Pergola, Shed(s)
Full Bathrooms
2
Bath Features
Tub w/Shower Over
# of Fireplaces
1
Fireplace Features
Living Room
Flooring
Carpet, Tile
Appliances
Free Standing Gas Range, Dishwasher, Disposal, Microwave
Room Type
Primary Bathroom, Primary Bedroom, Great Room
Kitchen Features
Synthetic Counter
Dining Room Features
Space in Kitchen
Living Room Features
Cathedral/Vaulted
Primary Bedroom Features
Outside Access
Primary Bathroom Features
Shower Stall(s)
Patio And Porch Features
Covered Patio
Pool
No
Spa
No
ADU/2nd Unit
No
Utilities
Public
Electric
220 Volts in Kitchen
Irrigation
None
Water Source
Public
Sewer
Public Sewer
Parking Features
Attached
Garage Spaces
2.00
Lot Features
Auto Sprinkler Front
APN
020 294 011 000
Lot Size Dimensions
60 x 117
Driveway/Sidewalks
Sidewalk/Curb/Gutter
Fencing
Back Yard
Horse Property
No
Zoning Description
R1
List AOR
MetroList Services, Inc.
Association
No
Senior Community
No
School District (County)
Merced
Elementary School District
Gustine Unified
Middle or Junior School District
Gustine Unified
Senior High School District
Gustine Unified
Census Tract
20.02
71109
A: SELECT * FROM `lpdotcom`.`props-main` WHERE CAST(`props-main`.`ListingPrice` AS DECIMAL) >= 408499.05 AND CAST(`props-main`.`ListingPrice` AS DECIMAL) <= 451498.95 AND CAST(`props-main`.`Bedrooms` AS DECIMAL) >= '3' AND CAST(`props-main`.`Bathrooms` AS DECIMAL(10,5)) >= '2' AND CAST(`props-main`.`SquareFootage` AS DECIMAL) >= 1072 AND CAST(`props-main`.`SquareFootage` AS DECIMAL) <= 1572 AND ((`props-main`.`PropertyType` = 'Residential' AND (
`props-main`.`PropertySubtype1` = '1 House on Lot' OR `props-main`.`PropertySubtype2` = '1 House on Lot' OR `props-main`.`PropertySubtype3` = '1 House on Lot' OR
`props-main`.`PropertySubtype1` = 'Cabin' OR `props-main`.`PropertySubtype2` = 'Cabin' OR `props-main`.`PropertySubtype3` = 'Cabin' OR
`props-main`.`PropertySubtype1` = 'House on Lot' OR `props-main`.`PropertySubtype2` = 'House on Lot' OR `props-main`.`PropertySubtype3` = 'House on Lot' OR
`props-main`.`PropertySubtype1` = 'Own Your Own' OR `props-main`.`PropertySubtype2` = 'Own Your Own' OR `props-main`.`PropertySubtype3` = 'Own Your Own' OR
`props-main`.`PropertySubtype1` = 'Rural Residence' OR `props-main`.`PropertySubtype2` = 'Rural Residence' OR `props-main`.`PropertySubtype3` = 'Rural Residence' OR
`props-main`.`PropertySubtype1` = 'Rural/Residence' OR `props-main`.`PropertySubtype2` = 'Rural/Residence' OR `props-main`.`PropertySubtype3` = 'Rural/Residence' OR
`props-main`.`PropertySubtype1` LIKE '%fam%' OR `props-main`.`PropertySubtype2` LIKE '%fam%' OR `props-main`.`PropertySubtype3` LIKE '%fam%'))) AND ((`props-main`.`id` = 1773669 OR `props-main`.`id` = 1720989 OR `props-main`.`id` = 1776100 OR `props-main`.`id` = 1775584 OR `props-main`.`id` = 1756840 OR `props-main`.`id` = 1771634 OR `props-main`.`id` = 1765271 OR `props-main`.`id` = 1771529 OR `props-main`.`id` = 1774482 OR `props-main`.`id` = 1776139 OR `props-main`.`id` = 1774706 OR `props-main`.`id` = 1781442 OR `props-main`.`id` = 1761547)) AND CONCAT(`MLSFeed`,`MLNumber`) != 'metrolist226120404' AND `props-main`.`PictureCount` > 0 AND (`props-main`.`ExpiredDate` >= '2026-09-25' OR `props-main`.`ExpiredDate` IS NULL OR TRIM(`props-main`.`ExpiredDate`) = '') AND `props-main`.`Status` != 'Unapproved' AND (`props-main`.`DupeOf` IS NULL OR TRIM(`props-main`.`DupeOf`) = '') AND `props-main`.`Delayed` = 0 GROUP BY `props-main`.`id` ORDER BY RAND();
1
Similar Properties
$450,000
3
2
1,254
0.18
33 E Wallis
Gustine, CA 95322
Courtesy of Christine Kinsley, Berkshire Hathaway HomeServices-Drysdale Properties IDX provided by Reliance Marketing
The data relating to real estate for sale on this web site comes in part from the Internet Data eXchange (IDX) of the Multiple Listing Service. Real estate listings are marked with the IDX logo and detailed information about them includes the name of the listing broker and the name of the listing agent. The information being provided is for consumers' personal, non-commercial use and may not be used for any purpose other than to identify prospective properties consumer may be interested in purchasing. Information herein deemed reliable but not guaranteed, representations are approximate, individual verification recommended.