FBpixel

Get More Info

Print A Flyer

Get A Home Loan

Share

555 Clydesdale Dr #55

Oakdale, CA 95361

Copy Link Get Directions

$419,000

3 bd
  |  
3 ba
  |  
1,515 sq ft
  |  
0.03 acre

555 Clydesdale Dr #55

Oakdale, CA 95361

Listed On: 09/27/2026
Status: Active
Listing Number: 226121277 (Metrolist MLS)

Schedule a Tour

Contact Info


Presented By:

London Properties, Ltd.
London Properties, Ltd. 559.436.4071 Email Agent
Property Description
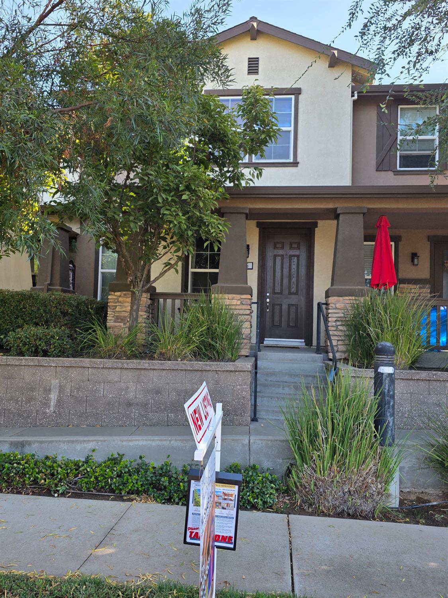
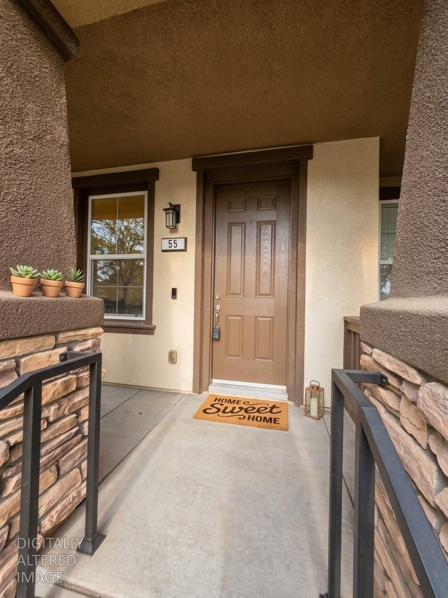
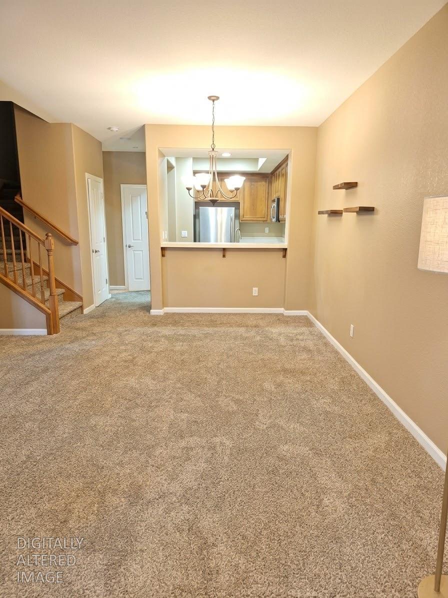
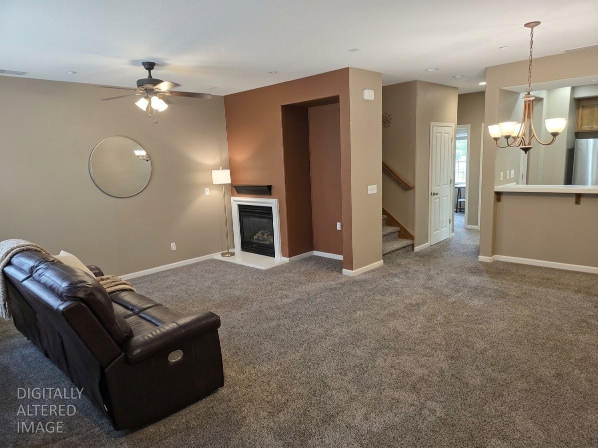
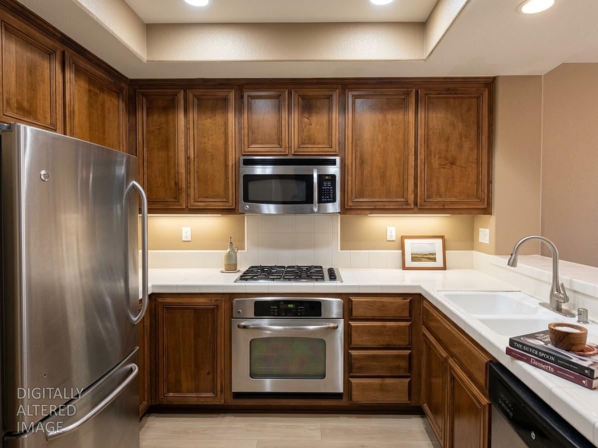
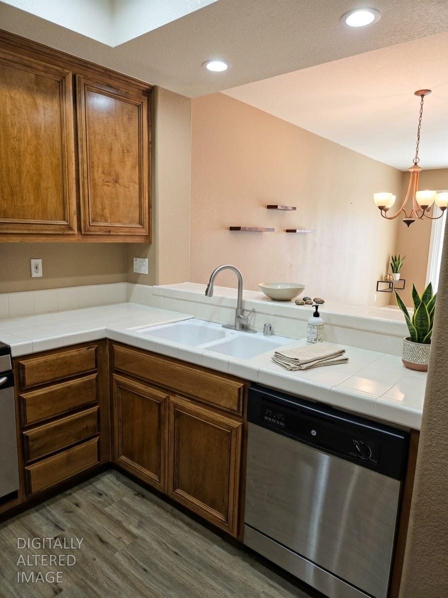
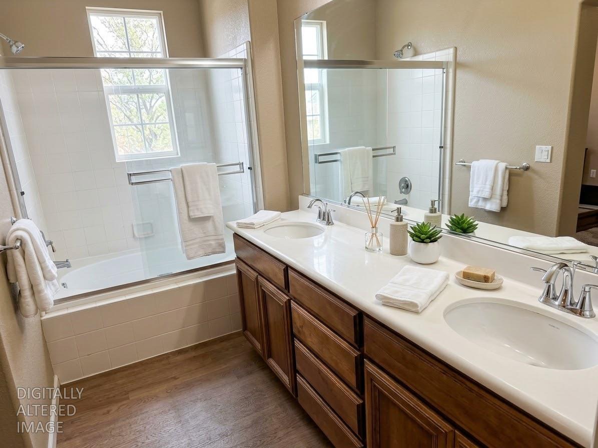
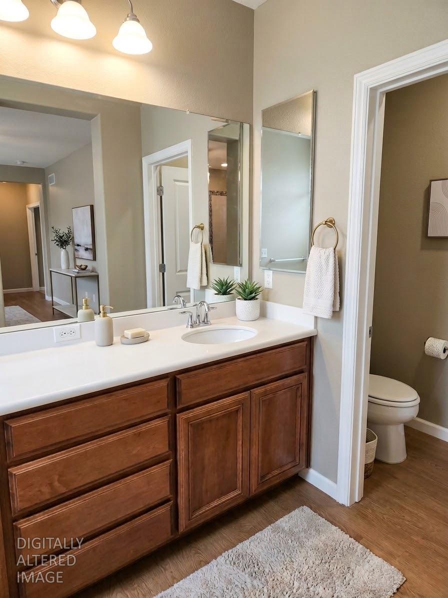
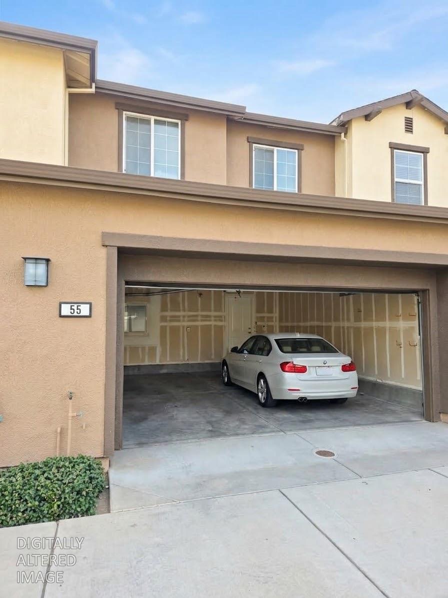
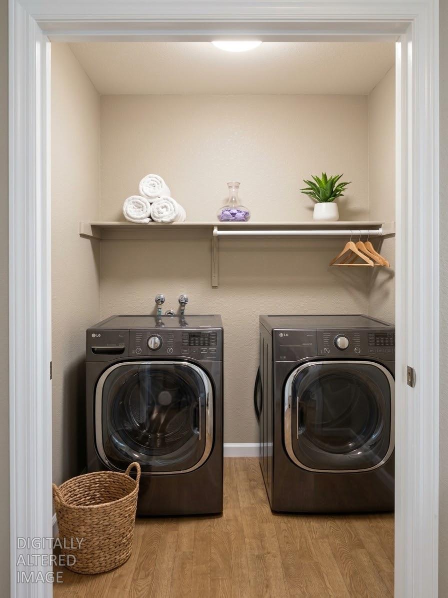
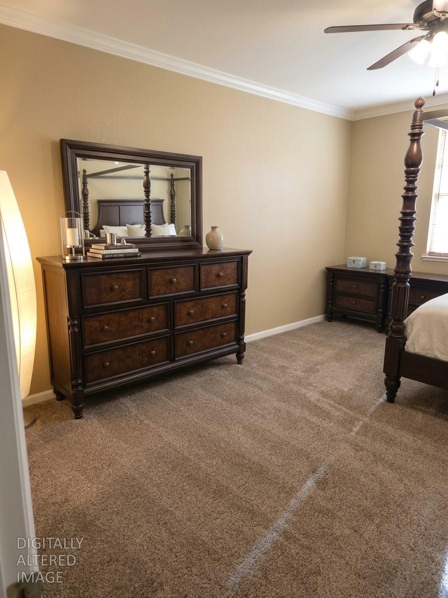
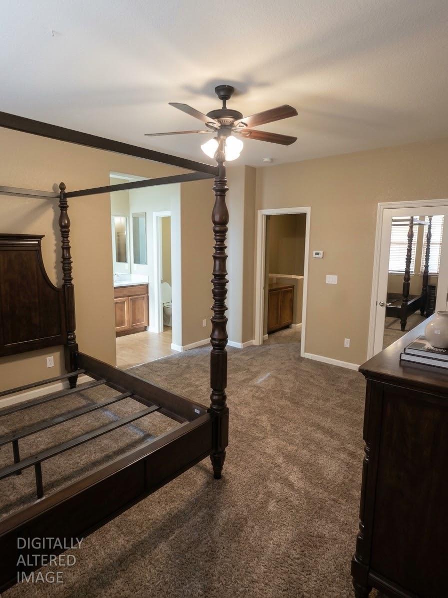
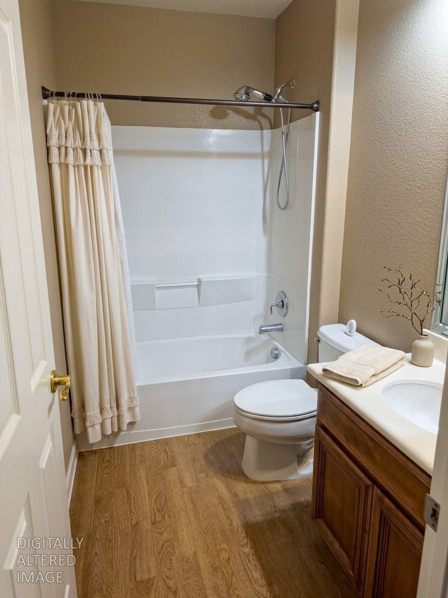
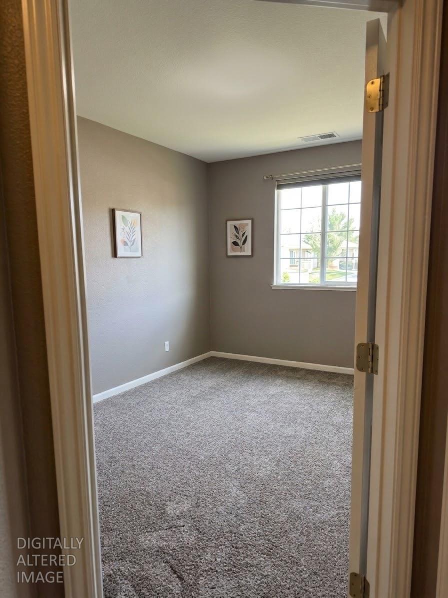
Welcome to 555 Clydesdale Dr #55 in Oakdale, CA, USA, a residential property in great condition that's practically winking at you! This attractive property is ready to charm its way into your heart and perhaps even your moving truck. Step into the kitchen, where culinary adventures await! With its sleek stainless steel appliances, whipping up gourmet meals or just a fabulous snack will feel less like a chore and more like a performance. The living room is a cozy haven, perfect for unwinding after a long day. Imagine curling up by the fireplace, sipping your favorite beverage, and letting the warmth melt your worries away. When it's time to refresh, discover a bathroom featuring a double vanity, ensuring there's plenty of elbow room for morning routines. And for ultimate privacy and comfort, at least one bedroom comes complete with its very own ensuite bathroom - a delightful escape just steps from your pillow. Beyond the main living spaces, you'll find a convenient laundry room, making wash day a breeze, and a built-in garage to keep your chariot safe and sound. Plus, a charming porch invites you to enjoy a breath of fresh air or perhaps wave hello to a friendly neighbor. Isn't it time you explored the playful possibilities awaiting you at this delightful Oakdale address?
Property Type
Residential
Property Subtype 1
Condominium
Subtype Description
Attached
Property Condition
Original
Year Built
2007
Year Built Source
Assessor Agent-Fill
Remodeled/Updated
No
Location of Unit
Ground Floor
Stories
2
Levels
Two
Home Warranty
No
Directions to Property
S. Yosemite to Greger to Clydesdale
Cross Street
Greger Street
County
Stanislaus
Special Zones
Unknown
Special Listing Conditions
Trust
Main Level
Living Room, Dining Room, Partial Bath(s), Garage, Kitchen
Architectural Style
Mediterranean, Other
Construction Materials
Stucco, Frame
Foundation
Slab
Roof
Tile, Other
Heating
Central, Fireplace(s)
Cooling
Ceiling Fan(s), Central
Laundry Features
Inside Area, Inside Room
Full Bathrooms
2
Half Bathrooms
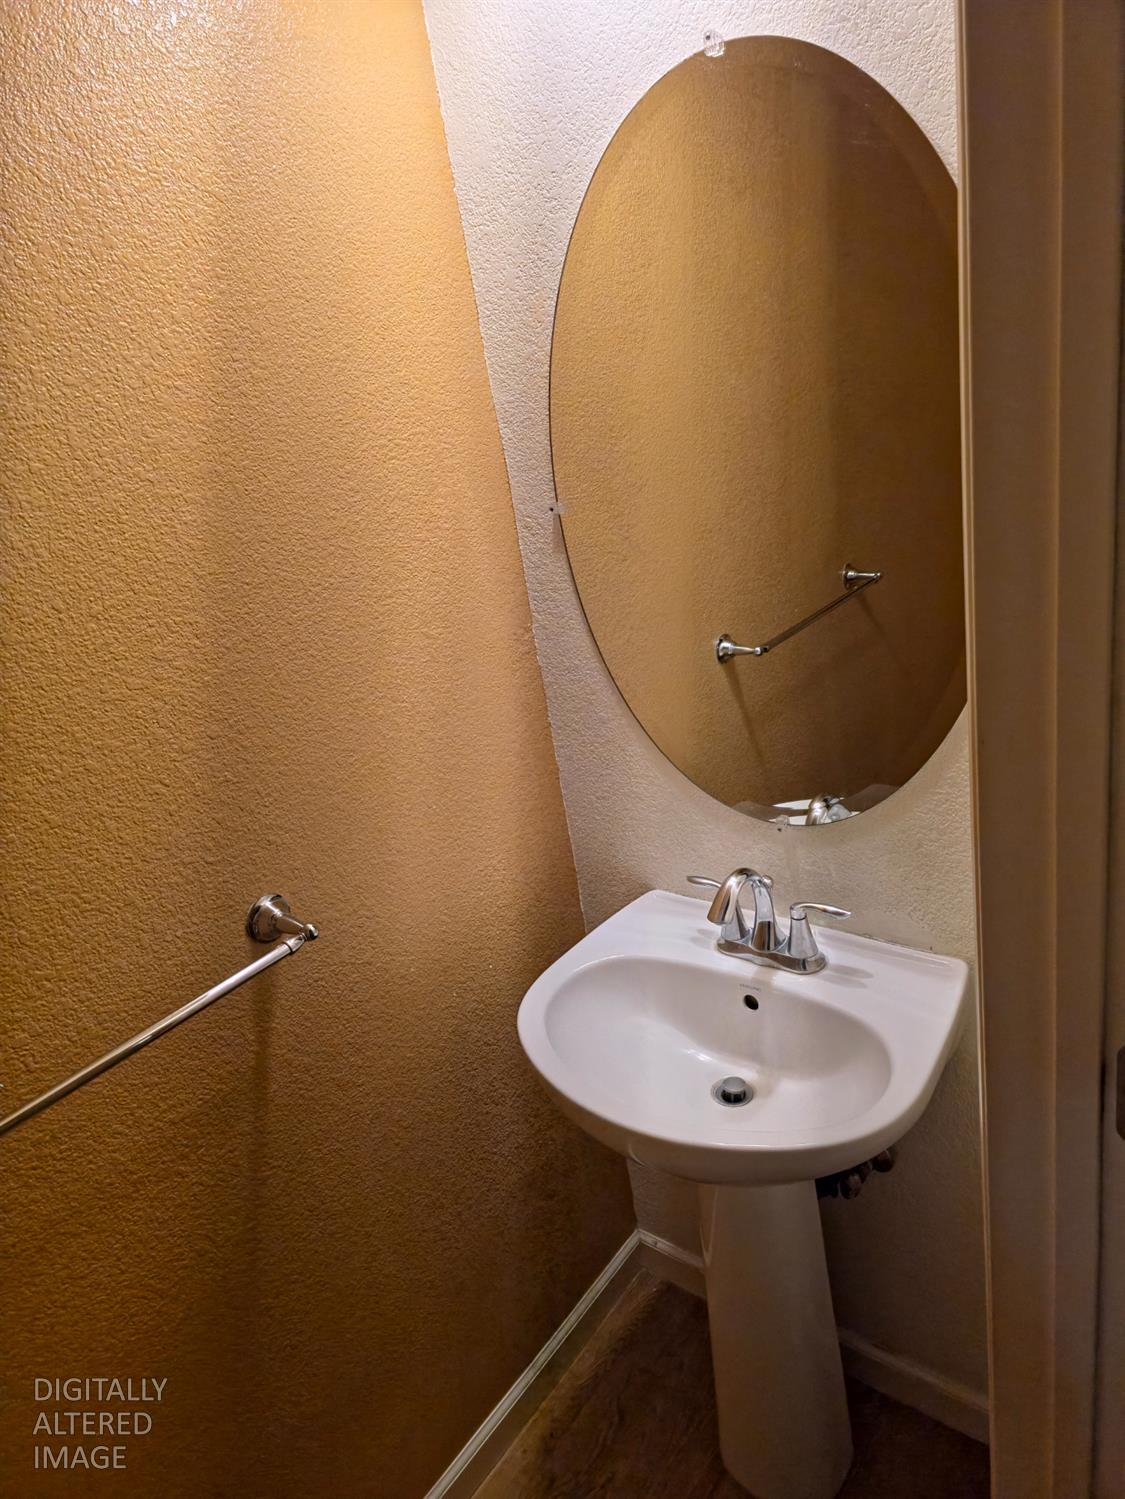
1
Bath Features
Bidet, Double Sinks, Tile, Tub, Other
# of Fireplaces
1
Fireplace Features
Living Room, Other
Flooring
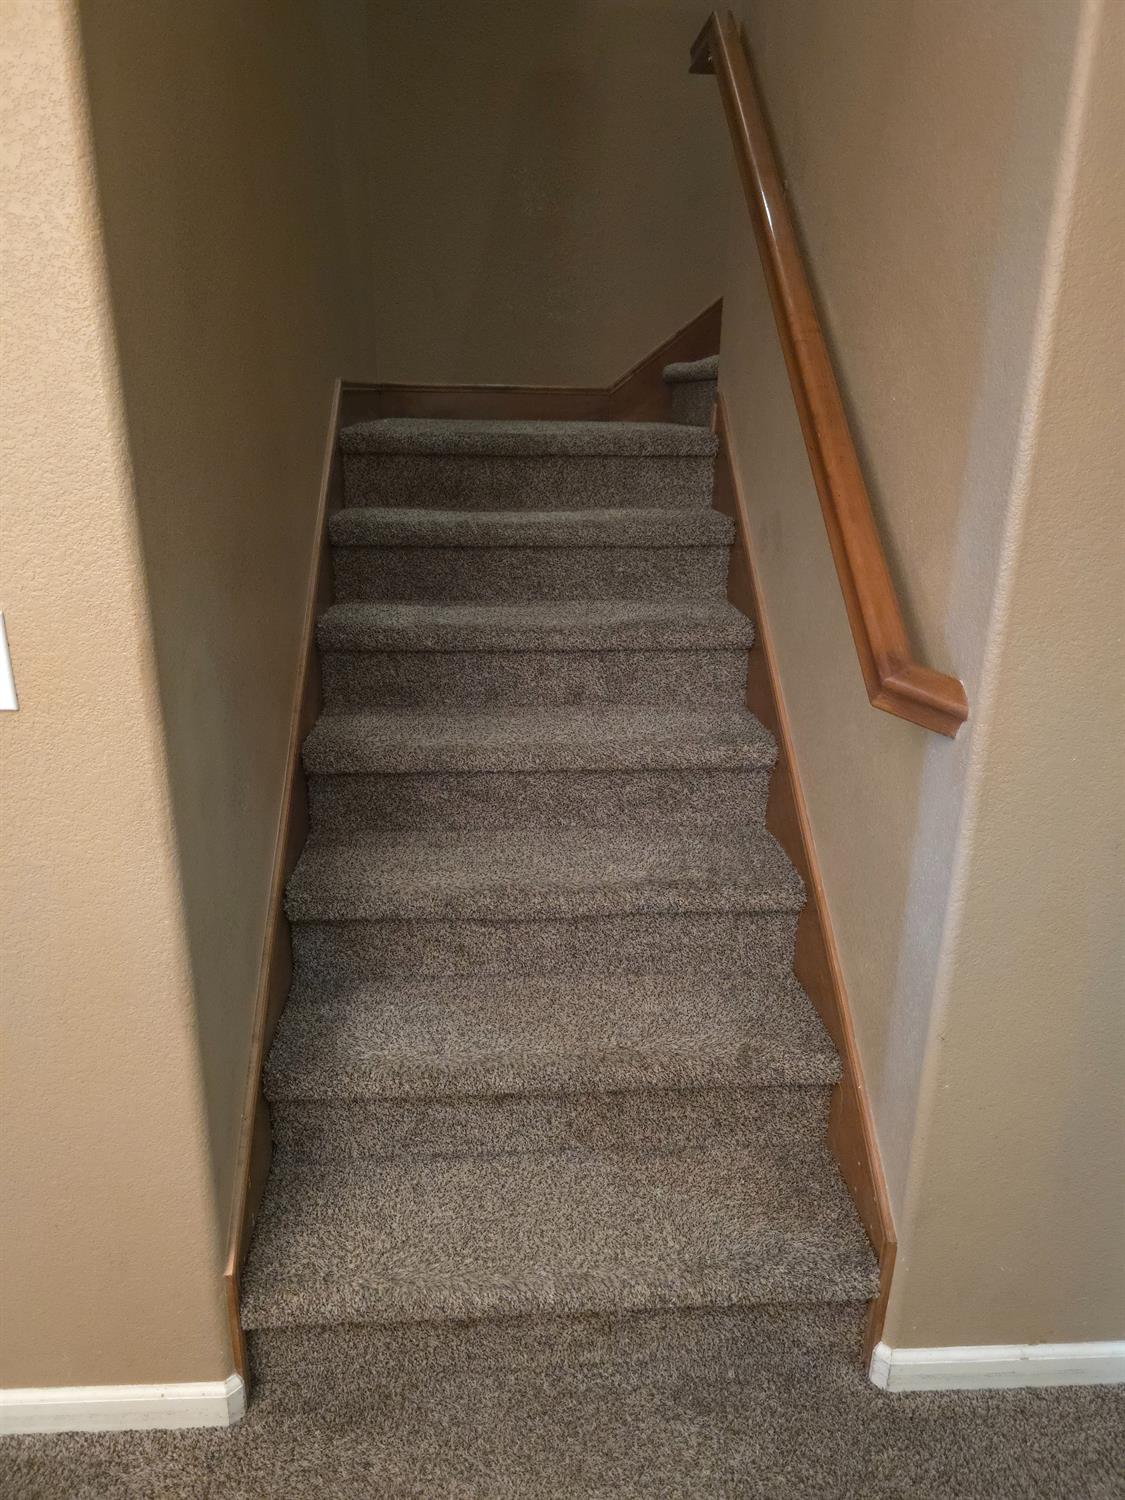
Carpet, Vinyl
Appliances
Free Standing Refrigerator, Gas Cook Top, Dishwasher, Disposal, Microwave
Kitchen Features
Tile Counter
Dining Room Features
Dining/Living Combo
Living Room Features
Other
Upper Level
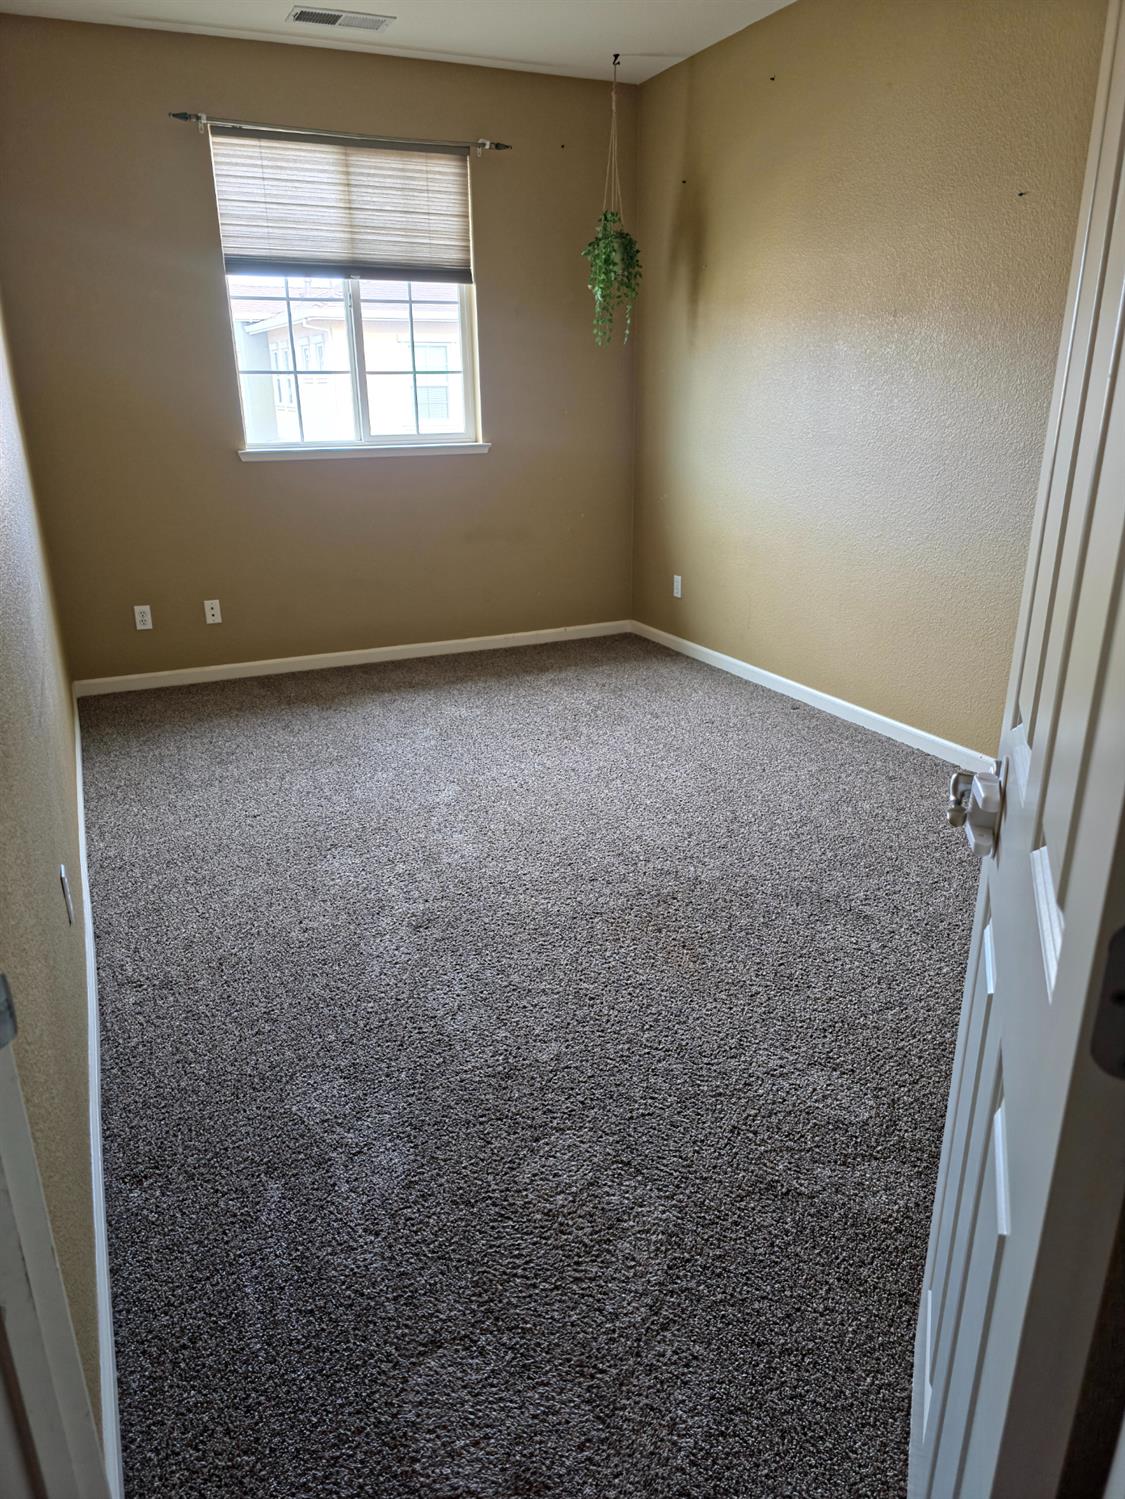
Bedroom(s), Primary Bedroom, Full Bath(s)
Basement
None
Patio And Porch Features
Front Porch
Pool
Yes
Pool Features
Common Facility
Spa
No
ADU/2nd Unit
No
Utilities
Public
Electric
220 Volts
Irrigation
Public District, Other
Water Source
Public
Sewer
Public Sewer
Parking Features
Alley Access, Attached, Garage Facing Rear
Garage Spaces
2.00
Lot Features
Street Lights, Landscape Front
APN
063 075 027
Horse Property
No
Zoning Description
residential
List AOR
MetroList Services, Inc.
Association
Yes
Association Mandatory
Yes
Association Fee
265
Association Fee Frequency
Monthly
Association Fee Includes
MaintenanceGrounds, Other
Association Features
Pool, Other
Senior Community
No
School District (County)
Stanislaus
Elementary School District
Oakdale Joint
Middle or Junior School District
Oakdale Joint
Senior High School District
Oakdale Joint

Courtesy of Mohammad Sialvi, CURB
IDX provided by Reliance Marketing

Metrolist
Terms of Use

The data relating to real estate for sale on this web site comes in part from the Internet Data eXchange (IDX) of the Multiple Listing Service. Real estate listings are marked with the IDX logo and detailed information about them includes the name of the listing broker and the name of the listing agent. The information being provided is for consumers' personal, non-commercial use and may not be used for any purpose other than to identify prospective properties consumer may be interested in purchasing. Information herein deemed reliable but not guaranteed, representations are approximate, individual verification recommended.

Copyright © 2026  London Properties, Ltd. All rights reserved.
