Provide a name for your search and specify whether or not you'd prefer to receive email updates.
Get Daily Email Updates
Save Search
Please log in or create an account.
Save Property
Provide a name for your property and specify whether or not you'd prefer to receive email updates.
Get Daily Email Updates
Save Property
Please log in or create an account.
The ULTIMATE Guide To Buying Your Home!
Get Your FREE Copy Share a few contact details and we will send you the guide to your inbox.
THANK YOU!
Check your inbox for the Buyer's Guide.
Get More Info
Please provide the following information and one of our customer service representatives will assist you.
* indicates required fields.
Sending...
Sent!
Get More Info
Print A Flyer
Get A Home Loan
Share
https://www.londonproperties.com/property/link/metrolist/226121883/1740-Ogden-Way/Turlock/https://www.londonproperties.com/images/props/metrolist/full/226121883.jpgLondon Properties Turlock Real Estate | 1740 Ogden Way
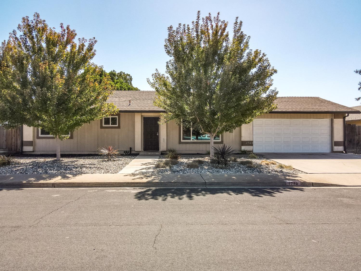
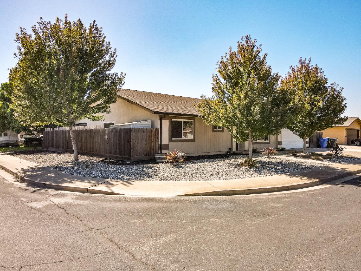
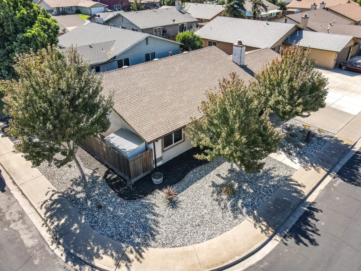
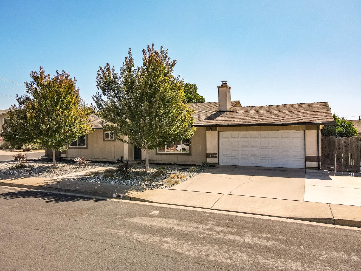
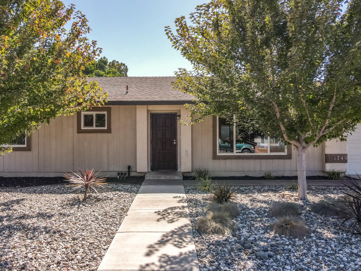
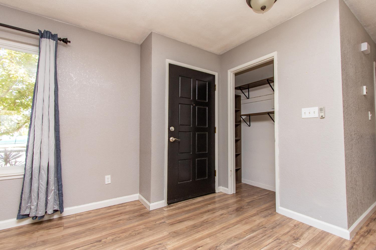
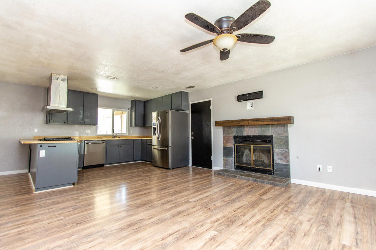
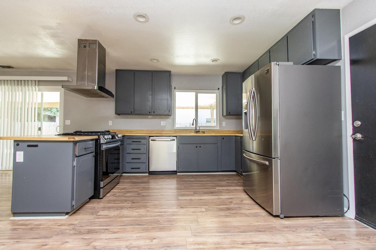
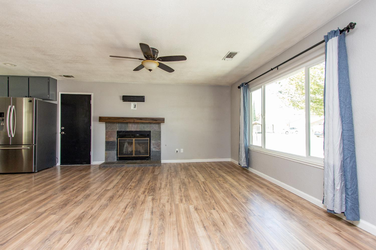
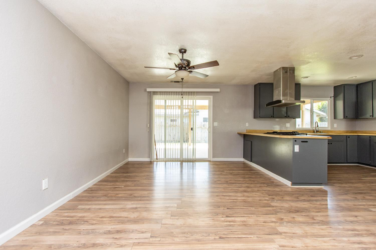
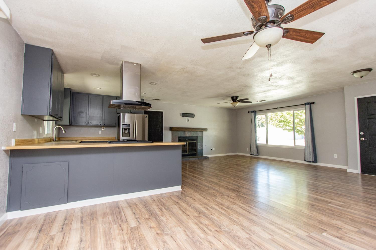
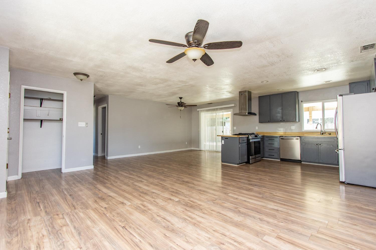
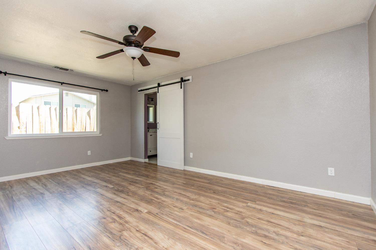
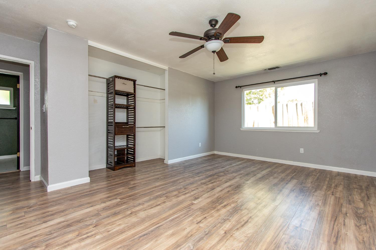
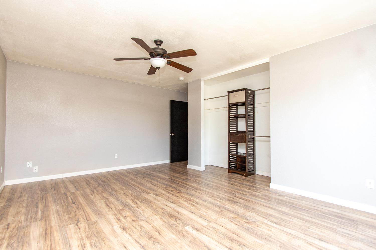
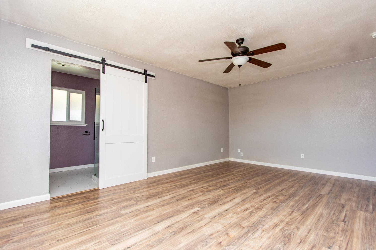
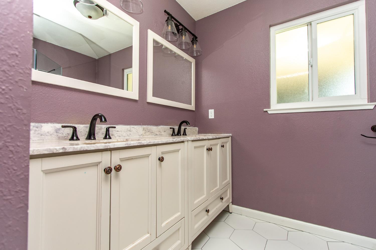
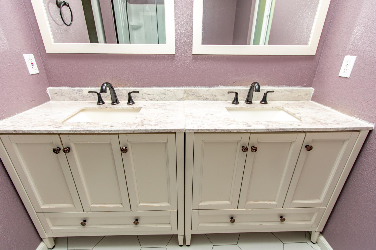
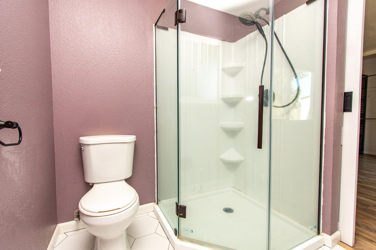
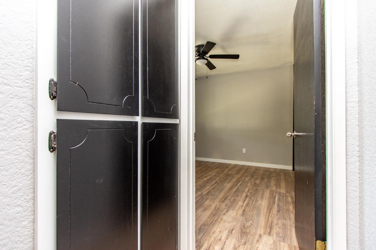
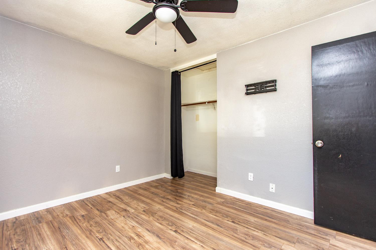
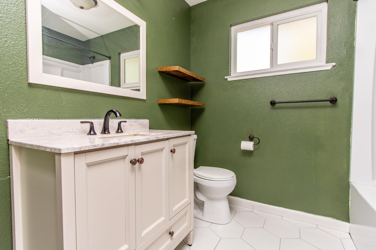
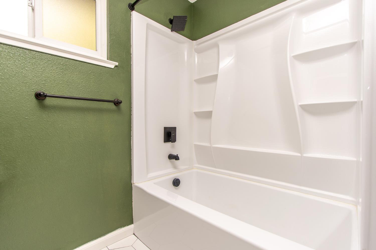
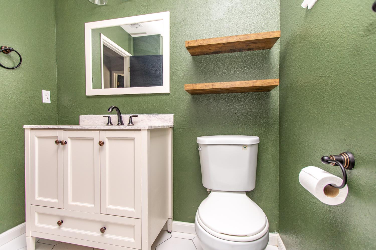
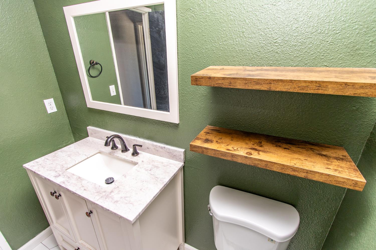
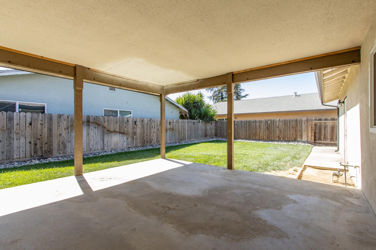
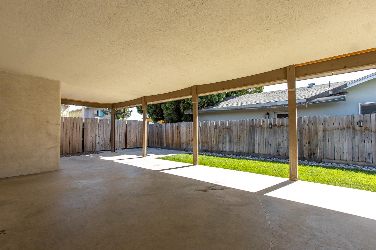
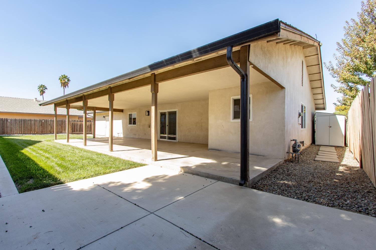
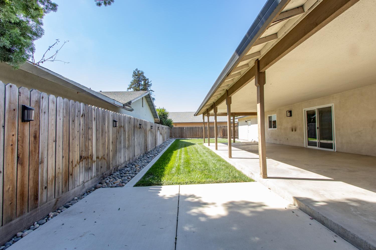
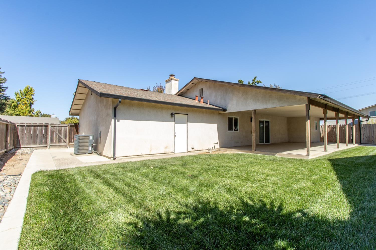
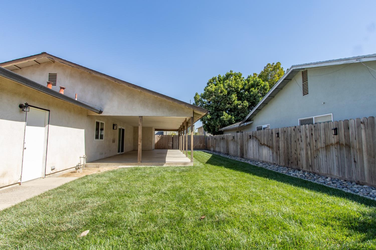
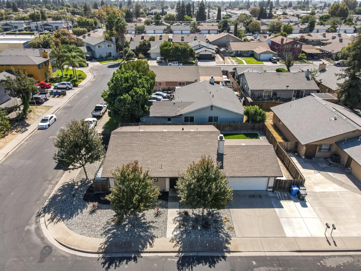
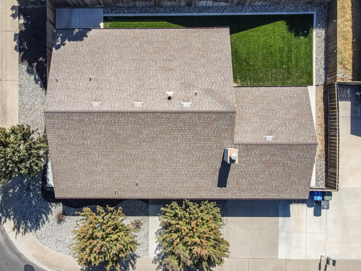
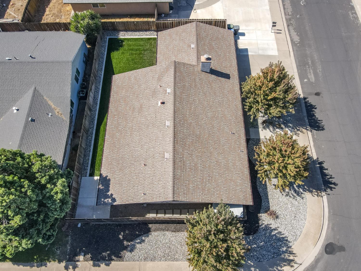
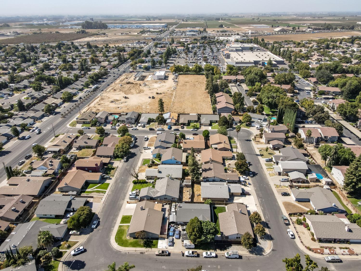
Welcome home to this beautifully updated 2-bedroom, 2-bathroom home situated on a desirable corner lot! Inside, you'll find a comfortable, inviting layout with updated bathrooms and plenty of natural light. Step outside to a spacious backyard with plenty of room to entertain, garden, play, or simply relax, plus a covered patio that extends your living space outdoors. Located less than a mile shopping, dining, and freeway access, everything you need is just minutes away. Refrigerator, washer, and dryer are all included, making this home ready for its next owner to move in and enjoy!
Property Type
Residential
Property Subtype 1
Single Family Residence
Subtype Description
Detached
Property Condition
Updated/Remodeled
Year Built
1980
Year Built Source
Assessor Auto-Fill
Remodeled/Updated
Yes
Remodeled/Updated Desc
Bath 0-5YR, Primary Bath 0-5YR
Stories
1
Levels
One
Home Warranty
No
Directions to Property
Fulkerth to Logan Rd, Logan turns into Ogden Way. Home is on the corner of Ogden Way.
Cross Street
Logan Ln.
County
Stanislaus
Special Listing Conditions
None
Main Level
Bedroom(s), Living Room, Dining Room, Family Room, Full Bath(s), Kitchen
Construction Materials
Concrete, Stucco, Wood
Foundation
Slab
Roof
Composition
Heating
Central
Cooling
Central
Laundry Features
Dryer Included, Washer Included, In Garage
Full Bathrooms
2
Bath Features
Shower Stall(s), Double Sinks, Granite, Tile, Tub w/Shower Over
# of Fireplaces
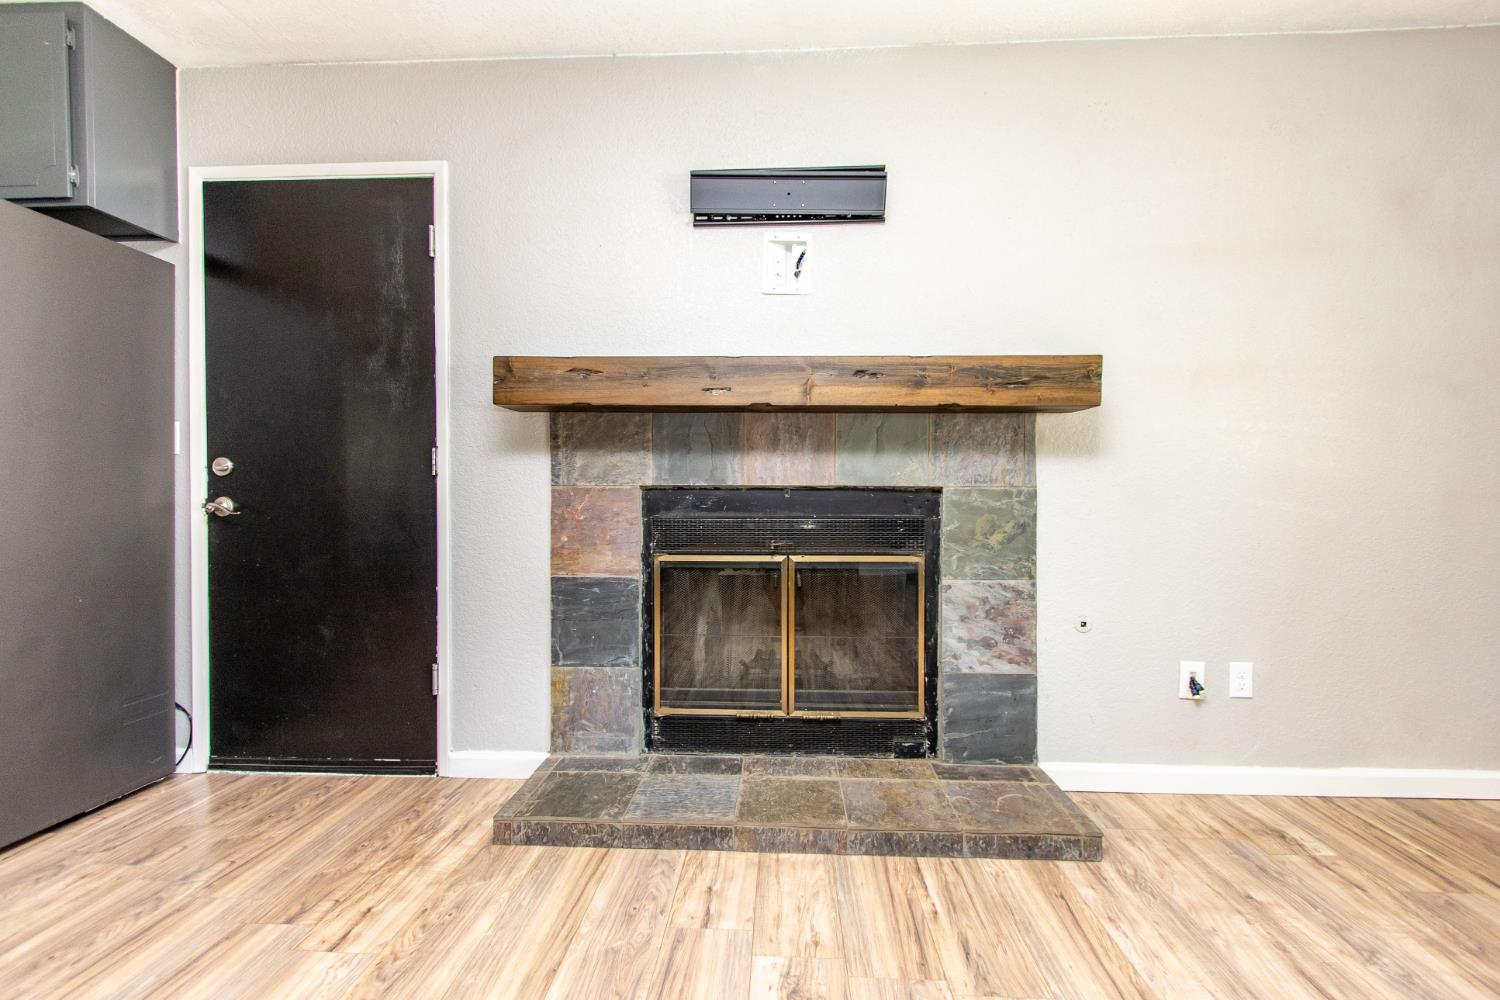
1
Fireplace Features
Wood Burning
Flooring
Laminate
Appliances
Free Standing Refrigerator, Built-In Gas Oven, Built-In Gas Range, Dishwasher
Kitchen Features
Other Counter, Synthetic Counter
Dining Room Features
Dining/Living Combo
Living Room Features
Great Room, Other
Patio And Porch Features
Covered Patio
Pool
No
Spa
No
ADU/2nd Unit
No
Utilities
Public
Electric
220 Volts in Laundry
Irrigation
None
Water Source
Public
Sewer
Public Sewer
Parking Features
Attached
Garage Spaces
2.00
Open Parking Spaces
2.00
Lot Features
Auto Sprinkler Rear, Corner, Curb(s)/Gutter(s), Low Maintenance
APN
088 017 045 000
Driveway/Sidewalks
Paved Driveway, Paved Sidewalk
Horse Property
No
Zoning Description
residential
List AOR
MetroList Services, Inc.
Association
No
Senior Community
No
School District (County)
Stanislaus
Elementary School District
Turlock Unified
Middle or Junior School District
Turlock Unified
Senior High School District
Turlock Unified
71109
A: SELECT * FROM `lpdotcom`.`props-main` WHERE CAST(`props-main`.`ListingPrice` AS DECIMAL) >= 379050 AND CAST(`props-main`.`ListingPrice` AS DECIMAL) <= 418950 AND CAST(`props-main`.`Bedrooms` AS DECIMAL) >= '2' AND CAST(`props-main`.`Bathrooms` AS DECIMAL(10,5)) >= '2' AND CAST(`props-main`.`SquareFootage` AS DECIMAL) >= 923 AND CAST(`props-main`.`SquareFootage` AS DECIMAL) <= 1423 AND ((`props-main`.`PropertyType` = 'Residential' AND (
`props-main`.`PropertySubtype1` = '1 House on Lot' OR `props-main`.`PropertySubtype2` = '1 House on Lot' OR `props-main`.`PropertySubtype3` = '1 House on Lot' OR
`props-main`.`PropertySubtype1` = 'Cabin' OR `props-main`.`PropertySubtype2` = 'Cabin' OR `props-main`.`PropertySubtype3` = 'Cabin' OR
`props-main`.`PropertySubtype1` = 'House on Lot' OR `props-main`.`PropertySubtype2` = 'House on Lot' OR `props-main`.`PropertySubtype3` = 'House on Lot' OR
`props-main`.`PropertySubtype1` = 'Own Your Own' OR `props-main`.`PropertySubtype2` = 'Own Your Own' OR `props-main`.`PropertySubtype3` = 'Own Your Own' OR
`props-main`.`PropertySubtype1` = 'Rural Residence' OR `props-main`.`PropertySubtype2` = 'Rural Residence' OR `props-main`.`PropertySubtype3` = 'Rural Residence' OR
`props-main`.`PropertySubtype1` = 'Rural/Residence' OR `props-main`.`PropertySubtype2` = 'Rural/Residence' OR `props-main`.`PropertySubtype3` = 'Rural/Residence' OR
`props-main`.`PropertySubtype1` LIKE '%fam%' OR `props-main`.`PropertySubtype2` LIKE '%fam%' OR `props-main`.`PropertySubtype3` LIKE '%fam%'))) AND ((`props-main`.`id` = 1784600 OR `props-main`.`id` = 1781890 OR `props-main`.`id` = 1775926 OR `props-main`.`id` = 1775953 OR `props-main`.`id` = 1775925 OR `props-main`.`id` = 1781898 OR `props-main`.`id` = 1775952 OR `props-main`.`id` = 1771790 OR `props-main`.`id` = 1784638 OR `props-main`.`id` = 1775200 OR `props-main`.`id` = 1776085 OR `props-main`.`id` = 1771726 OR `props-main`.`id` = 1776553 OR `props-main`.`id` = 1759507 OR `props-main`.`id` = 1771826 OR `props-main`.`id` = 1781930 OR `props-main`.`id` = 1771611 OR `props-main`.`id` = 1784308 OR `props-main`.`id` = 1784383 OR `props-main`.`id` = 1784659 OR `props-main`.`id` = 1784397 OR `props-main`.`id` = 1784684 OR `props-main`.`id` = 1784384 OR `props-main`.`id` = 1784385 OR `props-main`.`id` = 1773842 OR `props-main`.`id` = 1773825 OR `props-main`.`id` = 1752939 OR `props-main`.`id` = 1768945 OR `props-main`.`id` = 1751869 OR `props-main`.`id` = 1784568 OR `props-main`.`id` = 1784567 OR `props-main`.`id` = 1784314 OR `props-main`.`id` = 1771619 OR `props-main`.`id` = 1728263 OR `props-main`.`id` = 1771573 OR `props-main`.`id` = 1758689 OR `props-main`.`id` = 1769883 OR `props-main`.`id` = 1771576 OR `props-main`.`id` = 1779789 OR `props-main`.`id` = 1769658 OR `props-main`.`id` = 1697807 OR `props-main`.`id` = 1769891 OR `props-main`.`id` = 1694953 OR `props-main`.`id` = 1771610 OR `props-main`.`id` = 1784845 OR `props-main`.`id` = 1760712 OR `props-main`.`id` = 1784686 OR `props-main`.`id` = 1763259 OR `props-main`.`id` = 1727795 OR `props-main`.`id` = 1784685 OR `props-main`.`id` = 1784347 OR `props-main`.`id` = 1727796 OR `props-main`.`id` = 1784307 OR `props-main`.`id` = 1760976 OR `props-main`.`id` = 1753559 OR `props-main`.`id` = 1784780 OR `props-main`.`id` = 1704004 OR `props-main`.`id` = 1771648 OR `props-main`.`id` = 1784382 OR `props-main`.`id` = 1758819 OR `props-main`.`id` = 901883 OR `props-main`.`id` = 1746544 OR `props-main`.`id` = 1771549 OR `props-main`.`id` = 1754458 OR `props-main`.`id` = 1784305 OR `props-main`.`id` = 1770531 OR `props-main`.`id` = 1771378 OR `props-main`.`id` = 1780617 OR `props-main`.`id` = 1783452 OR `props-main`.`id` = 1774106 OR `props-main`.`id` = 1760531 OR `props-main`.`id` = 1780286 OR `props-main`.`id` = 1725828 OR `props-main`.`id` = 1771978 OR `props-main`.`id` = 1776689 OR `props-main`.`id` = 1784862 OR `props-main`.`id` = 1772080 OR `props-main`.`id` = 1782331 OR `props-main`.`id` = 1765464 OR `props-main`.`id` = 1726062 OR `props-main`.`id` = 1768363 OR `props-main`.`id` = 1777753 OR `props-main`.`id` = 1723720 OR `props-main`.`id` = 1770500 OR `props-main`.`id` = 1761937 OR `props-main`.`id` = 1781899 OR `props-main`.`id` = 1764627 OR `props-main`.`id` = 1760608 OR `props-main`.`id` = 1771268 OR `props-main`.`id` = 1774524 OR `props-main`.`id` = 1767635 OR `props-main`.`id` = 1774194 OR `props-main`.`id` = 1738254 OR `props-main`.`id` = 1777964 OR `props-main`.`id` = 1765336 OR `props-main`.`id` = 1780759)) AND CONCAT(`MLSFeed`,`MLNumber`) != 'metrolist226121883' AND `props-main`.`PictureCount` > 0 AND (`props-main`.`ExpiredDate` >= '2026-10-01' OR `props-main`.`ExpiredDate` IS NULL OR TRIM(`props-main`.`ExpiredDate`) = '') AND `props-main`.`Status` != 'Unapproved' AND (`props-main`.`DupeOf` IS NULL OR TRIM(`props-main`.`DupeOf`) = '') AND `props-main`.`Delayed` = 0 GROUP BY `props-main`.`id` ORDER BY RAND();
4
Similar Properties
$415,000
3
2
1,099
0.18
1785 Boston Ct
Turlock, CA 95382
$409,900
3
2
1,253
0.10
1300 Windsor Ct
Turlock, CA 95380
$409,900
3
2
1,253
0.10
1440 Windsor Ct
Turlock, CA 95380
$408,000
3
2
1,253
0.09
1281 Windsor Ct
Turlock, CA 95380
Courtesy of Yohana Jimenez Mendoza, Lifestyle Realty IDX provided by Reliance Marketing
The data relating to real estate for sale on this web site comes in part from the Internet Data eXchange (IDX) of the Multiple Listing Service. Real estate listings are marked with the IDX logo and detailed information about them includes the name of the listing broker and the name of the listing agent. The information being provided is for consumers' personal, non-commercial use and may not be used for any purpose other than to identify prospective properties consumer may be interested in purchasing. Information herein deemed reliable but not guaranteed, representations are approximate, individual verification recommended.