FBpixel

Get More Info

Print A Flyer

Get A Home Loan

Share

18326 Alba Rd

Escalon, CA 95320

Copy Link Get Directions

$799,950

3 bd
  |  
3 ba
  |  
1,667 sq ft
  |  
3.00 acres

18326 Alba Rd

Escalon, CA 95320

Listed On: 09/30/2026
Status: Active
Listing Number: 226121913 (Metrolist MLS)

Schedule a Tour

Contact Info


Presented By:

London Properties, Ltd.
London Properties, Ltd. 559.436.4071 Email Agent
Property Description
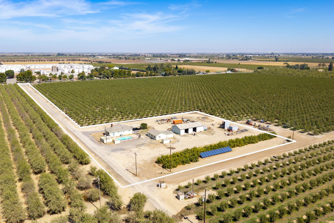
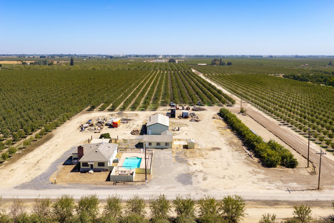
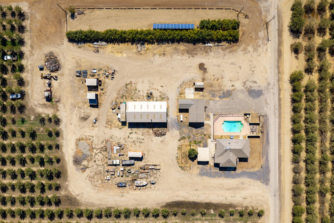
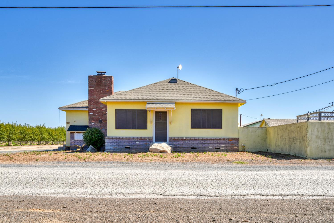
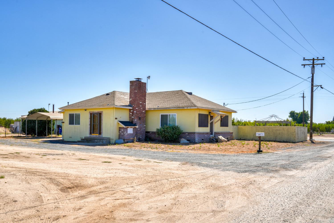
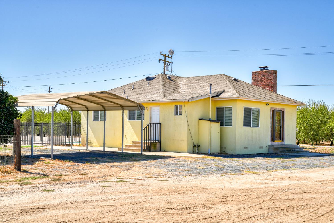
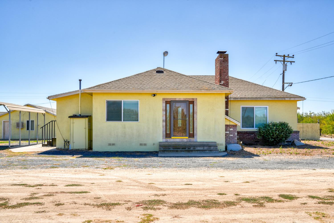
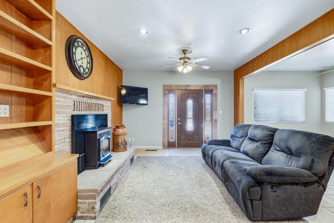
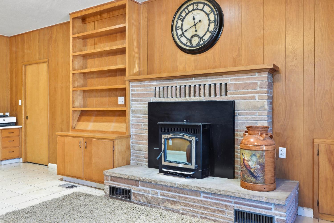
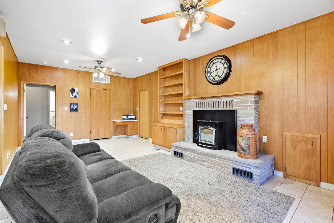
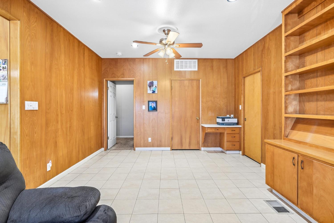
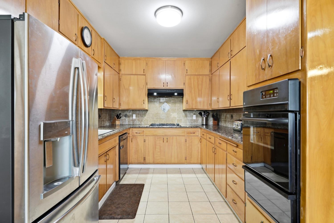
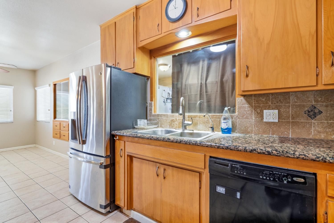
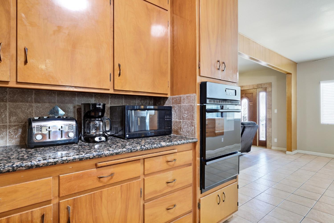
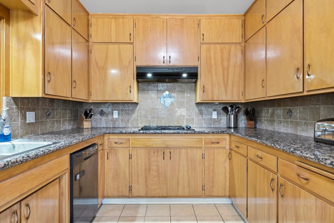
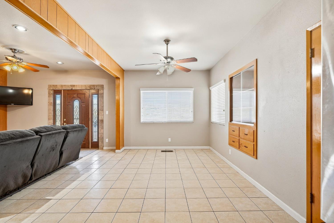
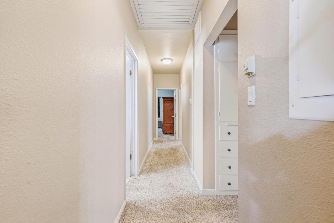
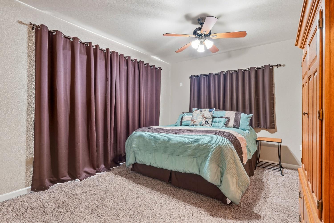
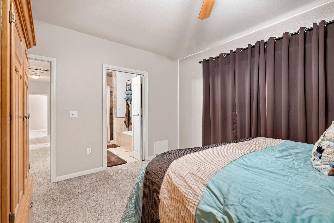
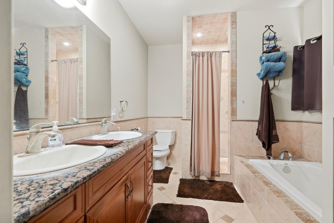
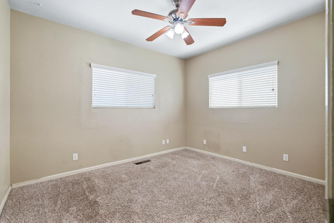
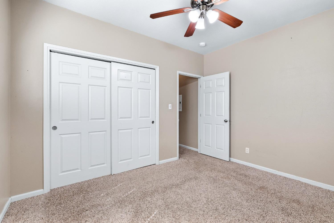
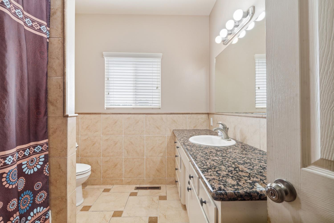
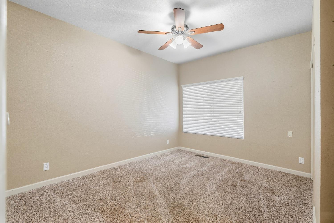
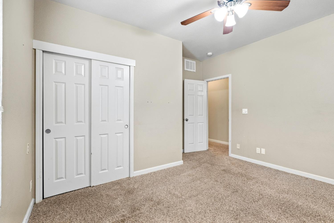
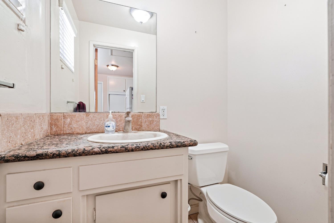
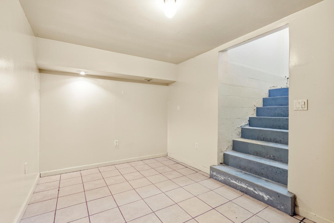
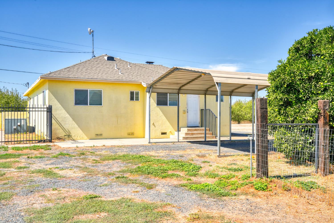
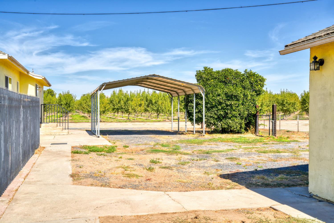
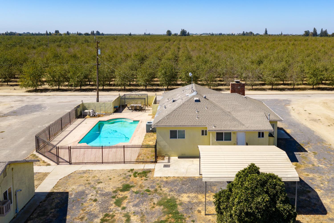
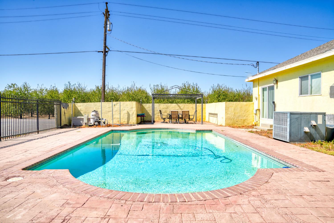
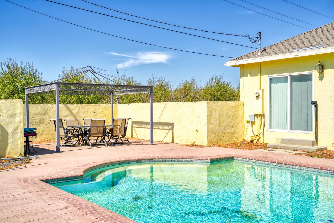
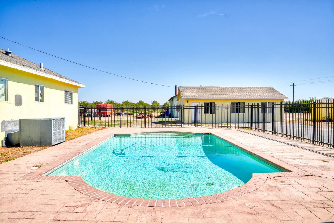
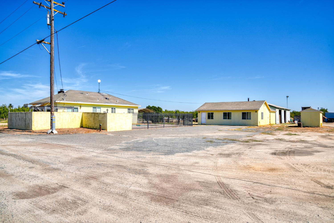
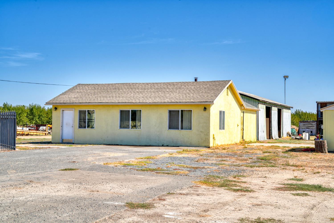
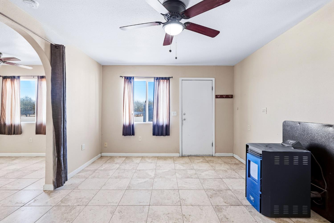
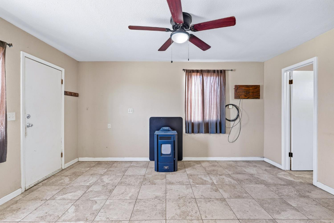
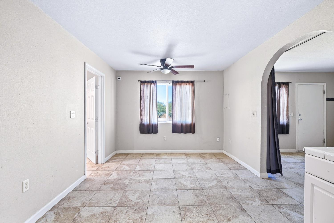
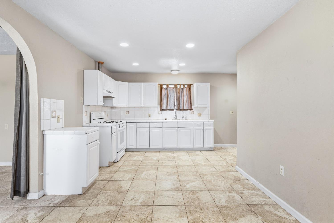
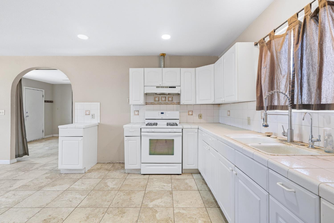
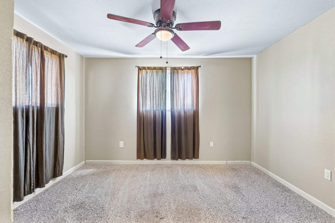
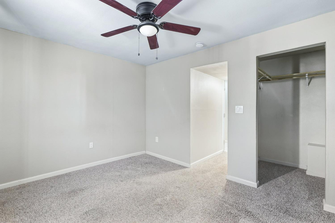
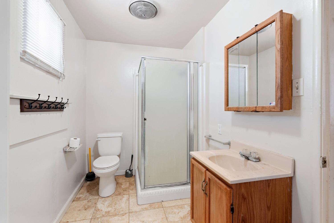
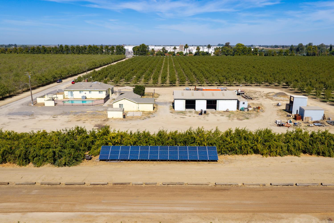
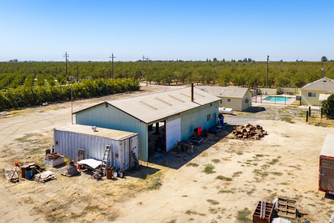
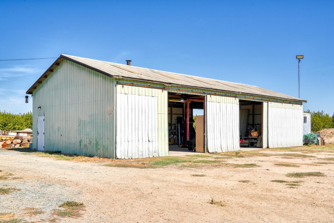
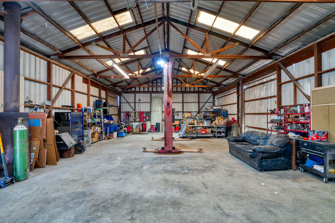
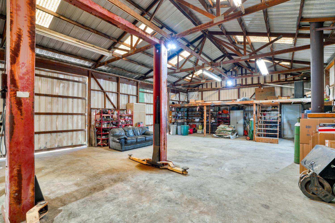
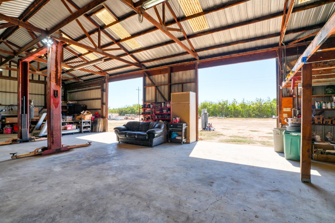
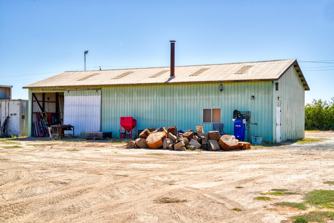
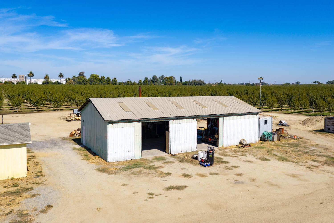
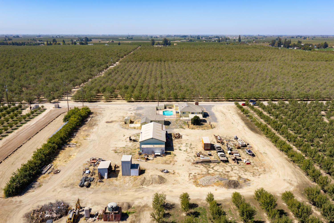
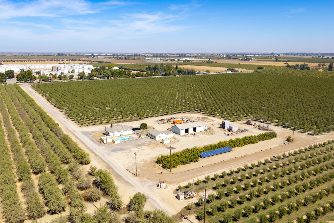
Enjoy peaceful country living on this secluded 3 acre parcel surrounded by orchards. This home features a large great room with kitchen dining combo, creating a space for everyday living or entertaining. Home features a fireplace with pellet stove insert and built in book cases adding warmth and character. The batrhrooms have been updated with granite countertops. The primary suite features a large jetted tub, tile shower, double sinks and granite counters! A small finished basement provides additional storage space. The garage has been converted offering a versatile space, hobby area, or additional space for guests. A large 3 bay shop with loft provides plenty of room for vehicles, projects, equipment and additional storage. Property also features a small Pomegranate orchard which has irrigation. There is also an existing small horse barn with hay storage. Step outside and enjoy the large built in gunite pool, complete with fencing. The property also features a Solar system which is owned. This unique property combines acreage, privacy, comfortable living spaces, a pool, paid solar, shop, and close to Van Allen school, all in a peaceful setting!
Property Type
Residential
Property Subtype 1
Single Family Residence
Subtype Description
Ranchette/Country
Year Built
1950
Year Built Source
Assessor Auto-Fill
Remodeled/Updated
No
Stories
1
Levels
One
Home Warranty
No
Other Equipment
Water Cond Equipment Owned, Water Filter System
Directions to Property
Hwy 120 to Alba Rd. Wooden Street Sign East of Van ALlen. Cross over railroad tracks and first house on left.
Cross Street
Van Allen Rd
County
San Joaquin
Special Listing Conditions
None
Main Level
Bedroom(s), Family Room, Primary Bedroom, Full Bath(s), Partial Bath(s), Kitchen, Street Entrance
Architectural Style
Ranch
Construction Materials
Plaster, Stucco, Frame
Foundation
Raised
Roof
Composition
Heating
Propane, Central
Cooling
Central
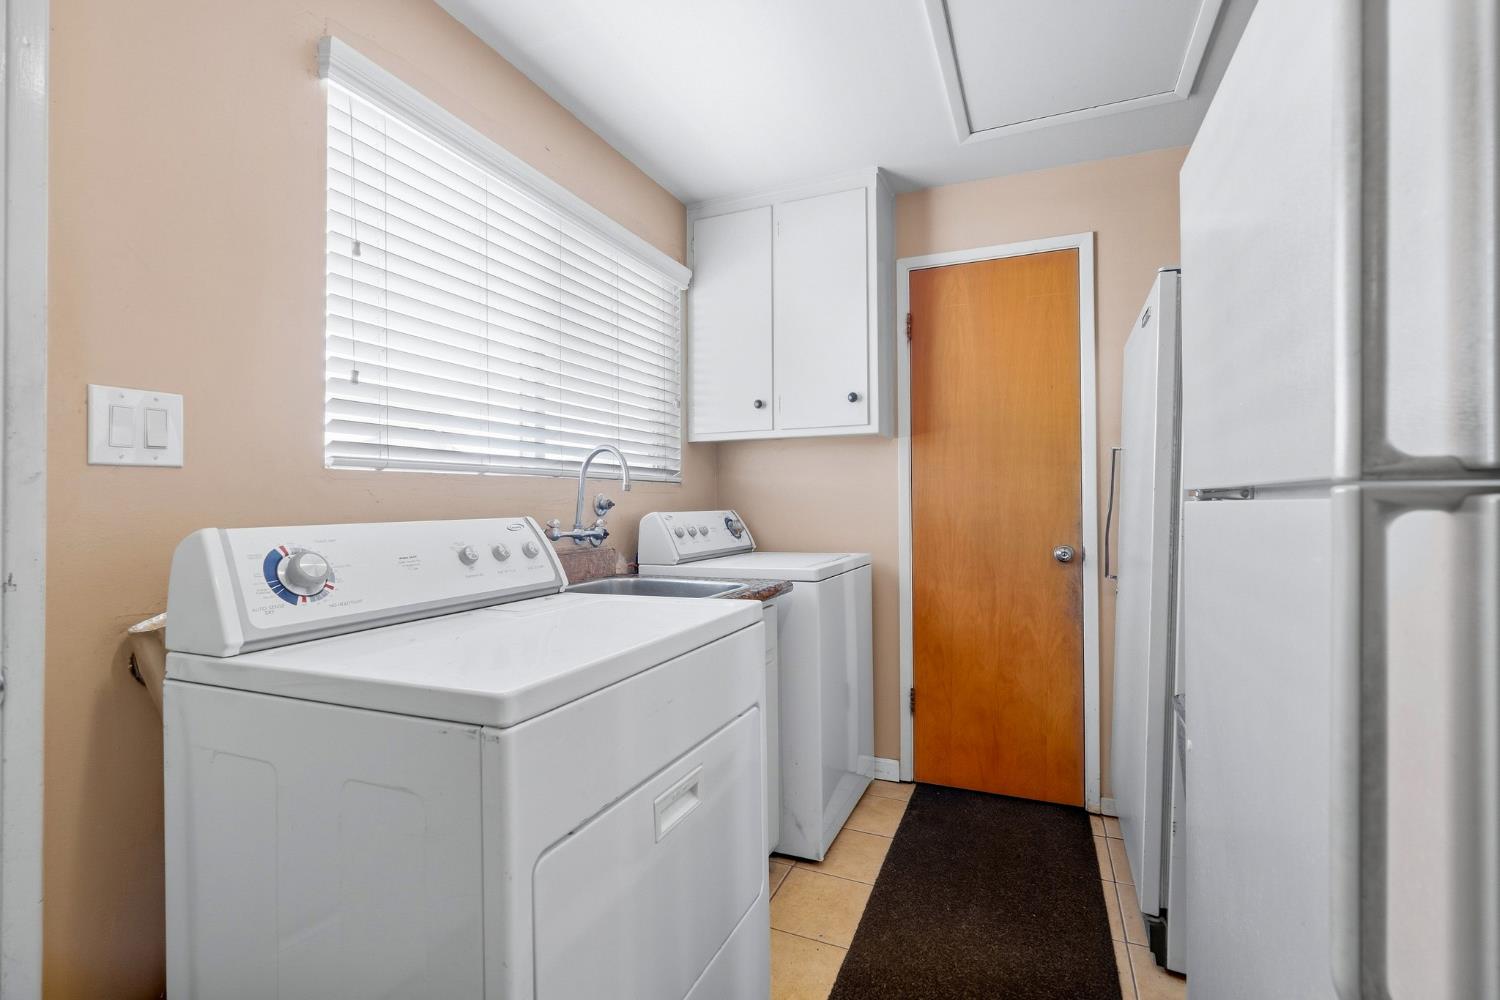
Laundry Features
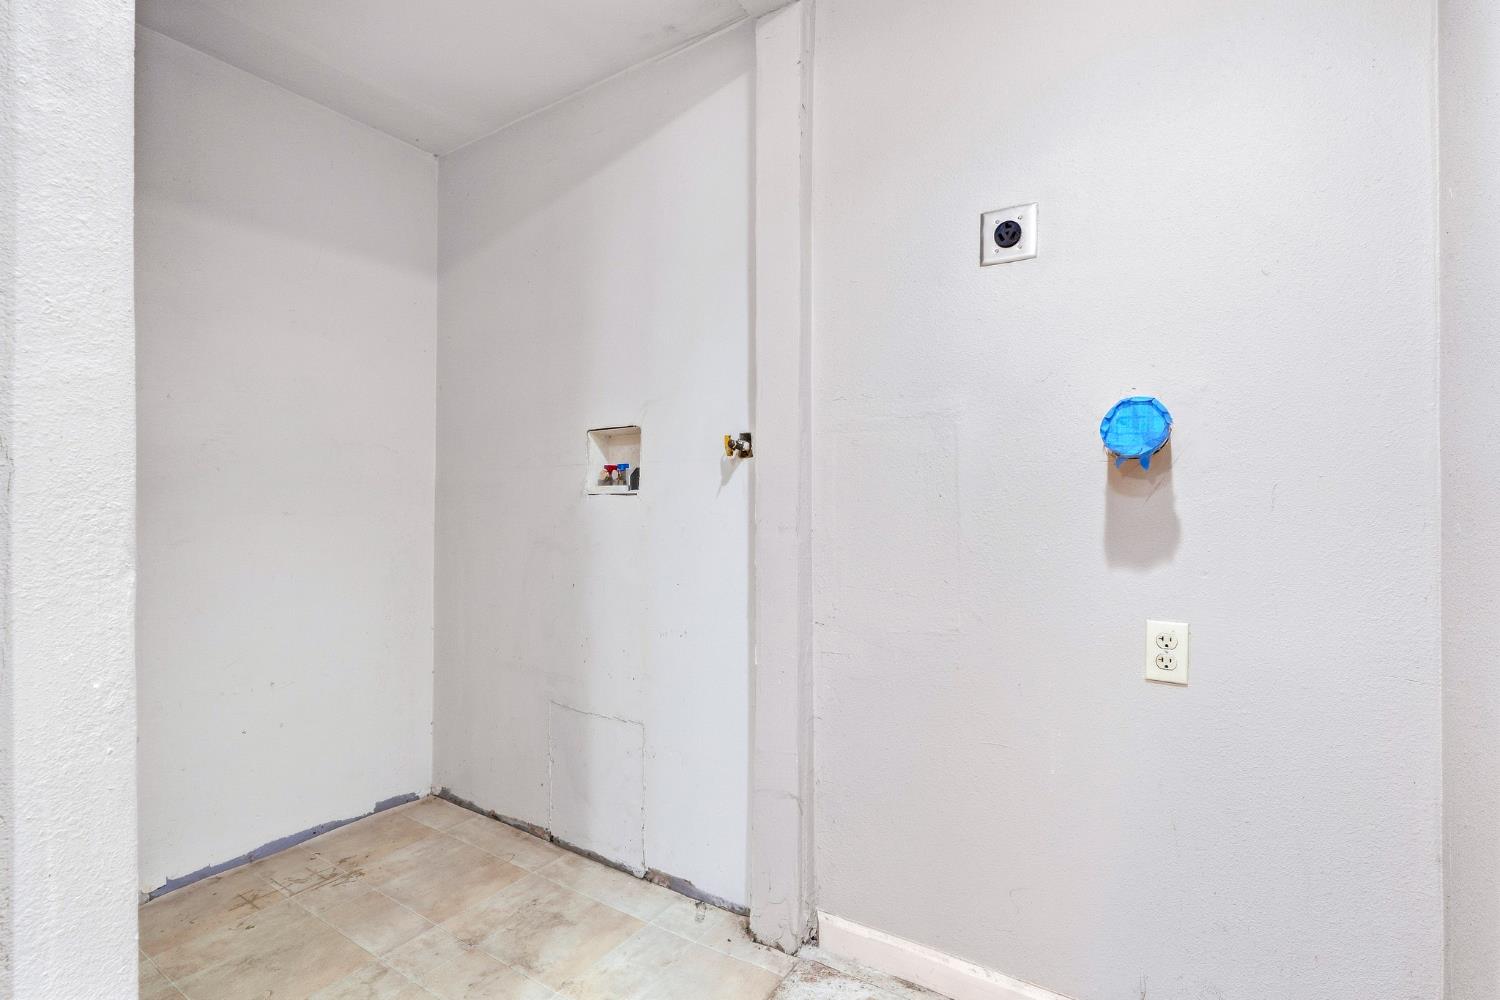
Cabinets, Sink, Electric, Hookups Only, Inside Room
Window Features
Dual Pane Full, Window Coverings, Window Screens
Property Faces
North
Other Structures
Barn(s), Workshop, Kennel/Dog Run, Outbuilding
Full Bathrooms
2
Half Bathrooms
1
Bath Features
Tile, Tub w/Shower Over, Window
# of Fireplaces
1
Fireplace Features
Insert, Pellet Stove, Raised Hearth, Family Room
Flooring
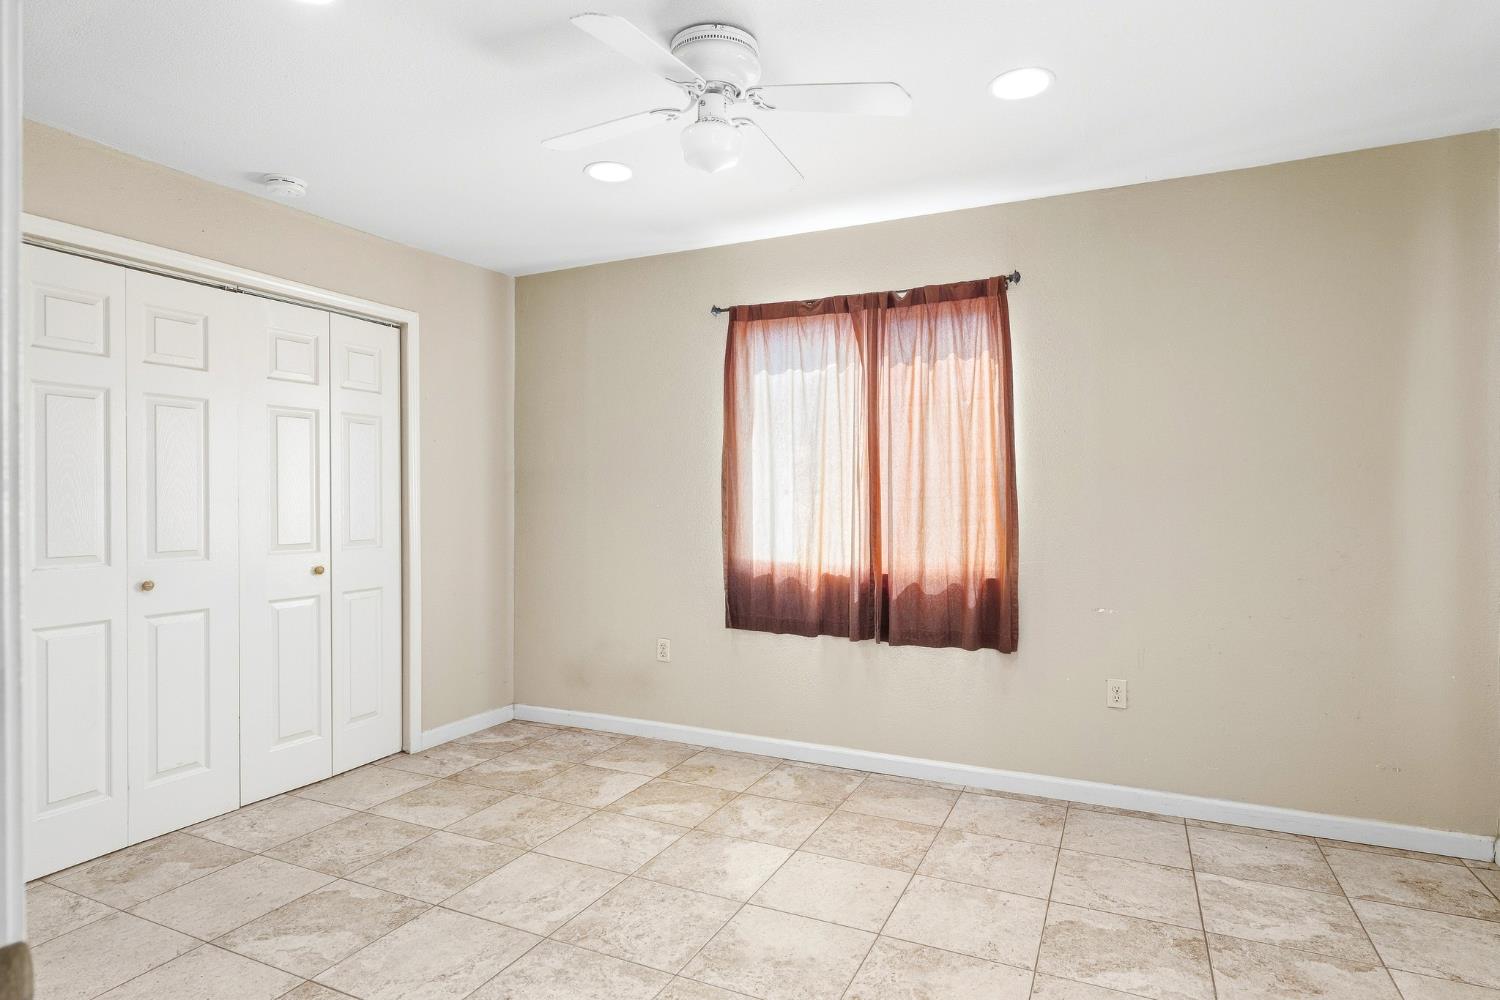
Carpet, Tile
Appliances
Gas Cook Top, Built-In Gas Oven, Gas Water Heater, Dishwasher, Plumbed For Ice Maker, Self/Cont Clean Oven
Room Type
Primary Bathroom, Primary Bedroom, Family Room, Kitchen, Laundry, Other
Kitchen Features
Granite Counter, Kitchen/Family Combo
Dining Room Features
Dining/Family Combo
Living Room Features
Great Room
Primary Bedroom Features
Walk-In Closet
Primary Bathroom Features
Shower Stall(s), Double Sinks, Jetted Tub, Tile, Window
Basement
Finished
Pool
Yes
Pool Features
Built-In, Fenced, Gunite Construction
Spa
No
ADU/2nd Unit
No
Utilities
Internet Available, Propane, Propane Tank Leased
Electric
220 Volts in Laundry
Irrigation
Other
Water Source
Private, Well
Sewer
Septic System
Parking Features
Converted Garage, RV Storage, Other
Carport Spaces
1.00
Lot Features
Shape Regular
APN
245 090 18
View Description
Orchard
Driveway/Sidewalks
Gravel, Varied
Horse Property
No
Land Lease
No
Zoning Description
AG40
List AOR
MetroList Services, Inc.
Association
No
Senior Community
No
School District (County)
San Joaquin
Elementary School District
Escalon Unified
Middle or Junior School District
Escalon Unified
Senior High School District
Escalon Unified

Courtesy of Roxanna Shatz, PMZ Real Estate
IDX provided by Reliance Marketing

Metrolist
Terms of Use

The data relating to real estate for sale on this web site comes in part from the Internet Data eXchange (IDX) of the Multiple Listing Service. Real estate listings are marked with the IDX logo and detailed information about them includes the name of the listing broker and the name of the listing agent. The information being provided is for consumers' personal, non-commercial use and may not be used for any purpose other than to identify prospective properties consumer may be interested in purchasing. Information herein deemed reliable but not guaranteed, representations are approximate, individual verification recommended.
Copyright © 2026  London Properties, Ltd. All rights reserved.
