Provide a name for your search and specify whether or not you'd prefer to receive email updates.
Get Daily Email Updates
Save Search
Please log in or create an account.
Save Property
Provide a name for your property and specify whether or not you'd prefer to receive email updates.
Get Daily Email Updates
Save Property
Please log in or create an account.
The ULTIMATE Guide To Buying Your Home!
Get Your FREE Copy Share a few contact details and we will send you the guide to your inbox.
THANK YOU!
Check your inbox for the Buyer's Guide.
Get More Info
Please provide the following information and one of our customer service representatives will assist you.
* indicates required fields.
Sending...
Sent!
Get More Info
Print A Flyer
Get A Home Loan
Share
https://www.londonproperties.com/property/link/metrolist/226122468/9573-Dolorosa-St/La-Grange-Unincorp/https://www.londonproperties.com/images/props/metrolist/full/226122468.jpgLondon Properties La Grange Unincorp Real Estate | 9573 Dolorosa St
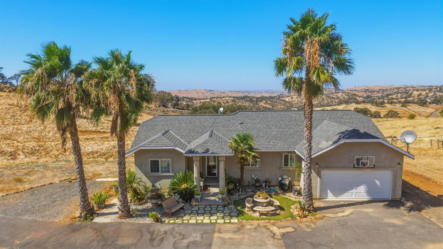
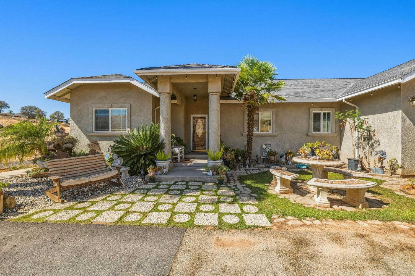
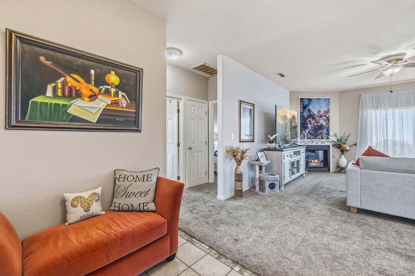
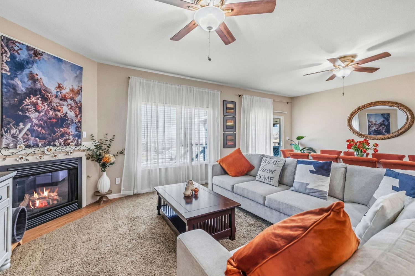
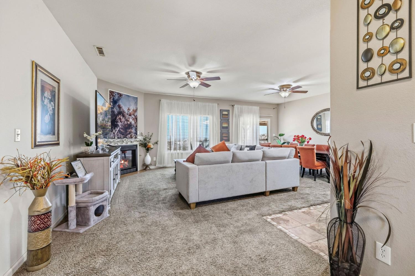
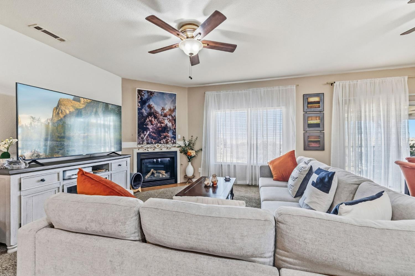
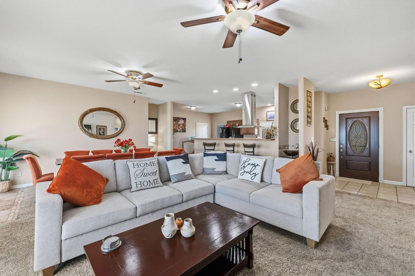
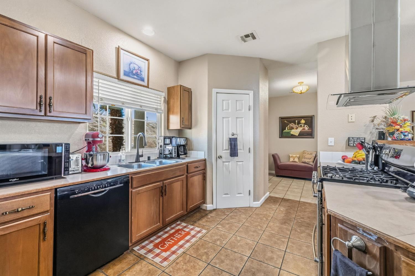
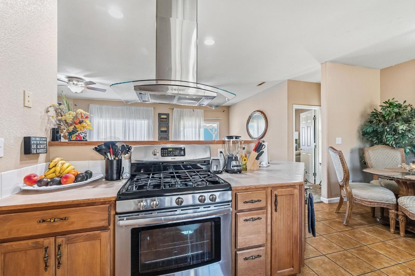
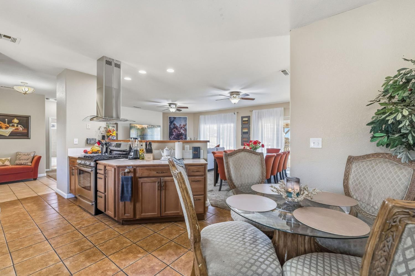
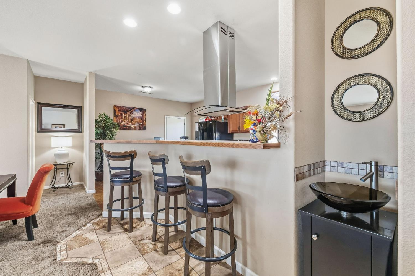
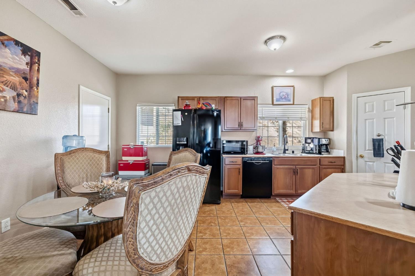
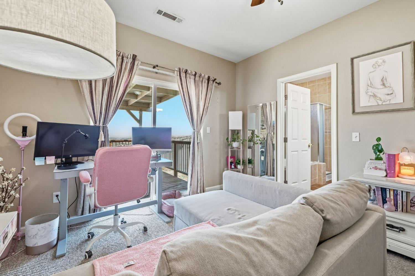
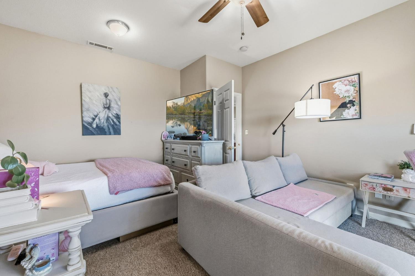
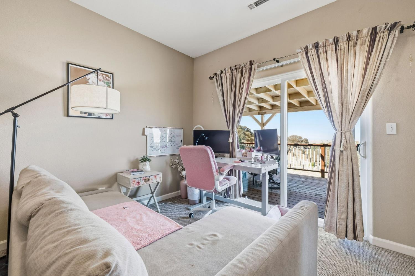
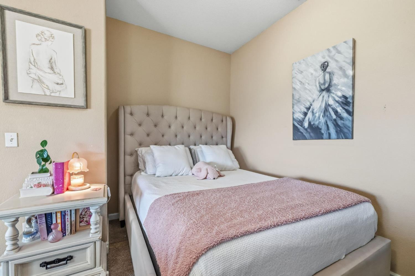
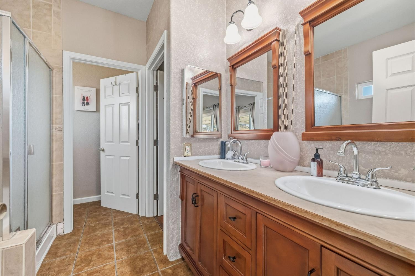
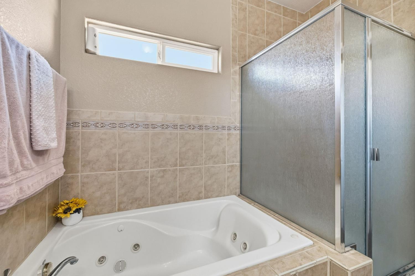
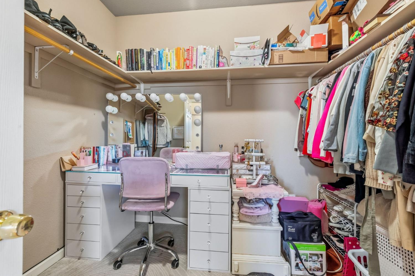
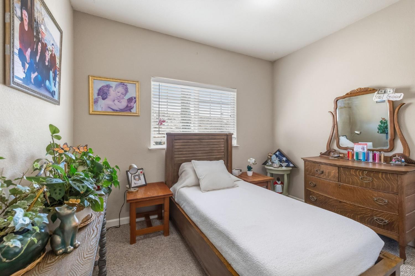
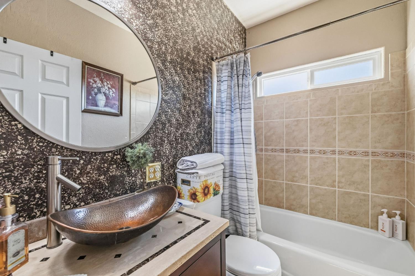
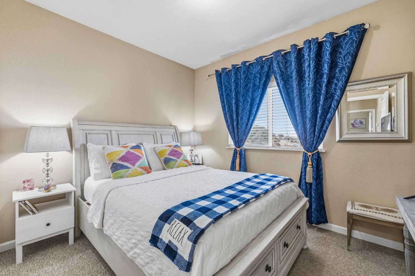
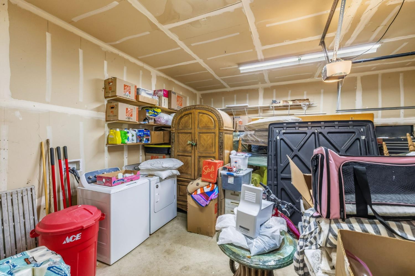
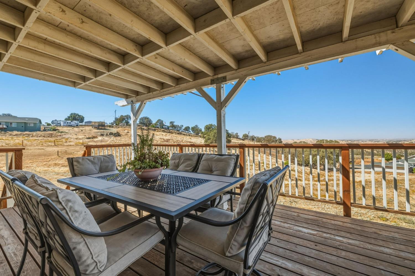
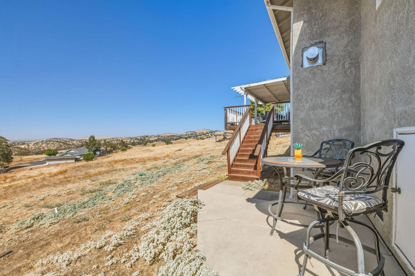
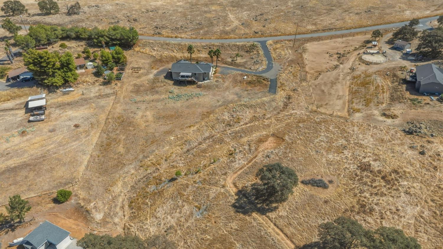
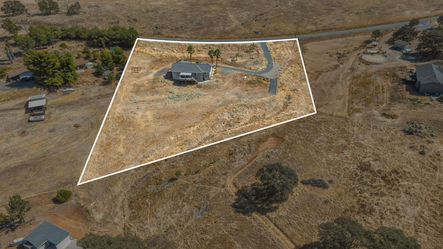
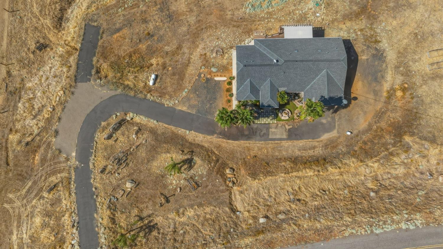
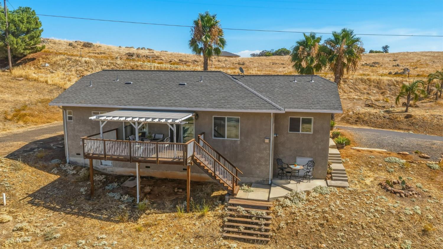
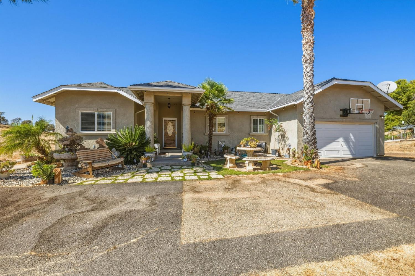
Modern Construction, this beautiful 3-bedroom, 2-bathroom stucco residence sits on a sprawling 1.7-acre lot in Lake Don Pedro, offering the perfect blend of relaxed outdoor living and modern comfort. Step inside to an inviting great room concept living space that features a kitchen with durable solid countertops, dual-pane vinyl windows, and central heat and air for year-round efficiency. The private primary suite serves as a relaxing retreat, complete with a spacious walk-in closet and a soothing jetted tub. Outside, the property shines with stunning Central Valley views from a large covered patio, surrounded by mature palm trees and maintenance-free landscaping that gives you more time to enjoy the area's endless recreation. Perfectly positioned for outdoor enthusiasts, you are just minutes away from premier fishing, convenient boat launches, and 145 miles of dedicated equestrian and pedestrian trails.
Pool, Rec Room w/Fireplace, Recreation Facilities, Trails, Gym
Senior Community
No
School District (County)
Mariposa
Elementary School District
Other
Middle or Junior School District
Other
Senior High School District
Other
71109
A: SELECT * FROM `lpdotcom`.`props-main` WHERE CAST(`props-main`.`ListingPrice` AS DECIMAL) >= 399000 AND CAST(`props-main`.`ListingPrice` AS DECIMAL) <= 441000 AND CAST(`props-main`.`Bedrooms` AS DECIMAL) >= '3' AND CAST(`props-main`.`Bathrooms` AS DECIMAL(10,5)) >= '2' AND CAST(`props-main`.`SquareFootage` AS DECIMAL) >= 1260 AND CAST(`props-main`.`SquareFootage` AS DECIMAL) <= 1760 AND ((`props-main`.`PropertyType` = 'Residential' AND (
`props-main`.`PropertySubtype1` = '1 House on Lot' OR `props-main`.`PropertySubtype2` = '1 House on Lot' OR `props-main`.`PropertySubtype3` = '1 House on Lot' OR
`props-main`.`PropertySubtype1` = 'Cabin' OR `props-main`.`PropertySubtype2` = 'Cabin' OR `props-main`.`PropertySubtype3` = 'Cabin' OR
`props-main`.`PropertySubtype1` = 'House on Lot' OR `props-main`.`PropertySubtype2` = 'House on Lot' OR `props-main`.`PropertySubtype3` = 'House on Lot' OR
`props-main`.`PropertySubtype1` = 'Own Your Own' OR `props-main`.`PropertySubtype2` = 'Own Your Own' OR `props-main`.`PropertySubtype3` = 'Own Your Own' OR
`props-main`.`PropertySubtype1` = 'Rural Residence' OR `props-main`.`PropertySubtype2` = 'Rural Residence' OR `props-main`.`PropertySubtype3` = 'Rural Residence' OR
`props-main`.`PropertySubtype1` = 'Rural/Residence' OR `props-main`.`PropertySubtype2` = 'Rural/Residence' OR `props-main`.`PropertySubtype3` = 'Rural/Residence' OR
`props-main`.`PropertySubtype1` LIKE '%fam%' OR `props-main`.`PropertySubtype2` LIKE '%fam%' OR `props-main`.`PropertySubtype3` LIKE '%fam%'))) AND ((`props-main`.`id` = 1779047 OR `props-main`.`id` = 1774149 OR `props-main`.`id` = 1786465 OR `props-main`.`id` = 1774166 OR `props-main`.`id` = 1786555 OR `props-main`.`id` = 1786556 OR `props-main`.`id` = 1786380 OR `props-main`.`id` = 1786596 OR `props-main`.`id` = 1786786 OR `props-main`.`id` = 1730810 OR `props-main`.`id` = 1791063 OR `props-main`.`id` = 1786563 OR `props-main`.`id` = 1786904 OR `props-main`.`id` = 1786507 OR `props-main`.`id` = 1786383 OR `props-main`.`id` = 1786592 OR `props-main`.`id` = 1786409 OR `props-main`.`id` = 1786416 OR `props-main`.`id` = 1786389 OR `props-main`.`id` = 1786547 OR `props-main`.`id` = 1689811 OR `props-main`.`id` = 1786723 OR `props-main`.`id` = 1784140 OR `props-main`.`id` = 1789113 OR `props-main`.`id` = 1786498 OR `props-main`.`id` = 1786560 OR `props-main`.`id` = 1786627 OR `props-main`.`id` = 1734847 OR `props-main`.`id` = 1786890 OR `props-main`.`id` = 1786654 OR `props-main`.`id` = 1786343 OR `props-main`.`id` = 1786630 OR `props-main`.`id` = 1780428 OR `props-main`.`id` = 1701187 OR `props-main`.`id` = 1786318 OR `props-main`.`id` = 1790463 OR `props-main`.`id` = 1786811 OR `props-main`.`id` = 1771090 OR `props-main`.`id` = 1790511 OR `props-main`.`id` = 1786461 OR `props-main`.`id` = 1786773 OR `props-main`.`id` = 1786807 OR `props-main`.`id` = 1783487 OR `props-main`.`id` = 1720547 OR `props-main`.`id` = 1793773 OR `props-main`.`id` = 1786665 OR `props-main`.`id` = 1725614 OR `props-main`.`id` = 1786626)) AND CONCAT(`MLSFeed`,`MLNumber`) != 'metrolist226122468' AND `props-main`.`PictureCount` > 0 AND (`props-main`.`ExpiredDate` >= '2026-10-20' OR `props-main`.`ExpiredDate` IS NULL OR TRIM(`props-main`.`ExpiredDate`) = '') AND `props-main`.`Status` != 'Unapproved' AND (`props-main`.`DupeOf` IS NULL OR TRIM(`props-main`.`DupeOf`) = '') AND `props-main`.`Delayed` = 0 GROUP BY `props-main`.`id` ORDER BY RAND();
0
Courtesy of Peter Schimmelfennig, All Terrain Realty IDX provided by Reliance Marketing
The data relating to real estate for sale on this web site comes in part from the Internet Data eXchange (IDX) of the Multiple Listing Service. Real estate listings are marked with the IDX logo and detailed information about them includes the name of the listing broker and the name of the listing agent. The information being provided is for consumers' personal, non-commercial use and may not be used for any purpose other than to identify prospective properties consumer may be interested in purchasing. Information herein deemed reliable but not guaranteed, representations are approximate, individual verification recommended.