Provide a name for your search and specify whether or not you'd prefer to receive email updates.
Get Daily Email Updates
Save Search
Please log in or create an account.
Save Property
Provide a name for your property and specify whether or not you'd prefer to receive email updates.
Get Daily Email Updates
Save Property
Please log in or create an account.
The ULTIMATE Guide To Buying Your Home!
Get Your FREE Copy Share a few contact details and we will send you the guide to your inbox.
THANK YOU!
Check your inbox for the Buyer's Guide.
Get More Info
Please provide the following information and one of our customer service representatives will assist you.
* indicates required fields.
Sending...
Sent!
Get More Info
Print A Flyer
Get A Home Loan
Share
https://www.londonproperties.com/property/link/metrolist/226122836/253-W-Shasta-Ave/Ripon/https://www.londonproperties.com/images/props/metrolist/full/226122836.jpgLondon Properties Ripon Real Estate | 253 W Shasta Ave
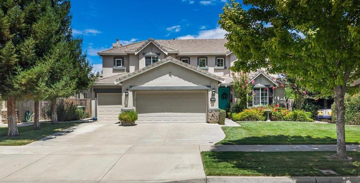
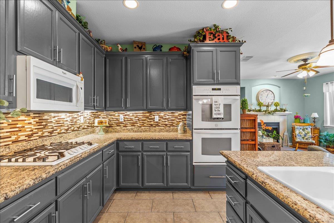
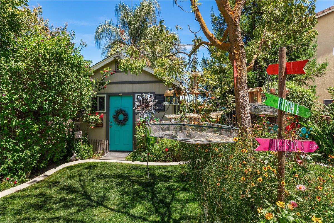
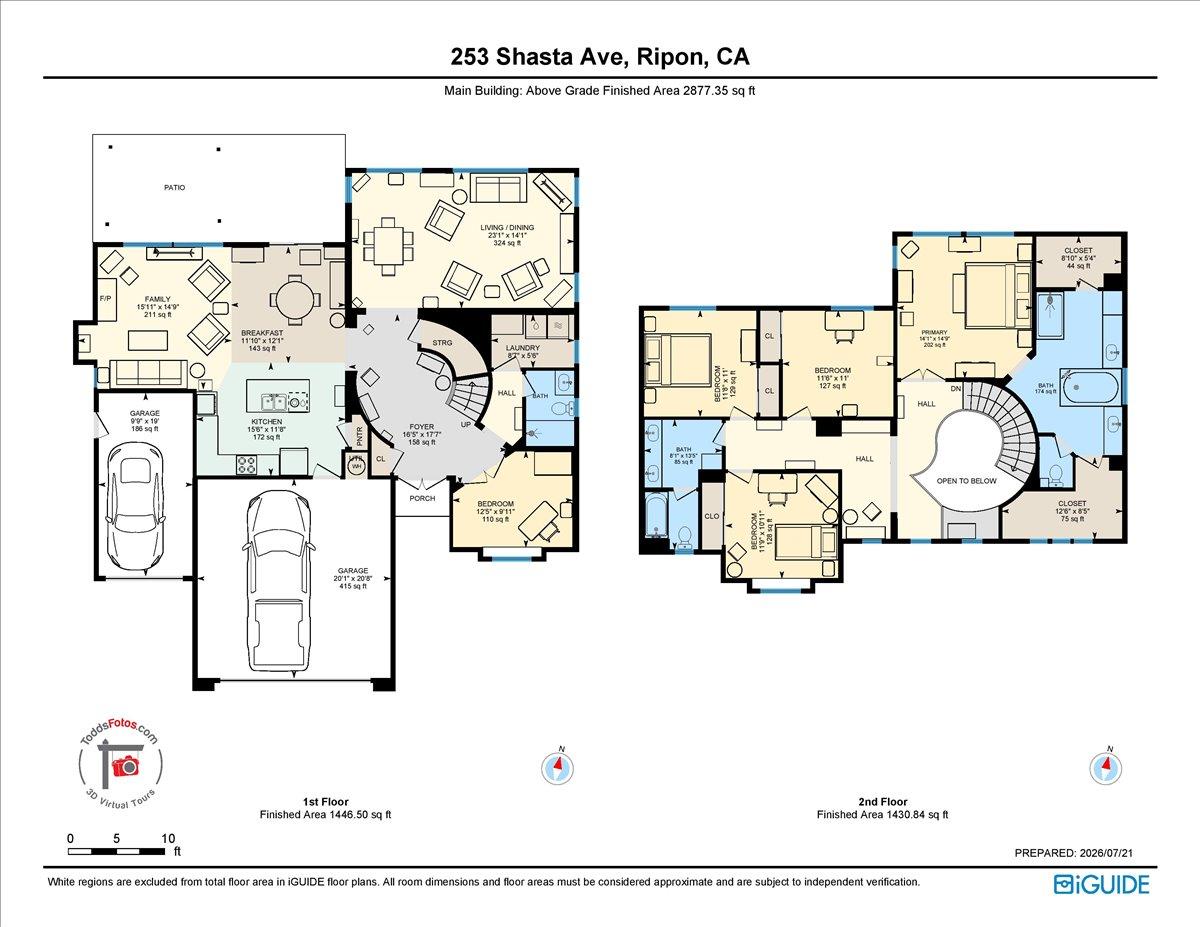
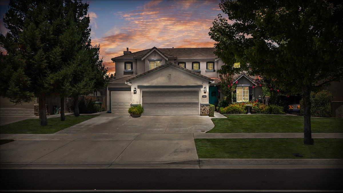
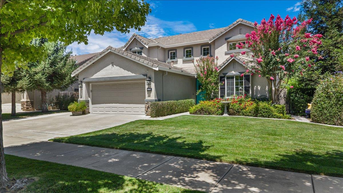
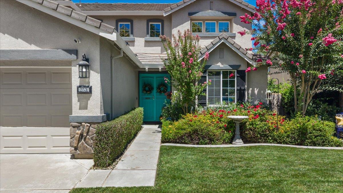
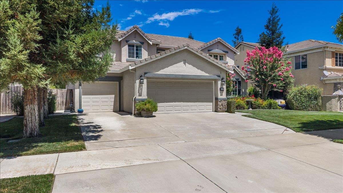
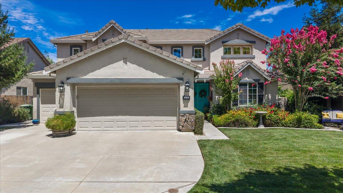
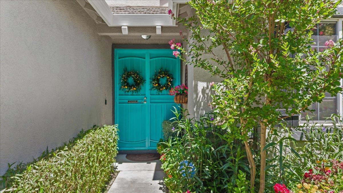
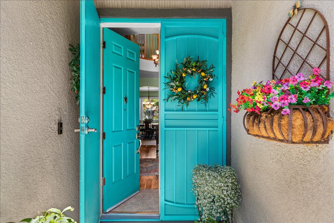
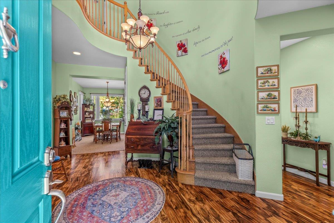
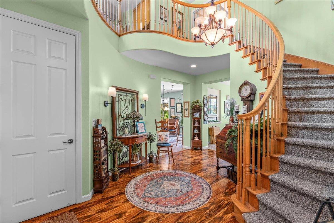
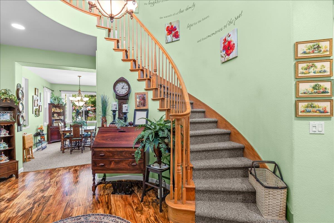
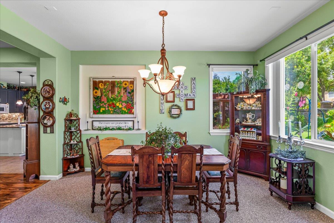
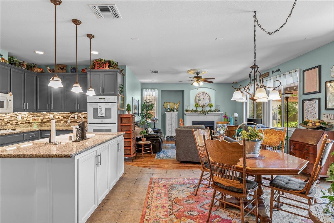
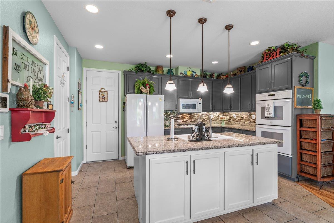
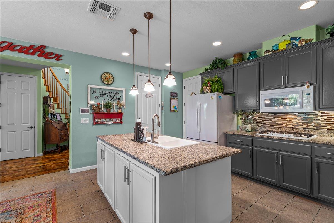
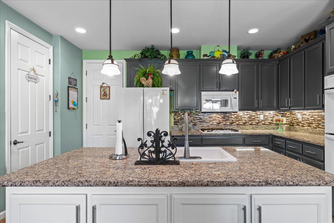
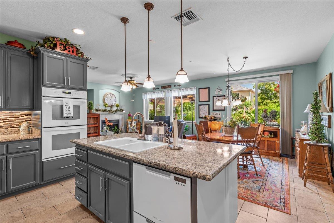
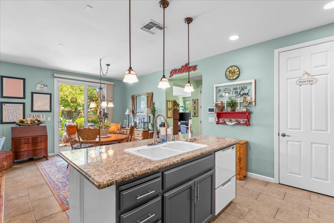
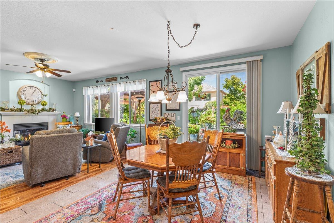
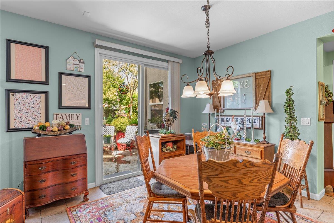
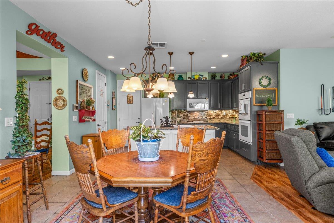
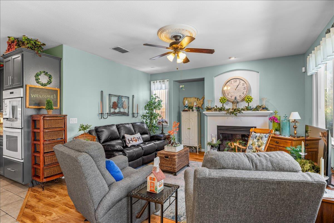
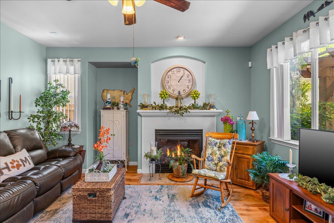
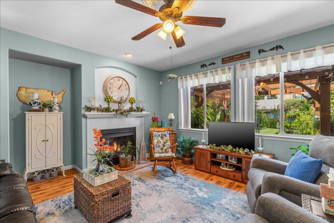
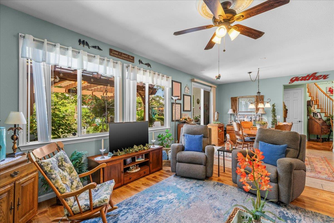
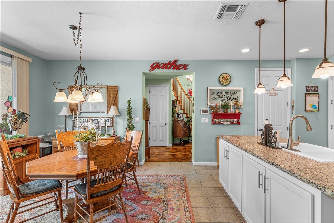
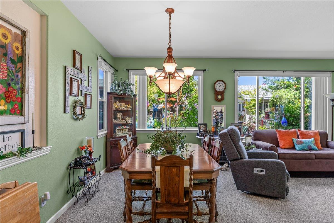
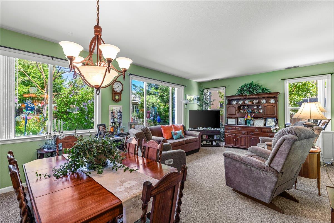
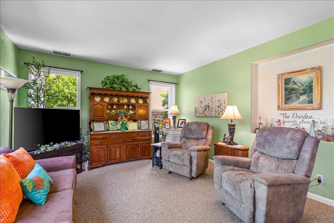
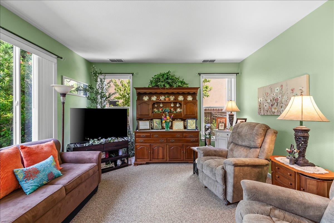
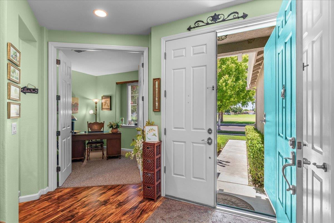
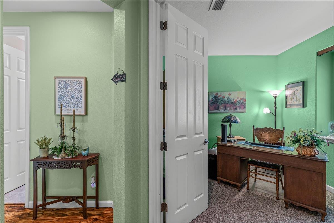
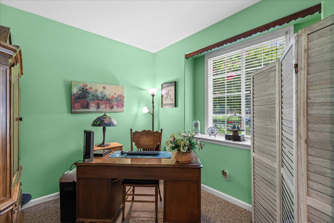
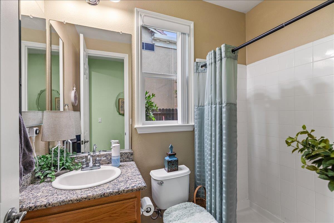
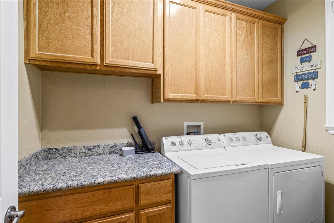
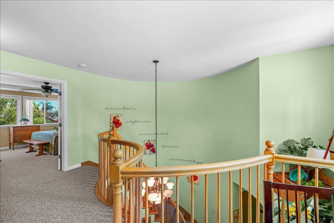
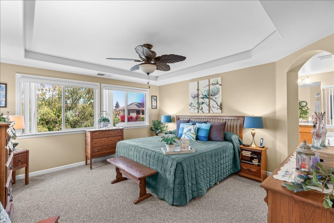
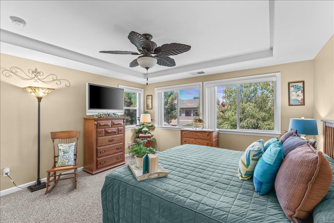
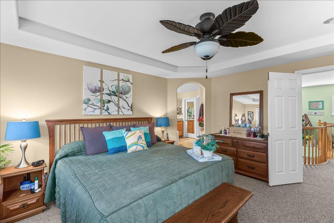
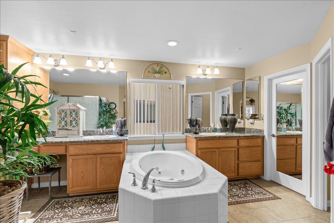
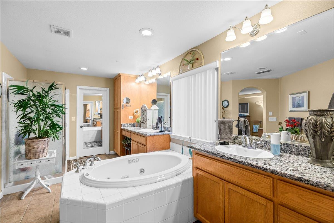
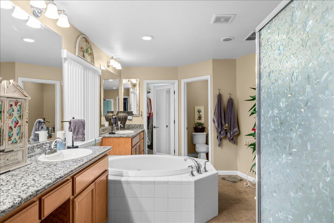
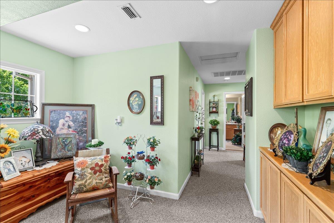
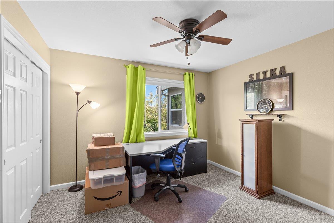
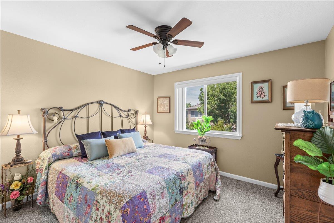
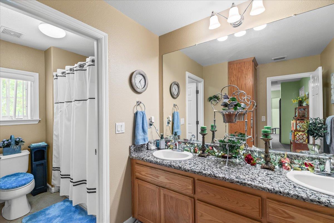
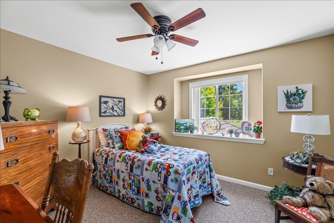
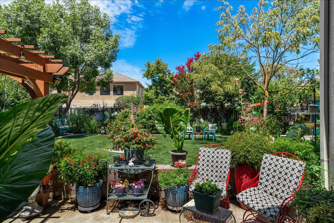
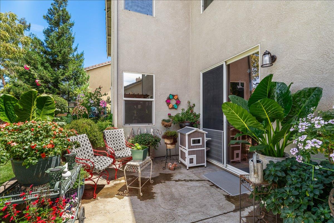
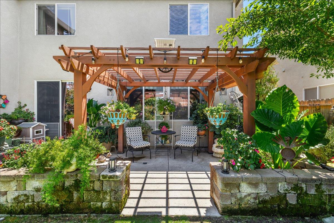
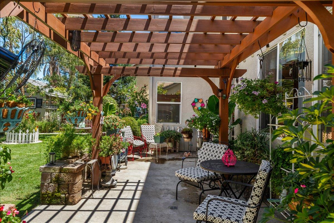
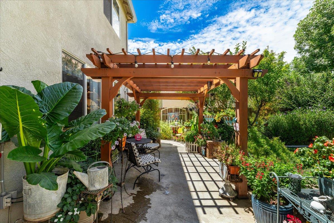
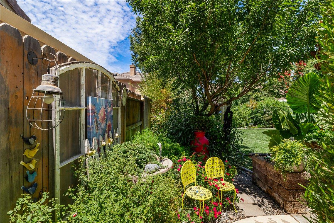
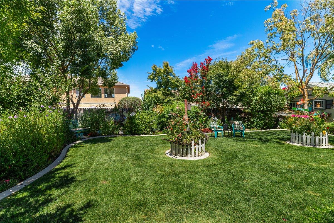
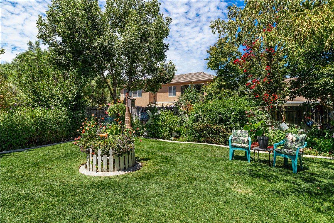
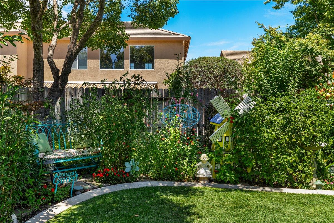
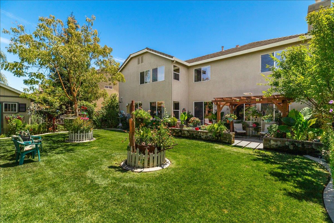
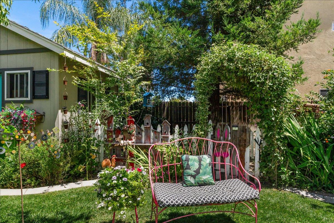
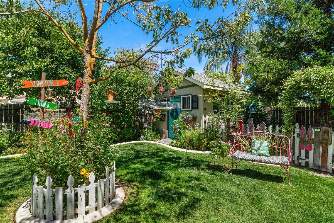
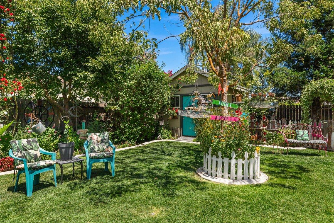
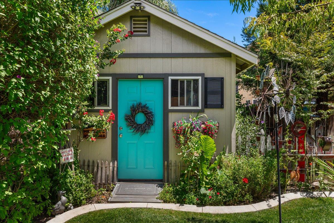
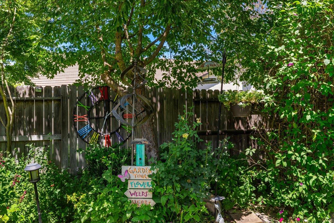
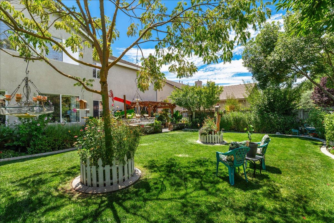
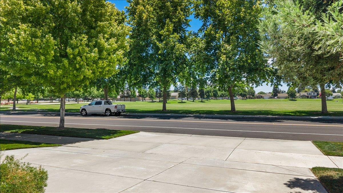
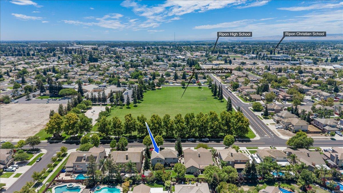
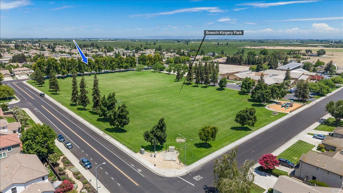
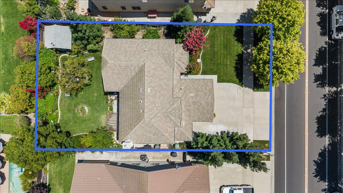
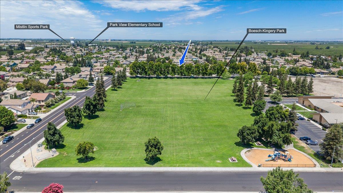
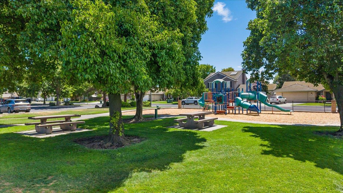
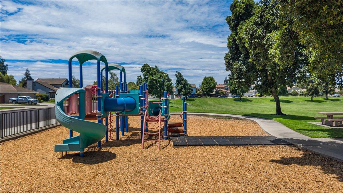
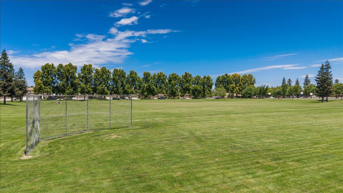
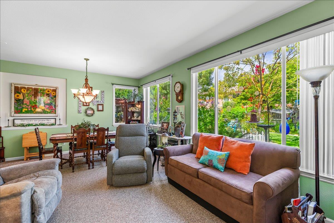
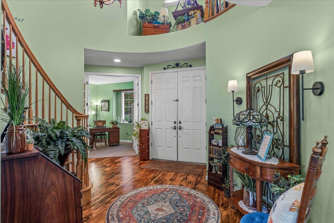
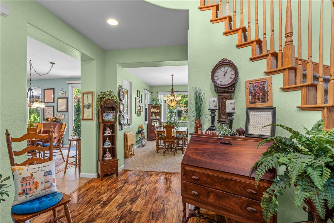
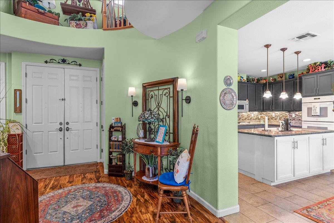
X-Large Lot, 3 Car Garage, RV Possible, Street Entrance Bedroom/Den Suite. Mature ornamental trees, vibrant seasonal gardens.Spaces for relaxation, entertaining, and quiet enjoyment. A Custom workshed. Fruit trees in quaint orchard. Designed by Meritage Homes, a California Craftsman-inspired residence blending timeless architecture with exceptional Pride of Ownership. Constructed with true wood framing, Turquoise decorative steel double entry doors, classic stucco and designed stone with a durable concrete tile roof. A warm and welcoming entry with a lovely staircase leading to a sitting area, 4 bedrooms and 2 baths. and 2 walk in showers. A Custom Primary Suite upstairs. Living, Family and dining on the Main floor. Laundry Room on main floor with window and cabinets. Custom built 10x12 work shed with solar lighting. Dozens of birds in the beautiful backyard. the chimes and birdsong will please your eyes and soothe any day. a must see and priced to sell. This won't last.
Property Type
Residential
Property Subtype 1
Single Family Residence
Subtype Description
Detached
Property Condition
Updated/Remodeled
Year Built
2005
Year Built Source
Assessor Auto-Fill
Remodeled/Updated
Yes
Remodeled/Updated Desc
Kitchen 11-15YR
Stories
2
Levels
Two
Pets Allowed
Yes
Home Warranty
No
Directions to Property
99 to Jactone to west Colony to Fulton to Shasta
Cross Street
N Acacia
County
San Joaquin
Special Zones
Unknown
Special Listing Conditions
None
Builder Name
Meritage Homes of California
Builder Model
Monterey plan 2713
Main Level
Living Room, Dining Room, Family Room, Full Bath(s), Garage, Kitchen, Street Entrance
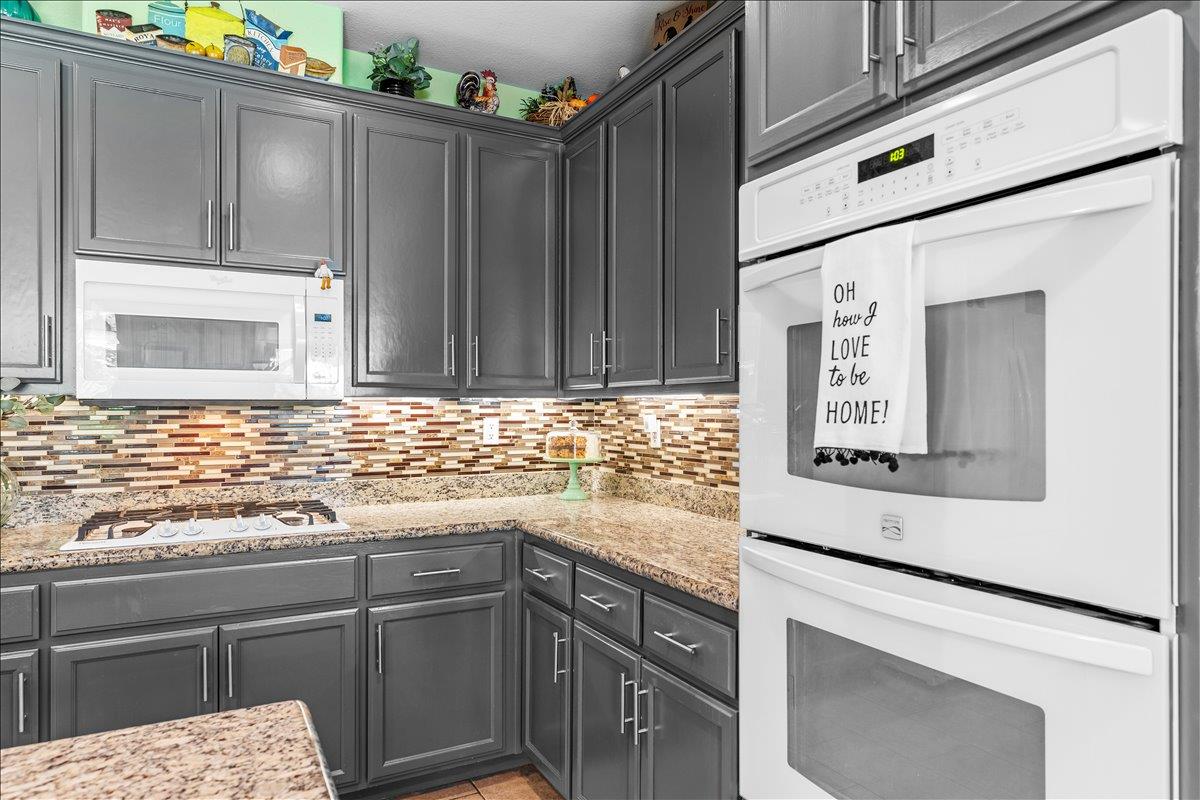
Built-In Electric Oven, Free Standing Refrigerator, Gas Cook Top, Built-In Gas Range, Dishwasher, Disposal, Microwave, Double Oven
Room Type
Primary Bedroom, Dining Room, Possible Guest, Family Room, Kitchen, Laundry, Workshop, Living Room
Kitchen Features
Breakfast Area, Butlers Pantry, Granite Counter, Island w/Sink, Kitchen/Family Combo
Dining Room Features
Space in Kitchen, Dining/Living Combo
Living Room Features
View
Family Room Features
View
Primary Bedroom Features
Walk-In Closet 2+
Primary Bathroom Features
Shower Stall(s), Double Sinks, Tub, Window
Upper Level
Bedroom(s), Loft, Primary Bedroom, Full Bath(s)
Patio And Porch Features
Front Porch, Back Porch, Uncovered Patio
Pool
No
Spa
No
ADU/2nd Unit
No
Utilities
Cable Available, Public, Internet Available
Electric
220 Volts,220 Volts in Kitchen,220 Volts in Laundry
Irrigation
None
Water Source
Public
Sewer
Public Sewer
Parking Features
Attached, RV Possible, Garage Door Opener, Garage Facing Front
Garage Spaces
3.00
Open Parking Spaces
3.00
Lot Features
Auto Sprinkler F&R, Garden, Shape Regular, Street Lights, Landscape Back, Landscape Front
APN
261 670 03
Land Use
Residential
Topography
Level
View Description
Garden/Greenbelt, Other
Driveway/Sidewalks
Paved Driveway, Sidewalk/Curb/Gutter
Fencing
Back Yard, Wood
Horse Property
No
Road Surface Type
Paved
Road Responsibility
Public Maintained Road
Zoning Description
residential
Subdivision
Chesapeake 3
Subdivision Developer
Meritage
List AOR
MetroList Services, Inc.
Association
No
Senior Community
No
School District (County)
San Joaquin
Elementary School District
Ripon Unified
Middle or Junior School District
Ripon Unified
Senior High School District
Ripon Unified
Distance To Shopping
4+ Blocks
Distance to Public Transportation
4+ Blocks
Census Tract
50.03
71109
A: SELECT * FROM `lpdotcom`.`props-main` WHERE CAST(`props-main`.`ListingPrice` AS DECIMAL) >= 831554 AND CAST(`props-main`.`ListingPrice` AS DECIMAL) <= 919086 AND CAST(`props-main`.`Bedrooms` AS DECIMAL) >= '4' AND CAST(`props-main`.`Bathrooms` AS DECIMAL(10,5)) >= '3' AND CAST(`props-main`.`SquareFootage` AS DECIMAL) >= 2463 AND CAST(`props-main`.`SquareFootage` AS DECIMAL) <= 2963 AND ((`props-main`.`PropertyType` = 'Residential' AND (
`props-main`.`PropertySubtype1` = '1 House on Lot' OR `props-main`.`PropertySubtype2` = '1 House on Lot' OR `props-main`.`PropertySubtype3` = '1 House on Lot' OR
`props-main`.`PropertySubtype1` = 'Cabin' OR `props-main`.`PropertySubtype2` = 'Cabin' OR `props-main`.`PropertySubtype3` = 'Cabin' OR
`props-main`.`PropertySubtype1` = 'House on Lot' OR `props-main`.`PropertySubtype2` = 'House on Lot' OR `props-main`.`PropertySubtype3` = 'House on Lot' OR
`props-main`.`PropertySubtype1` = 'Own Your Own' OR `props-main`.`PropertySubtype2` = 'Own Your Own' OR `props-main`.`PropertySubtype3` = 'Own Your Own' OR
`props-main`.`PropertySubtype1` = 'Rural Residence' OR `props-main`.`PropertySubtype2` = 'Rural Residence' OR `props-main`.`PropertySubtype3` = 'Rural Residence' OR
`props-main`.`PropertySubtype1` = 'Rural/Residence' OR `props-main`.`PropertySubtype2` = 'Rural/Residence' OR `props-main`.`PropertySubtype3` = 'Rural/Residence' OR
`props-main`.`PropertySubtype1` LIKE '%fam%' OR `props-main`.`PropertySubtype2` LIKE '%fam%' OR `props-main`.`PropertySubtype3` LIKE '%fam%'))) AND ((`props-main`.`id` = 1770342 OR `props-main`.`id` = 1774772 OR `props-main`.`id` = 1736192 OR `props-main`.`id` = 1771810 OR `props-main`.`id` = 1775080 OR `props-main`.`id` = 1717656 OR `props-main`.`id` = 1761730 OR `props-main`.`id` = 1779124 OR `props-main`.`id` = 1771657 OR `props-main`.`id` = 1728721 OR `props-main`.`id` = 1784450 OR `props-main`.`id` = 1750731 OR `props-main`.`id` = 1784602 OR `props-main`.`id` = 1746369 OR `props-main`.`id` = 1747912 OR `props-main`.`id` = 1775743 OR `props-main`.`id` = 1774741 OR `props-main`.`id` = 1738607 OR `props-main`.`id` = 1743333 OR `props-main`.`id` = 1783707 OR `props-main`.`id` = 1754831 OR `props-main`.`id` = 1783970 OR `props-main`.`id` = 1774773 OR `props-main`.`id` = 1774975 OR `props-main`.`id` = 1784400 OR `props-main`.`id` = 1784401 OR `props-main`.`id` = 1770968 OR `props-main`.`id` = 1785002 OR `props-main`.`id` = 1784675 OR `props-main`.`id` = 1754432 OR `props-main`.`id` = 1770793 OR `props-main`.`id` = 1778963 OR `props-main`.`id` = 1754530)) AND CONCAT(`MLSFeed`,`MLNumber`) != 'metrolist226122836' AND `props-main`.`PictureCount` > 0 AND (`props-main`.`ExpiredDate` >= '2026-10-01' OR `props-main`.`ExpiredDate` IS NULL OR TRIM(`props-main`.`ExpiredDate`) = '') AND `props-main`.`Status` != 'Unapproved' AND (`props-main`.`DupeOf` IS NULL OR TRIM(`props-main`.`DupeOf`) = '') AND `props-main`.`Delayed` = 0 GROUP BY `props-main`.`id` ORDER BY RAND();
0
Courtesy of Erin Custer, PMZ Real Estate IDX provided by Reliance Marketing
The data relating to real estate for sale on this web site comes in part from the Internet Data eXchange (IDX) of the Multiple Listing Service. Real estate listings are marked with the IDX logo and detailed information about them includes the name of the listing broker and the name of the listing agent. The information being provided is for consumers' personal, non-commercial use and may not be used for any purpose other than to identify prospective properties consumer may be interested in purchasing. Information herein deemed reliable but not guaranteed, representations are approximate, individual verification recommended.