FBpixel

Get More Info

Print A Flyer

Get A Home Loan

Share

1176 Bogarin Ln

Ripon, CA 95366

Copy Link Get Directions

$1,595,000

4 bd
  |  
3 ba
  |  
3,326 sq ft
  |  
0.22 acre

1176 Bogarin Ln

Ripon, CA 95366

Listed On: 10/14/2026
Status: Active
Listing Number: 226123008 (Metrolist MLS)

Schedule a Tour

Contact Info


Presented By:

London Properties, Ltd.
London Properties, Ltd. 559.436.4071 Email Agent
Property Description
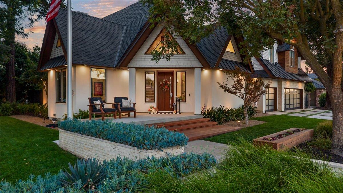
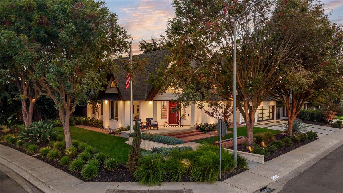
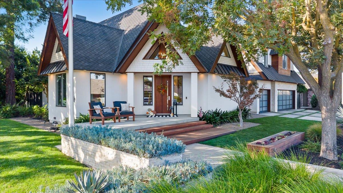
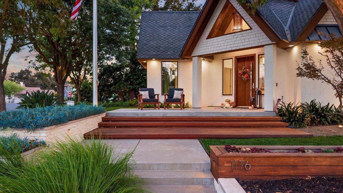
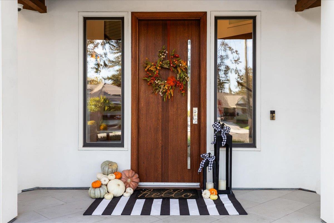
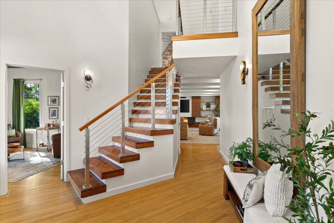
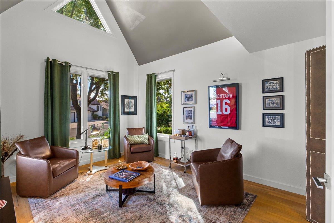
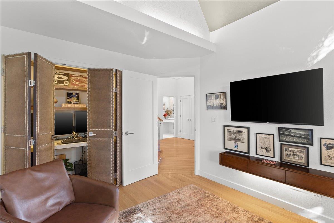
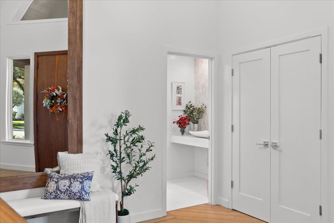
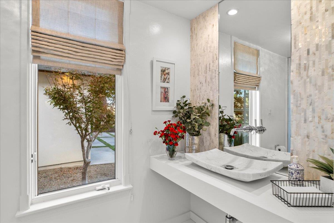
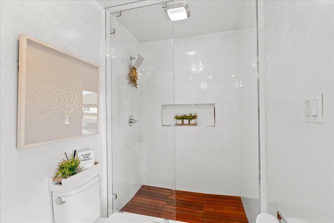
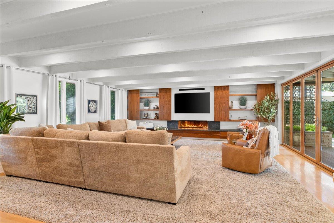
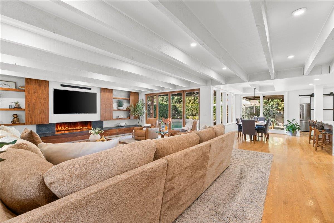
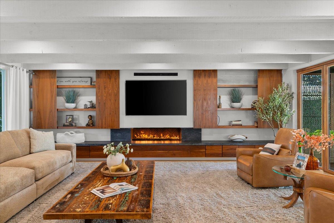
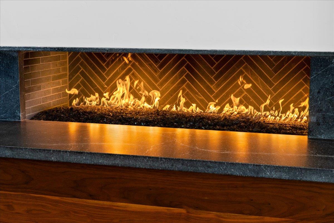
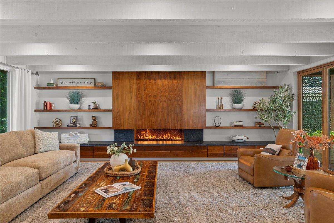
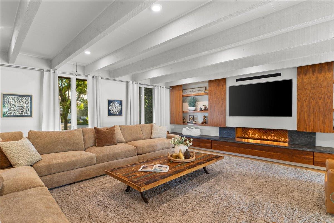
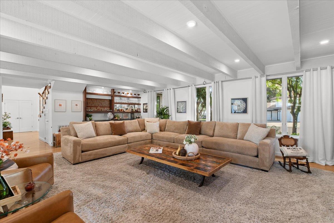
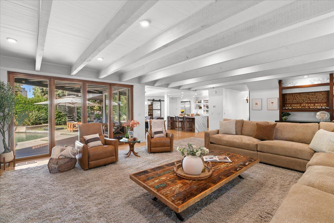
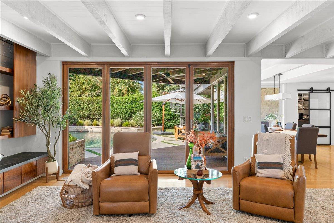
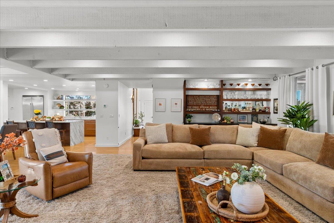
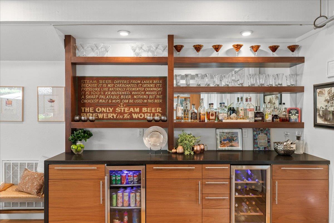
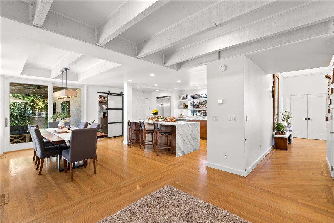
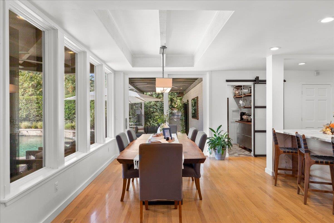
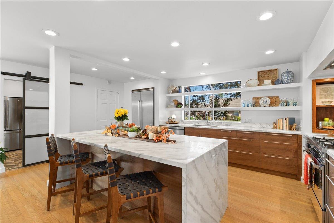
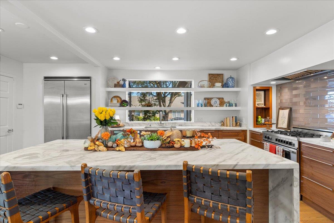
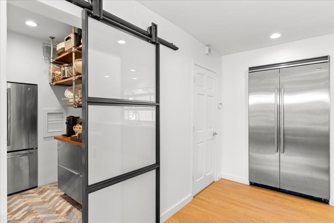
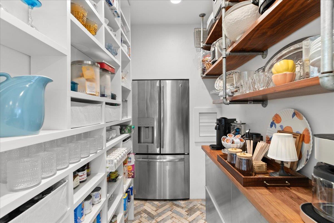
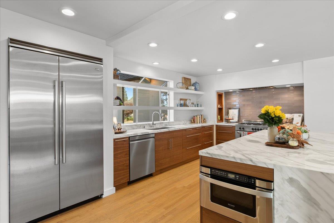
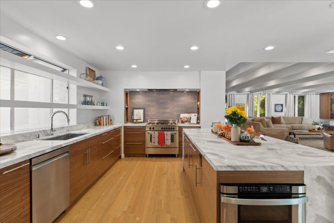
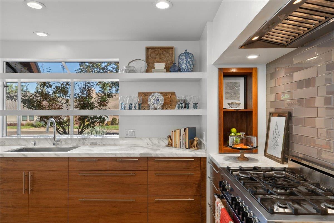
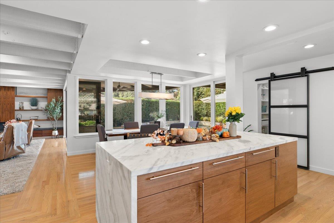
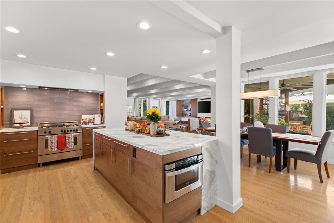
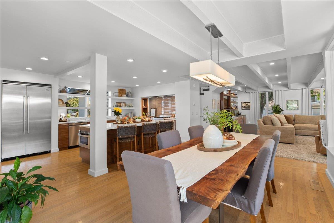
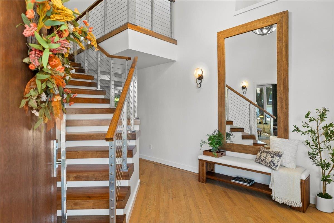
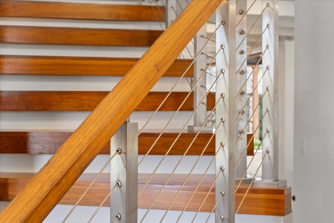
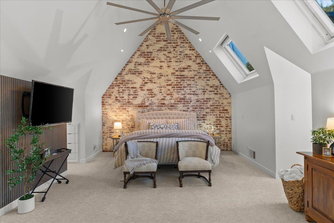
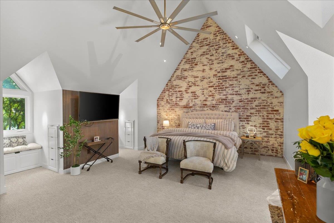
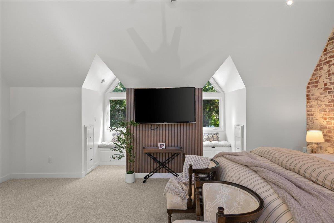
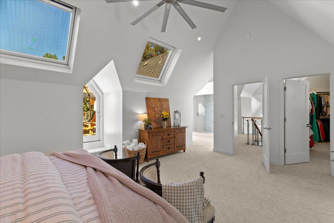
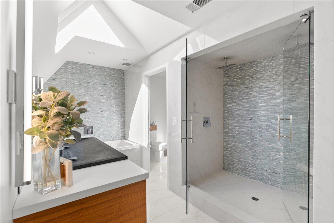
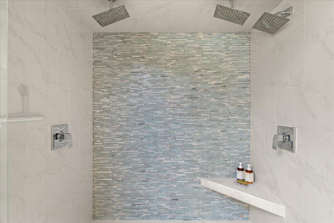
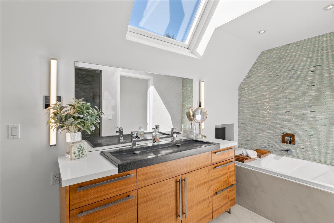
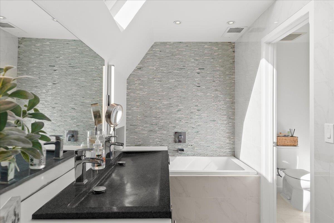
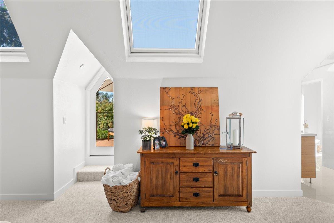
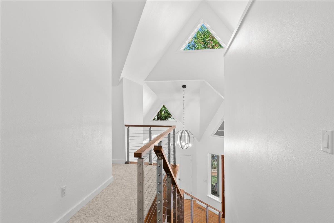
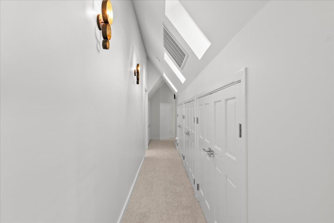
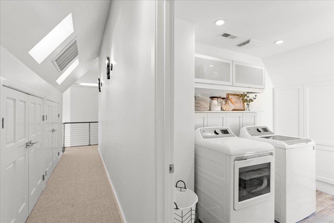
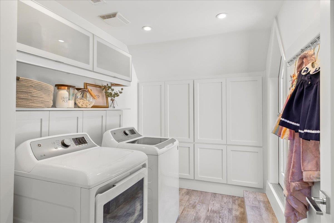
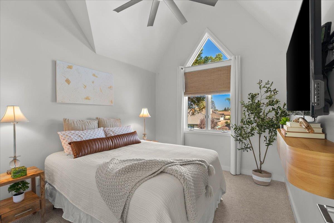
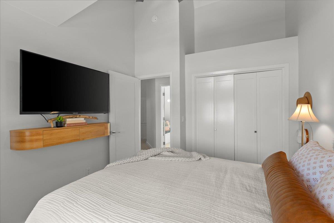
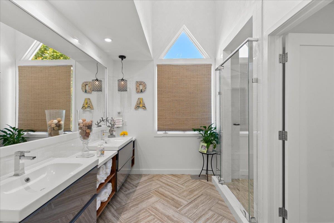
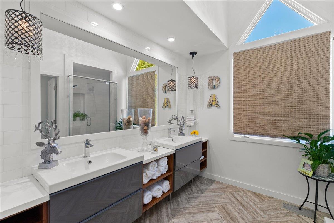
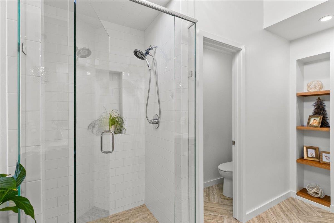
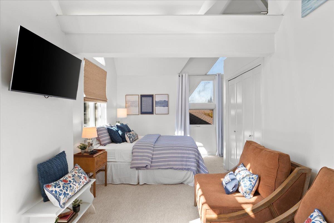
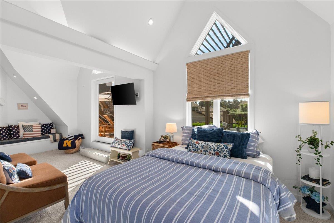
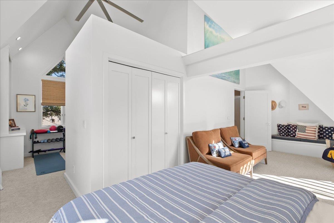
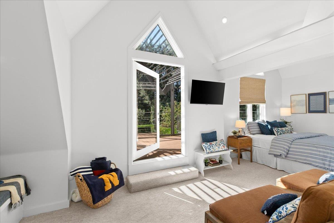
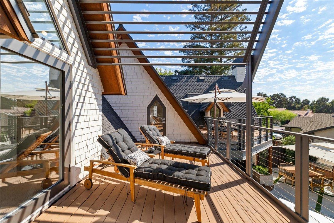
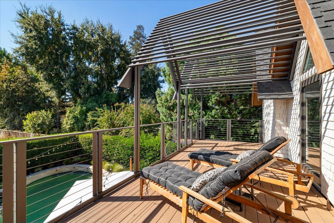
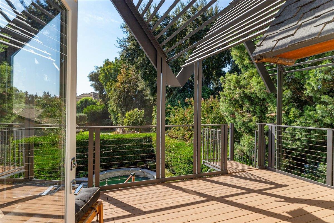
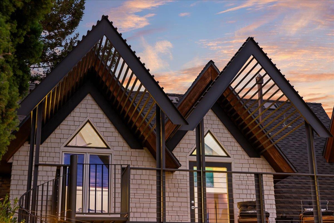
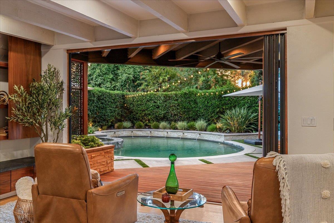
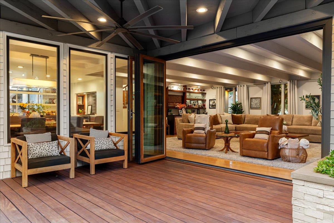
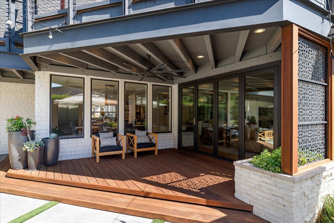
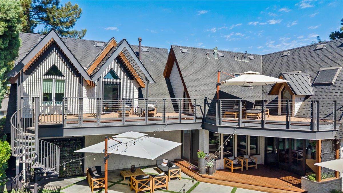
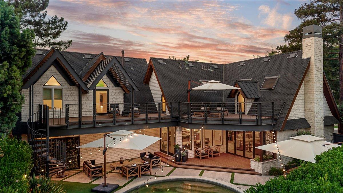
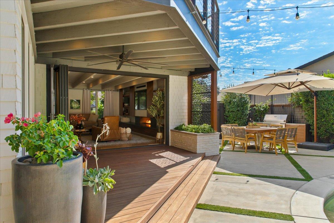
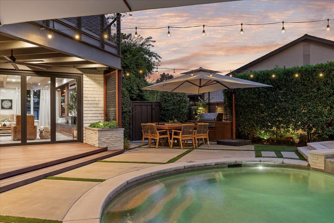
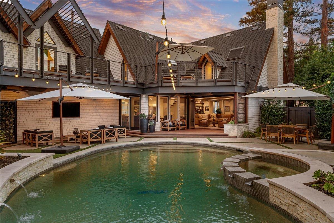
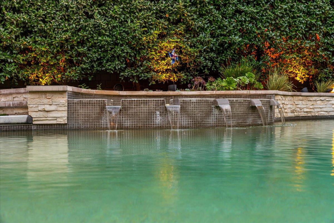
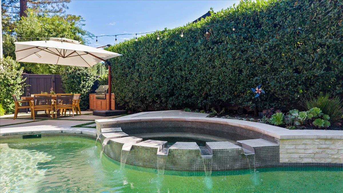
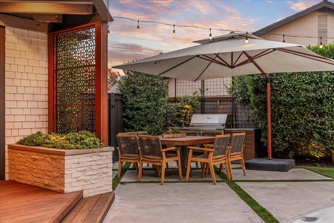
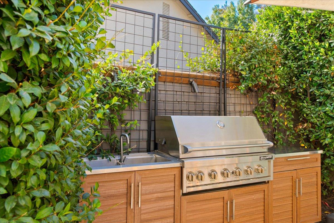
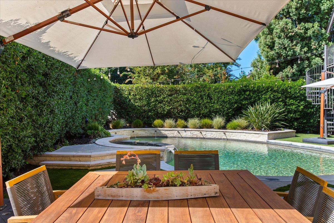
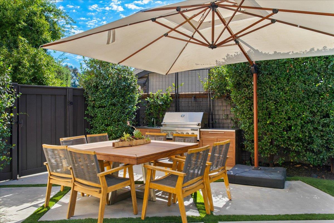
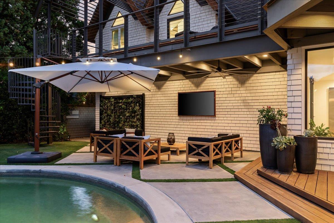
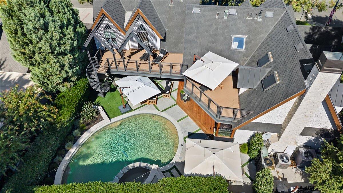
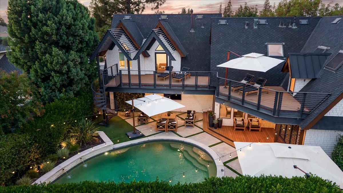
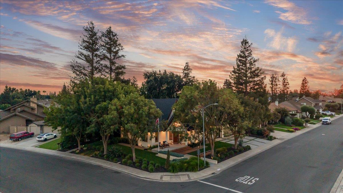
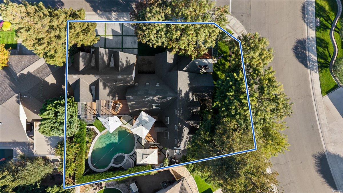
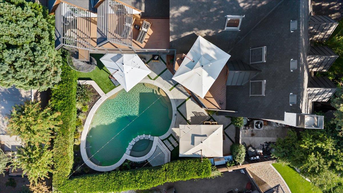
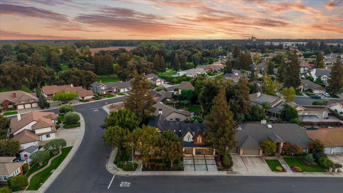
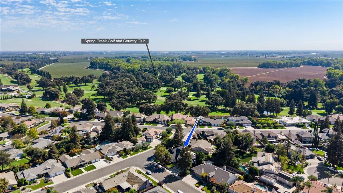
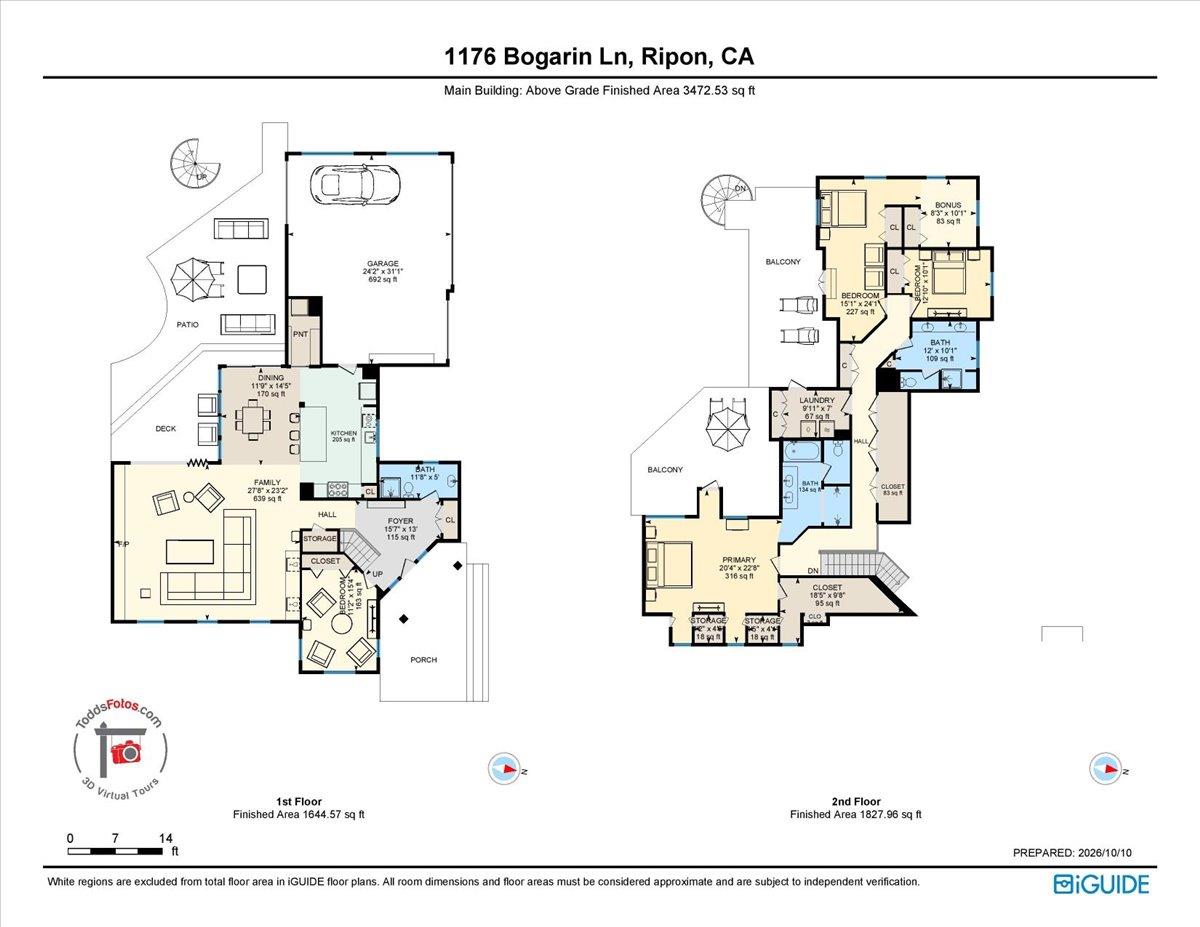
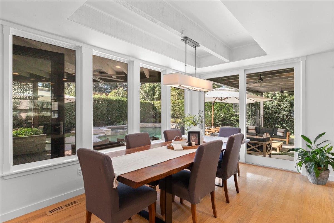
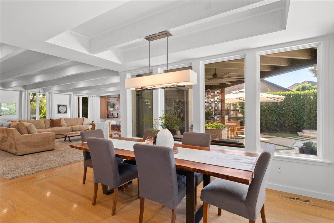
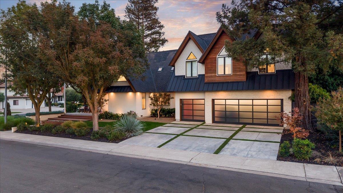
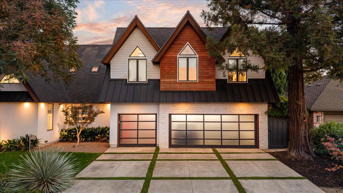
Modern luxury living, redefined. More than a home, this custom-built estate makes a statement of style, privacy, and elegance. Timeless European-inspired architecture blends with a warm, modern aesthetic, showcasing exceptional craftsmanship, structural integrity, & meticulous detail. Over the past 12 years, the current homeowners have invested more than $750,000 in renovations and carefully curated design choices and upgrades. Natural light fills the interiors, where 14-foot vaulted open-beam ceilings, oversized wood casement windows, skylights, & expansive living spaces create an airy, distinctive atmosphere. The 1,200-plus-square-foot great room, kitchen, & dining area are designed for both everyday comfort and large-scale entertainment. The family room features a custom built-in bar with a separate refrigerator & wine cooler, floating walnut shelves & cabinetry, & architectural paneling that conceals the television. A striking linear open-flame fireplace with a soapstone hearth anchors the sophisticated yet welcoming gathering space, while a private downstairs den offers a dedicated place to work remotely. Move-in ready, the estate includes a new 50-year Presidential roof, two new HVAC units- one serving each floor- new carpeting, & fresh interior & exterior paint. The spacious custom kitchen is appointed with high-end appliances, extensive built-in cabinetry, Italian Calacatta marble, & a dramatic walk-in pantry with a separate refrigerator & abundant storage. A custom Fleetwood-style collapsing patio-door system opens the main living area to a Brazilian Ipe deck & resort-style backyard, creating seamless indoor-outdoor flow to thoughtfully designed entertaining spaces. A beautiful walnut staircase leads to the luxurious primary suite, an oversized private retreat with dramatic skylights, an accent wall, a spa-inspired bathroom, & a substantial walk-in closet. The expansive upstairs deck overlooks the renovated, heated pool, which boasts new pool equipment & an outdoor kitchen with a cooking island. Oversized 3-car garage with epoxied floors & substantial storage features; firehouse-style doors lead to the artistically designed driveway. Located just blocks from Spring Creek Golf & Country Club, this extraordinary residence brings together craftsmanship, thoughtful design, clean architectural lines, warmth, scale, & modern functionality, making it one of Ripon's most distinctive and compelling residential offerings. It's time to love where you live.
Property Type
Residential
Property Subtype 1
Single Family Residence
Subtype Description
Custom, Luxury
Property Condition
Updated/Remodeled
Year Built
1988
Year Built Source
Assessor Agent-Fill
Remodeled/Updated
Yes
Remodeled/Updated Desc
Other-Rmks 0-5YR, Other-Rmks 6-10YR, Other-Rmks 11-15YR
Stories
2
Levels
Two
Pets Allowed
Yes, Cats OK, Dogs OK
Home Warranty
No
Directions to Property
Manley or Hawes to Bogarin Lane. It is on the corner of Bogarin and Hawes.
Cross Street
Hawes
County
San Joaquin
Special Listing Conditions
Trust
Main Level
Bedroom(s), Living Room, Dining Room, Family Room, Full Bath(s), Garage, Kitchen, Street Entrance
Architectural Style
Modern/High Tech
Construction Materials
Metal, Brick, Stucco, Frame, Wall Insulation, Wood Siding
Foundation
Raised
Roof
Composition, Metal
Heating
Central
Cooling
Central
Laundry Features
Cabinets, Upper Floor, Inside Room
Window Features
Dual Pane Full, Window Coverings, Skylight(s), Window Screens
Interior Features
Cathedral Ceiling, Open Beam Ceiling, Storage Area(s), Formal Entry, Wet Bar
Full Bathrooms
3
Bath Features
Shower Stall(s), Double Sinks, Tile, Marble, Window
# of Fireplaces
1
Fireplace Features
Living Room, Gas Starter
Flooring
Carpet, Tile, Wood
Appliances
Free Standing Gas Range, Built-In Gas Range, Gas Water Heater, Built-In Refrigerator, Dishwasher, Disposal, Microwave, Plumbed For Ice Maker, Wine Refrigerator
Room Type
Primary Bathroom, Baths Other, Primary Bedrooms 2+, Office, Dining Room, Possible Guest, Great Room, Kitchen, Laundry, Living Room
Kitchen Features
Marble Counter, Butlers Pantry, Pantry Closet, Island
Dining Room Features
Dining Bar, Space in Kitchen, Dining/Living Combo, Formal Area
Living Room Features
Deck Attached, Great Room, Open Beam Ceiling
Primary Bedroom Features
Balcony, Walk-In Closet, Outside Access, Sitting Area
Primary Bathroom Features
Shower Stall(s), Double Sinks, Skylight/Solar Tube, Stone, Sunken Tub, Tile, Window
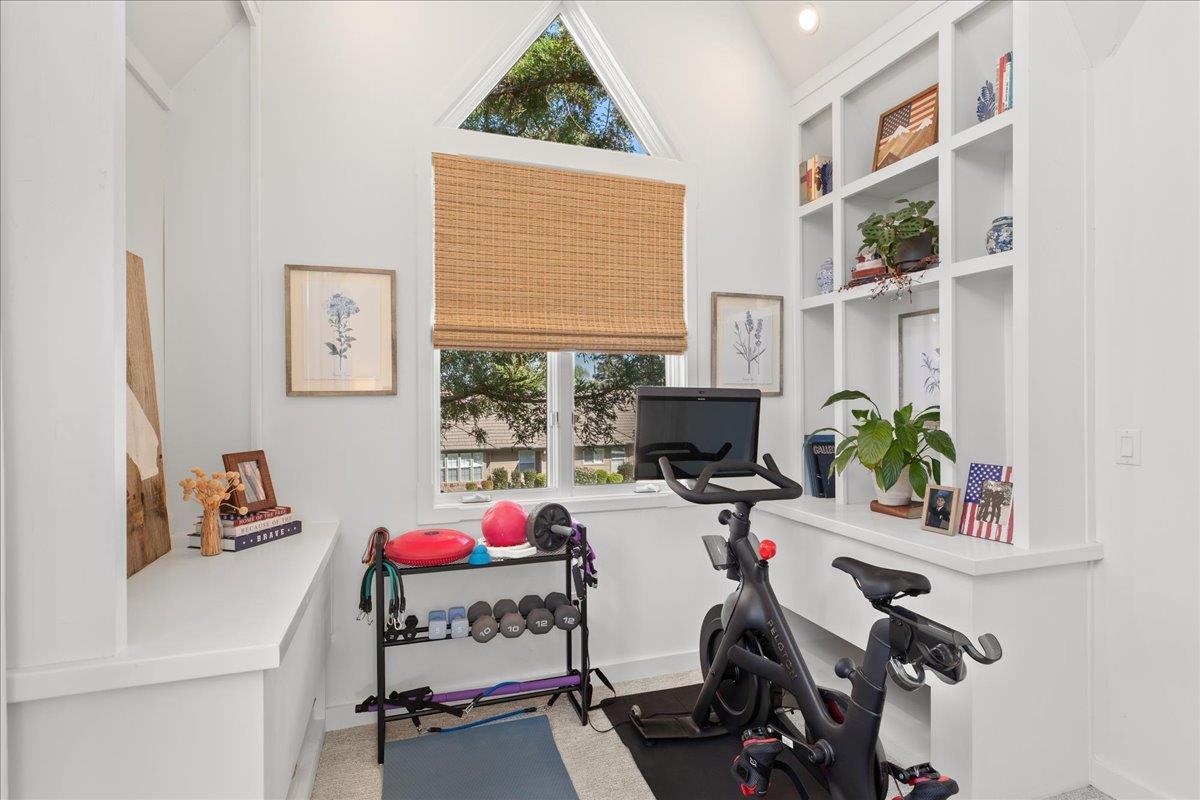
Upper Level
Bedroom(s), Primary Bedroom, Full Bath(s), Retreat
Exterior Features
Balcony, Kitchen, Built-In Barbeque
Patio And Porch Features
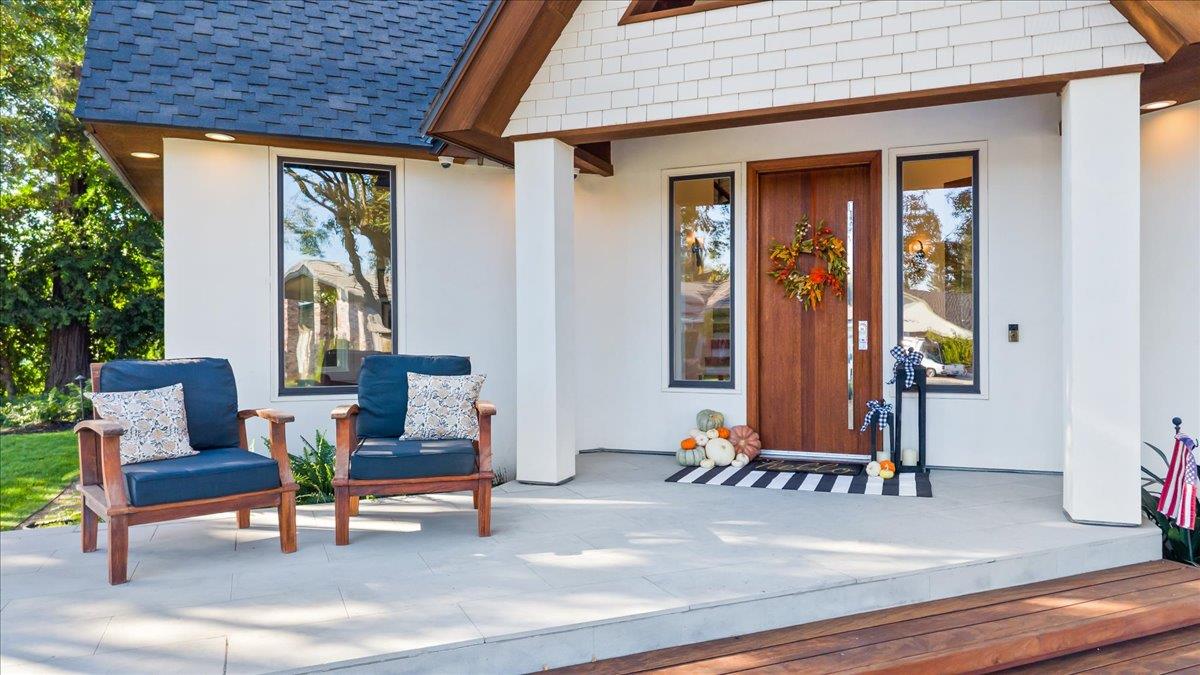
Front Porch, Back Porch, Covered Deck, Covered Patio
Pool
Yes
Pool Features
Built-In, On Lot, Pool/Spa Combo, Gas Heat, Gunite Construction
Spa
Yes
Spa Features
Spa/Hot Tub Built-In
ADU/2nd Unit
No
Utilities
Cable Available, Public, DSL Available, Sewer In & Connected, Internet Available, Natural Gas Connected
Electric
220 Volts
Irrigation
None
Water Source
Public, Meter on Site
Sewer
Sewer in Street, Public Sewer
Energy Efficient
Appliances, Insulation, Construction, Roof, Water Heater, Windows
Parking Features
Drive Thru Garage, Side-by-Side, Garage Door Opener, Uncovered Parking Spaces 2+, Garage Facing Side
Garage Spaces
3.00
Lot Features
Auto Sprinkler F&R, Close to Clubhouse, Corner, Private, Curb(s)/Gutter(s), Street Lights, Landscape Back, Landscape Front
APN
261 360 26
Topography
Snow Line Below, Level
Driveway/Sidewalks
Gentle Down, Sidewalk/Curb/Gutter
Fencing
Wood
Horse Property
No
Road Surface Type
Paved
Road Responsibility
Public Maintained Road
Zoning Description
Residential
List AOR
MetroList Services, Inc.
Association
No
Senior Community
No
School District (County)
San Joaquin
Elementary School District
Ripon Unified
Middle or Junior School District
Ripon Unified
Senior High School District
Ripon Unified
Census Tract
50.01

Courtesy of Nancy Lewis, Nancy J. Lewis Real Estate
IDX provided by Reliance Marketing

Metrolist
Terms of Use

The data relating to real estate for sale on this web site comes in part from the Internet Data eXchange (IDX) of the Multiple Listing Service. Real estate listings are marked with the IDX logo and detailed information about them includes the name of the listing broker and the name of the listing agent. The information being provided is for consumers' personal, non-commercial use and may not be used for any purpose other than to identify prospective properties consumer may be interested in purchasing. Information herein deemed reliable but not guaranteed, representations are approximate, individual verification recommended.
Copyright © 2026  London Properties, Ltd. All rights reserved.