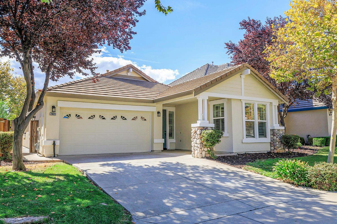
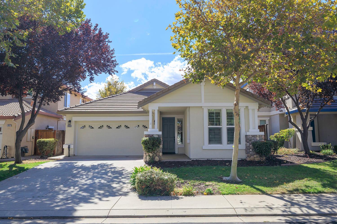
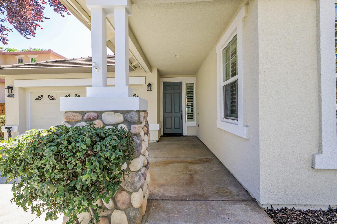
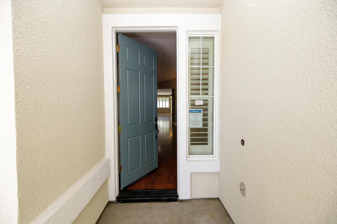
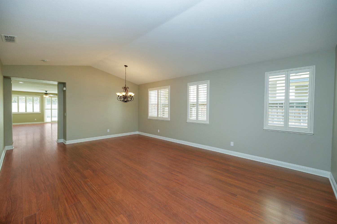
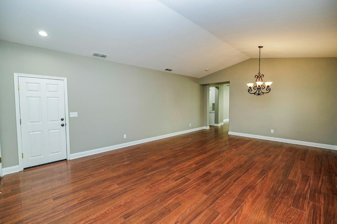
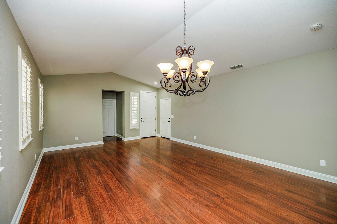
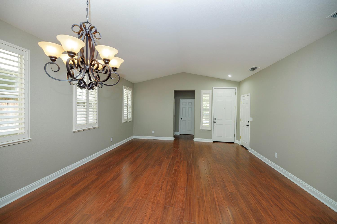
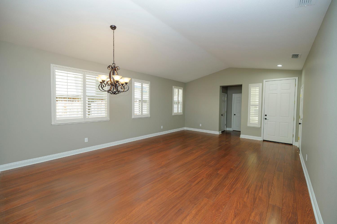
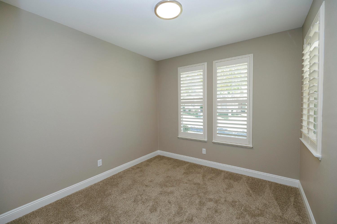
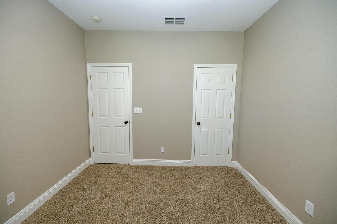
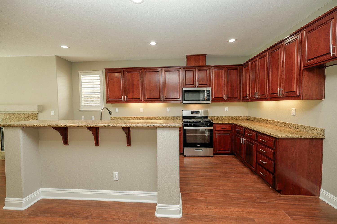
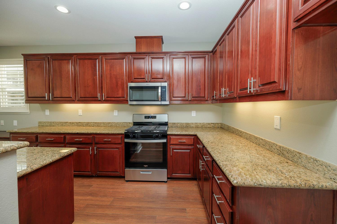
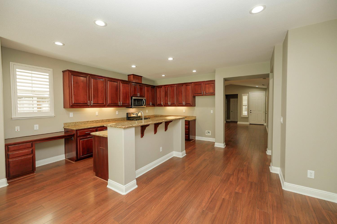
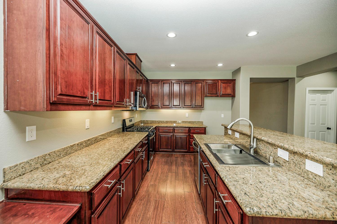
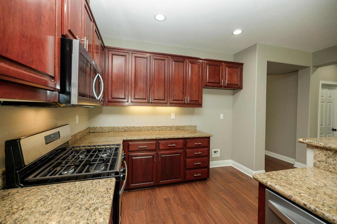
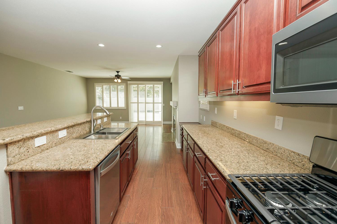
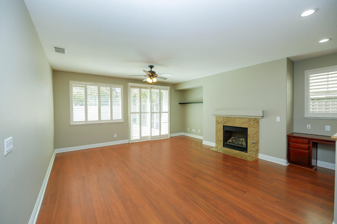
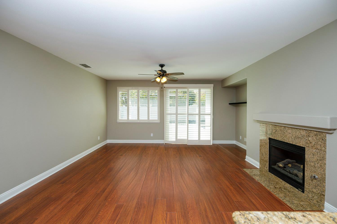
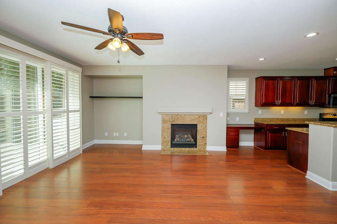
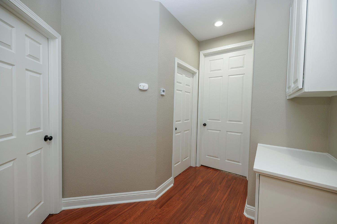
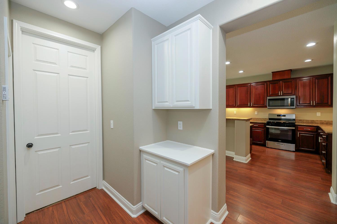
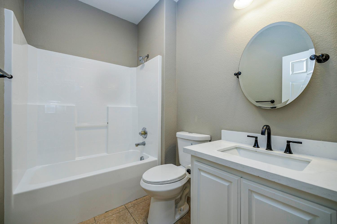
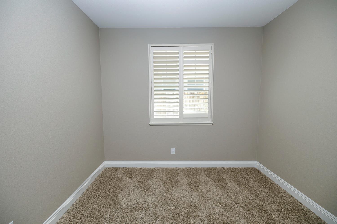
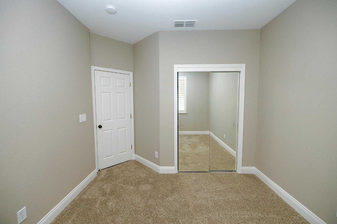
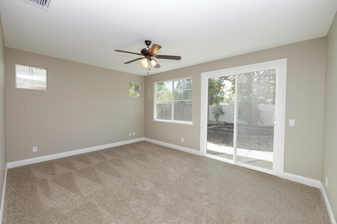
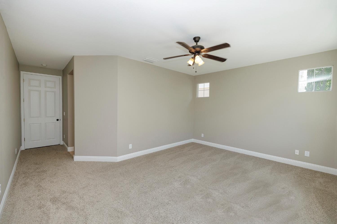
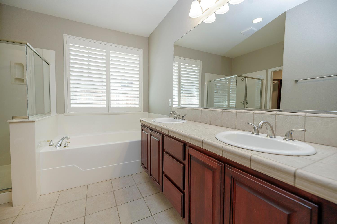
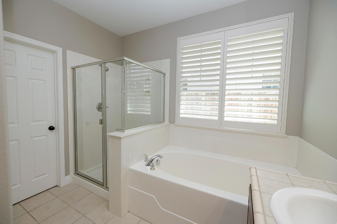
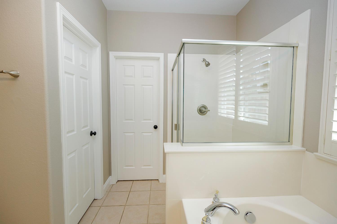
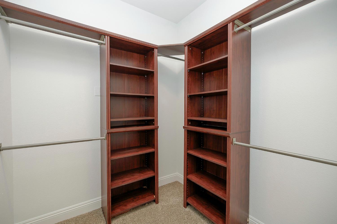
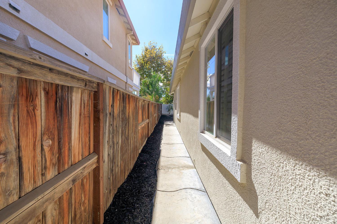
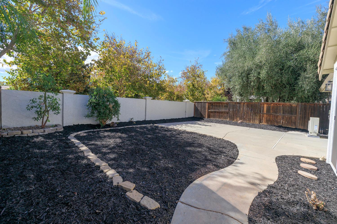
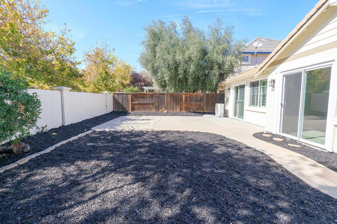
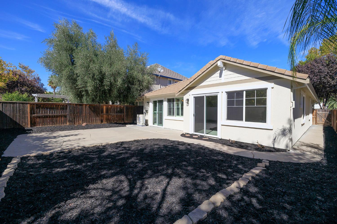
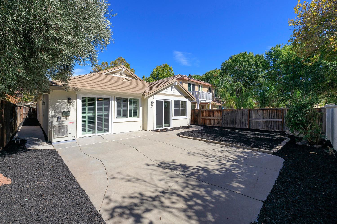
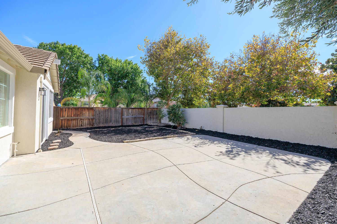
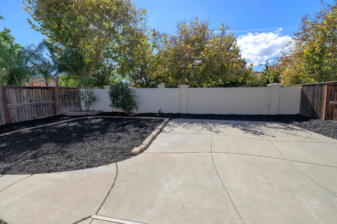
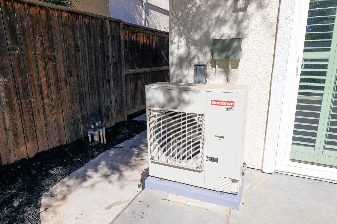
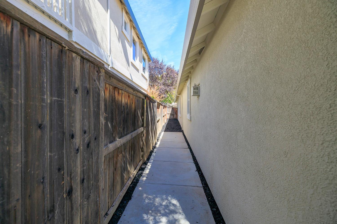
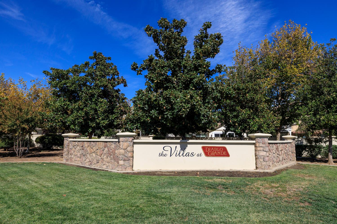
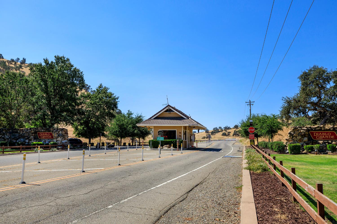
Rare find in exclusive Diablo Grande! Tranquil & sophisticated, this stunning 3/2, 1 story residence offers 1932 sq. ft. of refined living. The gracious entry introduces elegant formal living & dining rooms enhanced by designer lighting. The inviting gathering room showcases a custom granite-surround gas-log fireplace & built in shelfs adjacent to the fully appointed gourmet kitchen offering rich cherry cabinetry, menu center, sumptuous granite countertops & gleaming new SS appliances. The hall bath offers a new granite counters, shower tub combo & new tile floors. The 2nd bedroom features stylish lighting & mirrored wardrobe doors. The spacious primary suite overlooks the versatile backyard, while the luxurious Ensuite offers dual vanities, romantic soaking tub, stall shower & large walk-in closet with custom organizers. Additional amenities include inside laundry, cherry wood laminate, new plush bedroom carpet, Plantation shutters, fresh interior & exterior paint, & new HVAC unit Wow!
Property Type
Residential
Property Subtype 1
Single Family Residence
Subtype Description
Detached
Year Built
2005
Year Built Source
Assessor Auto-Fill
Remodeled/Updated
Yes
Remodeled/Updated Desc
Bath 0-5YR, Bed 0-5YR, Kitchen 0-5YR
Stories
1
Home Warranty
No
Directions to Property
West on Sperry Road turns into CR-J17W-West through Guard Gate @ Diablo Grande-inform guard you are going to show the property & show them your business card to enter-continue forward-R-Diablo Grande Parkway-R-Panoz-R-Sarazen Place
Cross Street
Panoz
County
Stanislaus
Special Listing Conditions
Real Estate Owned
Main Level
Bedroom(s), Living Room, Dining Room, Primary Bedroom, Full Bath(s), Garage, Kitchen, Street Entrance
Architectural Style
Contemporary
Construction Materials
Stucco, Frame, Wood
Foundation
Slab
Roof
Tile
Heating
Central
Cooling
Ceiling Fan(s), Central
Laundry Features
Cabinets, Inside Room
Window Features
Dual Pane Full
Property Faces
North
Full Bathrooms
2
Bath Features
Tub w/Shower Over
# of Fireplaces
1
Fireplace Features
Family Room, Gas Log, Gas Piped
Flooring
Laminate, Tile
Appliances
Free Standing Gas Range, Dishwasher, Disposal, Microwave, Plumbed For Ice Maker, Self/Cont Clean Oven
Room Type
Primary Bathroom, Primary Bedroom, Dining Room, Family Room, Kitchen, Laundry, Living Room
Kitchen Features
Breakfast Area, Granite Counter, Island w/Sink
Dining Room Features
Dining Bar, Dining/Living Combo
Living Room Features
Great Room
Primary Bedroom Features
Walk-In Closet
Primary Bathroom Features
Shower Stall(s), Double Sinks, Sunken Tub, Window
Basement
None
Patio And Porch Features
Front Porch, Uncovered Patio
Pool
No
Spa
No
ADU/2nd Unit
No
Utilities
Sewer In & Connected, Internet Available, Propane
Electric
220 Volts in Laundry
Irrigation
None
Water Source
Meter on Site, Water District, Private
Sewer
Private Sewer
Parking Features
Attached, Garage Door Opener
Garage Spaces
2.00
Open Parking Spaces
2.00
Lot Features
Cul-De-Sac, Shape Regular, Street Lights, Landscape Back, Landscape Front
A: SELECT * FROM `lpdotcom`.`props-main` WHERE CAST(`props-main`.`ListingPrice` AS DECIMAL) >= 349125 AND CAST(`props-main`.`ListingPrice` AS DECIMAL) <= 385875 AND CAST(`props-main`.`Bedrooms` AS DECIMAL) >= '3' AND CAST(`props-main`.`Bathrooms` AS DECIMAL(10,5)) >= '2' AND CAST(`props-main`.`SquareFootage` AS DECIMAL) >= 1682 AND CAST(`props-main`.`SquareFootage` AS DECIMAL) <= 2182 AND ((`props-main`.`PropertyType` = 'Residential' AND (
`props-main`.`PropertySubtype1` = '1 House on Lot' OR `props-main`.`PropertySubtype2` = '1 House on Lot' OR `props-main`.`PropertySubtype3` = '1 House on Lot' OR
`props-main`.`PropertySubtype1` = 'Cabin' OR `props-main`.`PropertySubtype2` = 'Cabin' OR `props-main`.`PropertySubtype3` = 'Cabin' OR
`props-main`.`PropertySubtype1` = 'House on Lot' OR `props-main`.`PropertySubtype2` = 'House on Lot' OR `props-main`.`PropertySubtype3` = 'House on Lot' OR
`props-main`.`PropertySubtype1` = 'Own Your Own' OR `props-main`.`PropertySubtype2` = 'Own Your Own' OR `props-main`.`PropertySubtype3` = 'Own Your Own' OR
`props-main`.`PropertySubtype1` = 'Rural Residence' OR `props-main`.`PropertySubtype2` = 'Rural Residence' OR `props-main`.`PropertySubtype3` = 'Rural Residence' OR
`props-main`.`PropertySubtype1` = 'Rural/Residence' OR `props-main`.`PropertySubtype2` = 'Rural/Residence' OR `props-main`.`PropertySubtype3` = 'Rural/Residence' OR
`props-main`.`PropertySubtype1` LIKE '%fam%' OR `props-main`.`PropertySubtype2` LIKE '%fam%' OR `props-main`.`PropertySubtype3` LIKE '%fam%'))) AND ((`props-main`.`id` = 1763589 OR `props-main`.`id` = 1785189 OR `props-main`.`id` = 1770630 OR `props-main`.`id` = 1726123 OR `props-main`.`id` = 1712695 OR `props-main`.`id` = 1757171 OR `props-main`.`id` = 1695242 OR `props-main`.`id` = 1752978 OR `props-main`.`id` = 1763661 OR `props-main`.`id` = 1729138 OR `props-main`.`id` = 1776741 OR `props-main`.`id` = 1768955 OR `props-main`.`id` = 1774775 OR `props-main`.`id` = 1738172 OR `props-main`.`id` = 1772157 OR `props-main`.`id` = 1715719 OR `props-main`.`id` = 1744373 OR `props-main`.`id` = 1785449 OR `props-main`.`id` = 1784726 OR `props-main`.`id` = 1784578 OR `props-main`.`id` = 1747522 OR `props-main`.`id` = 1771413 OR `props-main`.`id` = 1760370 OR `props-main`.`id` = 1745706 OR `props-main`.`id` = 1760404 OR `props-main`.`id` = 1735296)) AND CONCAT(`MLSFeed`,`MLNumber`) != 'metrolist226123205' AND `props-main`.`PictureCount` > 0 AND (`props-main`.`ExpiredDate` >= '2026-10-02' OR `props-main`.`ExpiredDate` IS NULL OR TRIM(`props-main`.`ExpiredDate`) = '') AND `props-main`.`Status` != 'Unapproved' AND (`props-main`.`DupeOf` IS NULL OR TRIM(`props-main`.`DupeOf`) = '') AND `props-main`.`Delayed` = 0 GROUP BY `props-main`.`id` ORDER BY RAND();
0
Courtesy of Penelope Miller, Berkshire Hathaway HomeServices-Drysdale Properties IDX provided by Reliance Marketing
The data relating to real estate for sale on this web site comes in part from the Internet Data eXchange (IDX) of the Multiple Listing Service. Real estate listings are marked with the IDX logo and detailed information about them includes the name of the listing broker and the name of the listing agent. The information being provided is for consumers' personal, non-commercial use and may not be used for any purpose other than to identify prospective properties consumer may be interested in purchasing. Information herein deemed reliable but not guaranteed, representations are approximate, individual verification recommended.