Provide a name for your search and specify whether or not you'd prefer to receive email updates.
Get Daily Email Updates
Save Search
Please log in or create an account.
Save Property
Provide a name for your property and specify whether or not you'd prefer to receive email updates.
Get Daily Email Updates
Save Property
Please log in or create an account.
The ULTIMATE Guide To Buying Your Home!
Get Your FREE Copy Share a few contact details and we will send you the guide to your inbox.
THANK YOU!
Check your inbox for the Buyer's Guide.
Get More Info
Please provide the following information and one of our customer service representatives will assist you.
* indicates required fields.
Sending...
Sent!
Get More Info
Print A Flyer
Get A Home Loan
Share
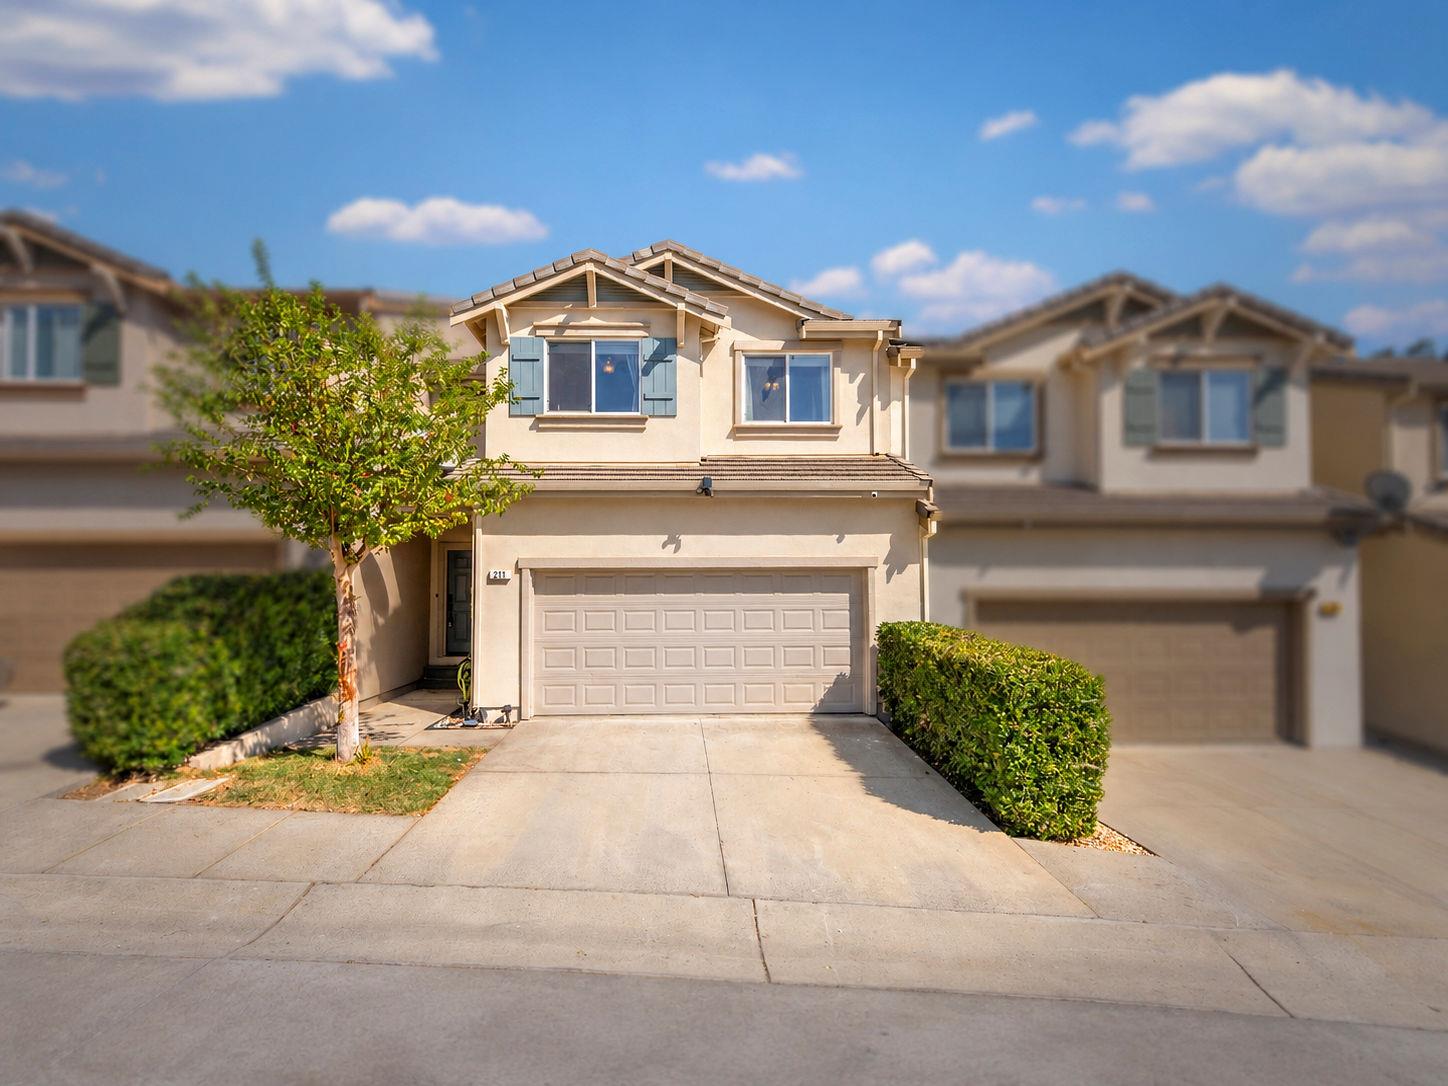
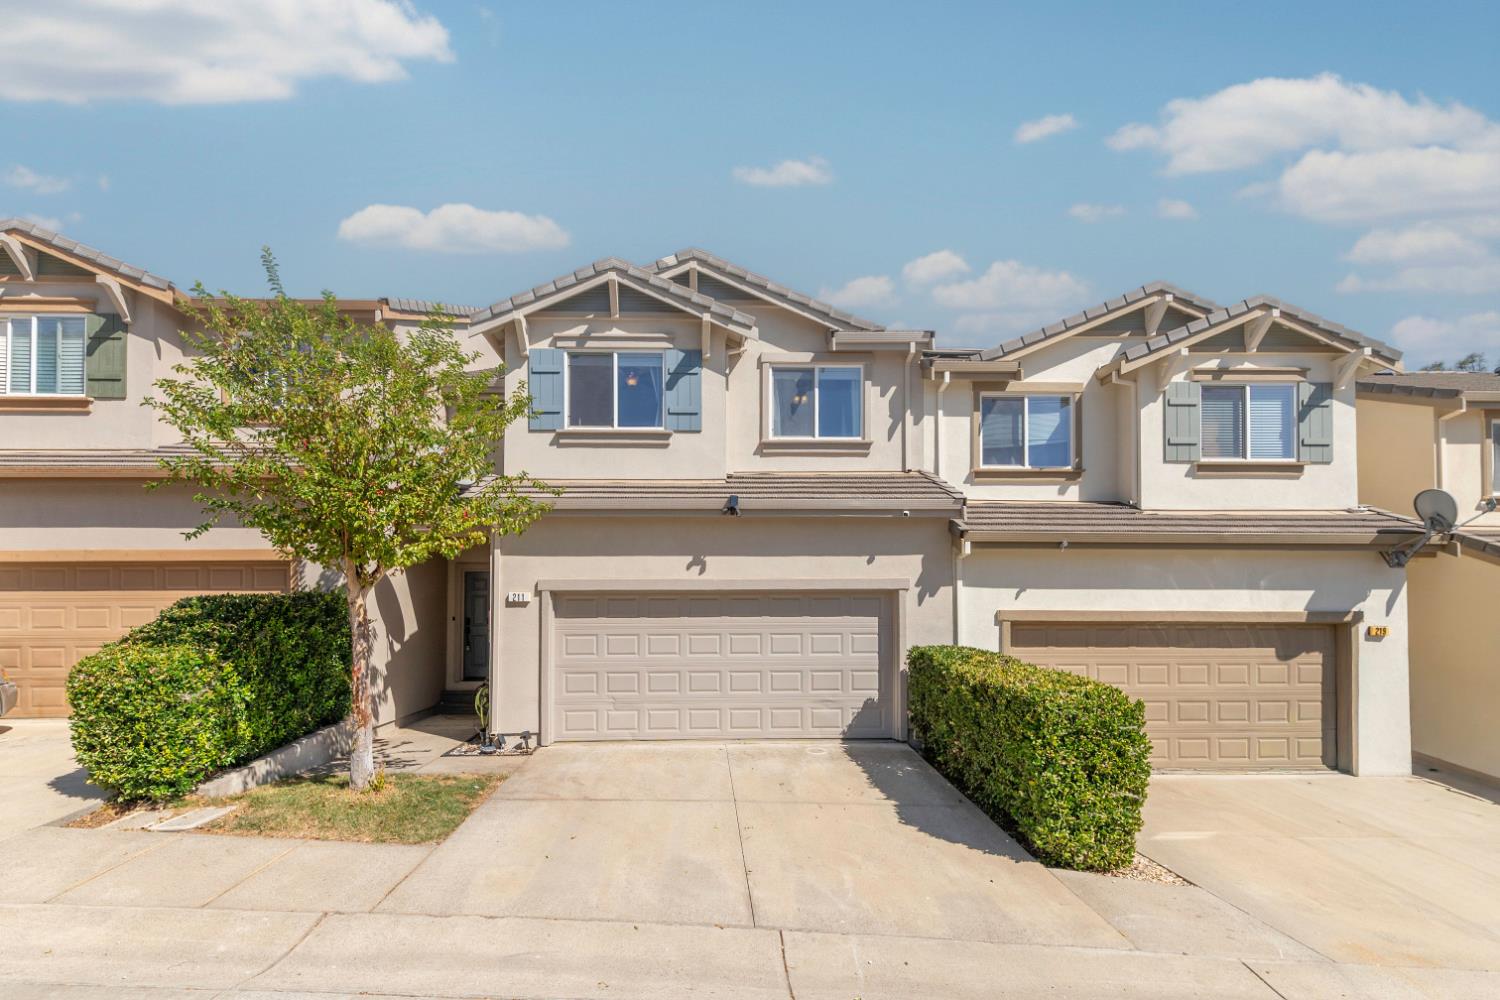
https://www.londonproperties.com/property/link/metrolist/226123420/211-Bridle-Point-Cir/Copperopolis/https://www.londonproperties.com/images/props/metrolist/full/226123420.jpgLondon Properties Copperopolis Real Estate | 211 Bridle Point Cir
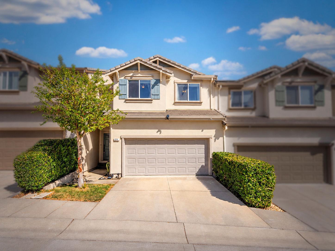
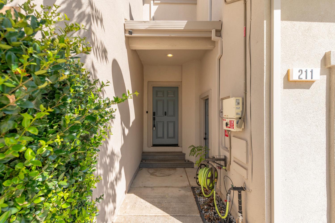
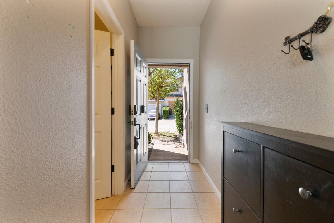
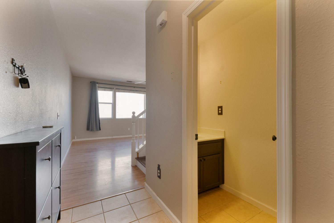
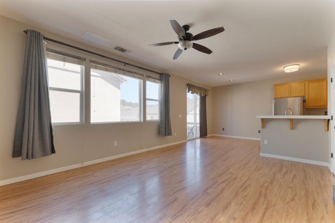
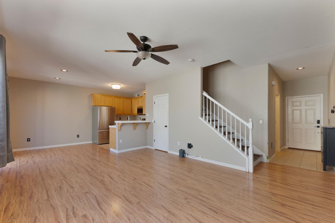
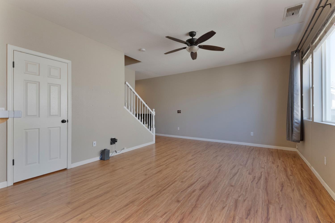
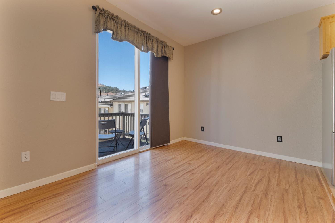
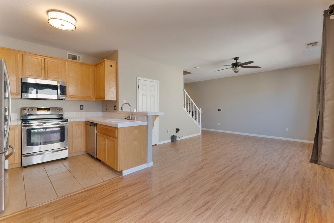
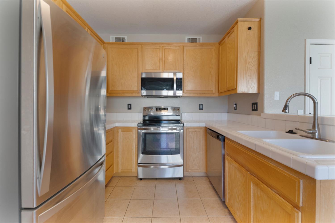
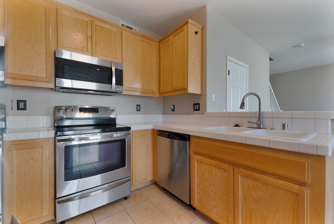
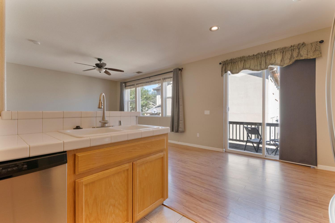
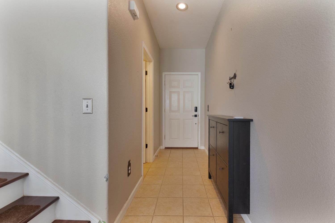
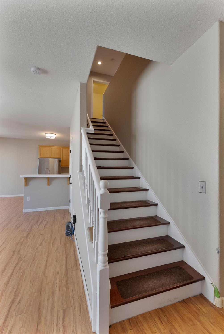
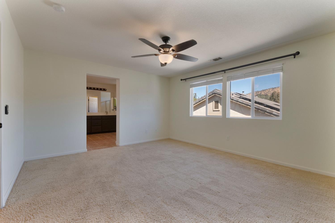
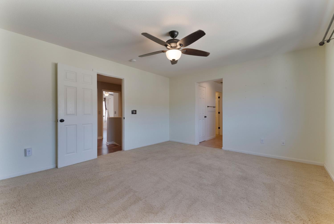
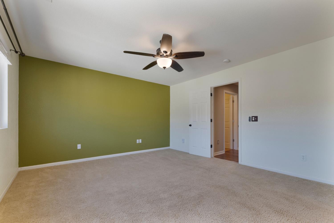
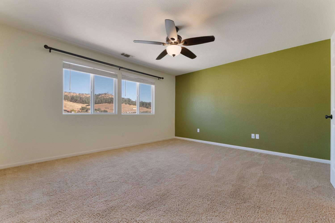
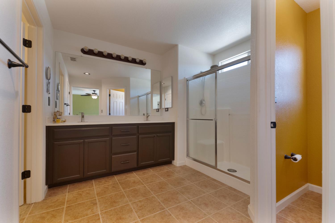
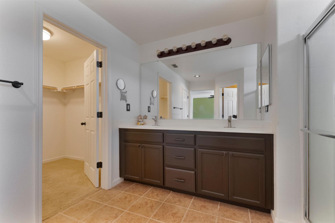
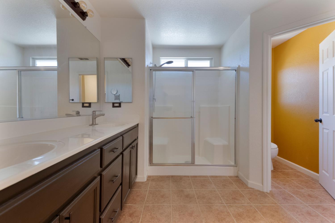
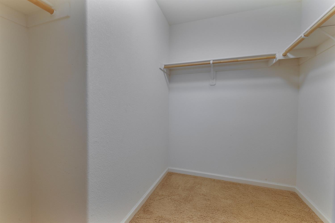
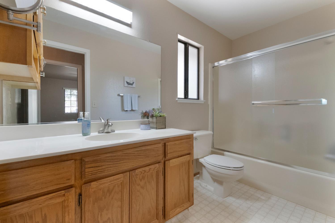
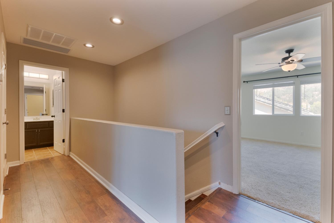
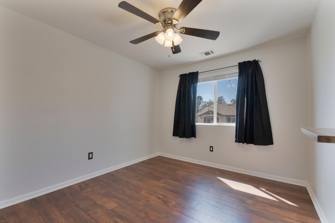
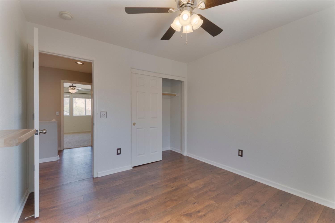
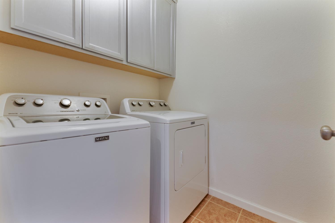
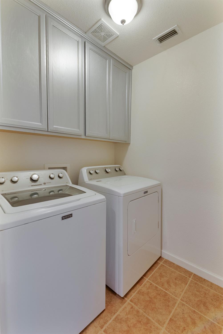
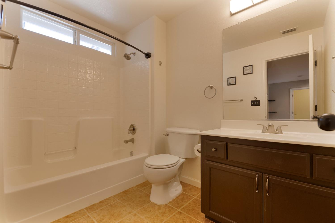
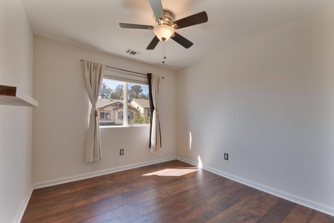
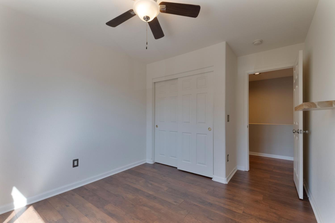
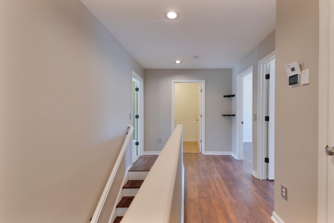
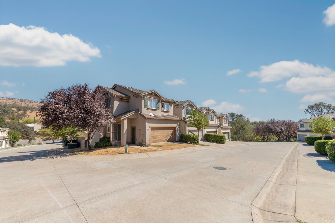
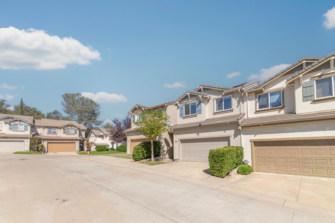
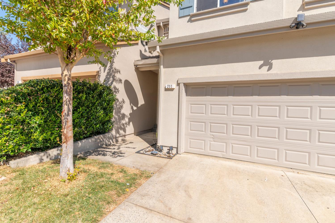
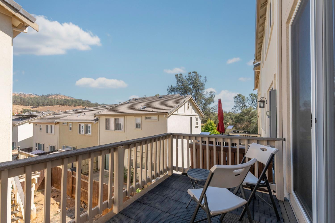
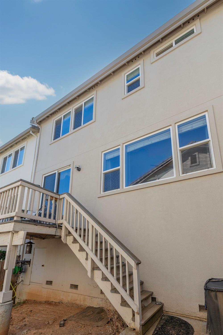
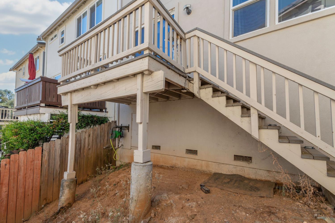
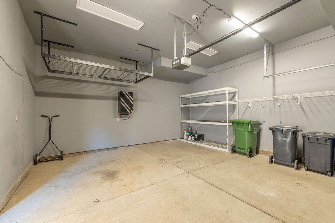
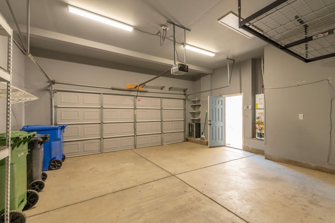
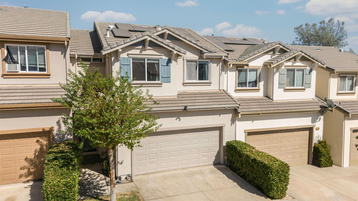
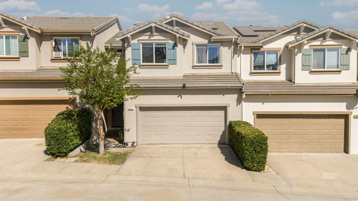
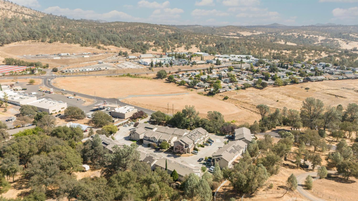
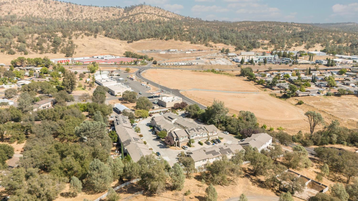
Located close to Lake Tullock for your choice of water recreational sports and Copper Valley Golf Course, this spacious Townhome offers affordable living at it's finest. Open living/dining area with 1/2 bath, newer stainless steel appliances, laminate floors throughout. Upstairs, the oversized Primary bedroom adjoins the spa-like primary bath offering privacy and serenity. Two additonal bedrooms, hall bath, and laundry room with washer and dryer complete the spacious upstairs. The two-car attached garage with storage racks is ready for your vehicles and storage. Extra guest parking area. Just a short drive to Copper Town Square with great restaurants and fun events. Ideal home for first time home buyers, second home retreat, or empty nesters. Come take a look!
Property Type
Residential
Property Subtype 1
Townhouse
Subtype Description
Attached, Planned Unit Develop
Year Built
2006
Year Built Source
Assessor Agent-Fill
Remodeled/Updated
No
Stories
2
Levels
Two
Pets Allowed
Yes
Home Warranty
No
Directions to Property
O'Byrnes Ferry Road to Copper Cove Drive, Right on Bridle Point Circle.
Cross Street
Copper Cove Drive
County
Calaveras
Special Zones
Fire Zone
Special Listing Conditions
Probate Listing
Main Level
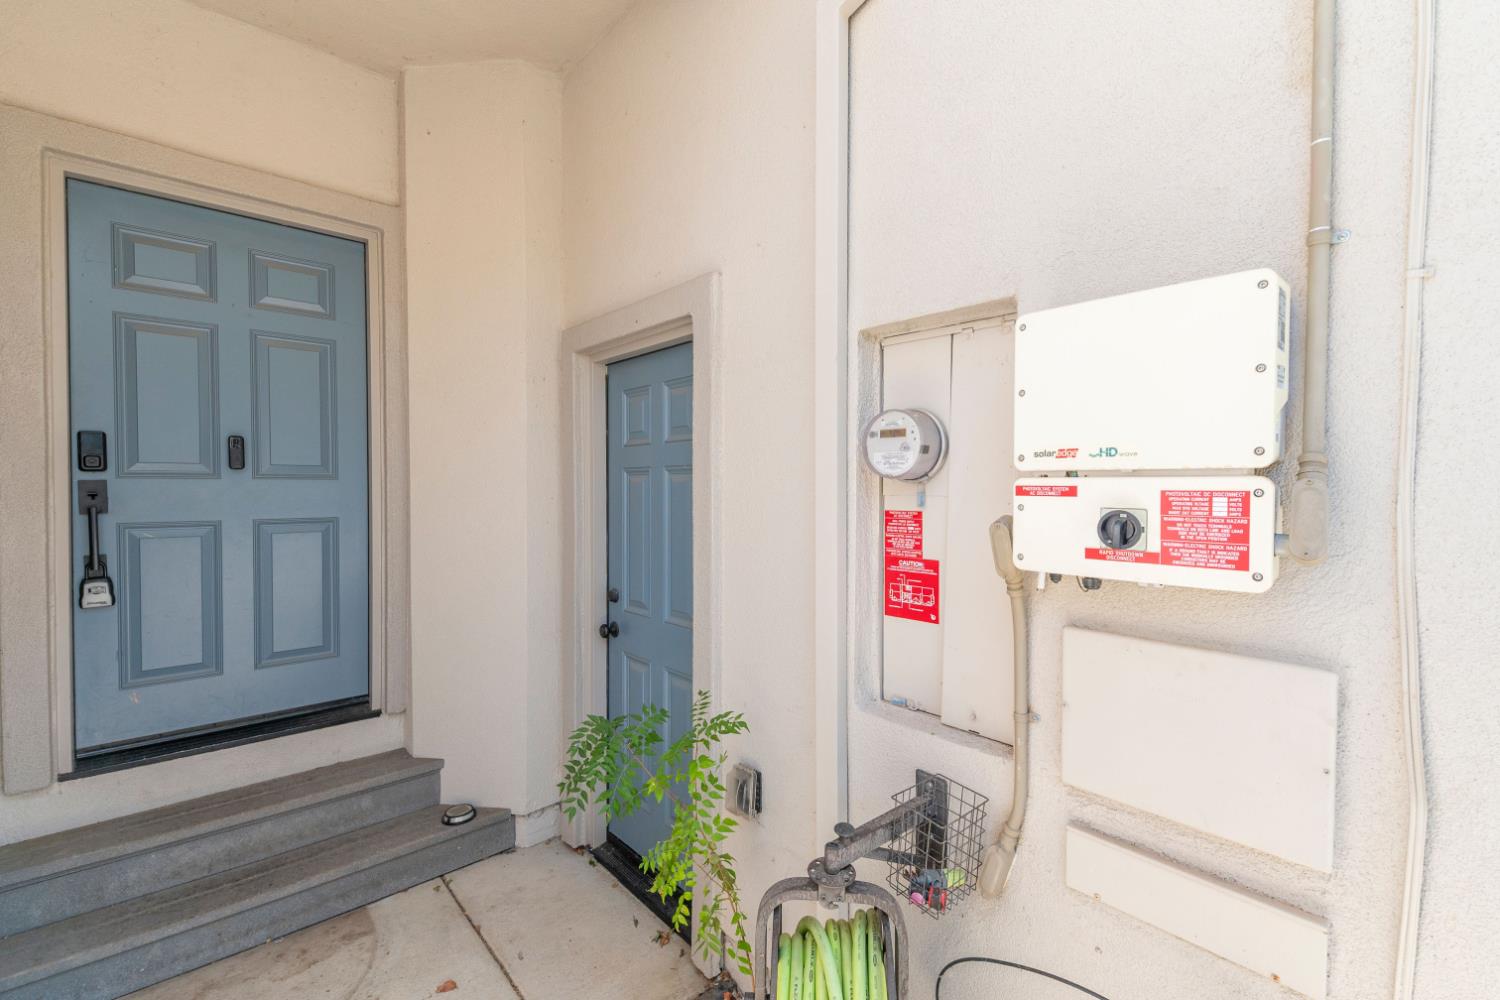
Living Room, Dining Room, Partial Bath(s), Garage, Kitchen, Street Entrance
The data relating to real estate for sale on this web site comes in part from the Internet Data eXchange (IDX) of the Multiple Listing Service. Real estate listings are marked with the IDX logo and detailed information about them includes the name of the listing broker and the name of the listing agent. The information being provided is for consumers' personal, non-commercial use and may not be used for any purpose other than to identify prospective properties consumer may be interested in purchasing. Information herein deemed reliable but not guaranteed, representations are approximate, individual verification recommended.