FBpixel

Get More Info

Print A Flyer

Get A Home Loan

Share

310 W Roseburg Ave

Modesto, CA 95350

Copy Link Get Directions

$699,999

4 bd
  |  
3 ba
  |  
2,478 sq ft
  |  
0.25 acre

310 W Roseburg Ave

Modesto, CA 95350

Listed On: 10/02/2026
Status: Active
Listing Number: 226123669 (Metrolist MLS)

Schedule a Tour

Contact Info


Presented By:

London Properties, Ltd.
London Properties, Ltd. 559.436.4071 Email Agent
Property Description
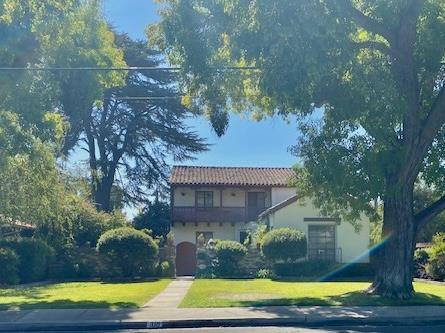
WELOME TO 310 W ROSEBURG AVENUE, NESTLED IN THE COLLEGE NEIGHBORHOOD. STEEPEDED IN CHARACTER AND TIMELESS APPEAL, THIS BEAUTFUL SPANISH/MEDITERRANEAN STYLE HOME SHOWCASES THE OLD WORLD CHARM & CRAFTSMENSHIP OF AN ERA GONE BYE. AS YOU ENTER THRU THE PRIVATE COURTYARD YOU WILL DISCOVER A HOME WHERE ORIGINAL DETAILS AND THOUGHTFUL CRAFTMENSHIP CONTINUES THROUGHOUT.THE FORMAL LIVING ROOM IS WARM AND INVITING, FEATURING STRIKING CROSS BEAMED CEILINGS, MATCHING BUILT-IN BOOKCASES AND A COZY FIREPLACE. THE LIGHT FILLED FORMAL DINING ROOM OFFERS THE PERFECT SETTING FOR ENTERTAINING OR INTIMATE GATHERINGS, COMPLETE WITH A BUILT-IN HUTCH FEATURING GLASS DOORS AND ORIGINAL HARDWARE THAT REFLEECTS THE HOMES HISTORIC CHARACTER. THE PRIMARY SUITE IS CONVENIENTLY LOCATED ON THE MAIN LEVEL AND FEATURES A PRIVATE EN-SUITE BATHROOM.THE MAIN RESIDENCE ENCOMPSSES APPROX 2478 SQ FT BOASTING 4 BEDRROMS AND 2 FULL BATHS AND SITS ON A GENEROUS .25 ACRE LOT.ADDING EVEN MORE VERSATILITY THE PROPERTY INCLUEDS A SMALL ADU WITH 1 BEDROOM, 1 BATH AND A FULL KITCHEN.IDEAL FOR GUESTS, EXTENDED FAMILY, OR A HOME OFFICE.A DETACHED 2-CAR GARAGE AND ALLEY ACCESS ADDS ADDITIONAL CONVENIENCE AND FUNCTIONALITY.
Property Type
Residential
Property Subtype 1
2 Houses on Lot
Subtype Description
Detached
Year Built
1936
Year Built Source
Assessor Agent-Fill
Remodeled/Updated
No
Stories
2
Home Warranty
No
Directions to Property
McHenry Avenue turn West on Roseburg to subject property
Cross Street
Sycamore
County
Stanislaus
Special Listing Conditions
None
Main Level
Living Room, Dining Room, Primary Bedroom, Full Bath(s), Kitchen
Architectural Style
Mediterranean, Spanish
Construction Materials
Frame, Wood
Foundation
Raised
Roof
Tile
Heating
Other
Cooling
Other
Laundry Features
Inside Room
Interior Features
Formal Entry
Full Bathrooms
2
Bath Features
Shower Stall(s)
# of Fireplaces
1
Fireplace Features
Other
Flooring
Tile, Wood
Room Type
Dining Room, Possible Guest
Kitchen Features
Breakfast Area
Dining Room Features
Formal Room
Living Room Features
Other
Primary Bedroom Features
Closet
Primary Bathroom Features
Shower Stall(s)
Upper Level
Bedroom(s), Full Bath(s)
Exterior Features
Uncovered Courtyard
Patio And Porch Features
Covered Patio
Pool
No
Spa
No
ADU/2nd Unit
Yes
2nd Unit Type
2nd Unit Detached
2nd Unit Description
1BR/1BA W/kitchen
2nd Unit Bedrooms
1
2nd Unit Full Baths
1
2nd Unit Kitchen
Yes
2nd Unit Occupied
No
2nd Unit Private Entry
Yes
Utilities
Other
Electric
Other
Irrigation
None
Water Source
Public
Sewer
Other
2nd Unit Approx SqFt
400
2nd Unit SqFt Source
Owner
Parking Features
Alley Access, Detached
Garage Spaces
2.00
Lot Features
Other
APN
113 004 006
Fencing
Back Yard
Horse Property
No
Zoning Description
R1
Subdivision
Mensinger #1
List AOR
MetroList Services, Inc.
Association
No
Senior Community
No
School District (County)
Stanislaus
Elementary School District
Modesto City
Middle or Junior School District
Modesto City
Senior High School District
Modesto City

Courtesy of Priscilla daSilva, PMZ Real Estate
IDX provided by Reliance Marketing

Metrolist
Terms of Use

The data relating to real estate for sale on this web site comes in part from the Internet Data eXchange (IDX) of the Multiple Listing Service. Real estate listings are marked with the IDX logo and detailed information about them includes the name of the listing broker and the name of the listing agent. The information being provided is for consumers' personal, non-commercial use and may not be used for any purpose other than to identify prospective properties consumer may be interested in purchasing. Information herein deemed reliable but not guaranteed, representations are approximate, individual verification recommended.

Copyright © 2026  London Properties, Ltd. All rights reserved.
