Provide a name for your search and specify whether or not you'd prefer to receive email updates.
Get Daily Email Updates
Save Search
Please log in or create an account.
Save Property
Provide a name for your property and specify whether or not you'd prefer to receive email updates.
Get Daily Email Updates
Save Property
Please log in or create an account.
The ULTIMATE Guide To Buying Your Home!
Get Your FREE Copy Share a few contact details and we will send you the guide to your inbox.
THANK YOU!
Check your inbox for the Buyer's Guide.
Get More Info
Please provide the following information and one of our customer service representatives will assist you.
* indicates required fields.
Sending...
Sent!
Get More Info
Print A Flyer
Get A Home Loan
Share
https://www.londonproperties.com/property/link/metrolist/226123748/464-Red-Robin-Dr/Patterson/https://www.londonproperties.com/images/props/metrolist/full/226123748.jpgLondon Properties Patterson Real Estate | 464 Red Robin Dr
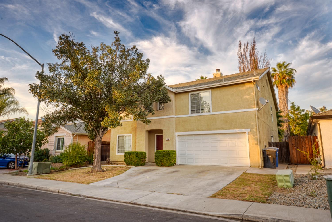
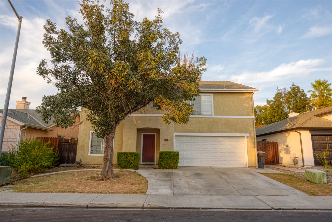
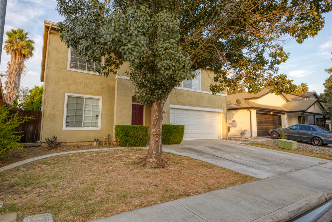
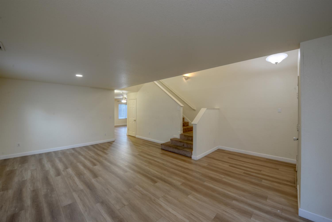
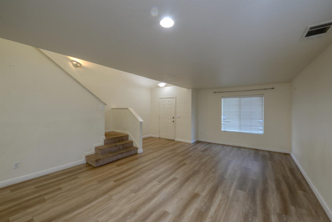
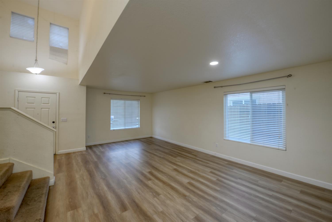
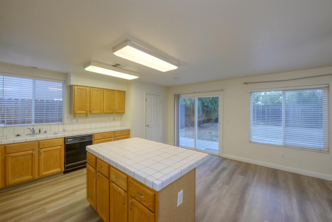
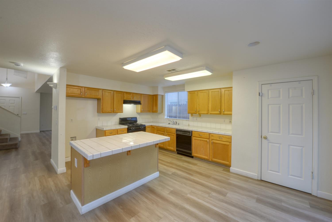
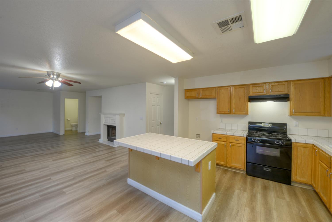
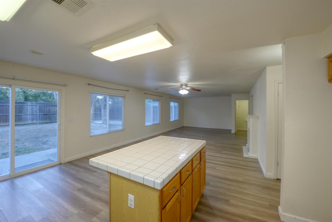
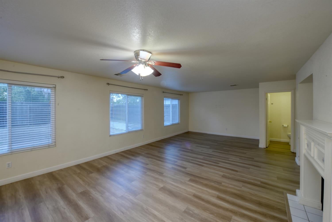
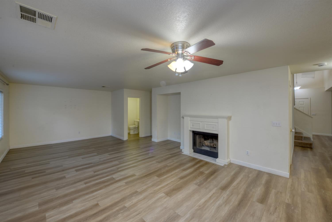
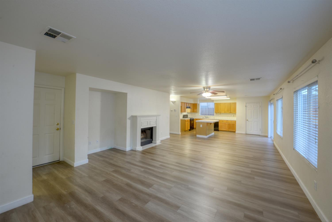
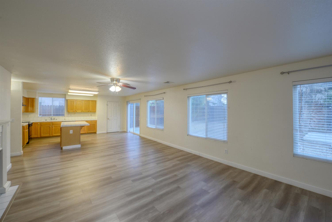
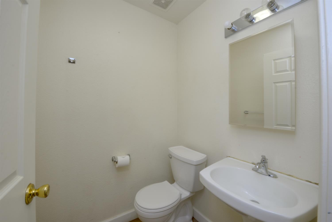
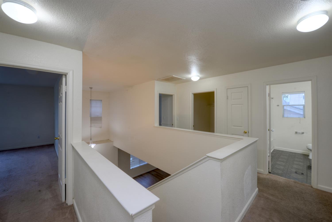
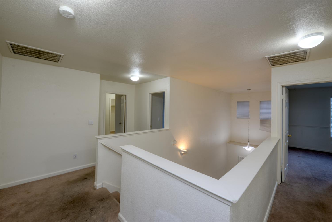
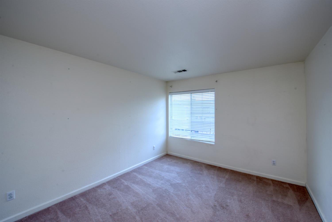
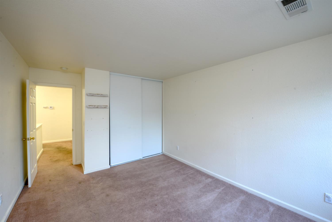
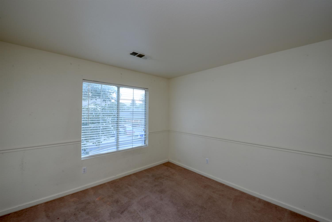
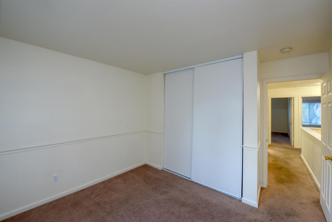
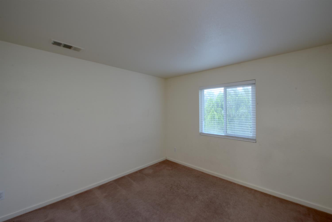
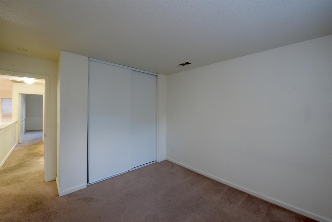
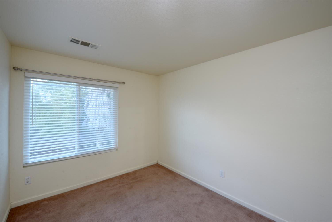
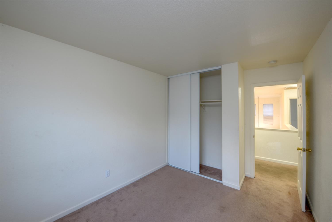
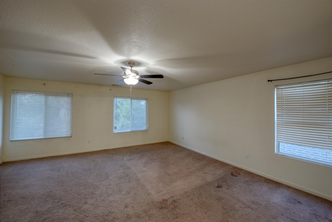
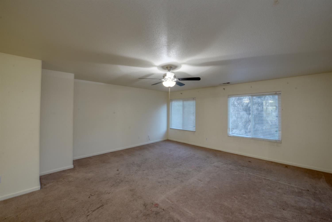
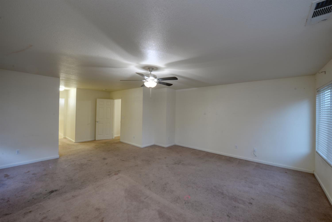
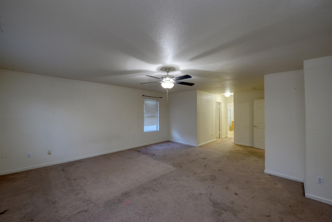
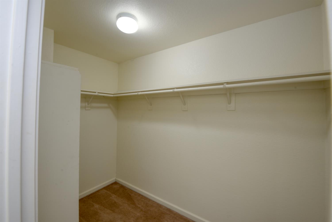
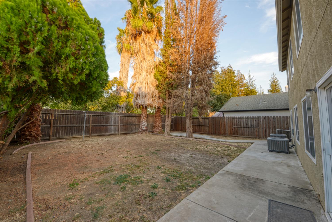
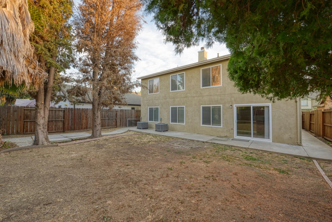
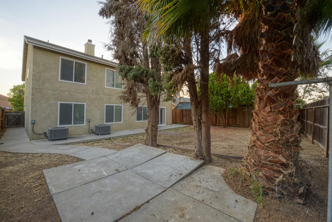
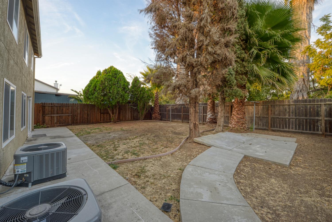
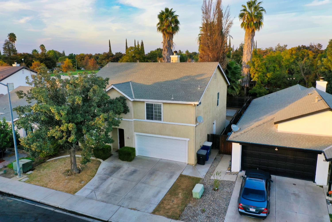
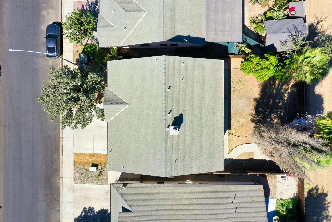
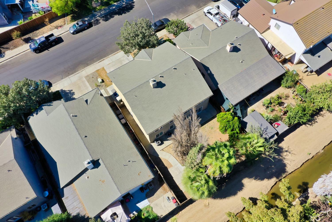
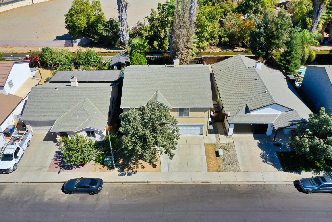
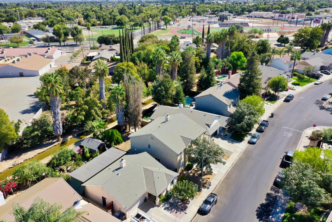
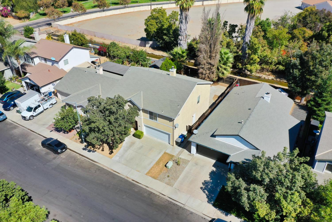
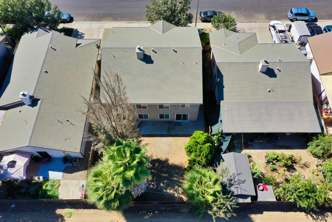
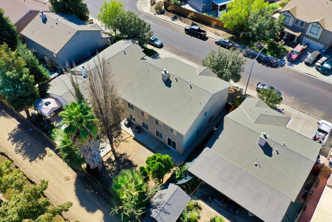
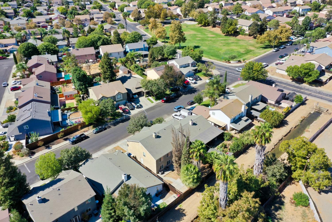
Priced to Sell! Don't miss this spacious two-story home featuring 5 bedrooms and 2.5 bathrooms, offering plenty of room for everyone. Enjoy added privacy with no backyard neighbors and a location close to schools, parks, shopping, and everyday conveniences. Best of all, NO MELLO-ROOS! With its generous floor plan, desirable location, and attractive price, this home is a great opportunity for buyers looking for space and value. Come take a look before it's gone!
Property Type
Residential
Property Subtype 1
Single Family Residence
Subtype Description
Detached
Year Built
1998
Year Built Source
Assessor Auto-Fill
Remodeled/Updated
No
Stories
2
Pets Allowed
Yes
Home Warranty
No
Directions to Property
From Hwy 33 go West on M St, M St turns into American Eagle after Ward Ave, continue on American Eagle to Red Robin and turn left
Cross Street
American Eagle
County
Stanislaus
Special Listing Conditions
None
Main Level
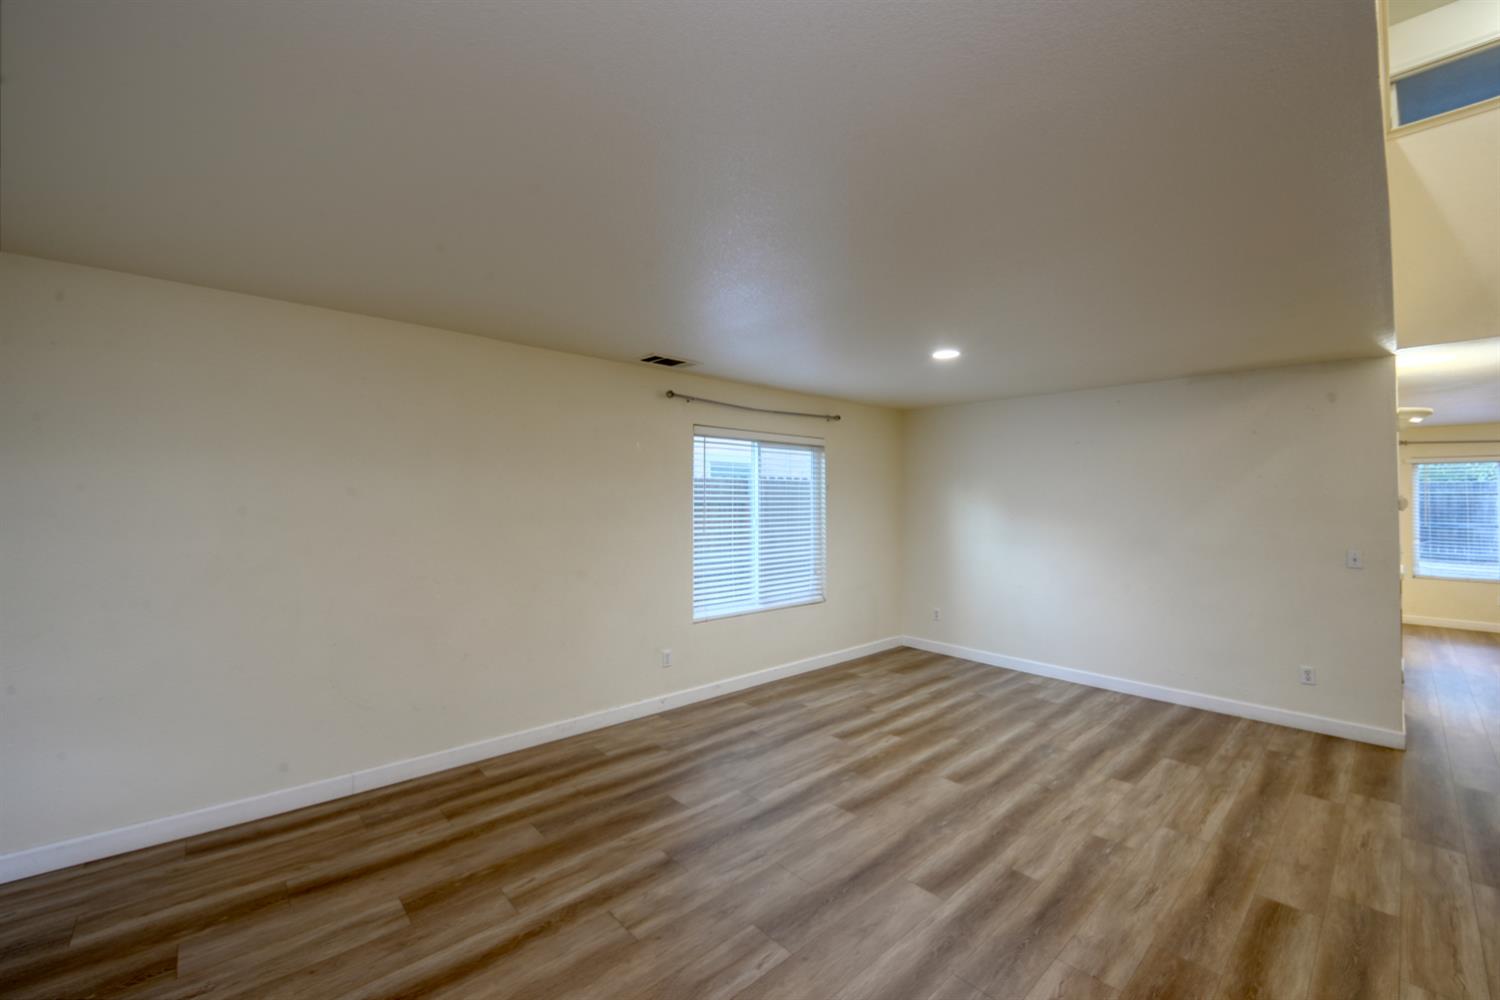
Living Room, Dining Room, Family Room, Partial Bath(s), Garage, Kitchen, Street Entrance
Architectural Style
Contemporary
Construction Materials
Stucco, Frame
Foundation
Slab
Roof
Composition
Heating
Central, MultiUnits
Cooling
Ceiling Fan(s), Central, MultiUnits
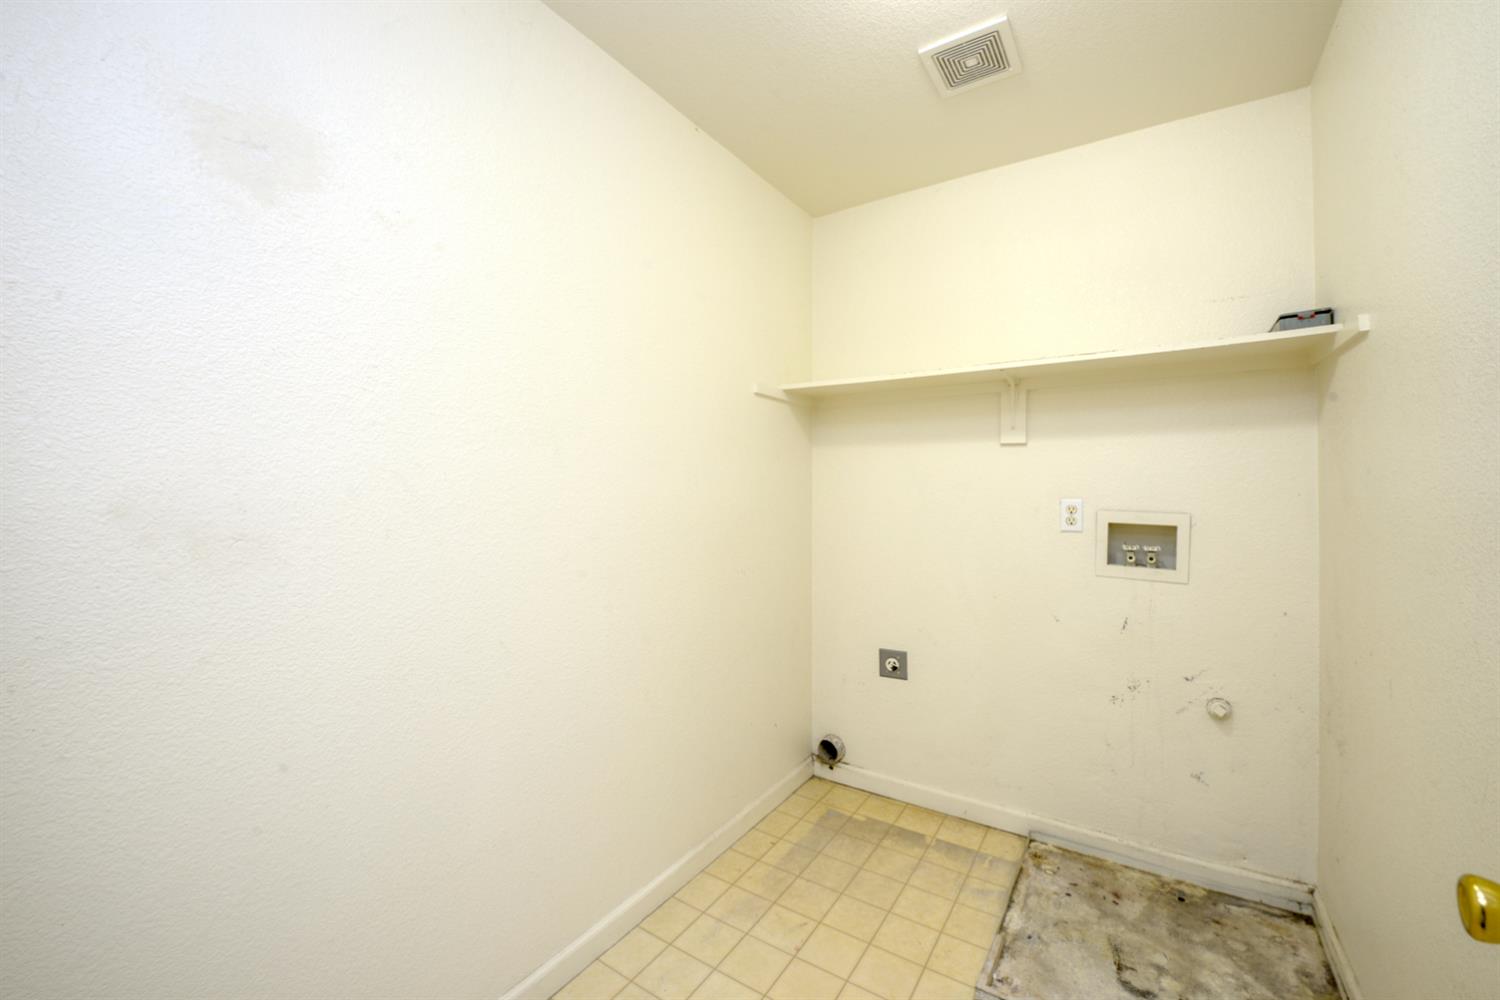
Laundry Features
Upper Floor, Inside Room
Window Features
Dual Pane Full
Full Bathrooms
2
Half Bathrooms
1
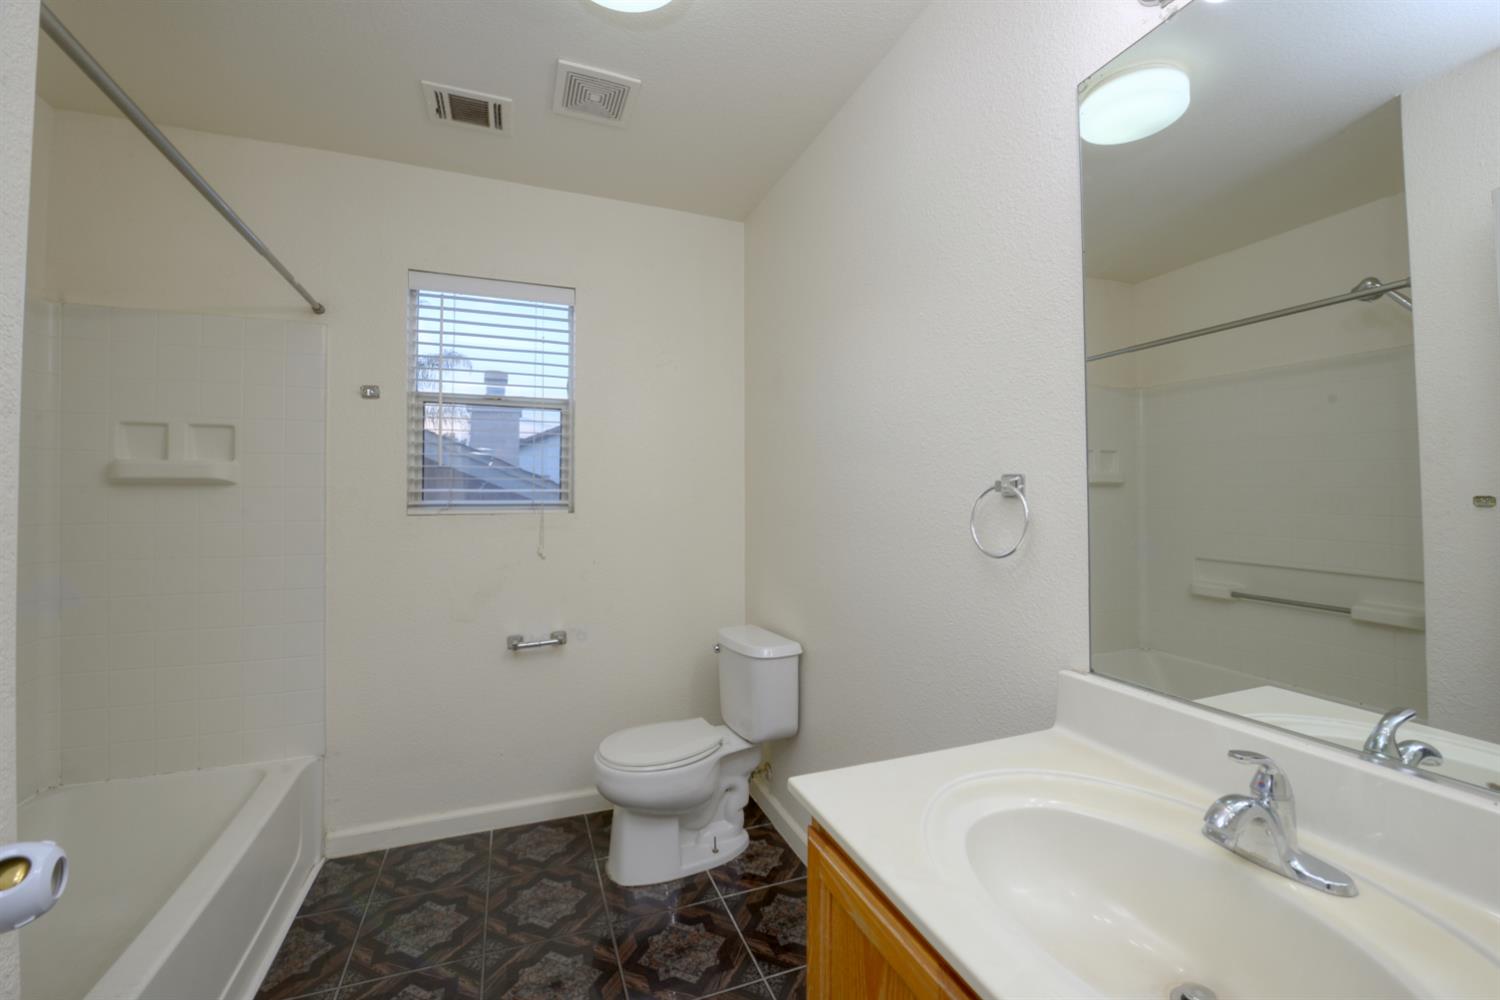
Bath Features
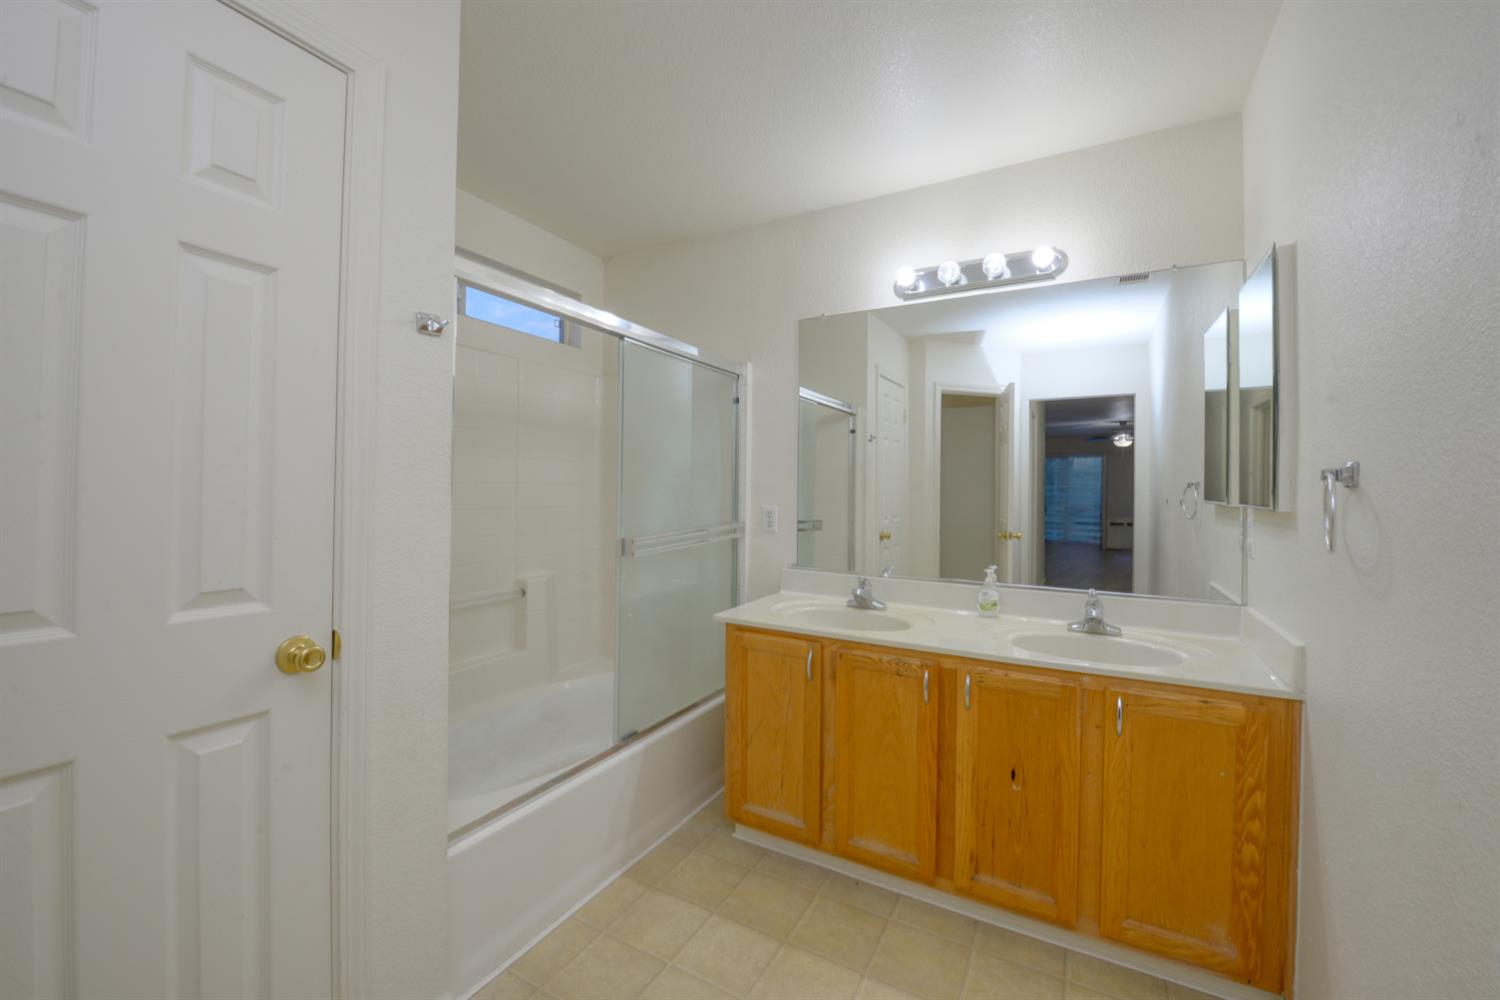
Tub w/Shower Over, Window
# of Fireplaces
1
Fireplace Features
Family Room, Gas Piped
Flooring
Carpet, Laminate, Tile
Appliances
Built-In Gas Range, Hood Over Range, Dishwasher, Disposal
Room Type
Primary Bathroom, Baths Other, Primary Bedroom, Family Room
Kitchen Features
Pantry Closet, Island, Tile Counter
Dining Room Features
Dining Bar, Space in Kitchen, Formal Area
Living Room Features
Great Room
Primary Bedroom Features
Walk-In Closet
Primary Bathroom Features
Double Sinks, Tub w/Shower Over, Window
Upper Level
Bedroom(s), Primary Bedroom, Full Bath(s)
Patio And Porch Features
Uncovered Patio
Pool
No
Spa
No
ADU/2nd Unit
No
Utilities
Public, Electric, Sewer In & Connected, Natural Gas Connected
Electric
220 Volts
Irrigation
None
Water Source
Public, Meter on Site
Sewer
Public Sewer
Parking Features
Attached
Garage Spaces
2.00
Lot Features
Auto Sprinkler F&R, Street Lights
APN
021 030 017 000
Lot Size Dimensions
5000
Topography
Level
Driveway/Sidewalks
Sidewalk/Curb/Gutter
Fencing
Back Yard
Horse Property
No
Road Responsibility
Public Maintained Road
Zoning Description
Res
Subdivision
Heartland Ranch
List AOR
MetroList Services, Inc.
Association
No
Senior Community
No
School District (County)
Stanislaus
Elementary School District
Patterson Joint
Middle or Junior School District
Patterson Joint
Senior High School District
Patterson Joint
Census Tract
32.02
71109
A: SELECT * FROM `lpdotcom`.`props-main` WHERE CAST(`props-main`.`ListingPrice` AS DECIMAL) >= 460750 AND CAST(`props-main`.`ListingPrice` AS DECIMAL) <= 509250 AND CAST(`props-main`.`Bedrooms` AS DECIMAL) >= '5' AND CAST(`props-main`.`Bathrooms` AS DECIMAL(10,5)) >= '3' AND CAST(`props-main`.`SquareFootage` AS DECIMAL) >= 2428 AND CAST(`props-main`.`SquareFootage` AS DECIMAL) <= 2928 AND ((`props-main`.`PropertyType` = 'Residential' AND (
`props-main`.`PropertySubtype1` = '1 House on Lot' OR `props-main`.`PropertySubtype2` = '1 House on Lot' OR `props-main`.`PropertySubtype3` = '1 House on Lot' OR
`props-main`.`PropertySubtype1` = 'Cabin' OR `props-main`.`PropertySubtype2` = 'Cabin' OR `props-main`.`PropertySubtype3` = 'Cabin' OR
`props-main`.`PropertySubtype1` = 'House on Lot' OR `props-main`.`PropertySubtype2` = 'House on Lot' OR `props-main`.`PropertySubtype3` = 'House on Lot' OR
`props-main`.`PropertySubtype1` = 'Own Your Own' OR `props-main`.`PropertySubtype2` = 'Own Your Own' OR `props-main`.`PropertySubtype3` = 'Own Your Own' OR
`props-main`.`PropertySubtype1` = 'Rural Residence' OR `props-main`.`PropertySubtype2` = 'Rural Residence' OR `props-main`.`PropertySubtype3` = 'Rural Residence' OR
`props-main`.`PropertySubtype1` = 'Rural/Residence' OR `props-main`.`PropertySubtype2` = 'Rural/Residence' OR `props-main`.`PropertySubtype3` = 'Rural/Residence' OR
`props-main`.`PropertySubtype1` LIKE '%fam%' OR `props-main`.`PropertySubtype2` LIKE '%fam%' OR `props-main`.`PropertySubtype3` LIKE '%fam%'))) AND ((`props-main`.`id` = 1778694 OR `props-main`.`id` = 1761058 OR `props-main`.`id` = 1769856 OR `props-main`.`id` = 1782525 OR `props-main`.`id` = 1742565 OR `props-main`.`id` = 1719550 OR `props-main`.`id` = 1747196 OR `props-main`.`id` = 1779504 OR `props-main`.`id` = 1754551 OR `props-main`.`id` = 1754569 OR `props-main`.`id` = 1751095 OR `props-main`.`id` = 1764612 OR `props-main`.`id` = 1728143 OR `props-main`.`id` = 1740697 OR `props-main`.`id` = 1771750 OR `props-main`.`id` = 1771622 OR `props-main`.`id` = 1778079 OR `props-main`.`id` = 1781768 OR `props-main`.`id` = 1771269 OR `props-main`.`id` = 1774239 OR `props-main`.`id` = 1782585 OR `props-main`.`id` = 1761253 OR `props-main`.`id` = 1783801 OR `props-main`.`id` = 1786057 OR `props-main`.`id` = 1781562 OR `props-main`.`id` = 1746221 OR `props-main`.`id` = 1744291 OR `props-main`.`id` = 1770300 OR `props-main`.`id` = 1773172 OR `props-main`.`id` = 1763139 OR `props-main`.`id` = 1771304 OR `props-main`.`id` = 1781904 OR `props-main`.`id` = 1776206 OR `props-main`.`id` = 1772841 OR `props-main`.`id` = 1753910 OR `props-main`.`id` = 1724633 OR `props-main`.`id` = 1781112 OR `props-main`.`id` = 1755276 OR `props-main`.`id` = 1764559 OR `props-main`.`id` = 1754775 OR `props-main`.`id` = 1780970 OR `props-main`.`id` = 1771154 OR `props-main`.`id` = 1764883 OR `props-main`.`id` = 1770593 OR `props-main`.`id` = 1785045)) AND CONCAT(`MLSFeed`,`MLNumber`) != 'metrolist226123748' AND `props-main`.`PictureCount` > 0 AND (`props-main`.`ExpiredDate` >= '2026-10-03' OR `props-main`.`ExpiredDate` IS NULL OR TRIM(`props-main`.`ExpiredDate`) = '') AND `props-main`.`Status` != 'Unapproved' AND (`props-main`.`DupeOf` IS NULL OR TRIM(`props-main`.`DupeOf`) = '') AND `props-main`.`Delayed` = 0 GROUP BY `props-main`.`id` ORDER BY RAND();
0
Courtesy of Rhonda Wheeland, Realty World -RW Properties IDX provided by Reliance Marketing
The data relating to real estate for sale on this web site comes in part from the Internet Data eXchange (IDX) of the Multiple Listing Service. Real estate listings are marked with the IDX logo and detailed information about them includes the name of the listing broker and the name of the listing agent. The information being provided is for consumers' personal, non-commercial use and may not be used for any purpose other than to identify prospective properties consumer may be interested in purchasing. Information herein deemed reliable but not guaranteed, representations are approximate, individual verification recommended.