FBpixel

Get More Info

Print A Flyer

Get A Home Loan

Share

5552 Bear Creek Dr

Catheys Valley, CA 95306

Copy Link Get Directions

$915,000

3 bd
  |  
3 ba
  |  
2,944 sq ft
  |  
5.16 acres

5552 Bear Creek Dr

Catheys Valley, CA 95306

Listed On: 10/05/2026
Status: Active
Listing Number: 226124193 (Metrolist MLS)

Schedule a Tour

Contact Info


Presented By:

London Properties, Ltd.
London Properties, Ltd. 559.436.4071 Email Agent
Property Description
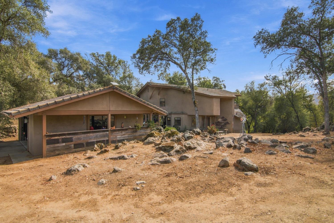
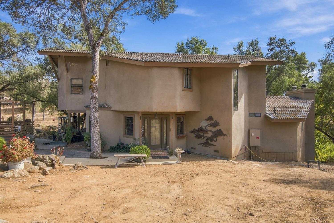
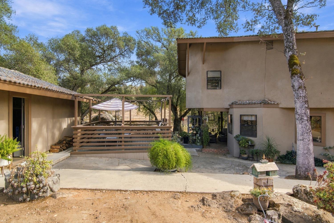
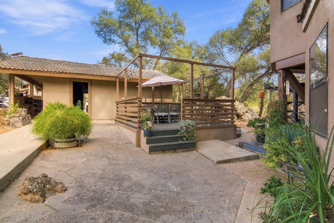
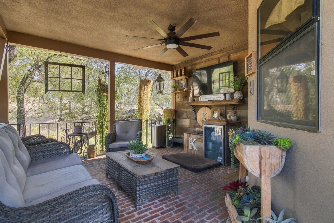
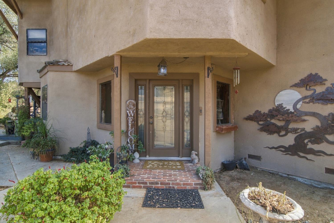
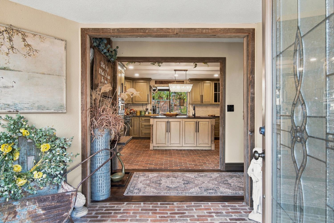
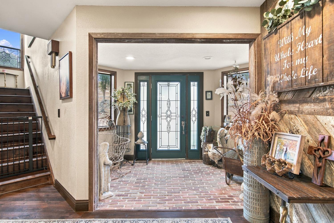
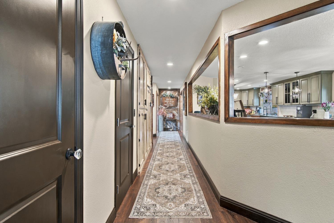
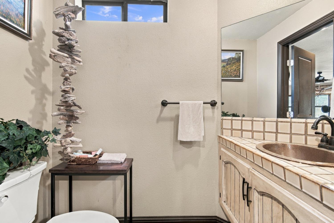
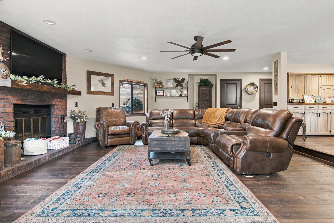
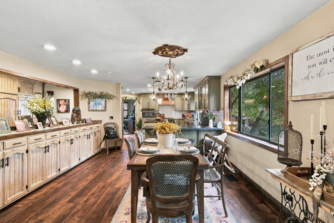
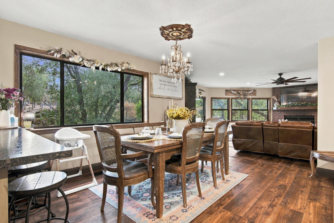
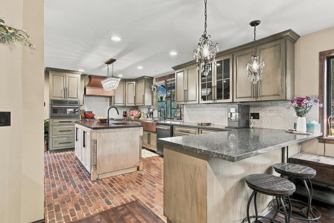
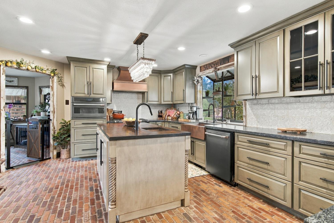
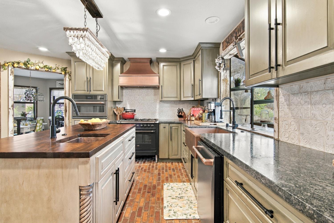
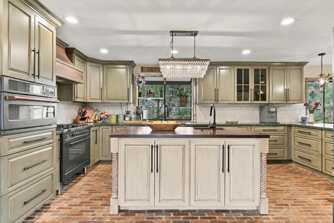
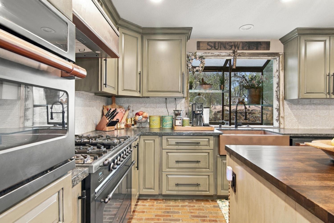
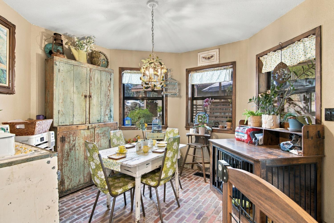
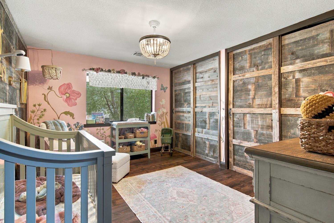
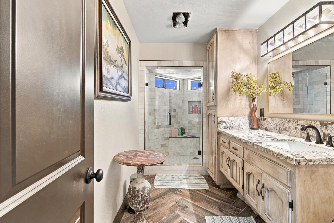
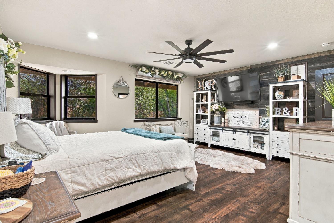
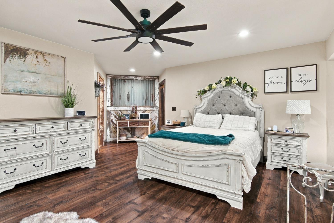
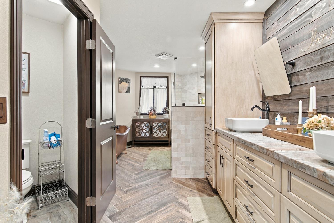
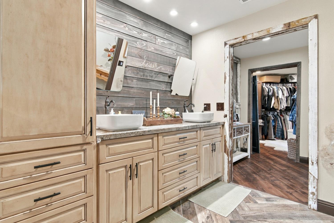
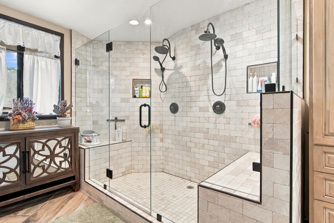
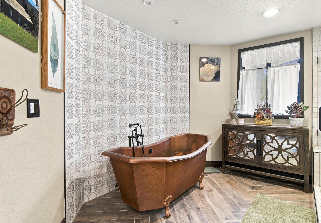
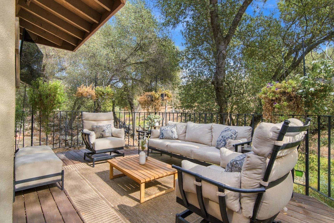
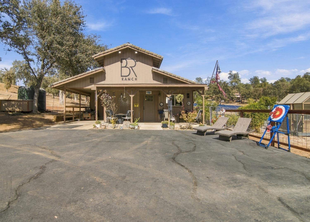
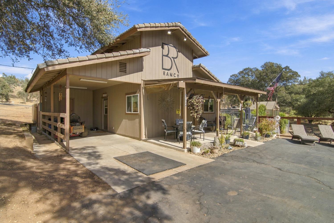
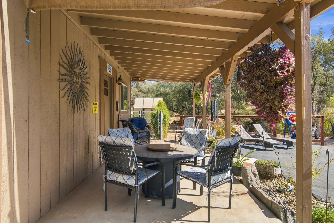
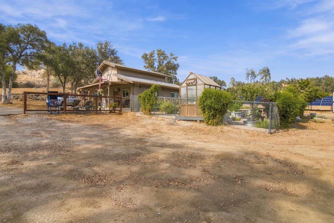
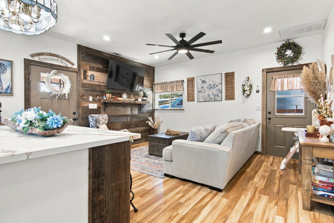
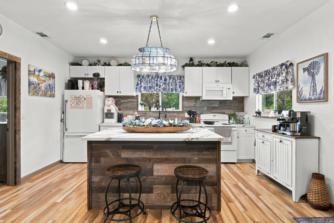
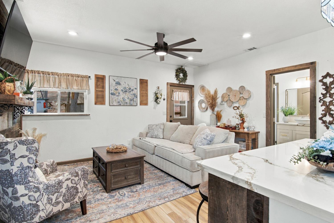
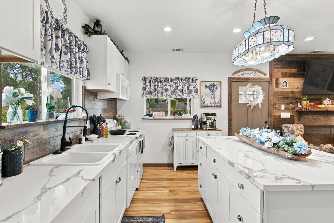
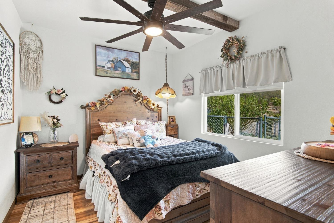
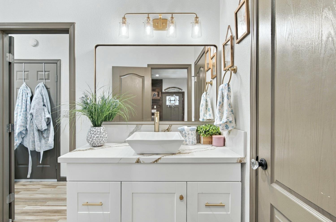
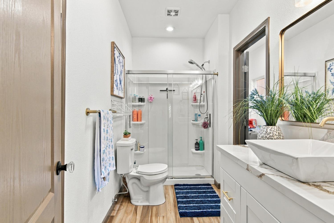
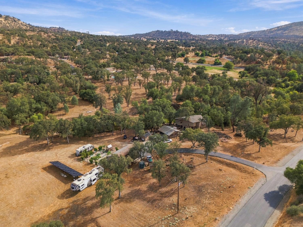
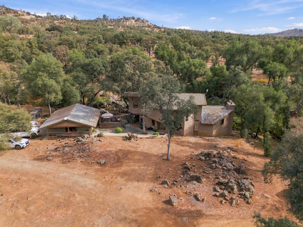
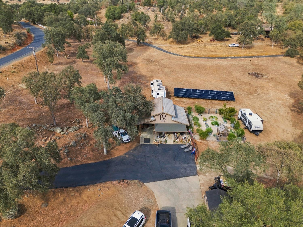
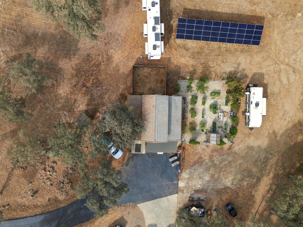
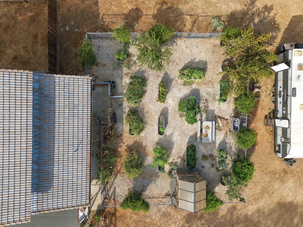
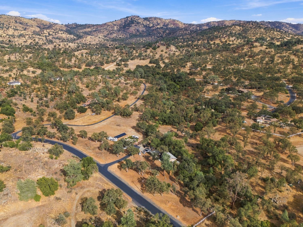
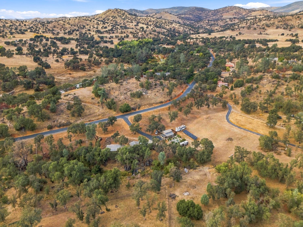
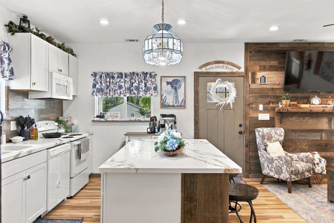
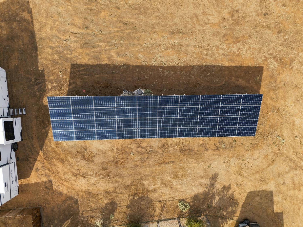
Your Foothill Retreat Home Awaits!! Discover a truly distinctive home where privacy, craftsmanship, and nature come together. Located within the Whispering Oak's gated community, 5552 Bear Creek Drive offers a peaceful setting surrounded by open space, mature scenery, and the soothing sounds of a seasonal creek meandering through the property. The approximately 2,944 sq. ft. custom main residence is filled with character, highlighted by an impressive kitchen featuring aged-glaze cabinetry, Old English pub-inspired brick flooring, Caf appliances, an Italian ILVE range, copper range hood and sinks, black leathered countertops, custom backsplash, and a stained butcher-block island. The dining room features an approximately 16-foot custom buffet, while the primary bath makes a statement with a 6-foot hand-hammered copper clawfoot tub. Additionally, this beautiful home offers 3 spacious bedrooms, 3 bathrooms, a finished basement, and massive family room to enjoy. For those looking to enjoy outdoor living this property includes three patio areas, offering multiple places to relax, entertain, and enjoy the peaceful surroundings. Adding exceptional versatility is 5552A, a separate approximately 608 sq. ft. barn residence with its own carport, covered patio, and fenced backyard. The property also offers potential for horses, gardening, recreation, and additional outdoor uses. Even more impressive is the ground-mounted solar system with 40 approximately 400-watt panels adds another valuable feature. Residents enjoy access to a private community lake for fishing, small boats, paddleboarding, hiking trails and recreation for those outdoor lovers. More than a home on acreage, 5552 Bear Creek Drive is a private retreat offering distinctive craftsmanship, multiple living spaces, room to roam, and a peaceful connection to the natural beauty of Cathey's Valley.
Property Type
Residential
Property Subtype 1
2 Houses on Lot
Subtype Description
Detached
Year Built
1985
Year Built Source
Assessor Agent-Fill
Remodeled/Updated
No
Stories
2
Home Warranty
No
Directions to Property
CA-140 W toward Guenthart, Turn R on Hornitos RD, Turn L onto Bear Creek Dr, property on right
Cross Street
Hornitos Rd
County
Mariposa
Special Listing Conditions
None
Main Level
Living Room, Dining Room, Family Room, Full Bath(s), Kitchen
Architectural Style
Ranch
Construction Materials
Stucco
Foundation
Combination, PillarPostPier
Roof
Tile
Heating
Central, Electric
Cooling
Ceiling Fan(s), Central
Laundry Features
Laundry Closet, Upper Floor
Window Features
Dual Pane Full
Other Structures
Shed(s), Greenhouse, Guest House
Full Bathrooms
2
Bath Features
Shower Stall(s), Window
# of Fireplaces
1
Fireplace Features
Family Room
Flooring
Wood
Appliances
Free Standing Gas Range, Free Standing Refrigerator, Hood Over Range, Ice Maker, Microwave, Free Standing Gas Oven
Kitchen Features
Butcher Block Counters, Granite Counter, Island w/Sink, Kitchen/Family Combo
Dining Room Features
Dining/Living Combo, Formal Area
Living Room Features
Other
Primary Bedroom Features
Walk-In Closet
Primary Bathroom Features
Closet, Shower Stall(s), Double Sinks, Soaking Tub, Window
Upper Level
Bedroom(s), Primary Bedroom, Full Bath(s)
Pool
No
Spa
No
ADU/2nd Unit
Yes
2nd Unit Type
ADU Detached
2nd Unit Description
Standard
2nd Unit Bedrooms
1
2nd Unit Full Baths
1
2nd Unit Kitchen
Yes
2nd Unit Occupied
Yes
2nd Unit Private Entry
Yes
Utilities
Electric, Propane
Electric
220 Volts,220 Volts in Kitchen,220 Volts in Laundry
Irrigation
Public District
Water Source
Public
Sewer
Public Sewer
2nd Unit Approx SqFt
608
2nd Unit SqFt Source
Owner
Parking Features
RV Access, Detached
Garage Spaces
2.00
Lot Features
Lake Access
APN
011 370 021
Topography
Rolling, Rock Outcropping
View Description
Mountains
Fencing
None
Horse Property
No
Zoning Description
220
List AOR
MetroList Services, Inc.
Association
Yes
Association Mandatory
Yes
Association Fee
120
Association Fee Frequency
Monthly
Association Fee Includes
MaintenanceGrounds
Association Features
Barbeque, Trails
Senior Community
No
School District (County)
Mariposa
Elementary School District
Other
Middle or Junior School District
Other
Senior High School District
Other

Courtesy of Armando Diaz, Soldavi Inc.
IDX provided by Reliance Marketing

Metrolist
Terms of Use

The data relating to real estate for sale on this web site comes in part from the Internet Data eXchange (IDX) of the Multiple Listing Service. Real estate listings are marked with the IDX logo and detailed information about them includes the name of the listing broker and the name of the listing agent. The information being provided is for consumers' personal, non-commercial use and may not be used for any purpose other than to identify prospective properties consumer may be interested in purchasing. Information herein deemed reliable but not guaranteed, representations are approximate, individual verification recommended.

Copyright © 2026  London Properties, Ltd. All rights reserved.