FBpixel

Get More Info

Print A Flyer

Get A Home Loan

Share

3626 Whispering Oak Dr

Ceres, CA 95307

Copy Link Get Directions

$758,000

5 bd
  |  
4 ba
  |  
3,437 sq ft
  |  
0.15 acre

3626 Whispering Oak Dr

Ceres, CA 95307

Listed On: 10/06/2026
Status: Active
Listing Number: 226124650 (Metrolist MLS)

Schedule a Tour

Contact Info


Presented By:

London Properties, Ltd.
London Properties, Ltd. 559.436.4071 Email Agent
Property Description
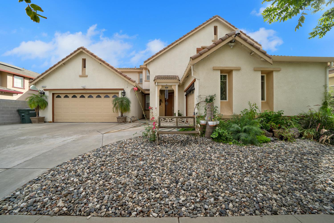
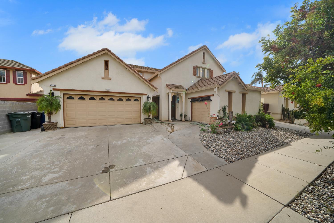
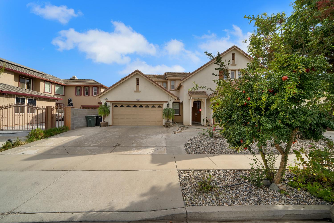
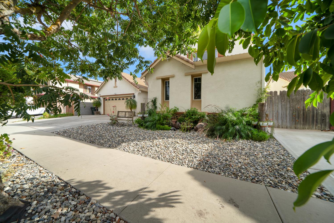
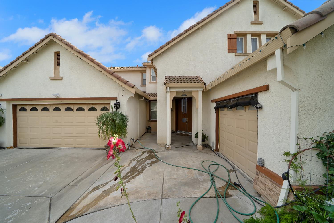
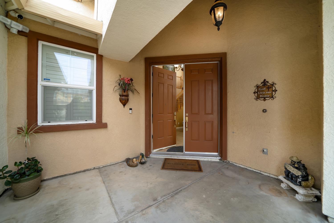
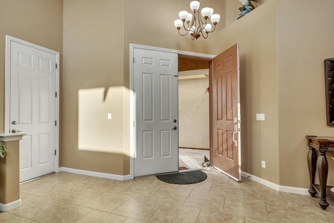
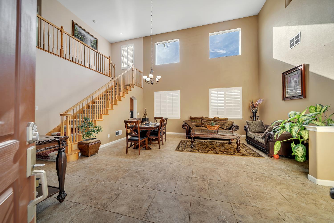
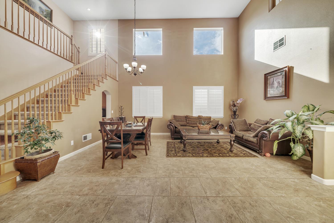
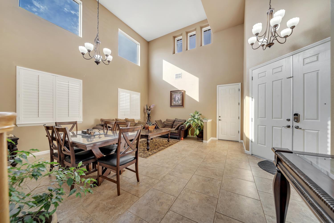
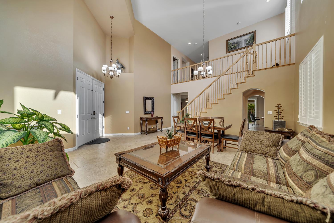
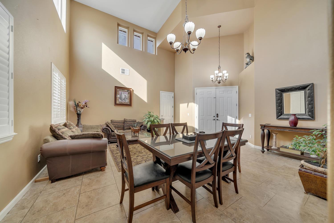
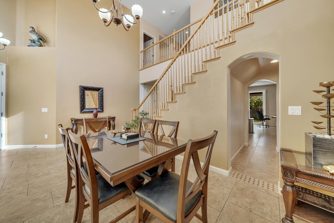
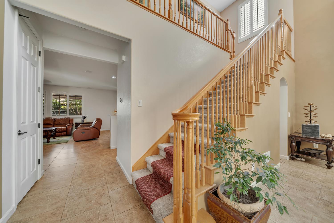
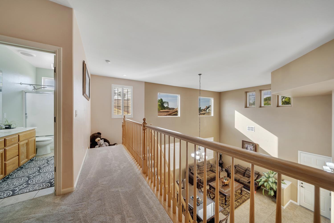
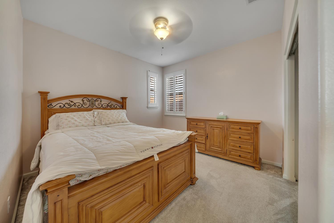
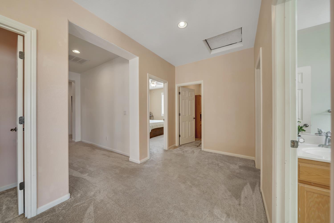
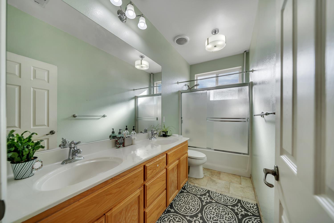
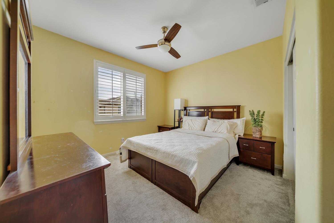
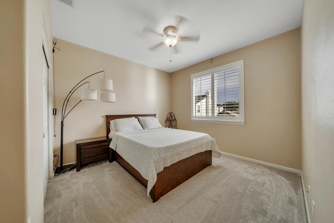
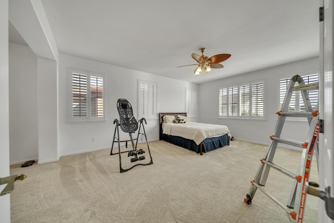
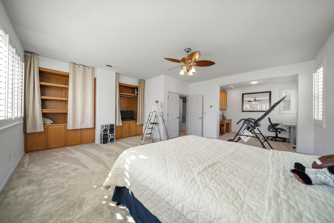
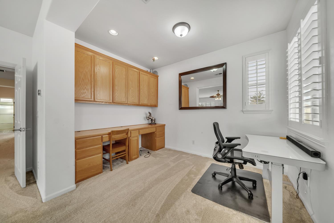
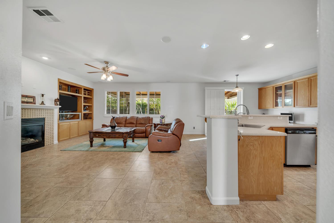
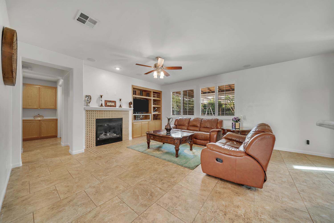
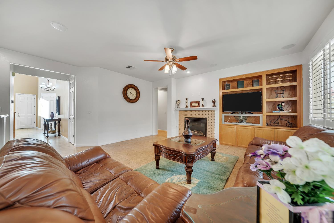
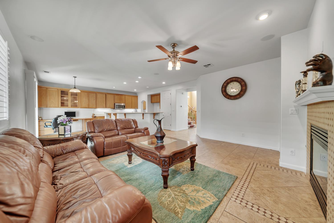
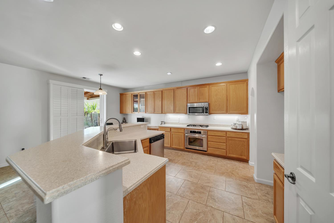
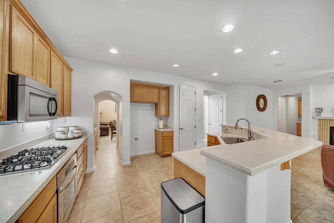
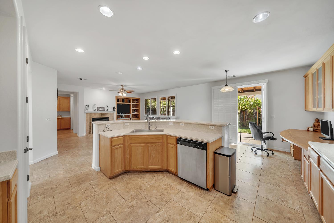
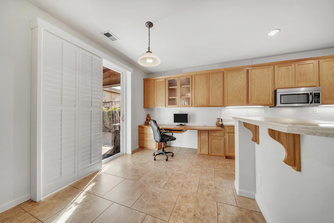
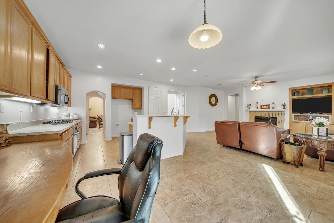
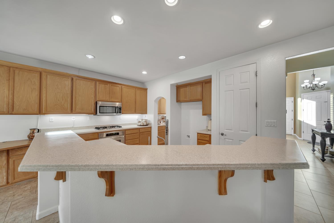
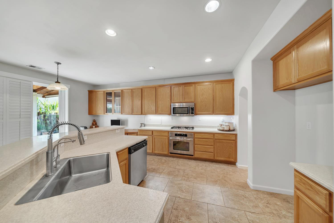
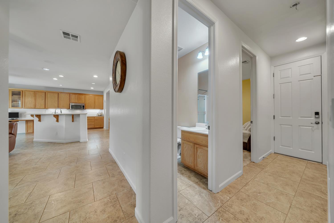
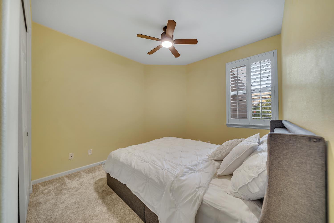
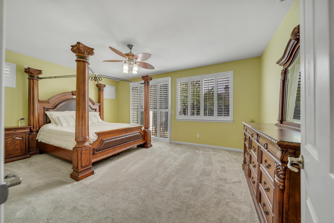
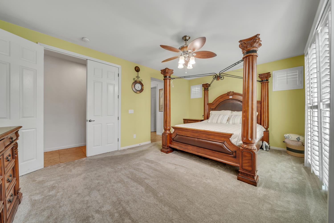
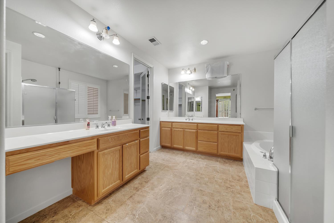
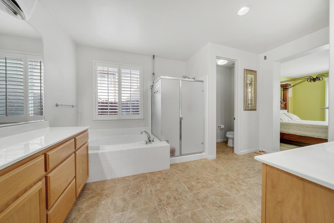
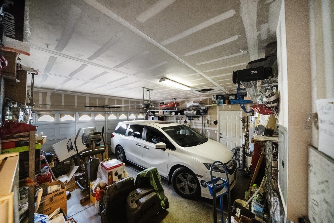
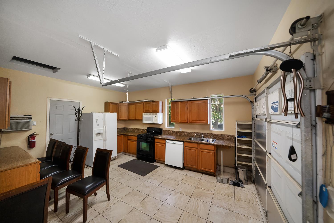
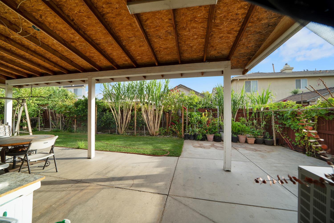
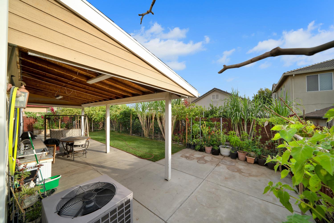
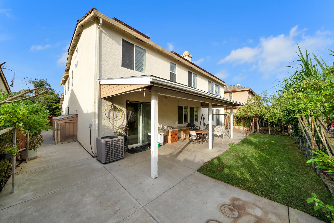
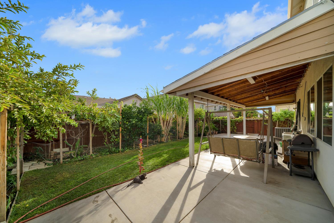
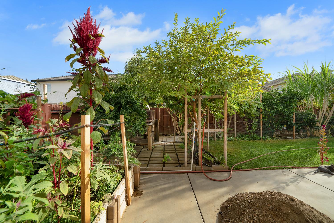
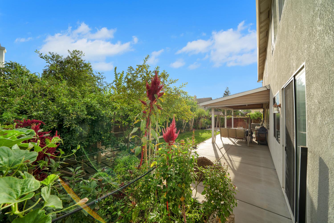
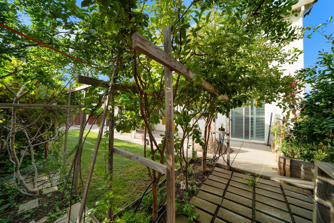
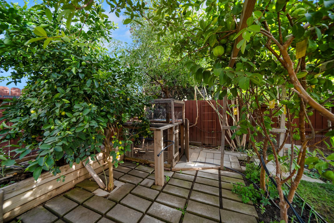
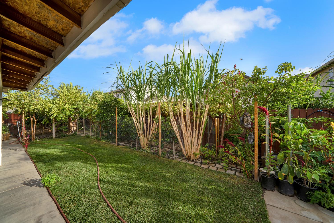
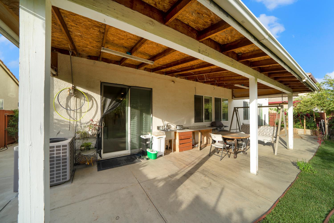
Welcome to 3626 Whispering Oak Dr in Ceres! This spacious 5-bedroom, 4-bathroom home offers approximately 3,437 square feet of living space and is situated on a desirable lot in a well-established neighborhood. The generous floor plan provides plenty of room for comfortable everyday living as well as entertaining. With multiple bedrooms and bathrooms, this home offers flexibility for a large family, guests, a home office, or multigenerational living. The inviting living areas, ample natural light, and functional layout create a warm and welcoming atmosphere. The property also features an attached garage and a private backyard with plenty of potential for outdoor entertaining, gardening, or creating your own relaxing retreat. Conveniently located in Ceres with easy access to shopping, schools, dining, parks, and major roadways. A great opportunity for buyers looking for a large home with space, comfort, and versatility.
Property Type
Residential
Property Subtype 1
Single Family Residence
Subtype Description
Detached
Year Built
2006
Year Built Source
Assessor Agent-Fill
Remodeled/Updated
No
Stories
2
Home Warranty
No
Directions to Property
From Highway 99 to East Gate. Right on Wild Oak Dr. Then left on Whispering Oak.
Cross Street
East Gate
County
Stanislaus
Special Listing Conditions
None
Main Level
Bedroom(s), Living Room, Dining Room, Family Room, Full Bath(s), Garage, Kitchen
Construction Materials
Concrete
Foundation
Concrete, Slab
Roof
Tile
Heating
Central, Fireplace(s)
Cooling
Ceiling Fan(s), Central
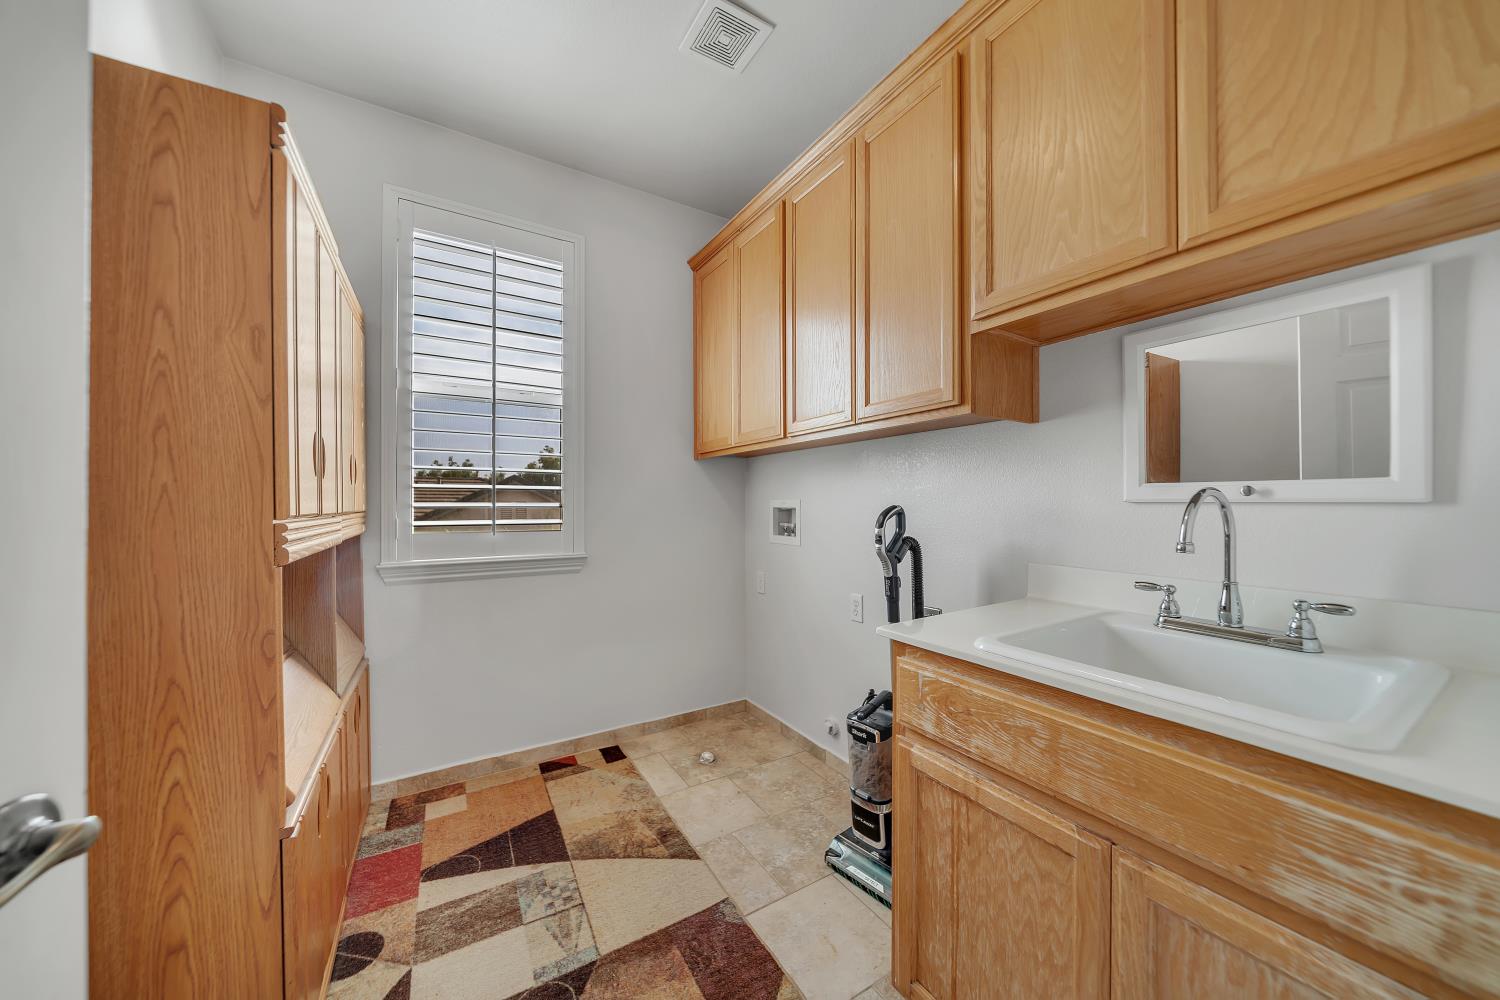
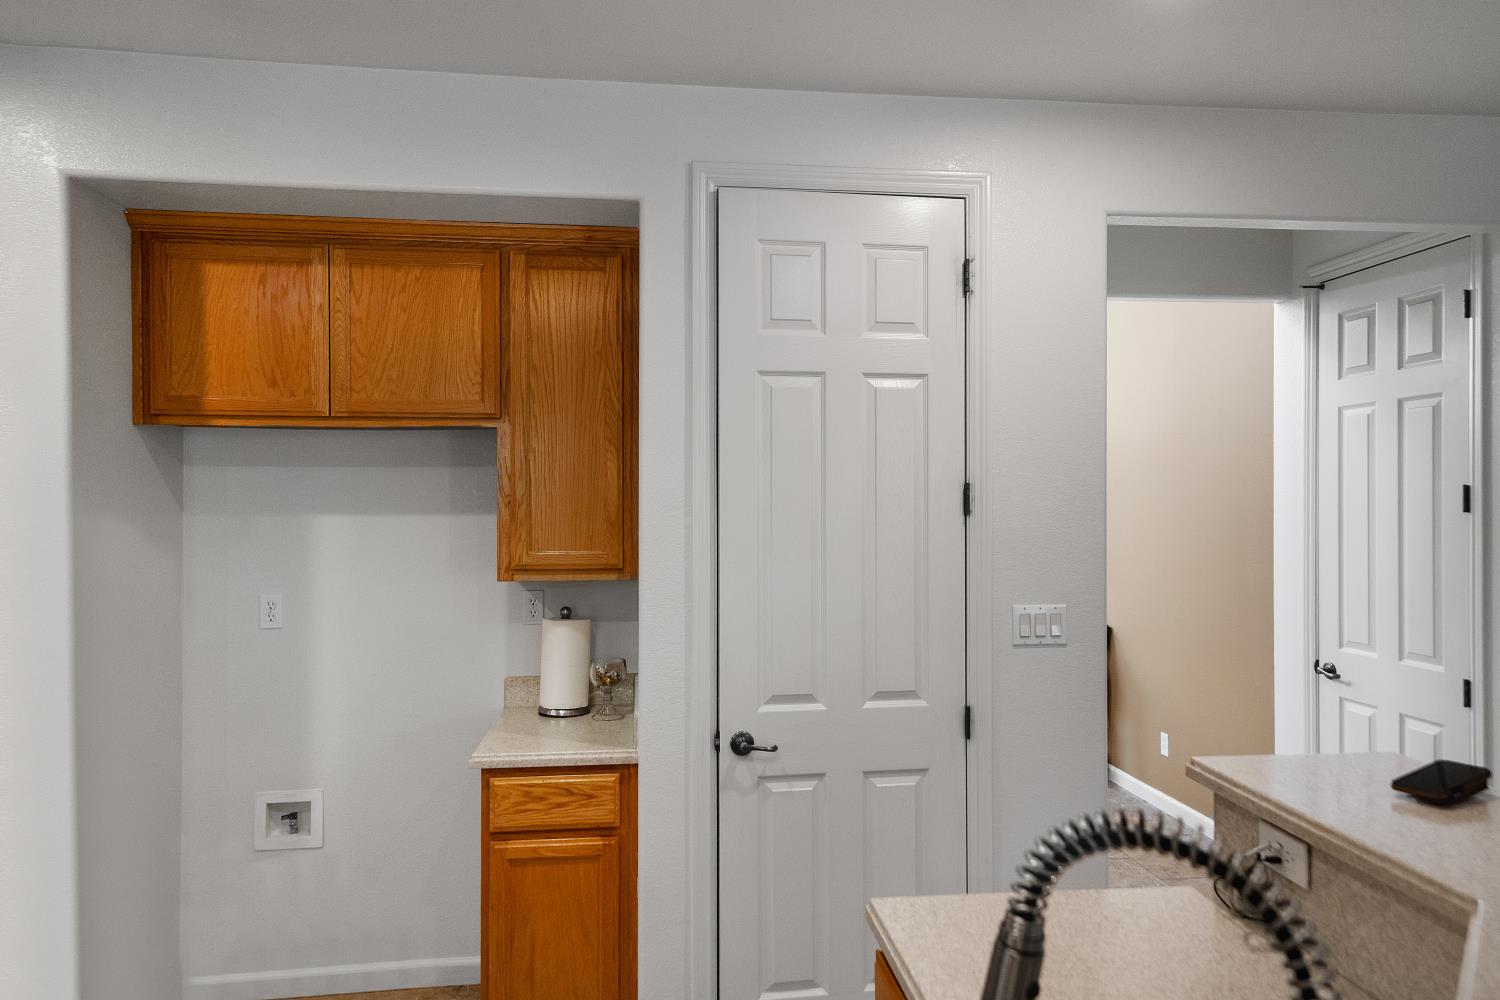
Laundry Features
Upper Floor
Full Bathrooms
4
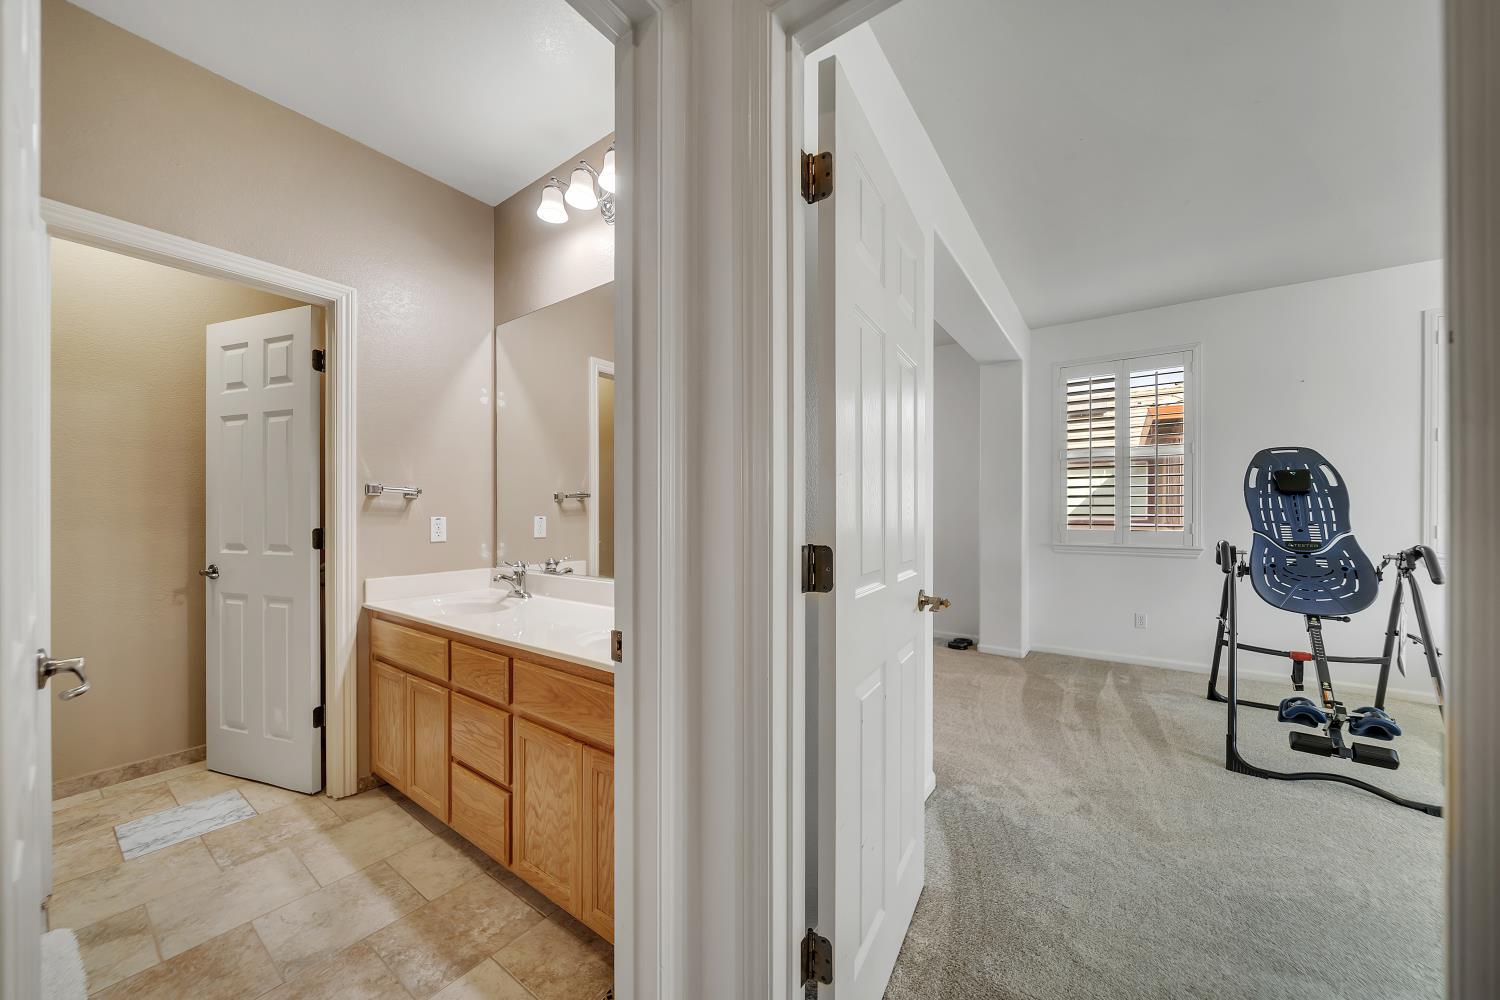
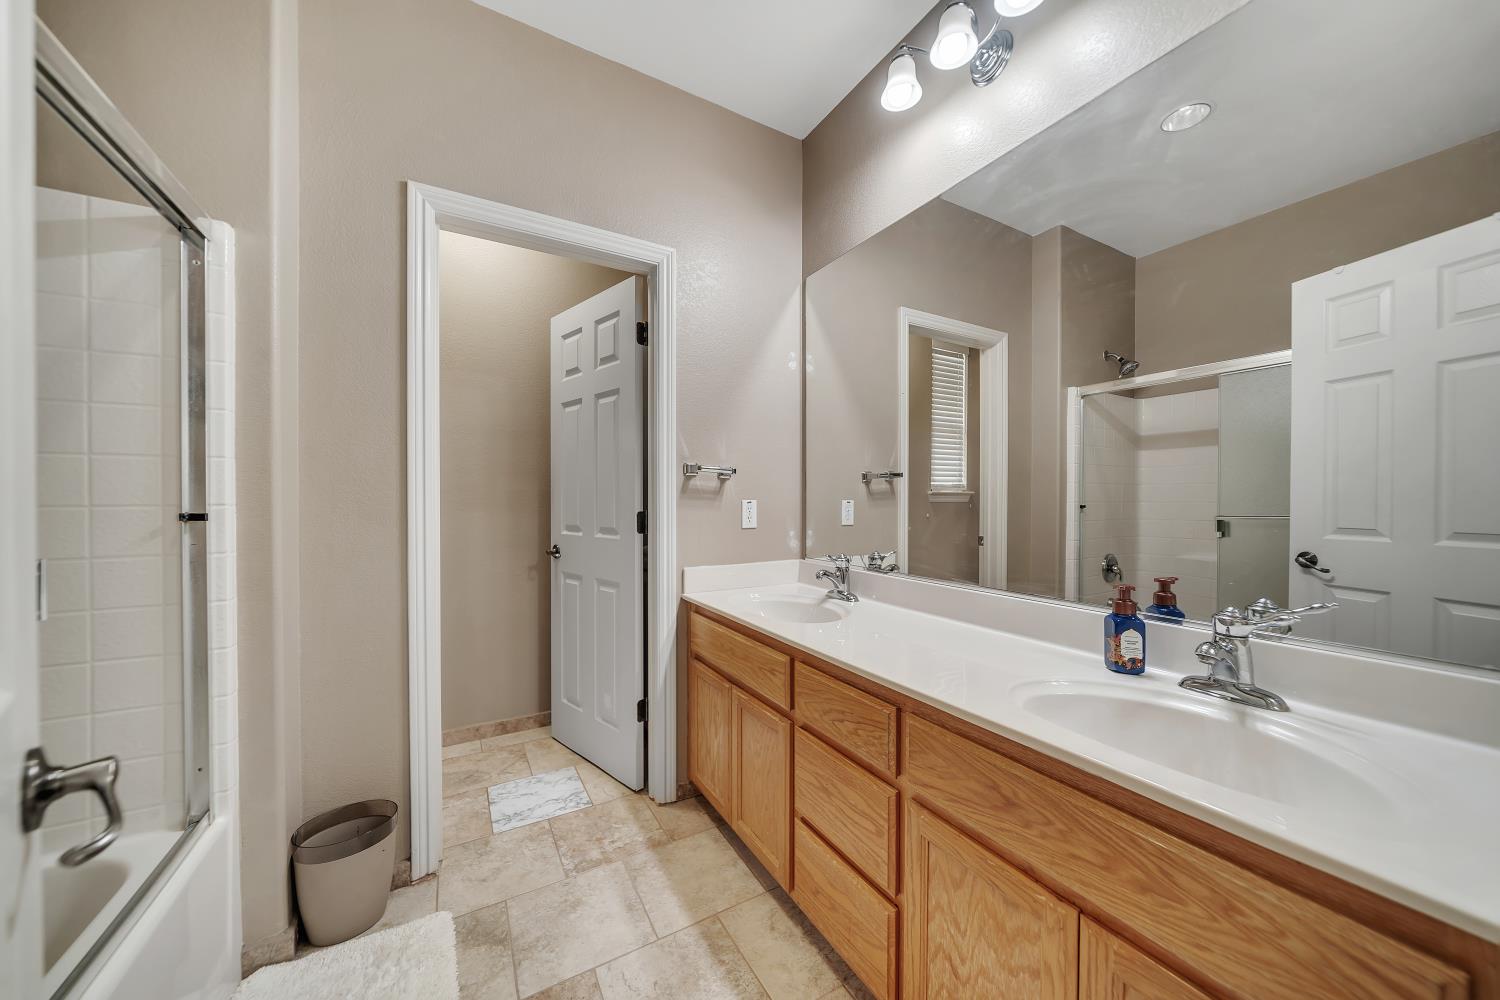
Bath Features
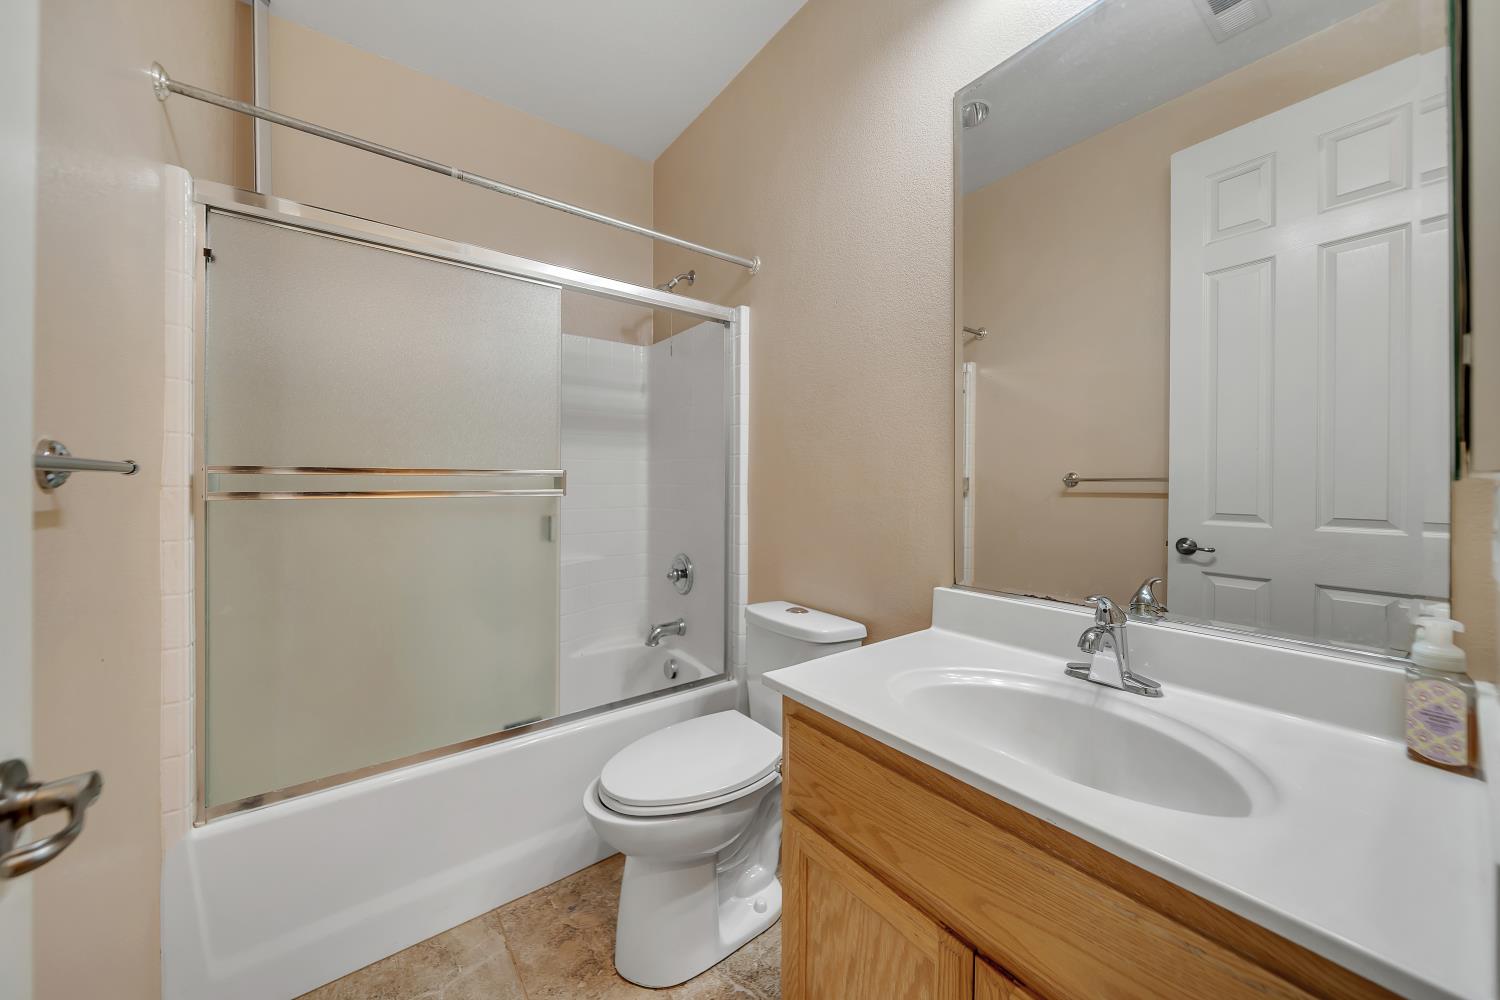
Double Sinks, Tub w/Shower Over, Quartz
# of Fireplaces
1
Fireplace Features
Living Room
Flooring
Carpet, Tile
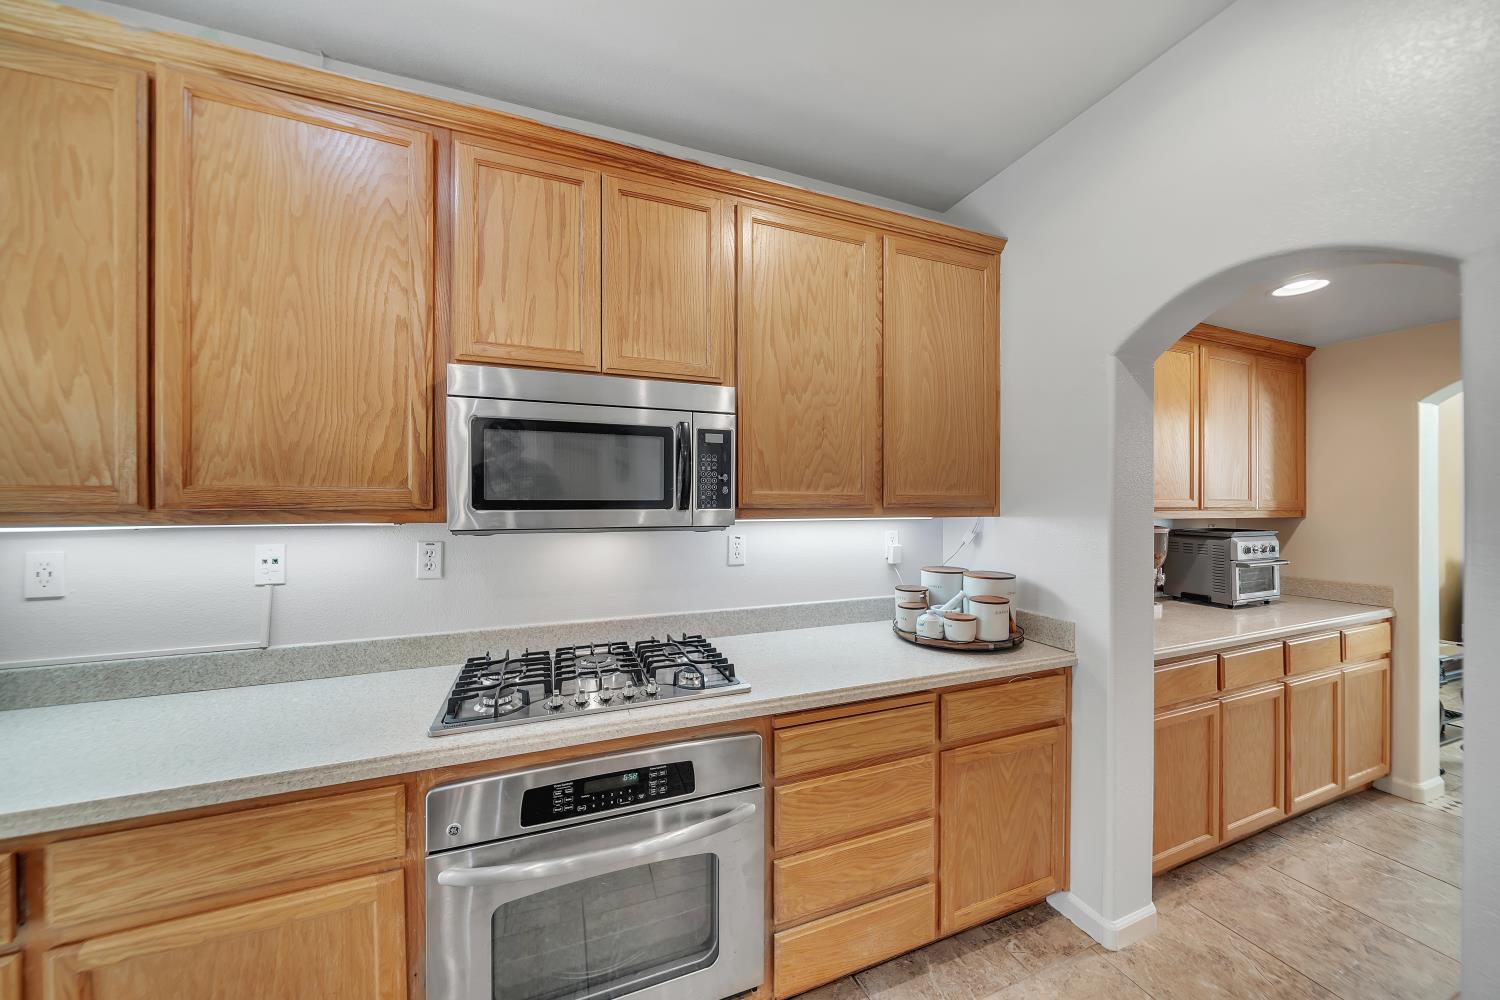
Appliances
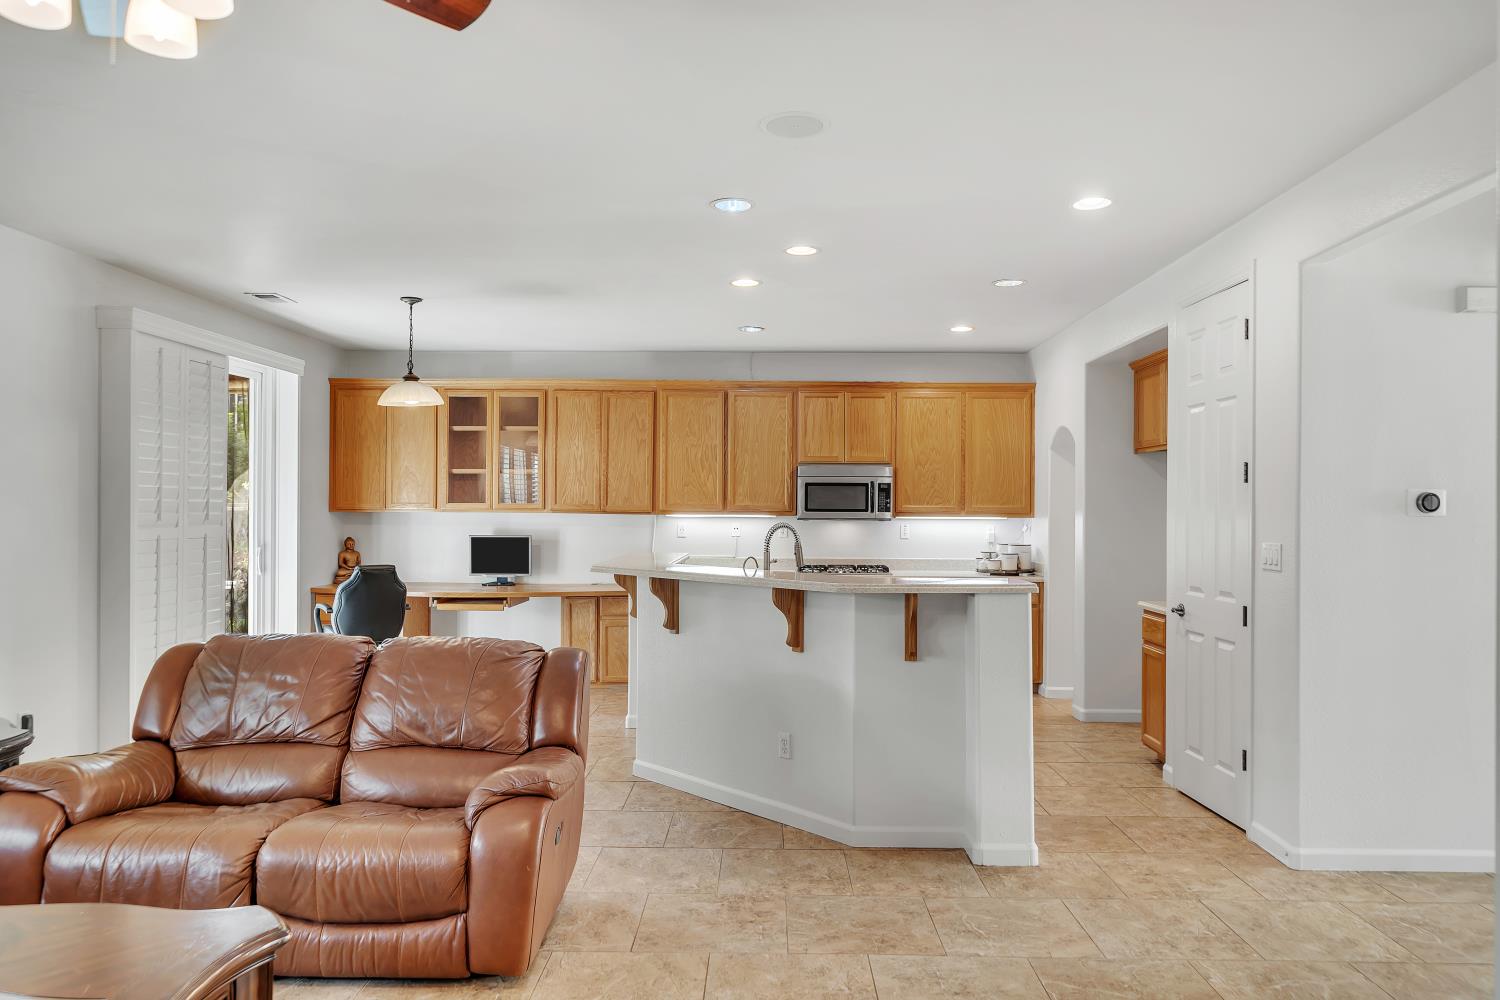
Built-In Gas Range
Kitchen Features
Granite Counter
Dining Room Features
Space in Kitchen
Living Room Features
Other
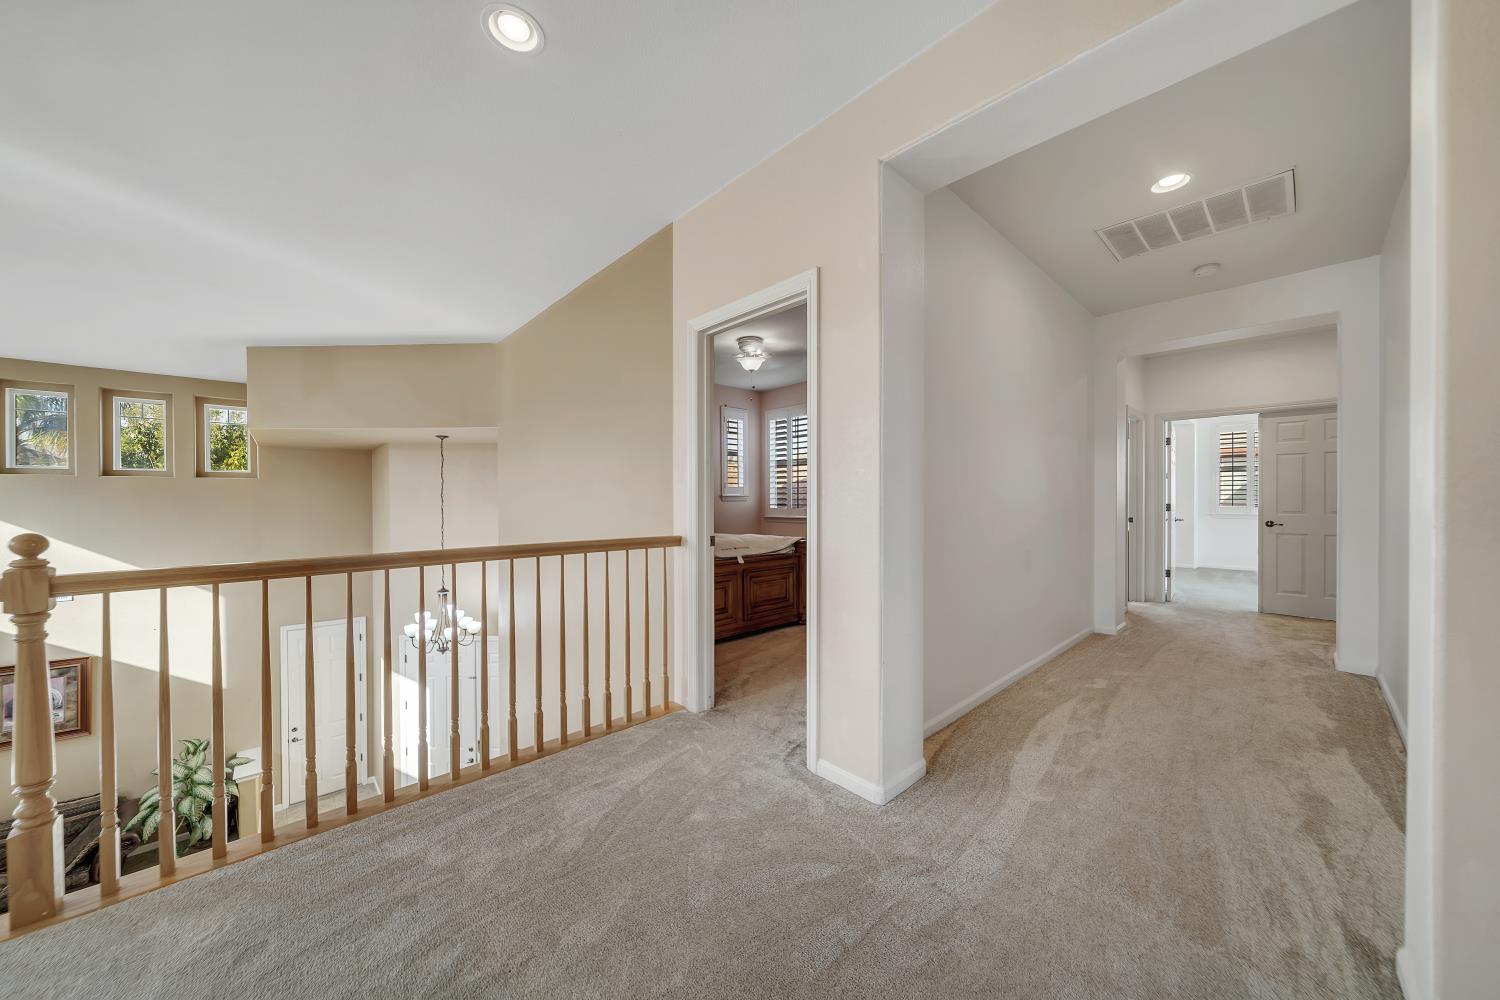
Upper Level
Bedroom(s), Loft, Full Bath(s)
Pool
No
Spa
No
ADU/2nd Unit
No
Utilities
Public, Solar
Electric
220 Volts
Irrigation
Other
Water Source
Public
Sewer
Sewer in Street
Parking Features
Attached
Garage Spaces
3.00
Lot Features
Low Maintenance
APN
069 029 058 000
Horse Property
No
Zoning Description
R1
List AOR
MetroList Services, Inc.
Association
No
Senior Community
No
School District (County)
Stanislaus
Elementary School District
Ceres Unified
Middle or Junior School District
Ceres Unified
Senior High School District
Ceres Unified
Census Tract
30.03

Courtesy of Karen Bhatti, GNN Real Estate
IDX provided by Reliance Marketing

Metrolist
Terms of Use

The data relating to real estate for sale on this web site comes in part from the Internet Data eXchange (IDX) of the Multiple Listing Service. Real estate listings are marked with the IDX logo and detailed information about them includes the name of the listing broker and the name of the listing agent. The information being provided is for consumers' personal, non-commercial use and may not be used for any purpose other than to identify prospective properties consumer may be interested in purchasing. Information herein deemed reliable but not guaranteed, representations are approximate, individual verification recommended.

Copyright © 2026  London Properties, Ltd. All rights reserved.
