Provide a name for your search and specify whether or not you'd prefer to receive email updates.
Get Daily Email Updates
Save Search
Please log in or create an account.
Save Property
Provide a name for your property and specify whether or not you'd prefer to receive email updates.
Get Daily Email Updates
Save Property
Please log in or create an account.
The ULTIMATE Guide To Buying Your Home!
Get Your FREE Copy Share a few contact details and we will send you the guide to your inbox.
THANK YOU!
Check your inbox for the Buyer's Guide.
Get More Info
Please provide the following information and one of our customer service representatives will assist you.
* indicates required fields.
Sending...
Sent!
Get More Info
Print A Flyer
Get A Home Loan
Share
https://www.londonproperties.com/property/link/metrolist/226124780/1462-Stanley-Dr/Ripon/https://www.londonproperties.com/images/props/metrolist/full/226124780.jpgLondon Properties Ripon Real Estate | 1462 Stanley Dr
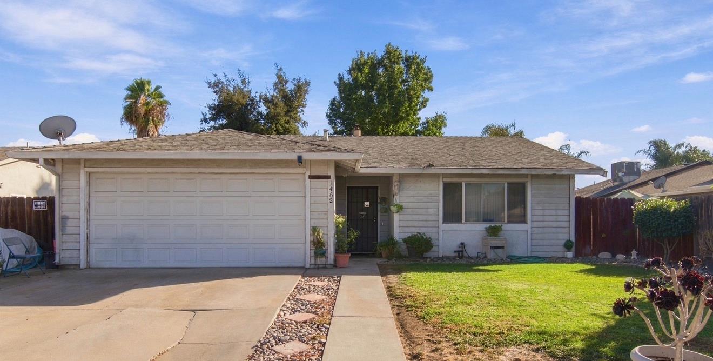
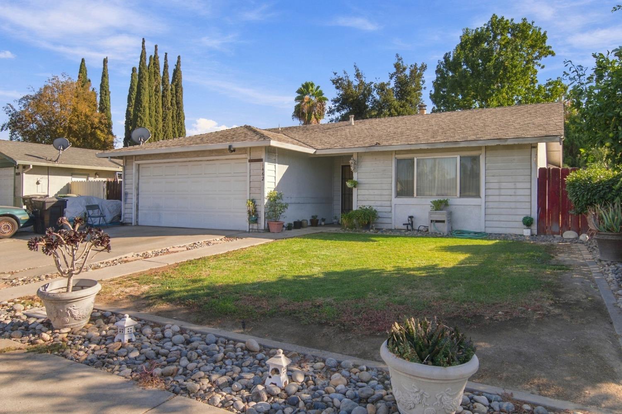
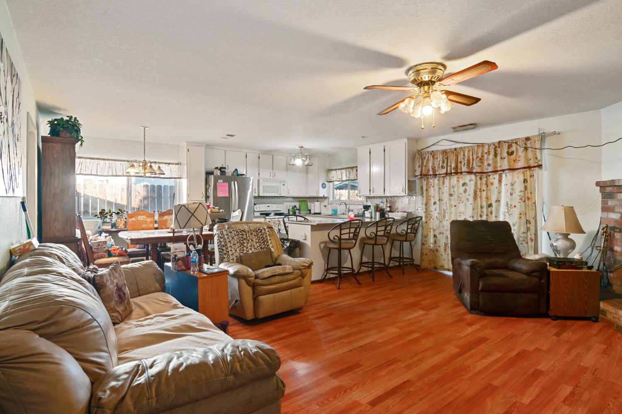
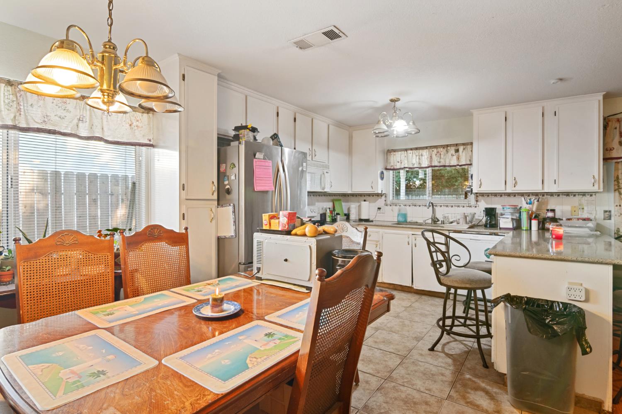
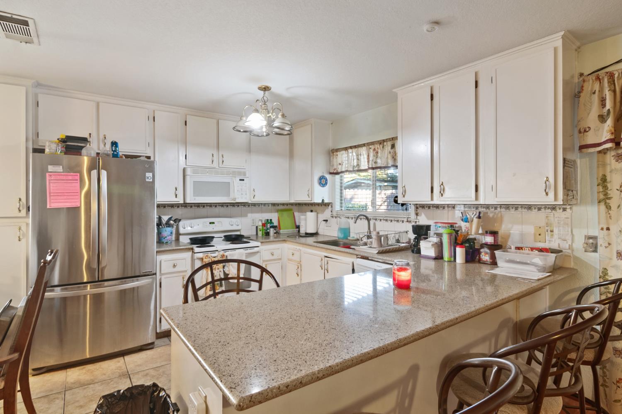
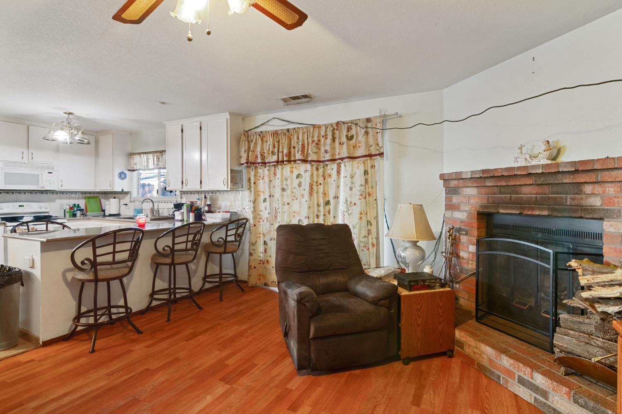
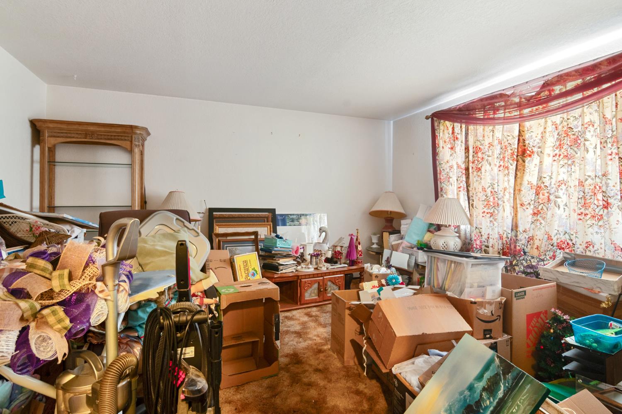
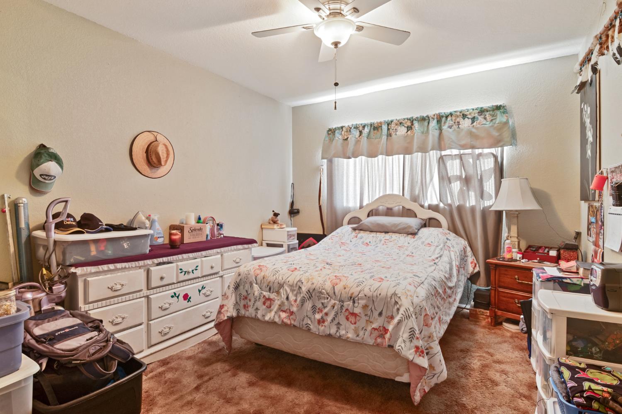
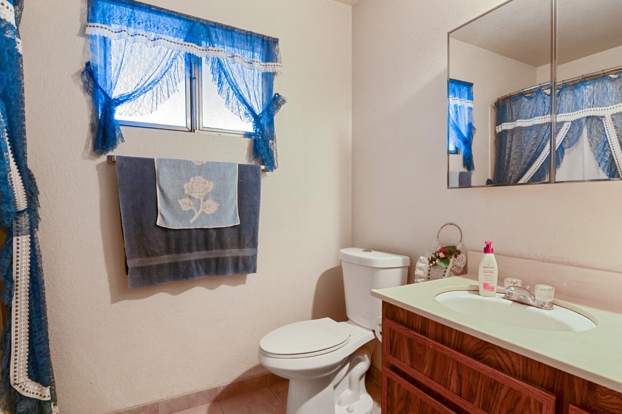
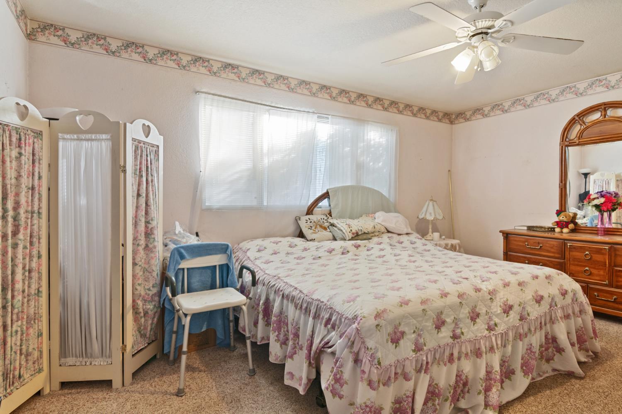
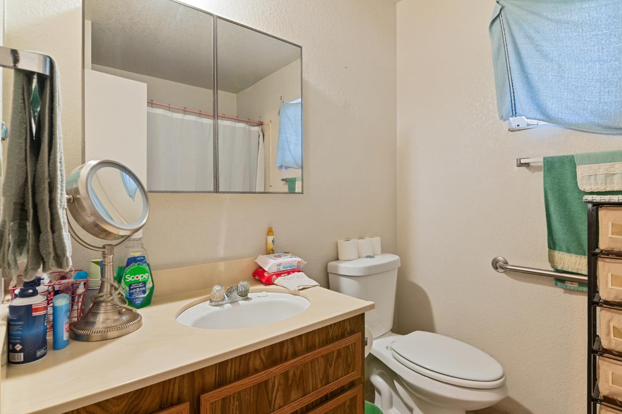
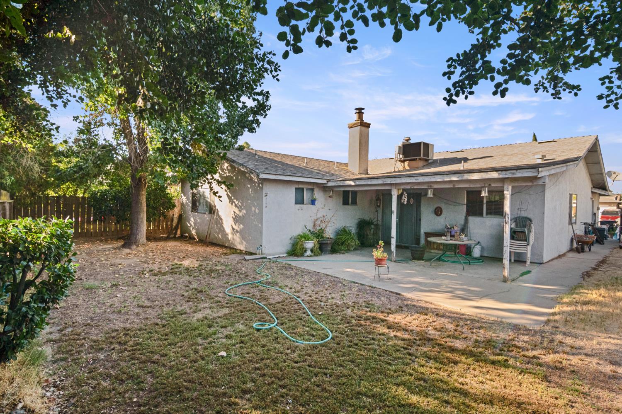
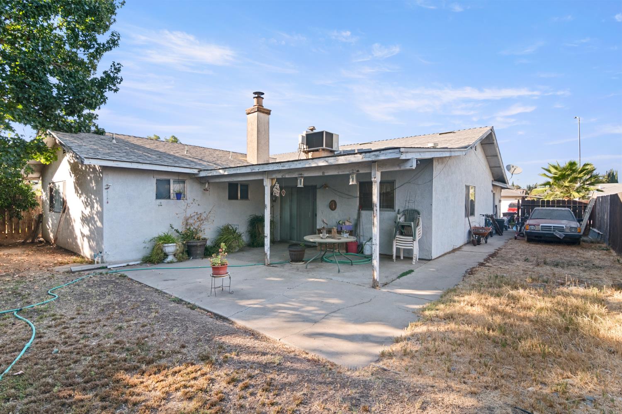
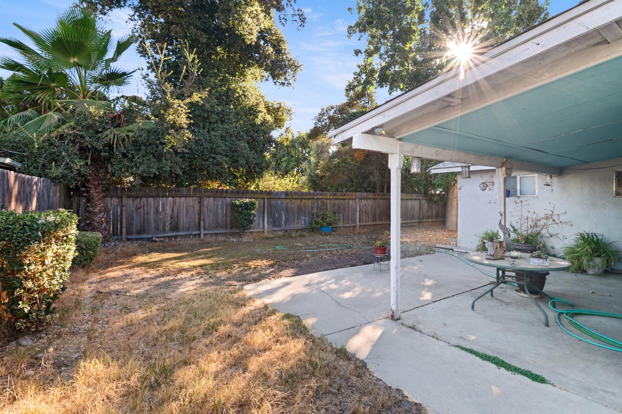
Welcome to 1461 Stanley Drive in the charming community of Ripon! This inviting 3-bedroom, 2-bathroom home offers 1,537 square feet of living space with a versatile floor plan designed for everyday living and entertaining. Full of potential, this fixer-upper is ready for a little TLC and your personal touches to make it truly shine. Whether you're a first-time homebuyer, looking to downsize, or searching for your next investment opportunity, this property offers a wonderful opportunity to enjoy all that Ripon has to offer. Conveniently located near Ripon Golf Club, scenic river trails, sports parks, and highly regarded schools, this home offers a wonderful combination of small-town appeal and everyday convenience. Don't miss your opportunity to make this Ripon property your own!
Property Type
Residential
Property Subtype 1
Single Family Residence
Subtype Description
Detached
Year Built
1985
Year Built Source
Assessor Auto-Fill
Remodeled/Updated
Yes
Remodeled/Updated Desc
Bath 6-10YR, Bed 6-10YR, Primary Bath 6-10YR, Kitchen 6-10YR
Stories
1
Levels
One
Home Warranty
No
Directions to Property
Take CA-99 to Jack Tone Rd in Ripon. Follow Jack Tone Rd to and make a left onto Stanley Dr.
Cross Street
Jack Tone Road
County
San Joaquin
Special Listing Conditions
None
Main Level
Bedroom(s), Living Room, Dining Room, Family Room, Primary Bedroom, Full Bath(s), Partial Bath(s), Garage, Kitchen, Street Entrance
Architectural Style
Ranch
Construction Materials
Stucco, Vinyl Siding, Frame
Foundation
Slab
Roof
Shingle, Composition
Heating
Central
Cooling
Central
Laundry Features
Hookups Only, In Garage
Property Faces
North
Full Bathrooms
2
Bath Features
Tile, Tub w/Shower Over, Window
# of Fireplaces
1
Fireplace Features
Brick, Wood Burning
Flooring
Carpet, Laminate, Tile, Wood
Appliances
Free Standing Refrigerator, Dishwasher, Microwave, Free Standing Electric Oven, Free Standing Electric Range
Kitchen Features
Breakfast Area, Granite Counter
Dining Room Features
Dining/Family Combo
Living Room Features
Other
Pool
No
Spa
No
ADU/2nd Unit
No
Utilities
Public, Electric, Sewer In & Connected
Electric
220 Volts
Irrigation
Public District
Water Source
Public
Sewer
Public Sewer
Parking Features
Attached
Garage Spaces
2.00
Open Parking Spaces
3.00
Lot Features
Auto Sprinkler F&R, Curb(s)/Gutter(s), Shape Regular, Street Lights
APN
259 480 19
Topography
Level
Driveway/Sidewalks
Paved Driveway, Paved Sidewalk
Fencing
Wood
Horse Property
No
Zoning Description
R1
List AOR
MetroList Services, Inc.
Association
No
Senior Community
No
School District (County)
San Joaquin
Elementary School District
Ripon Unified
Middle or Junior School District
Ripon Unified
Senior High School District
Ripon Unified
Census Tract
1889.00
71109
A: SELECT * FROM `lpdotcom`.`props-main` WHERE CAST(`props-main`.`ListingPrice` AS DECIMAL) >= 445550 AND CAST(`props-main`.`ListingPrice` AS DECIMAL) <= 492450 AND CAST(`props-main`.`Bedrooms` AS DECIMAL) >= '3' AND CAST(`props-main`.`Bathrooms` AS DECIMAL(10,5)) >= '2' AND CAST(`props-main`.`SquareFootage` AS DECIMAL) >= 1287 AND CAST(`props-main`.`SquareFootage` AS DECIMAL) <= 1787 AND ((`props-main`.`PropertyType` = 'Residential' AND (
`props-main`.`PropertySubtype1` = '1 House on Lot' OR `props-main`.`PropertySubtype2` = '1 House on Lot' OR `props-main`.`PropertySubtype3` = '1 House on Lot' OR
`props-main`.`PropertySubtype1` = 'Cabin' OR `props-main`.`PropertySubtype2` = 'Cabin' OR `props-main`.`PropertySubtype3` = 'Cabin' OR
`props-main`.`PropertySubtype1` = 'House on Lot' OR `props-main`.`PropertySubtype2` = 'House on Lot' OR `props-main`.`PropertySubtype3` = 'House on Lot' OR
`props-main`.`PropertySubtype1` = 'Own Your Own' OR `props-main`.`PropertySubtype2` = 'Own Your Own' OR `props-main`.`PropertySubtype3` = 'Own Your Own' OR
`props-main`.`PropertySubtype1` = 'Rural Residence' OR `props-main`.`PropertySubtype2` = 'Rural Residence' OR `props-main`.`PropertySubtype3` = 'Rural Residence' OR
`props-main`.`PropertySubtype1` = 'Rural/Residence' OR `props-main`.`PropertySubtype2` = 'Rural/Residence' OR `props-main`.`PropertySubtype3` = 'Rural/Residence' OR
`props-main`.`PropertySubtype1` LIKE '%fam%' OR `props-main`.`PropertySubtype2` LIKE '%fam%' OR `props-main`.`PropertySubtype3` LIKE '%fam%'))) AND ((`props-main`.`id` = 1771182 OR `props-main`.`id` = 1770342 OR `props-main`.`id` = 1774772 OR `props-main`.`id` = 1736192 OR `props-main`.`id` = 1790137 OR `props-main`.`id` = 1775080 OR `props-main`.`id` = 1717656 OR `props-main`.`id` = 1779124 OR `props-main`.`id` = 1771657 OR `props-main`.`id` = 1728721 OR `props-main`.`id` = 1786476 OR `props-main`.`id` = 1750731 OR `props-main`.`id` = 1786683 OR `props-main`.`id` = 1746369 OR `props-main`.`id` = 1747912 OR `props-main`.`id` = 1774741 OR `props-main`.`id` = 1786018 OR `props-main`.`id` = 1738607 OR `props-main`.`id` = 1743333 OR `props-main`.`id` = 1788185 OR `props-main`.`id` = 1788011 OR `props-main`.`id` = 1783707 OR `props-main`.`id` = 1787645 OR `props-main`.`id` = 1754831 OR `props-main`.`id` = 1783970 OR `props-main`.`id` = 1774773 OR `props-main`.`id` = 1774975 OR `props-main`.`id` = 1770968 OR `props-main`.`id` = 1785002 OR `props-main`.`id` = 1786022 OR `props-main`.`id` = 1786790 OR `props-main`.`id` = 1754432 OR `props-main`.`id` = 1786926 OR `props-main`.`id` = 1778963)) AND CONCAT(`MLSFeed`,`MLNumber`) != 'metrolist226124780' AND `props-main`.`PictureCount` > 0 AND (`props-main`.`ExpiredDate` >= '2026-10-12' OR `props-main`.`ExpiredDate` IS NULL OR TRIM(`props-main`.`ExpiredDate`) = '') AND `props-main`.`Status` != 'Unapproved' AND (`props-main`.`DupeOf` IS NULL OR TRIM(`props-main`.`DupeOf`) = '') AND `props-main`.`Delayed` = 0 GROUP BY `props-main`.`id` ORDER BY RAND();
0
Courtesy of Jason Estes, California Realty Partners IDX provided by Reliance Marketing
The data relating to real estate for sale on this web site comes in part from the Internet Data eXchange (IDX) of the Multiple Listing Service. Real estate listings are marked with the IDX logo and detailed information about them includes the name of the listing broker and the name of the listing agent. The information being provided is for consumers' personal, non-commercial use and may not be used for any purpose other than to identify prospective properties consumer may be interested in purchasing. Information herein deemed reliable but not guaranteed, representations are approximate, individual verification recommended.