FBpixel

Get More Info

Print A Flyer

Get A Home Loan

Share

332 Hinkley Ave

Oakdale, CA 95361

Copy Link Get Directions

$469,999

3 bd
  |  
3 ba
  |  
1,318 sq ft
  |  
0.22 acre

332 Hinkley Ave

Oakdale, CA 95361

Listed On: 10/07/2026
Status: Active
Listing Number: 226124910 (Metrolist MLS)

Schedule a Tour

Contact Info


Presented By:

London Properties, Ltd.
London Properties, Ltd. 559.436.4071 Email Agent
Property Description
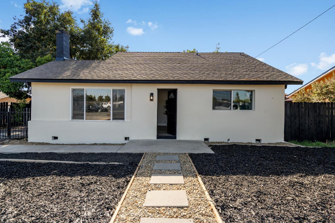
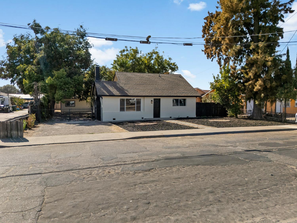
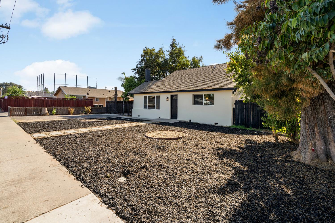
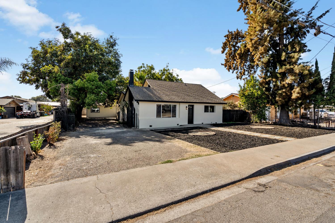
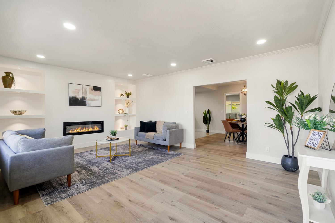
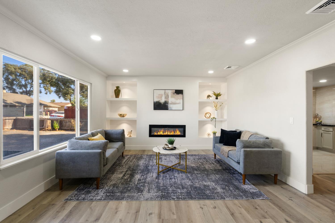
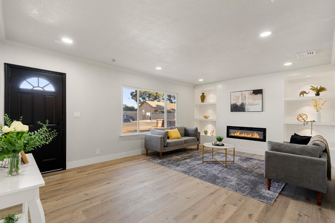
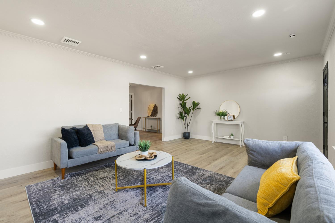
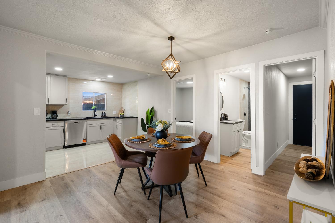
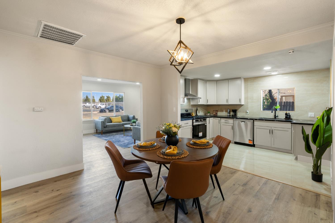
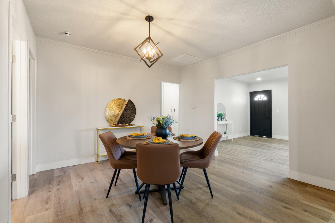
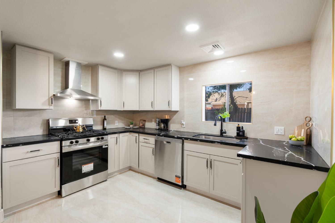
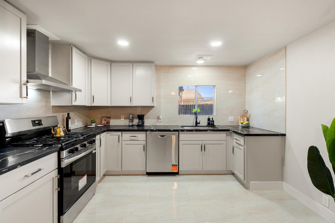
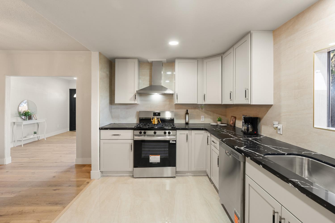
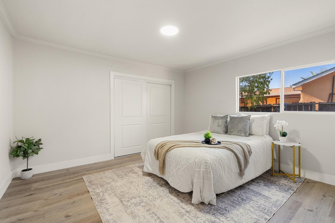
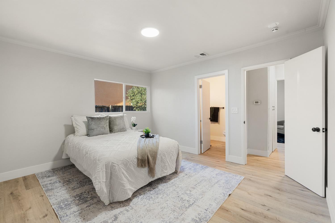
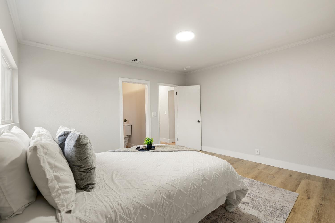
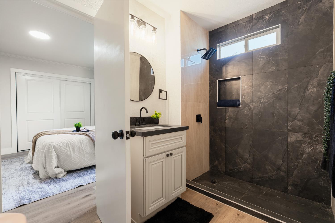
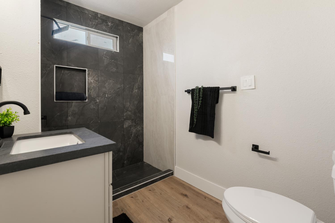
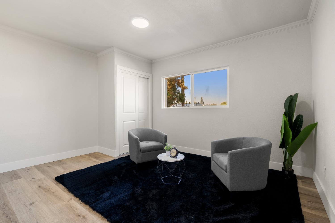
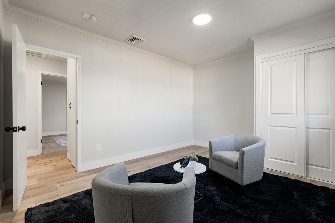
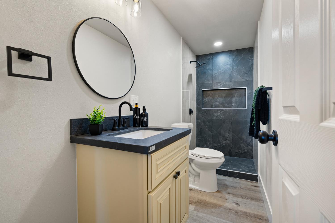
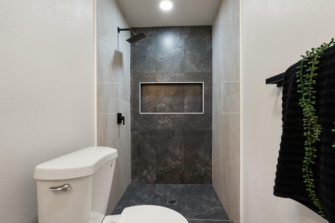
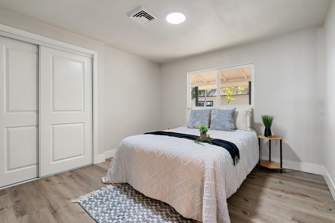
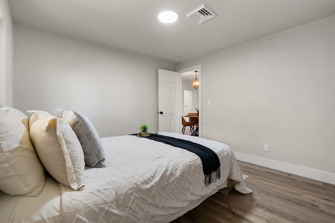
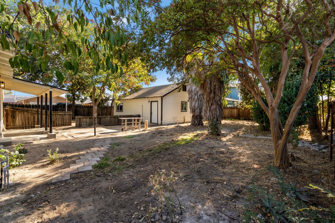
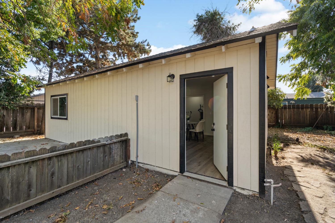
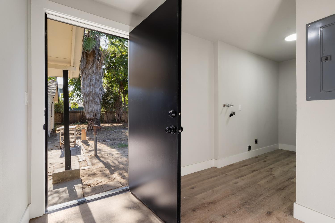
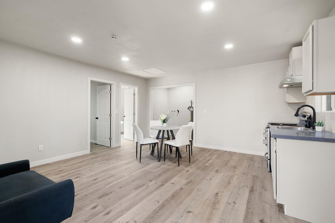
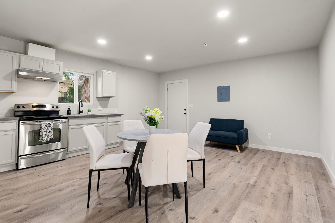
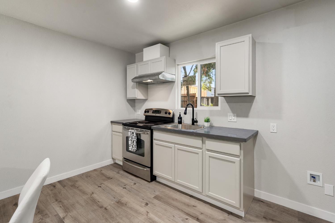
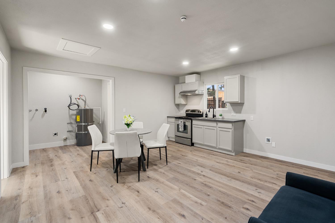
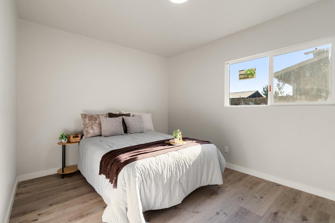
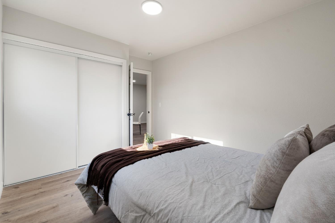
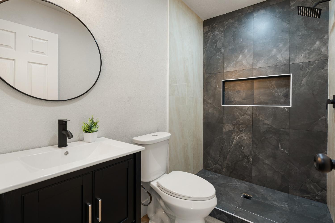
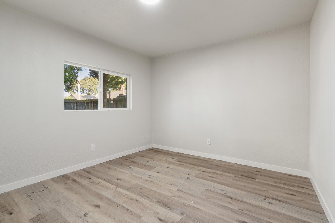
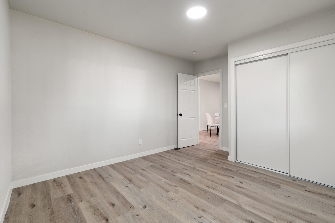
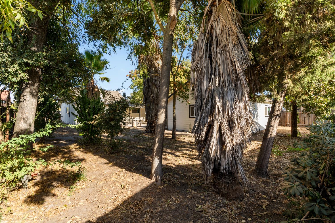
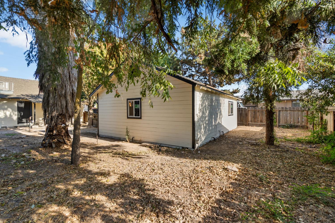
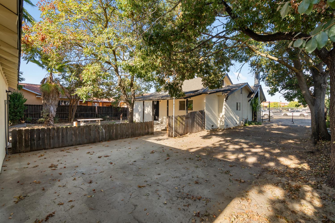
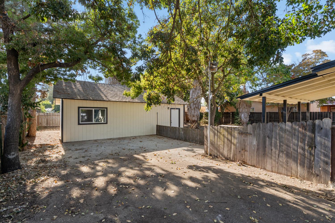
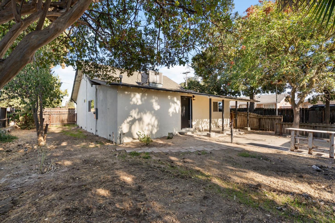
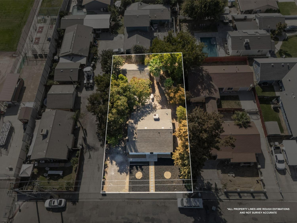
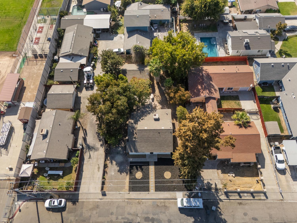
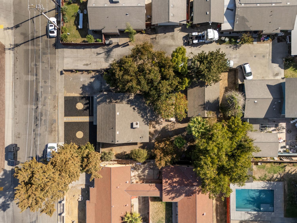
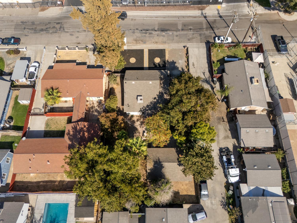
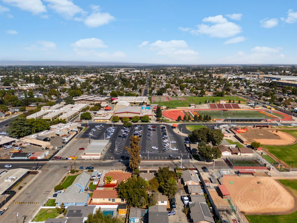
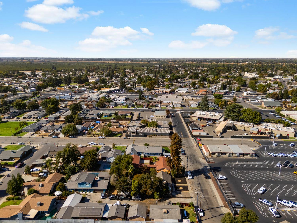
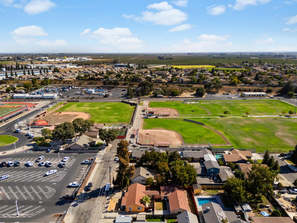
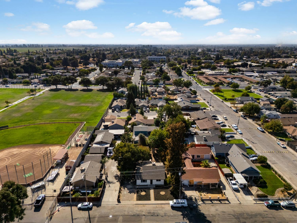
Beautifully remodeled Oakdale property featuring a primary residence PLUS a detached second living space. The primary residence is currently configured with 3 bedrooms and 2 bathrooms, while the detached second living space offers 2 bedrooms, 1 bathroom, a full kitchen, private entrance and approximately 750 sq. ft. With approximately 2,068 sq. ft. of combined living space, this property offers excellent flexibility for extended family, multigenerational living, guests or additional living space. Extensive updates include remodeled kitchens and bathrooms, new flooring, fresh interior and exterior paint, updated fixtures and more. Situated on a generous lot, this unique property offers two separate living spaces in a convenient Oakdale location, directly across from Oakdale High School and close to shopping, dining, parks and downtown Oakdale. A truly unique opportunity with plenty of space, flexibility and potential!
Property Type
Residential
Property Subtype 1
Single Family Residence
Subtype Description
Detached
Property Condition
Updated/Remodeled
Year Built
1940
Year Built Source
Assessor Auto-Fill
Remodeled/Updated
Yes
Remodeled/Updated Desc
Bath 0-5YR, Bed 0-5YR, Primary Bath 0-5YR, Kitchen 0-5YR
Stories
1
Levels
One
Home Warranty
No
Directions to Property
From Hwy 108: Take Yosemite Ave toward downtown Oakdale, turn onto Hinkley Ave. Property is located near Oakdale High School.
Cross Street
W H St
County
Stanislaus
Special Listing Conditions
None
Main Level
Bedroom(s), Living Room, Dining Room, Primary Bedroom, Full Bath(s), Kitchen, Street Entrance
Architectural Style
Other
Construction Materials
Stucco, Wood
Foundation
Raised
Roof
Shingle, Composition
Heating
Central
Cooling
Central
Laundry Features
Inside Area
Window Features
Dual Pane Full
Full Bathrooms
2
Bath Features
Shower Stall(s), Tile
# of Fireplaces
1
Fireplace Features
Insert, Electric
Flooring
Vinyl
Appliances
Free Standing Gas Range, Hood Over Range, Dishwasher
Kitchen Features
Quartz Counter
Dining Room Features
Space in Kitchen
Living Room Features
Other
Primary Bathroom Features
Shower Stall(s), Tile
Patio And Porch Features
Back Porch
Pool
No
Spa
No
ADU/2nd Unit
Yes
2nd Unit Type
ADU Detached
2nd Unit Description
ADU
2nd Unit Bedrooms
2
2nd Unit Full Baths
1
2nd Unit Kitchen
Yes
2nd Unit Occupied
No
2nd Unit Private Entry
Yes
Utilities
Public
Electric
220 Volts in Kitchen,220 Volts in Laundry
Irrigation
Public District
Water Source
Public
Sewer
Public Sewer
2nd Unit Approx SqFt
700
2nd Unit SqFt Source
Owner
Parking Features
No Garage, RV Possible, Uncovered Parking Spaces 2+
Lot Features
Other
APN
063 022 023 000
Fencing
Back Yard, Wood
Horse Property
No
Zoning Description
R
List AOR
MetroList Services, Inc.
Association
No
Senior Community
No
School District (County)
Stanislaus
Elementary School District
Oakdale Joint
Middle or Junior School District
Oakdale Joint
Senior High School District
Oakdale Joint
Census Tract
2.02

Similar Properties

$449,900

  • 3
  • 3
  • 1,343
  • 0.10

402 Hallman Ln

Oakdale, CA 95361

Courtesy of Jenny Aramburo, BHGRE Integrity Real Estate
IDX provided by Reliance Marketing

Metrolist
Terms of Use

The data relating to real estate for sale on this web site comes in part from the Internet Data eXchange (IDX) of the Multiple Listing Service. Real estate listings are marked with the IDX logo and detailed information about them includes the name of the listing broker and the name of the listing agent. The information being provided is for consumers' personal, non-commercial use and may not be used for any purpose other than to identify prospective properties consumer may be interested in purchasing. Information herein deemed reliable but not guaranteed, representations are approximate, individual verification recommended.
Copyright © 2026  London Properties, Ltd. All rights reserved.
