FBpixel

Get More Info

Print A Flyer

Get A Home Loan

Share

6980 Hillcrest Dr

Modesto, CA 95356

Copy Link Get Directions

$2,599,900

6 bd
  |  
8 ba
  |  
5,092 sq ft
  |  
0.54 acre

6980 Hillcrest Dr

Modesto, CA 95356

Listed On: 10/08/2026
Status: Active
Listing Number: 226125037 (Metrolist MLS)

Schedule a Tour

Contact Info


Presented By:

London Properties, Ltd.
London Properties, Ltd. 559.436.4071 Email Agent
Property Description
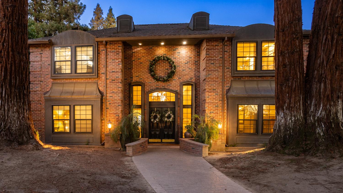
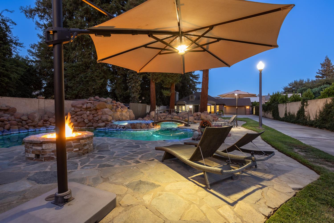
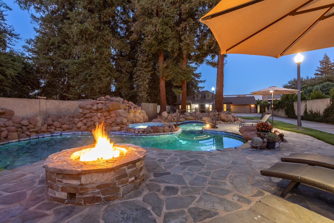
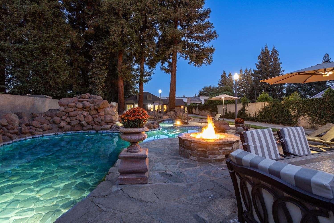
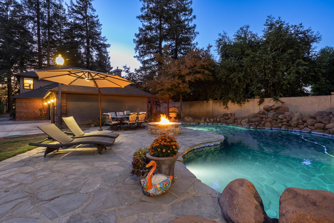
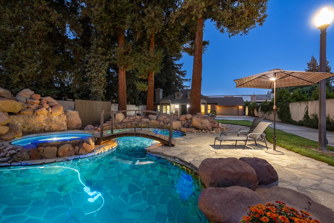
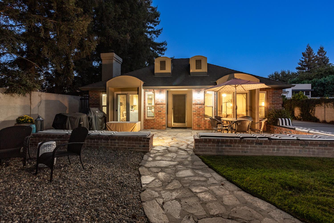
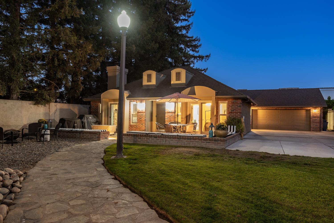
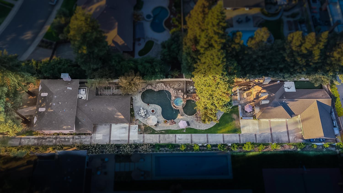
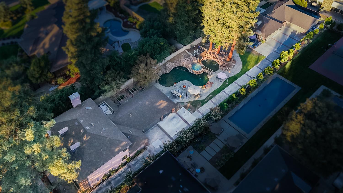
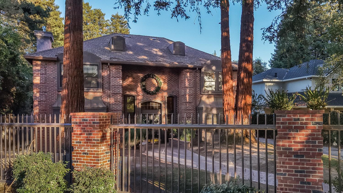
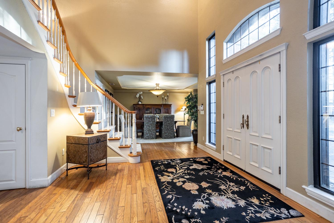
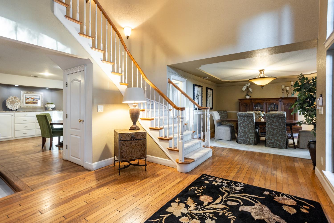
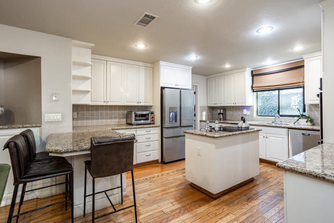
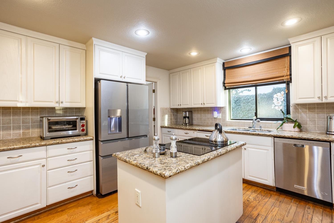
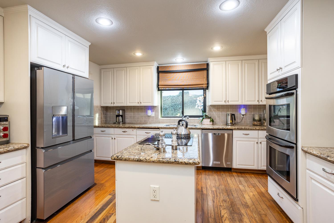
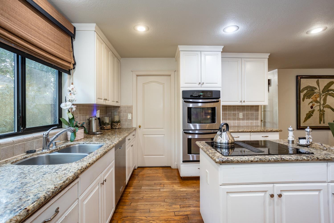
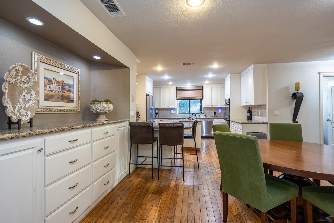
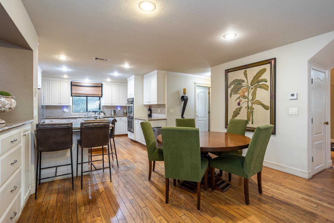
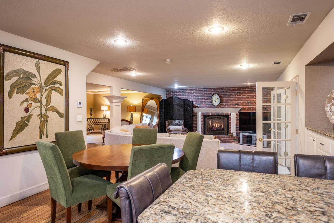
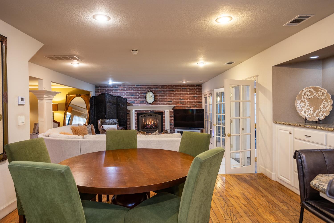
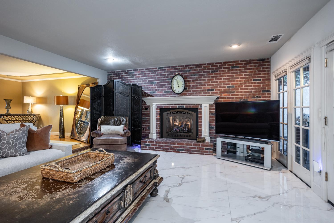
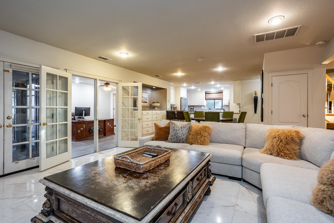
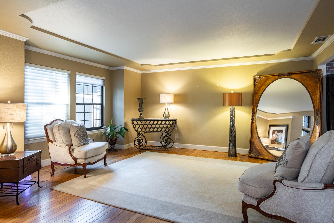
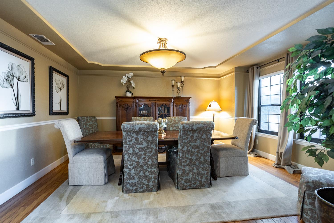
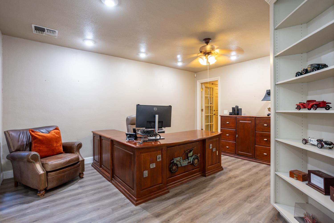
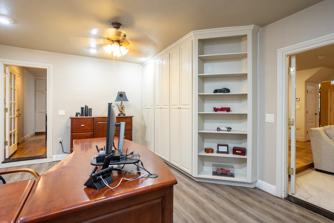
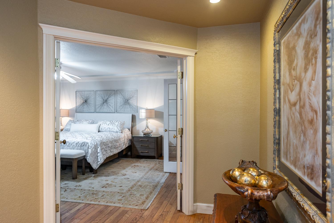
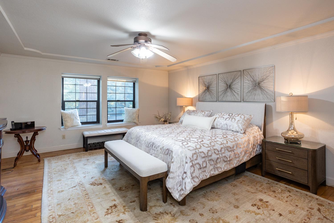
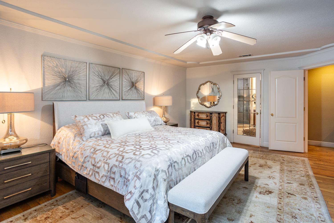
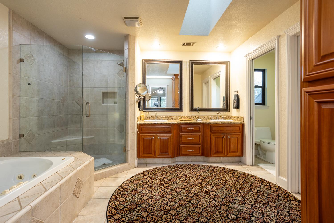
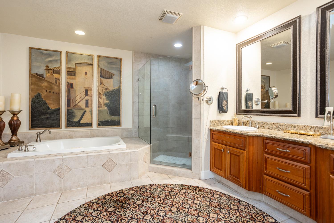
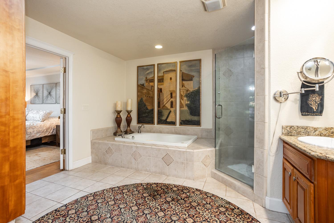
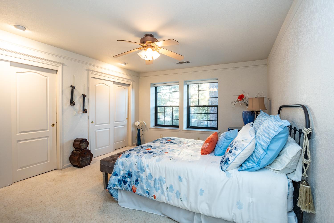
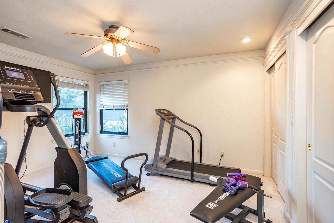
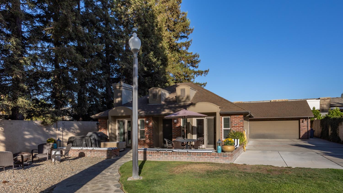
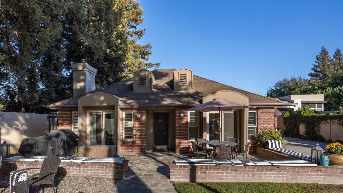
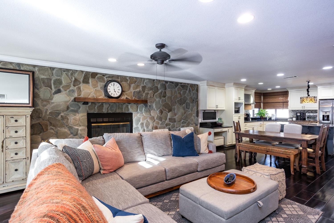
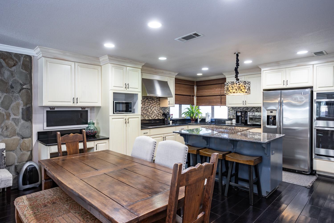
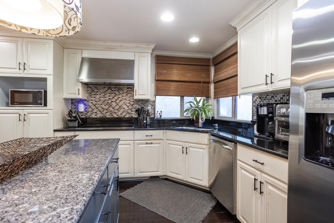
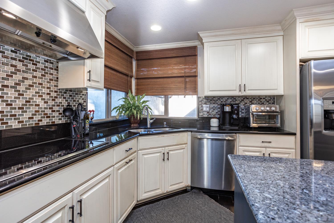
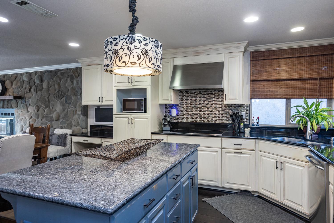
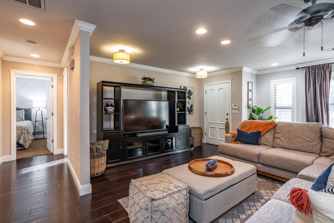
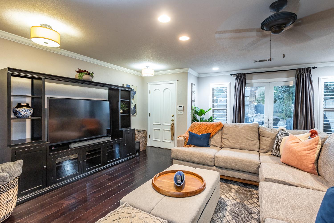
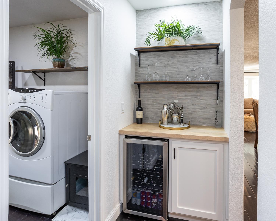
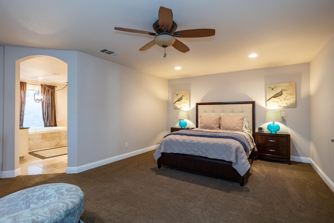
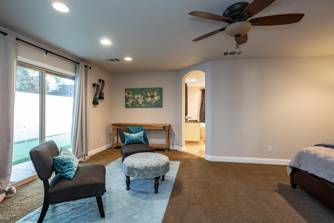
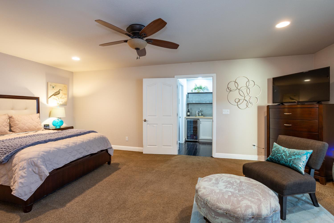
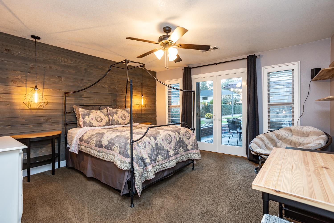
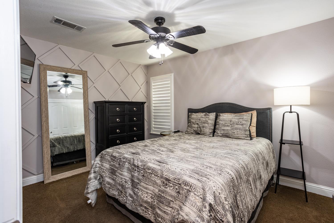
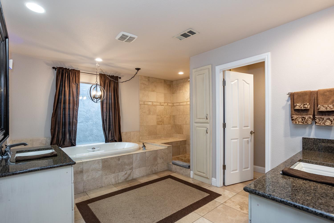
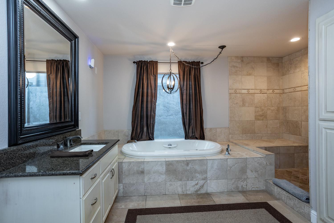
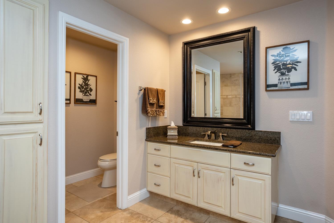
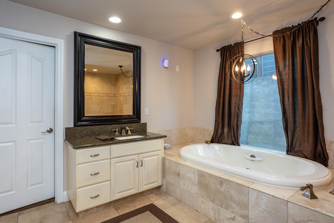
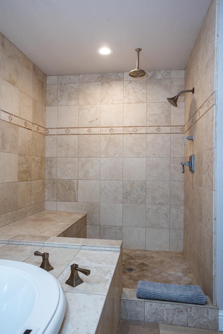
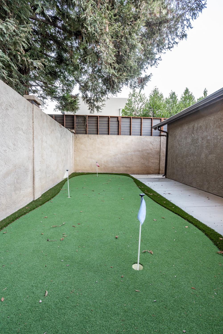
A rare opportunity awaits on highly acclaimed Hillcrest Drive in the heart of Del Rio. Privately gated and positioned on over half an acre near Del Rio Country Club, this exceptional property offers something seldom found: two beautifully appointed residences thoughtfully situated around a spectacular resort-style setting. Ideal for multigenerational living, extended family, guests, or those seeking remarkable flexibility, this one-of-a-kind estate combines timeless character, privacy, and an extraordinary Del Rio location. The impressive Tudor-inspired main residence offers 3,238 sq. ft., 3-4 bedrooms, 3.5 baths, and a 3-car garage. A grand walkway leads to double entry doors and an elegant foyer, setting the tone for refined interiors filled with natural light. Formal living and dining rooms showcase classic detailing and crown molding, while the spacious family room is anchored by a dramatic brick accent wall and gas fireplace. Hardwood flooring, plush carpet, tile, French doors, and electric shades add warmth and sophistication throughout. The generous kitchen features granite countertops, a center island, breakfast bar, double ovens, electric cooktop, walk-in pantry, and sunny breakfast area. A picturesque office with built-in cabinetry, French doors, and abundant windows sits beside a full bath. Upstairs, the expansive primary suite offers a luxurious bath with jetted tub, walk-in shower, dual sinks, granite counters, and a large walk-in closet. At the center of the property lies an unforgettable backyard oasis. A massive natural-rock pool features five waterfalls and a bridge leading to the built-in spa, complemented by a fire pit, dramatic rock wall, large patio, and beautifully private surroundings. Beyond the pool, the remodeled 1,854 sq. ft. second residence offers 3 bedrooms, 2 baths, and a 2-car garage. Inside, a striking cobblestone fireplace wall, spacious living room, bar, plantation shutters, French doors, and large kitchen create an inviting retreat. The grand primary suite includes a sitting area, outdoor access, soaking tub, walk-in shower, dual sinks, and walk-in closet. A putting green, expansive patio, and additional driveway complete this remarkable residence. Two homes. One extraordinary property. Timeless character, resort-style living, exceptional privacy, and an irreplaceable setting on a coveted Del Rio cul-de-sac make this Hillcrest Drive estate truly special!
Property Type
Residential
Property Subtype 1
2 Houses on Lot
Subtype Description
Custom
Year Built
1988
Year Built Source
Assessor Auto-Fill
Remodeled/Updated
Yes
Remodeled/Updated Desc
Kitchen 11-15YR, Bed 6-10YR
Stories
2
Home Warranty
No
Directions to Property
Carver Road, right on Thunderbird Drive, right on Hillcrest Drive. Home is on the left side at the beginning of the cul-de-sac.
Cross Street
Country Club Drive
County
Stanislaus
Special Listing Conditions
Other
Main Level
Living Room, Dining Room, Family Room, Full Bath(s), Partial Bath(s), Garage, Kitchen, Street Entrance
Architectural Style
Tudor
Construction Materials
Brick, Stucco
Foundation
Raised, Slab
Roof
Composition
Heating
Central, Fireplace(s)
Cooling
Ceiling Fan(s)
Laundry Features
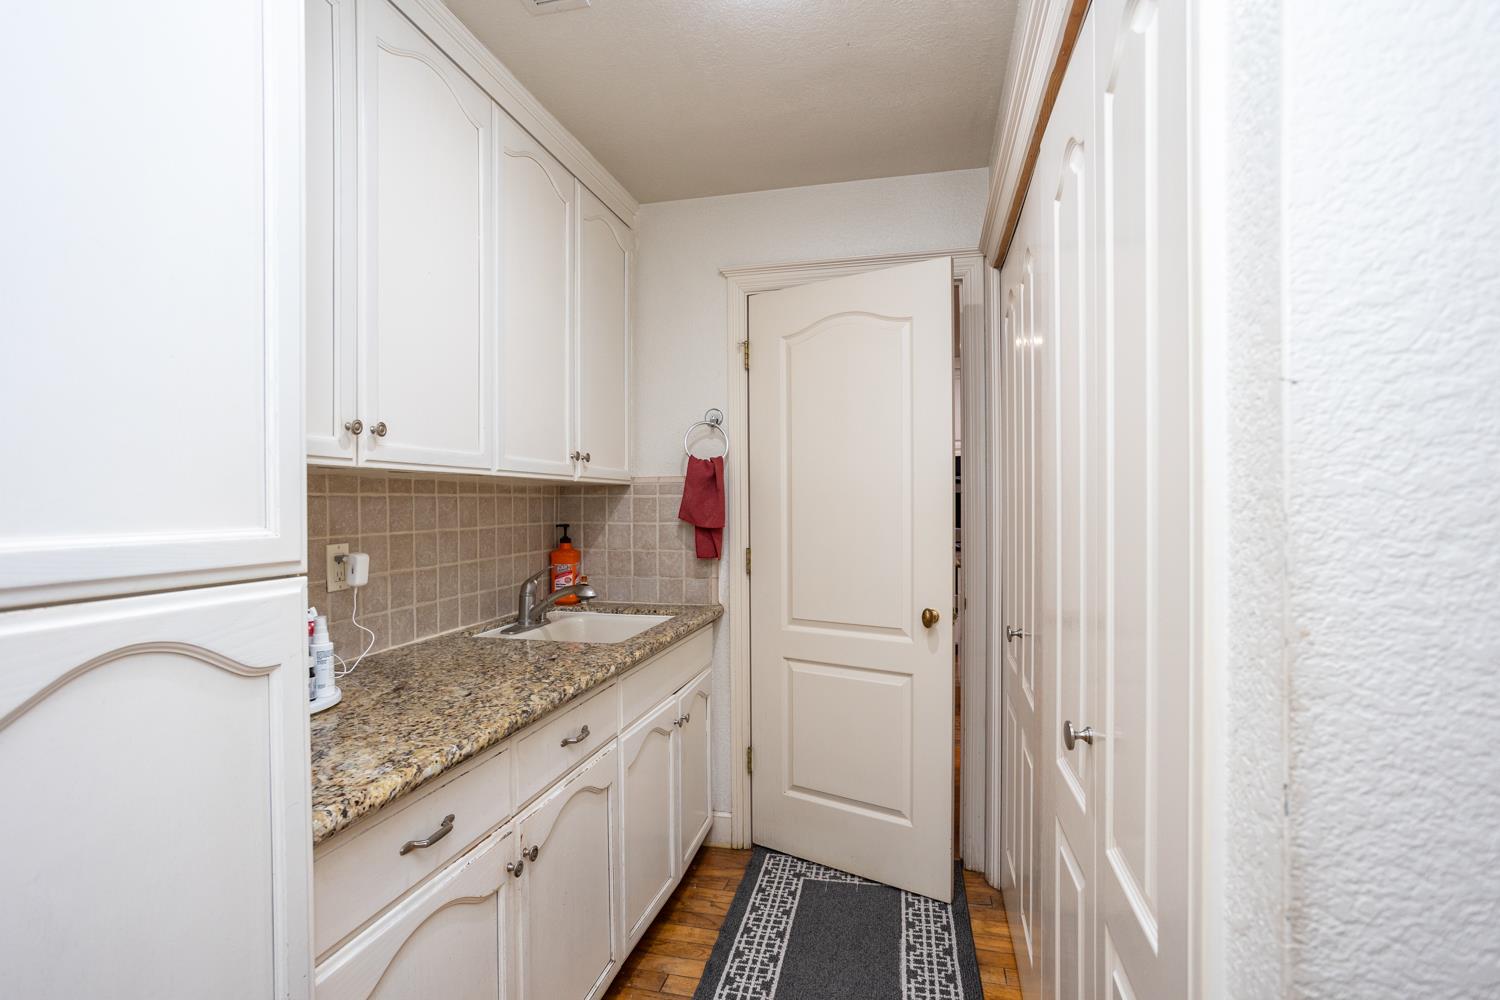
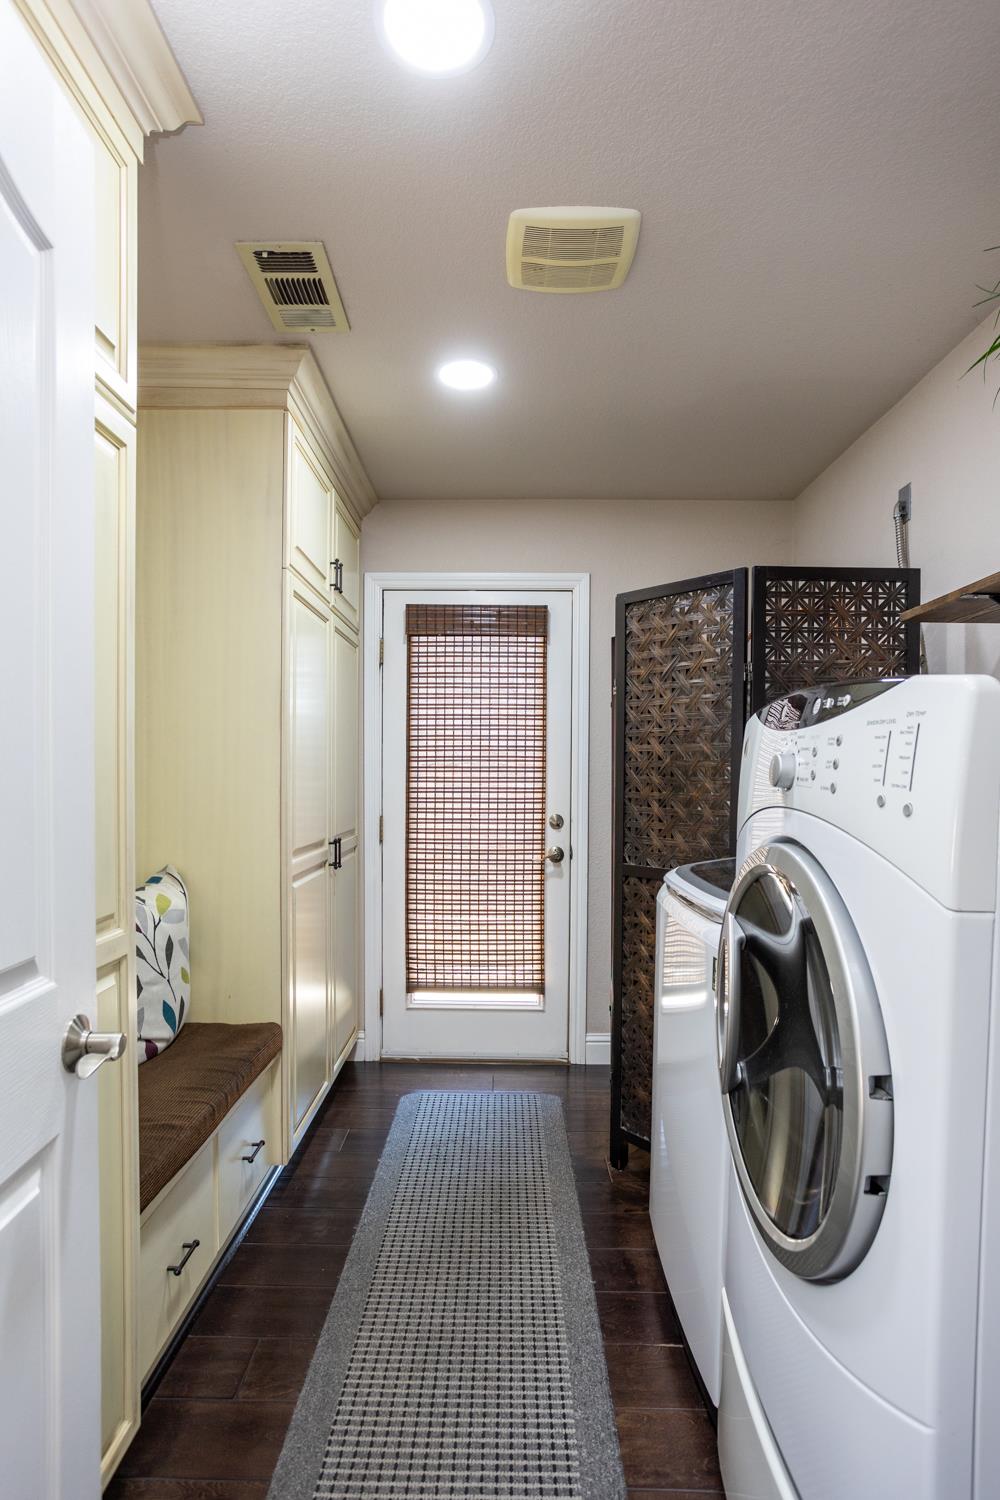
Cabinets, Sink, Inside Room
Interior Features
Cathedral Ceiling
Full Bathrooms
5
Half Bathrooms
1
Bath Features
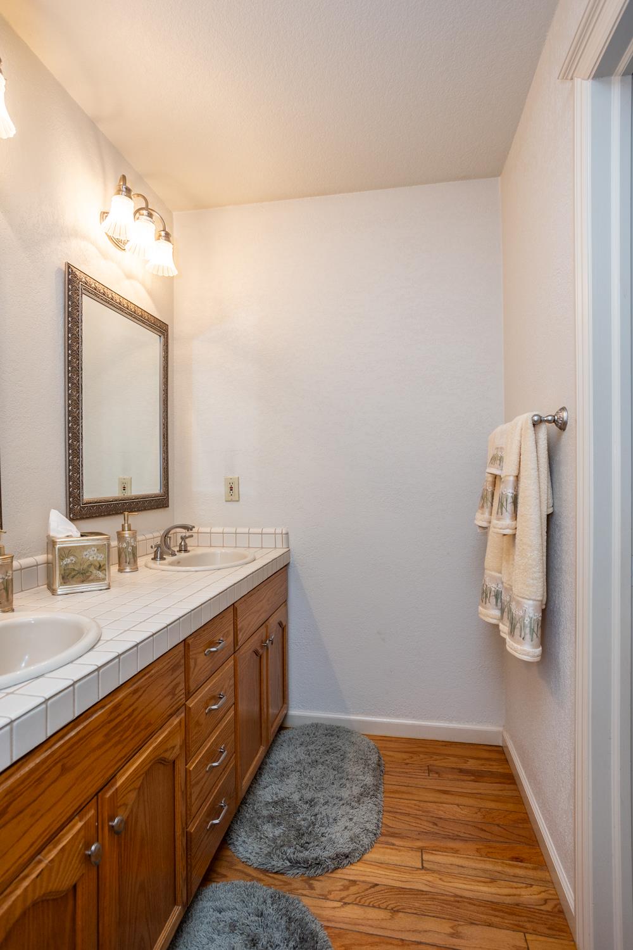
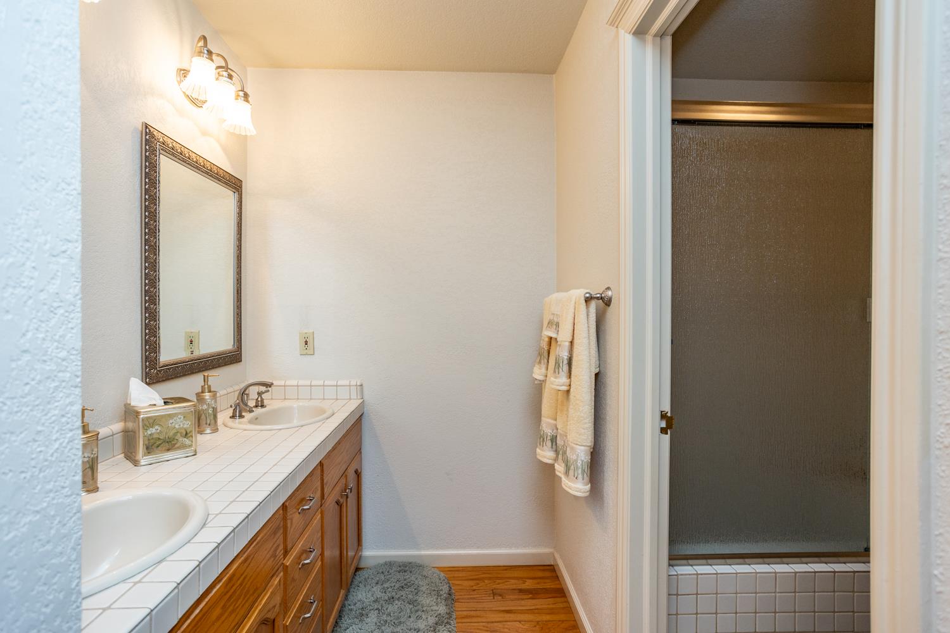
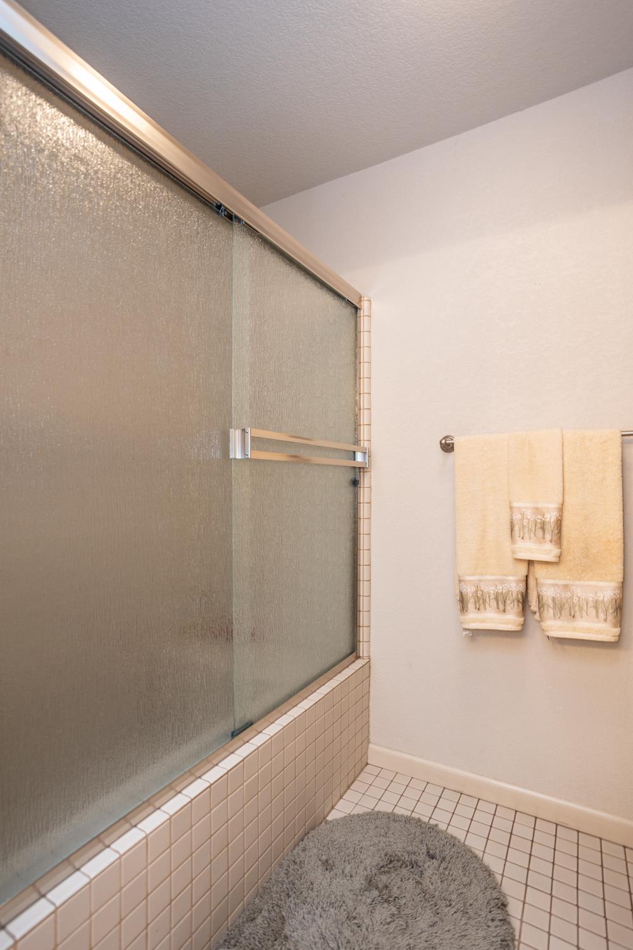
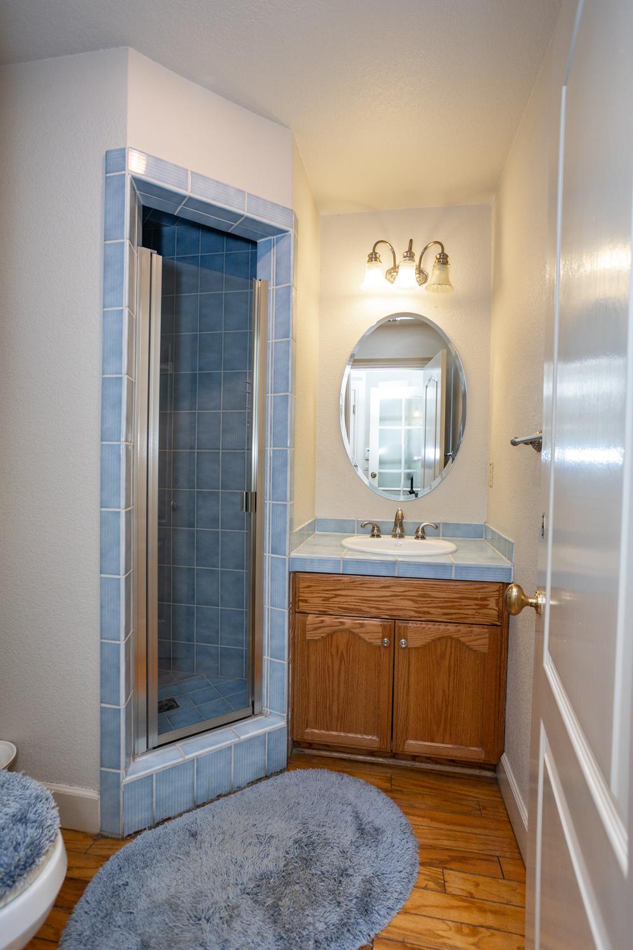
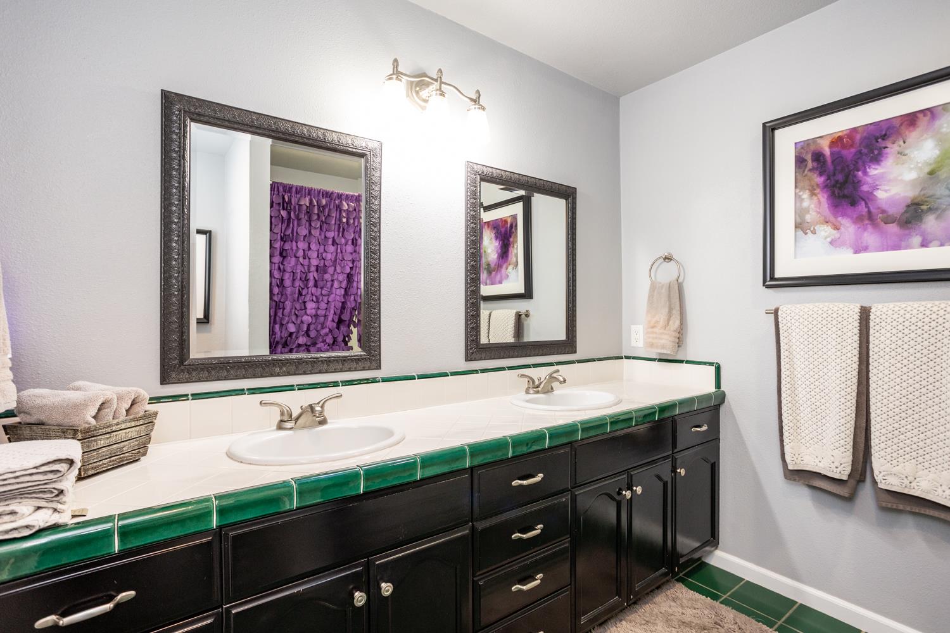
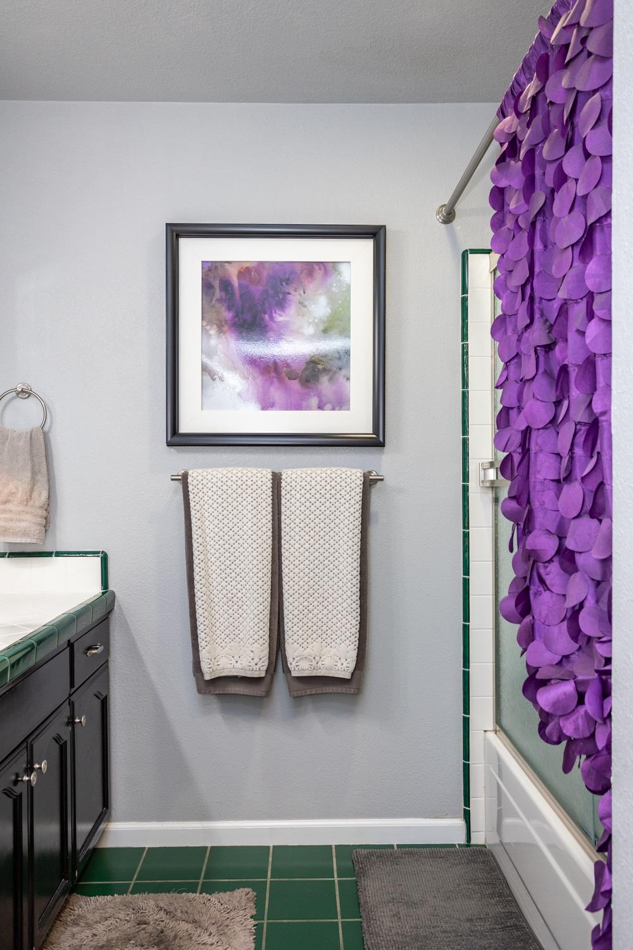
Shower Stall(s), Double Sinks, Tile, Tub w/Shower Over
Possible Bedrooms
7
# of Fireplaces
2
Fireplace Features
Family Room
Flooring
Carpet, Tile, Wood
Appliances
Free Standing Refrigerator, Dishwasher, Disposal, Double Oven, Electric Cook Top
Room Type
Primary Bathroom, Primary Bedroom, Office, Dining Room, Family Room, Kitchen, Laundry, Living Room
Kitchen Features
Breakfast Area, Pantry Closet, Granite Counter, Island
Dining Room Features
Formal Room
Living Room Features
Great Room
Primary Bedroom Features
Sitting Area
Primary Bathroom Features
Shower Stall(s), Double Sinks, Skylight/Solar Tube, Granite, Jetted Tub, Tub, Walk-In Closet
Upper Level
Bedroom(s), Primary Bedroom, Full Bath(s)
Exterior Features
Dog Run, Fire Pit
Patio And Porch Features
Back Porch
Pool
Yes
Pool Features
Built-In
Spa
Yes
Spa Features
Spa/Hot Tub Built-In
ADU/2nd Unit
Yes
2nd Unit Type
2nd Unit Detached
2nd Unit Description
Full Custom Home
2nd Unit Bedrooms
3
2nd Unit Full Baths
2
2nd Unit Kitchen
Yes
2nd Unit Occupied
Yes
2nd Unit Private Entry
Yes
Utilities
Electric
Electric
220 Volts in Laundry
Irrigation
Irrigation Connected
Water Source
Public
Sewer
Other
2nd Unit Approx SqFt
1854
2nd Unit SqFt Source
Appraiser
Parking Features
Attached, Garage Facing Side
Garage Spaces
5.00
Lot Features
Cul-De-Sac, Shape Regular
APN
004 059 057 000
Driveway/Sidewalks
Paved Driveway
Fencing
Entry Gate, Fenced
Horse Property
No
Zoning Description
R1
Subdivision
Hillcrest Acres
List AOR
MetroList Services, Inc.
Association
No
Senior Community
No
School District (County)
Stanislaus
Elementary School District
Stanislaus Union
Middle or Junior School District
Stanislaus Union
Senior High School District
Modesto City
Census Tract
5.01

Courtesy of Jocelyn Singh, PMZ Real Estate
IDX provided by Reliance Marketing

Metrolist
Terms of Use

The data relating to real estate for sale on this web site comes in part from the Internet Data eXchange (IDX) of the Multiple Listing Service. Real estate listings are marked with the IDX logo and detailed information about them includes the name of the listing broker and the name of the listing agent. The information being provided is for consumers' personal, non-commercial use and may not be used for any purpose other than to identify prospective properties consumer may be interested in purchasing. Information herein deemed reliable but not guaranteed, representations are approximate, individual verification recommended.

Copyright © 2026  London Properties, Ltd. All rights reserved.