FBpixel

Get More Info

Print A Flyer

Get A Home Loan

Share

1781 N Ripon Rd

Ripon, CA 95366

Copy Link Get Directions

$1,198,000

5 bd
  |  
5 ba
  |  
3,913 sq ft
  |  
0.27 acre

1781 N Ripon Rd

Ripon, CA 95366

Listed On: 10/08/2026
Status: Active
Listing Number: 226125946 (Metrolist MLS)

Schedule a Tour

Contact Info


Presented By:

London Properties, Ltd.
London Properties, Ltd. 559.436.4071 Email Agent
Property Description
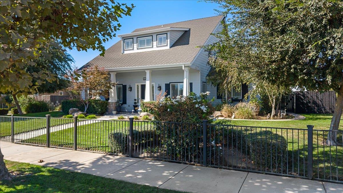
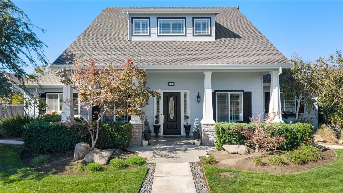
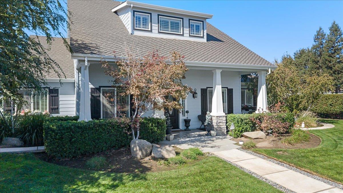
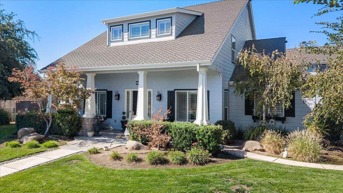
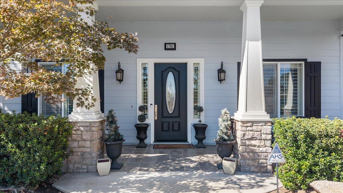
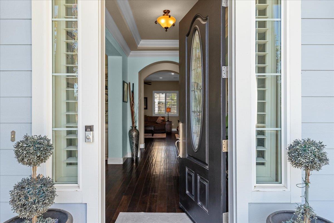
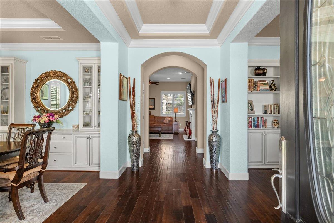
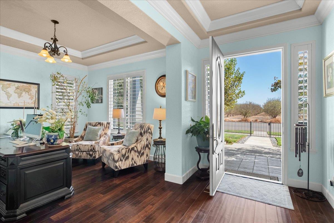
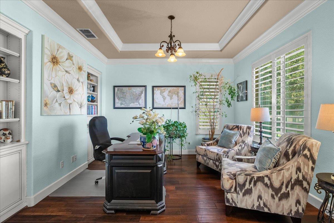
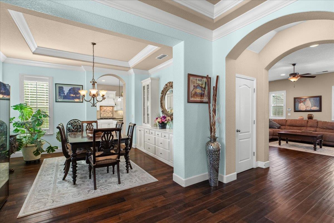
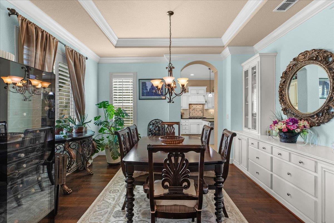
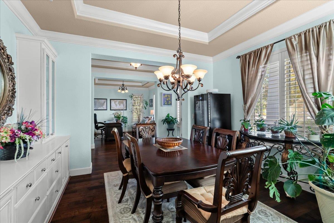
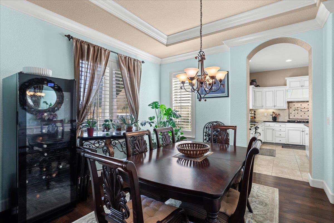
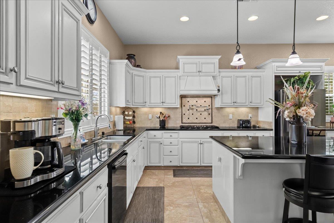
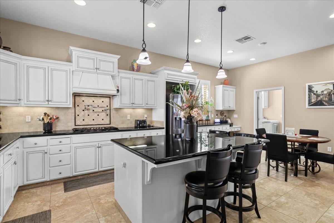
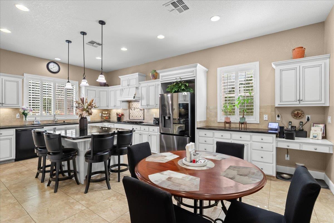
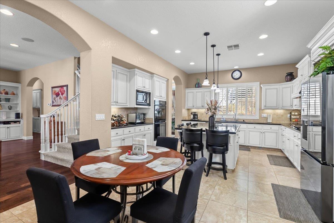
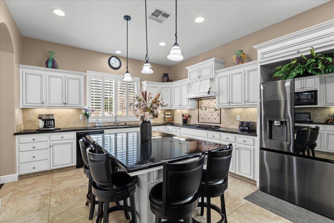
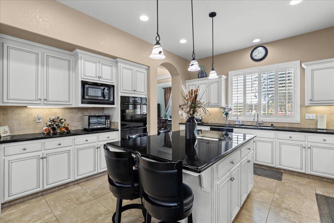
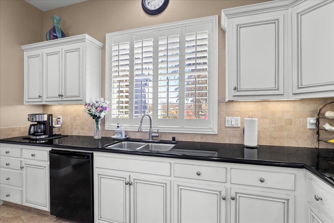
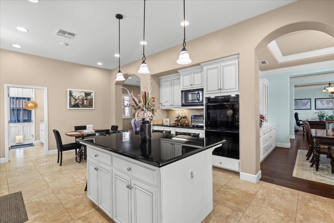
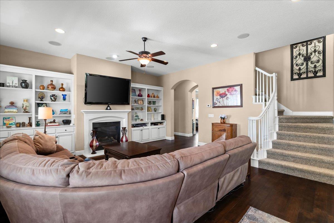
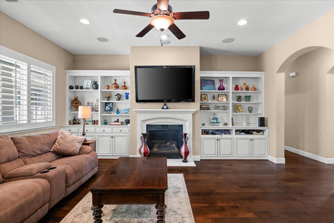
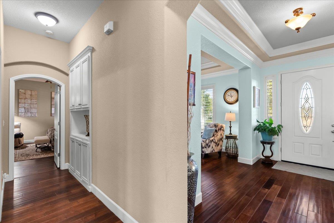
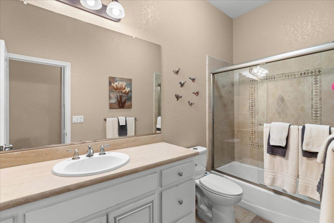
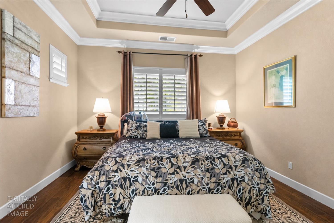
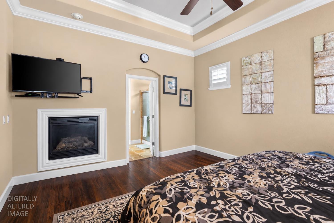
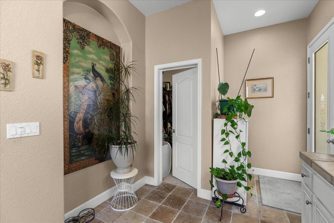
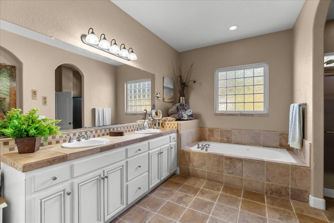
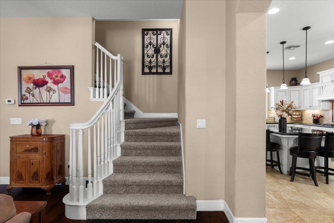
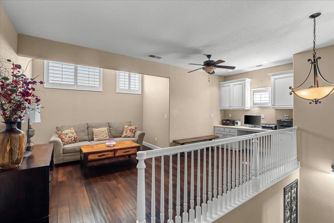
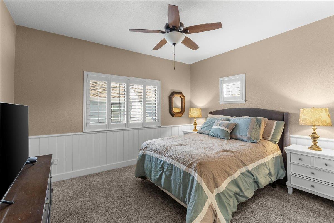
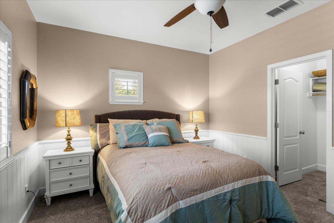
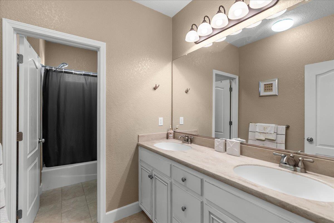
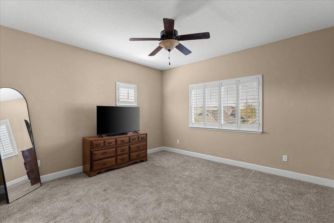
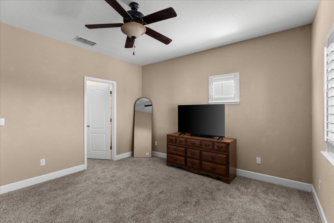
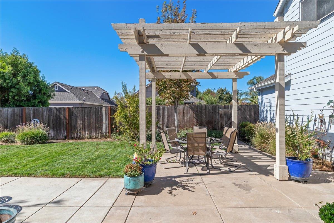
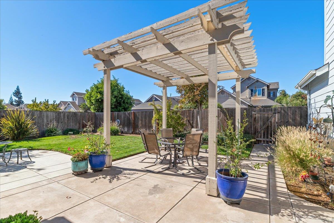
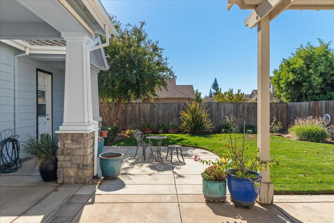
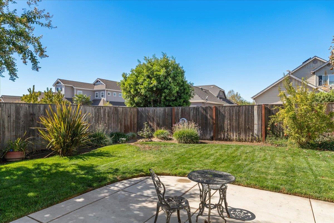
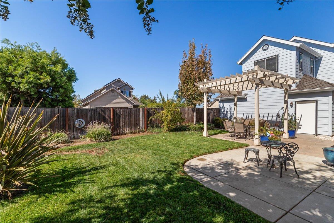
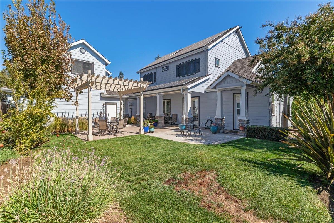
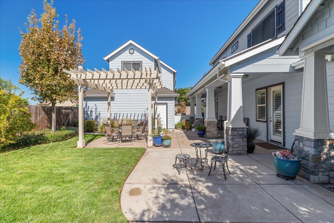
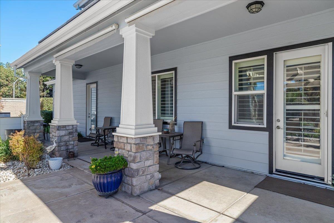
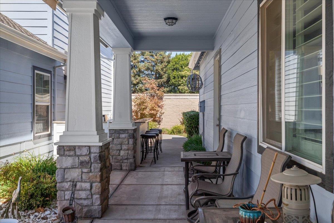
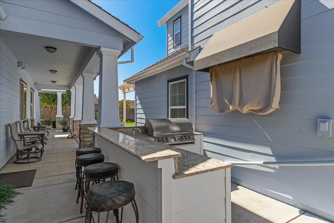
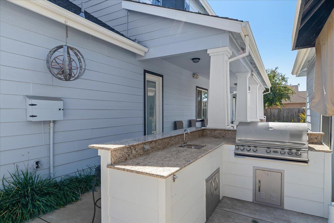
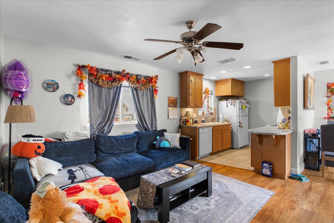
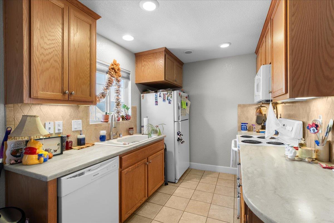
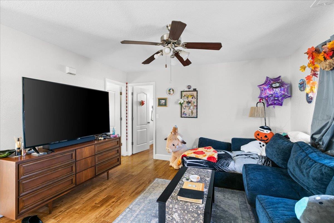
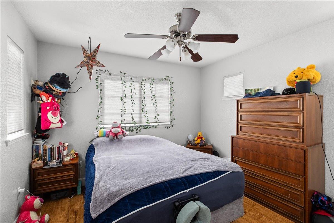
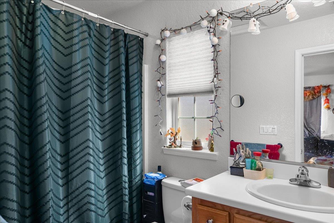
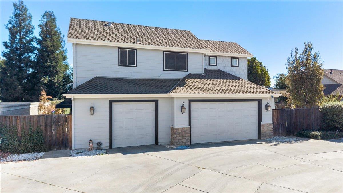
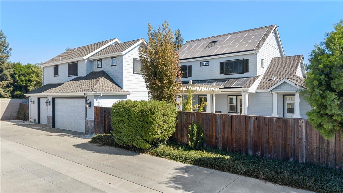
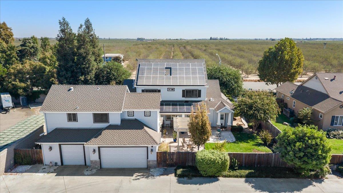
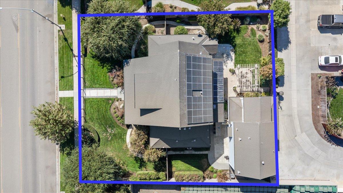
Welcome to 1781 N Ripon Rd in Ripon, where luxury, space, and versatility come together in a beautiful property designed for comfortable living and effortless entertaining. The main residence offers 4 bedrooms, 3 bathrooms, and an impressive 3,267 square feet of living space, featuring high-quality finishes and a luxurious feel throughout. Adding exceptional value and flexibility is the 646-square-foot ADU located above the garage. Whether you're looking to accommodate extended family, create a private space for guests, or generate additional rental income, this separate living space offers possibilities to fit a variety of needs. Situated on a generous .27-acre lot, the property provides plenty of room to enjoy the outdoors. The backyard is ideal for hosting gatherings, featuring an outdoor BBQ and island that create the perfect setting for weekend barbecues, family celebrations, and evenings spent with friends. Across the street, the peaceful orchard view adds a touch of charm and a sense of openness to the setting. With its spacious layout, quality craftsmanship, versatile ADU, and inviting outdoor living space, this exceptional Ripon property offers a unique opportunity to enjoy an elevated lifestyle with room for family, guests, and entertaining.
Property Type
Residential
Property Subtype 1
Single Family Residence
Subtype Description
Detached, Luxury
Property Condition
Original
Year Built
2007
Year Built Source
Assessor Auto-Fill
Remodeled/Updated
No
Stories
2
Levels
Two
Home Warranty
No
Directions to Property
From 99N, Take the Main st exit and turn left onto the frontage rd.Right on Stockton Ave, 1.4 miles on N. Ripon Rd and the destination will be on your left.
Cross Street
Clendenin Pkwy
County
San Joaquin
Special Listing Conditions
None
Lower Level
Living Room
Main Level
Living Room, Dining Room, Family Room, Primary Bedroom, Full Bath(s), Garage, Kitchen, Street Entrance
Architectural Style
Contemporary
Construction Materials
Wood Siding
Foundation
Slab
Roof
Composition
Heating
Central
Cooling
Central
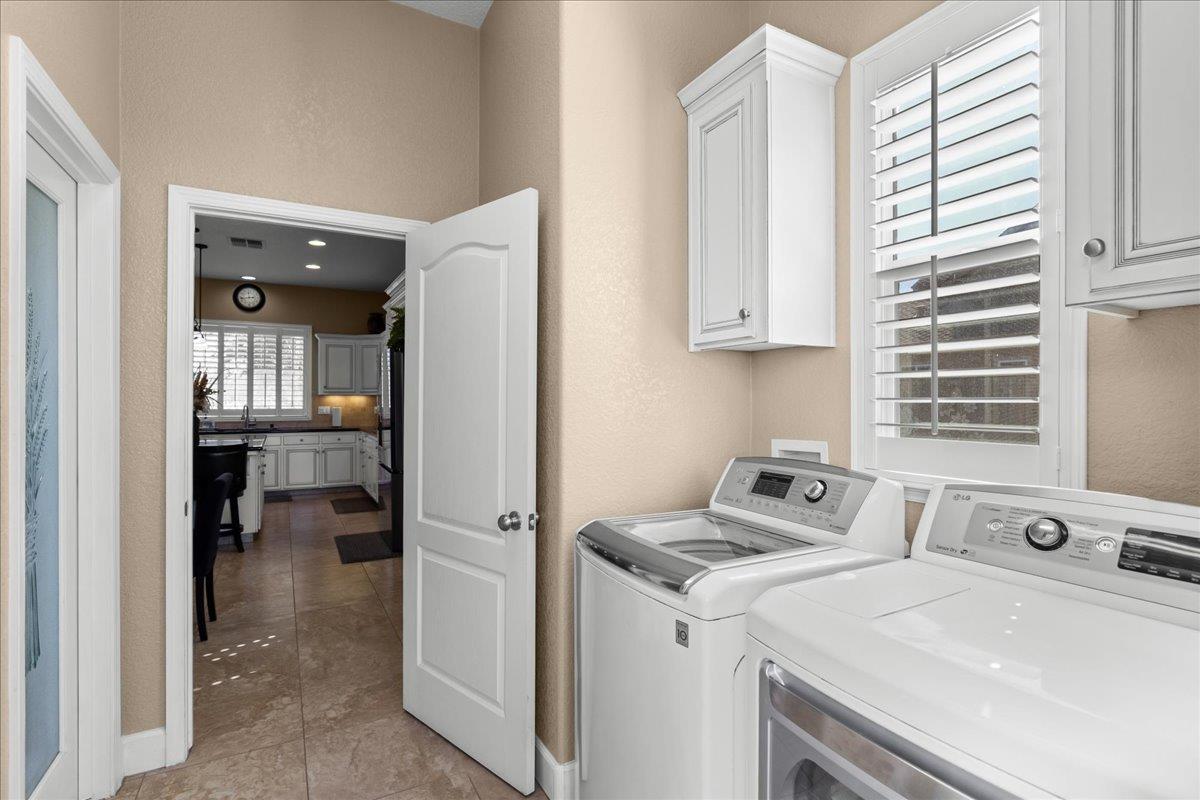
Laundry Features
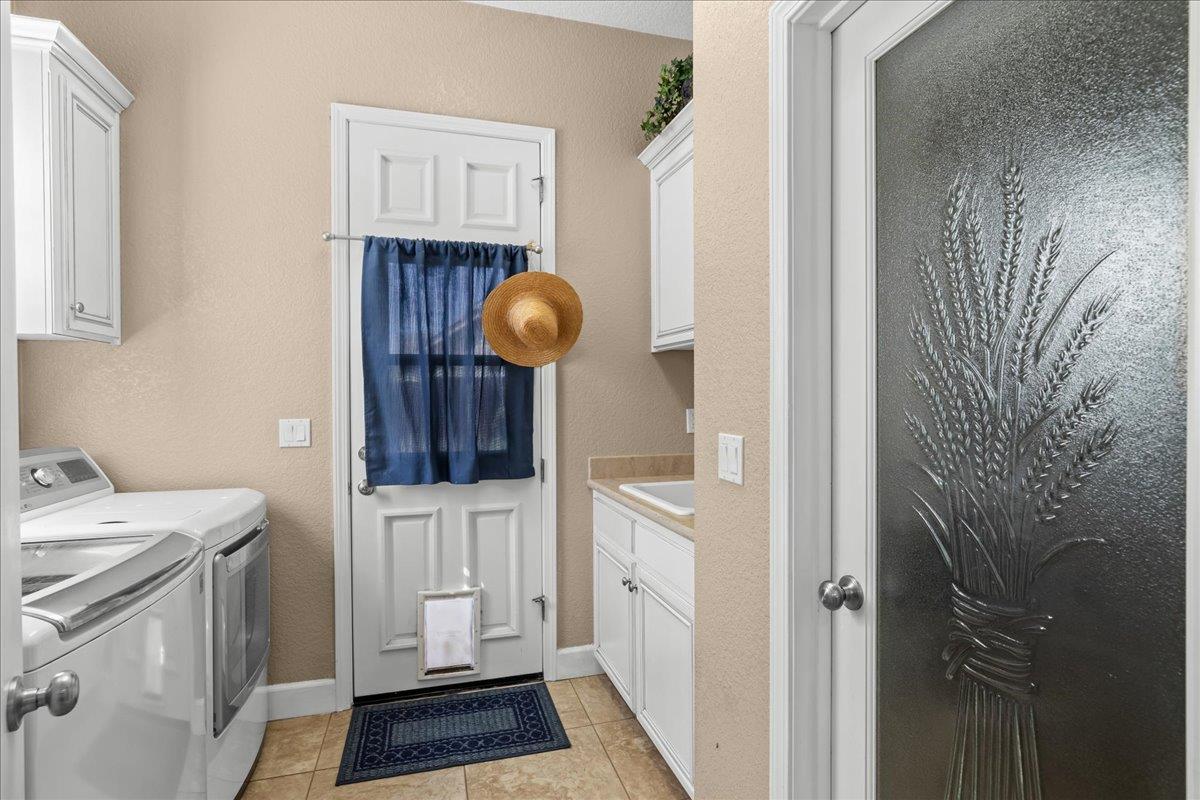
Cabinets, Inside Area
Property Faces
East
Other Structures
Guest House
Interior Features
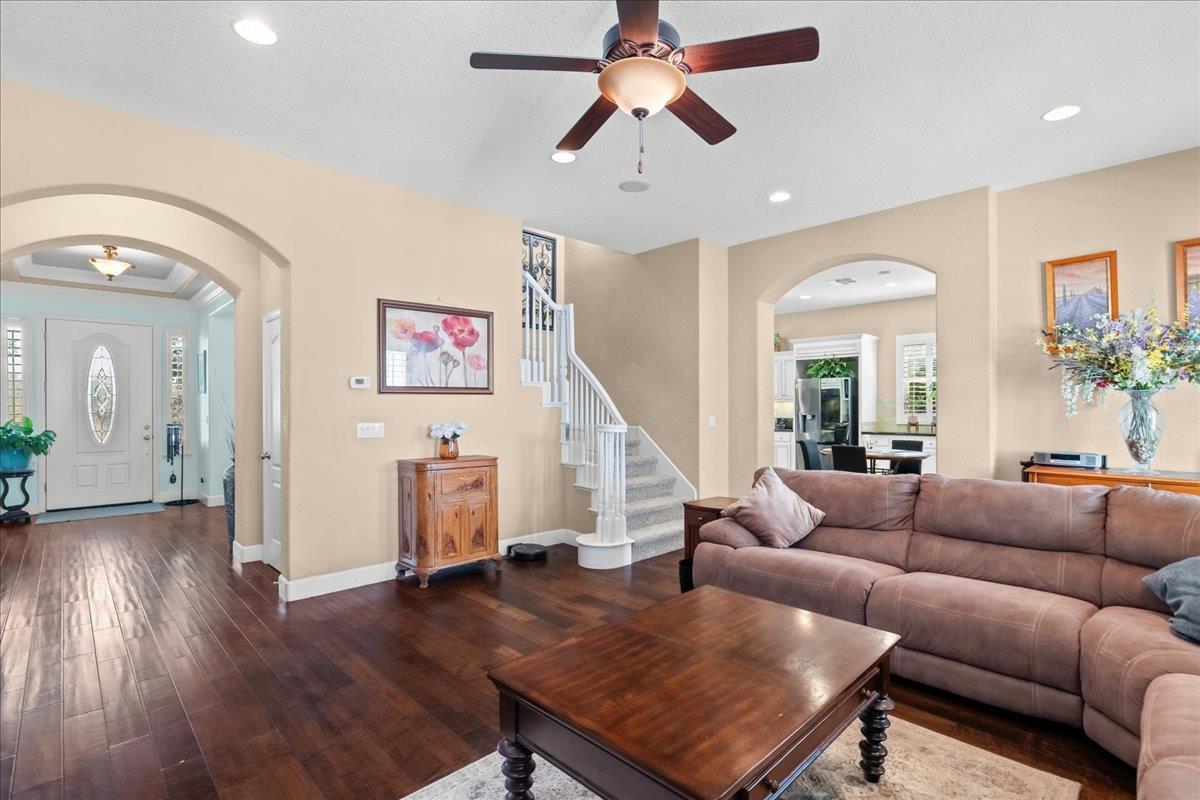
Formal Entry
Full Bathrooms
4
Bath Features
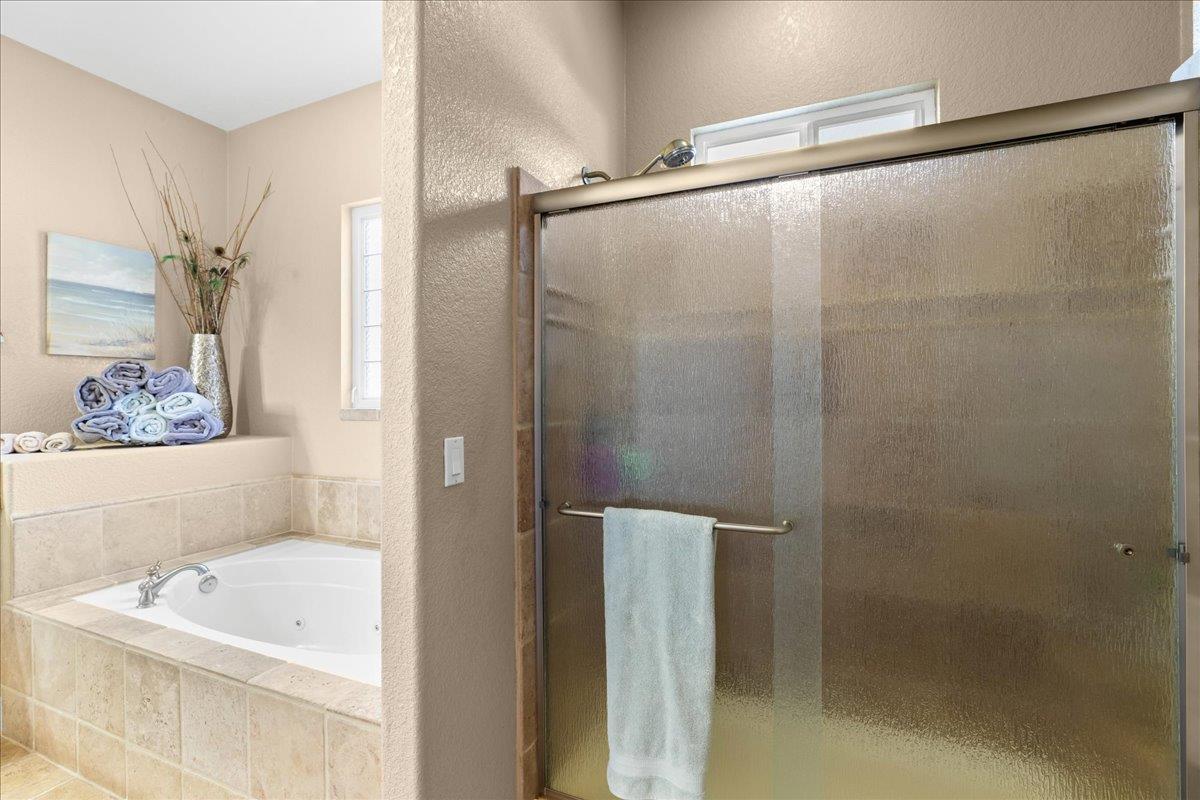
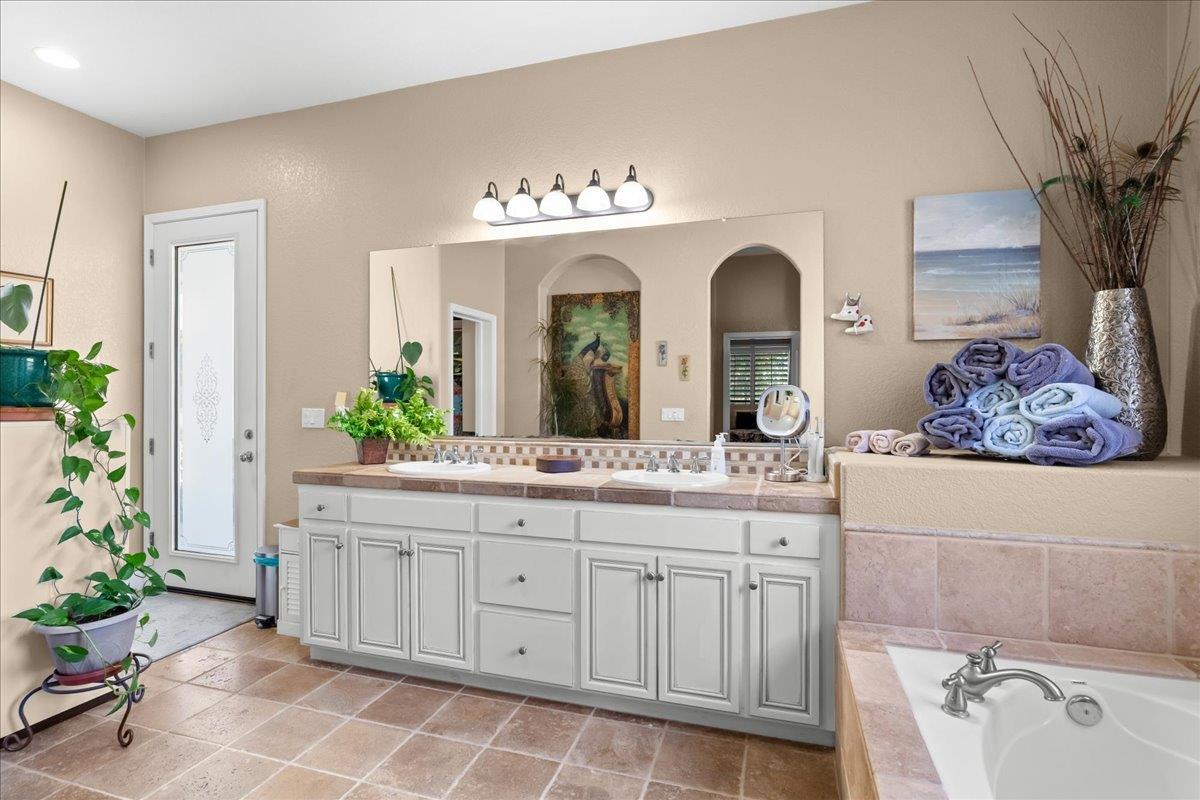
Double Sinks, Tile, Tub, Marble
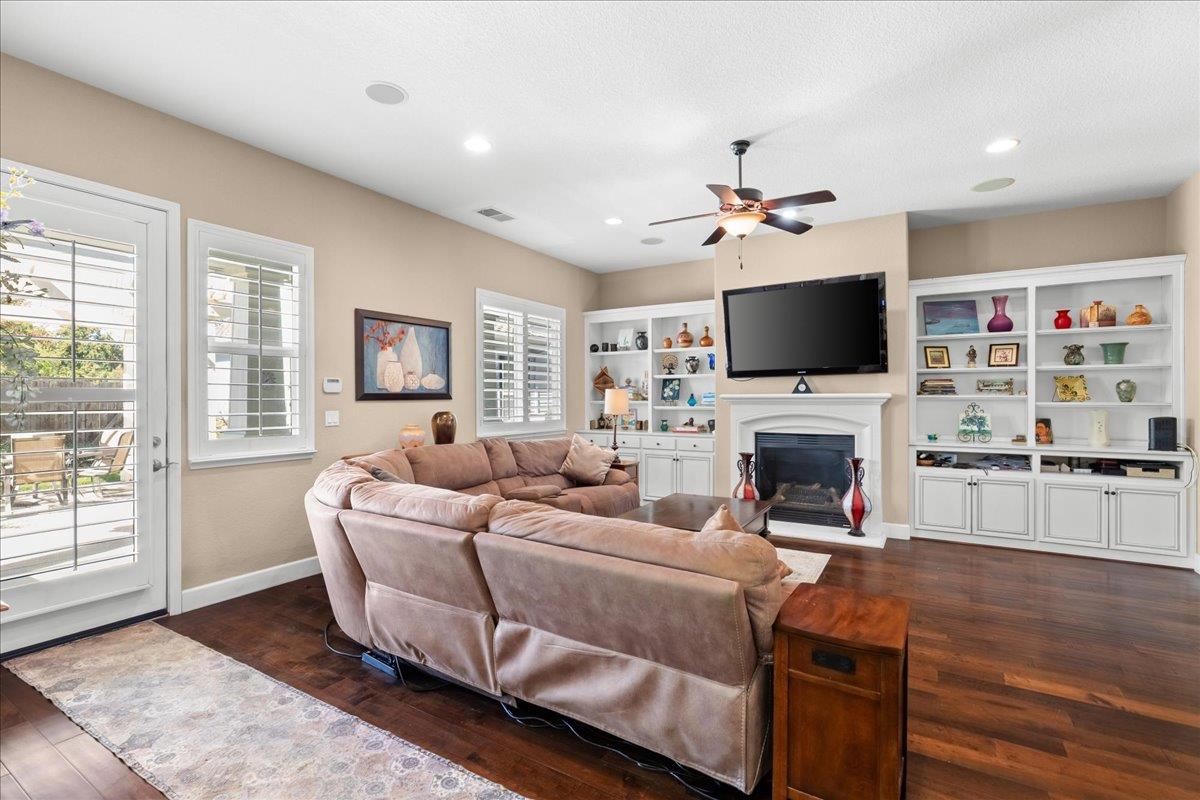
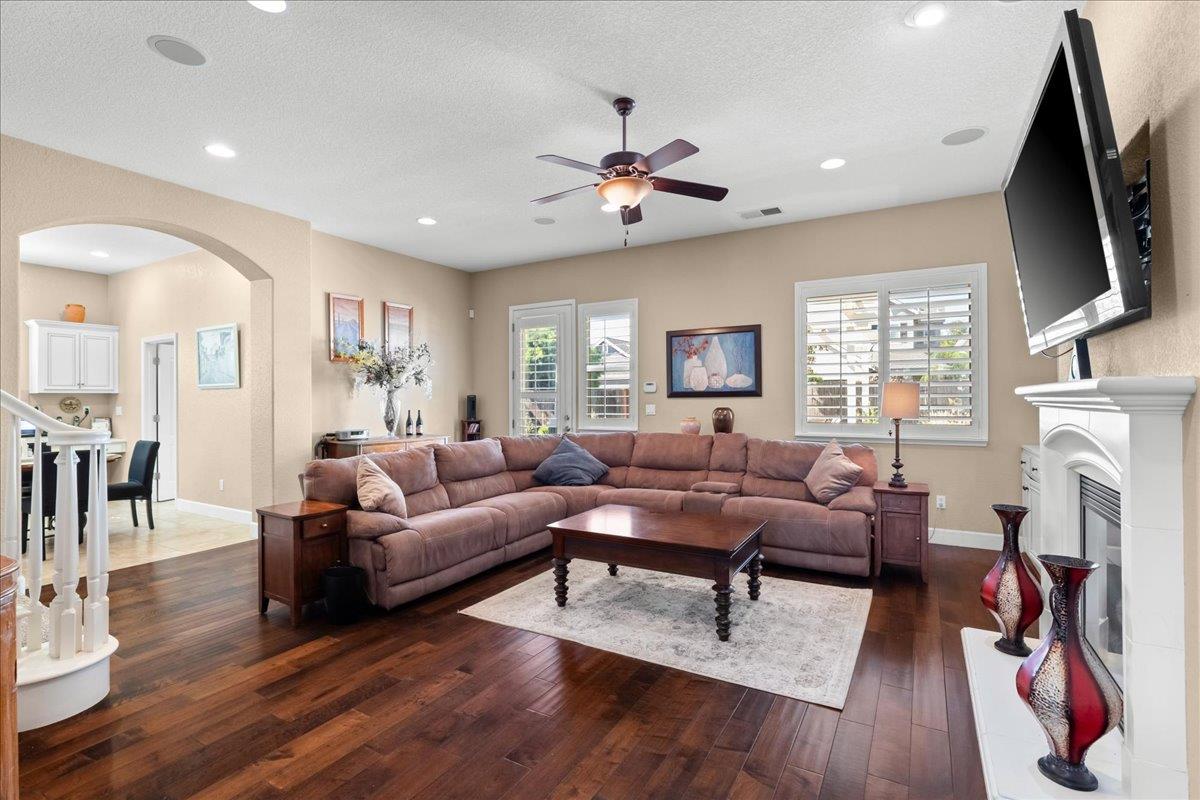
# of Fireplaces
2
Fireplace Features
Gas Log
Flooring
Carpet, Wood
Appliances
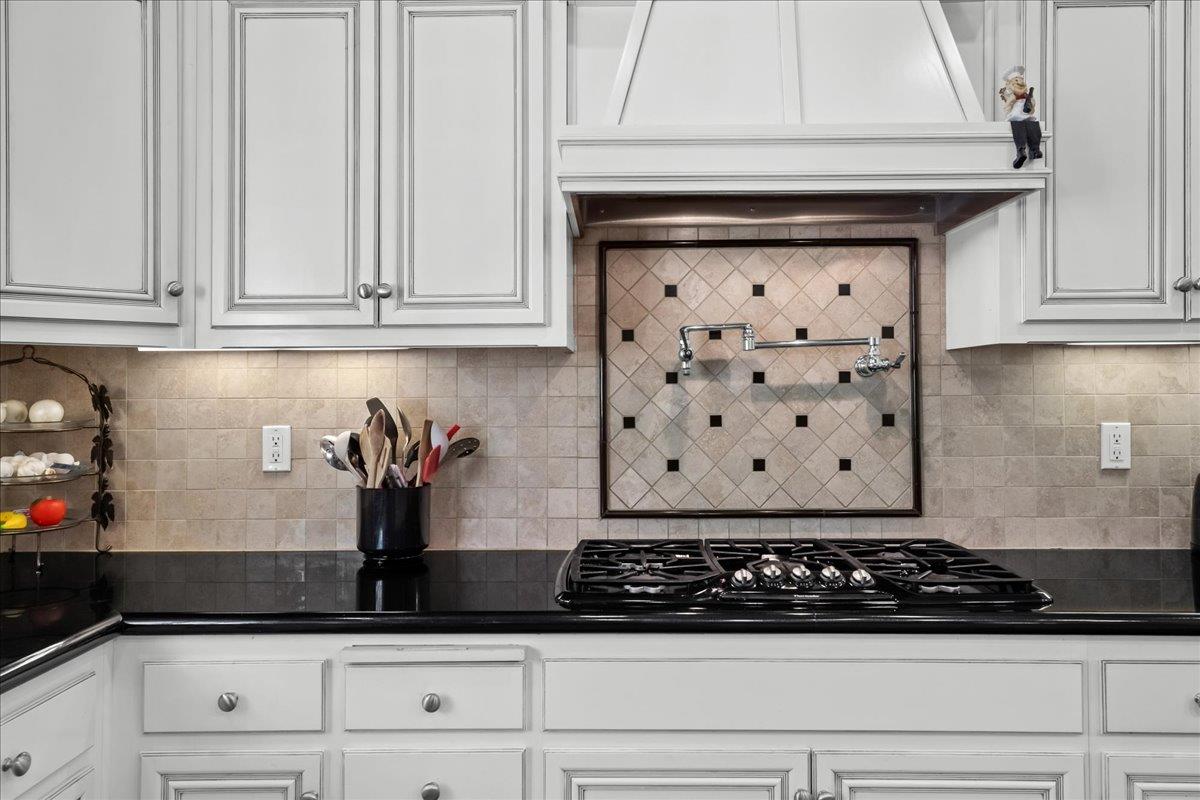
Gas Cook Top, Gas Water Heater, Hood Over Range, Dishwasher, Microwave, Double Oven
Room Type
Great Room
Kitchen Features
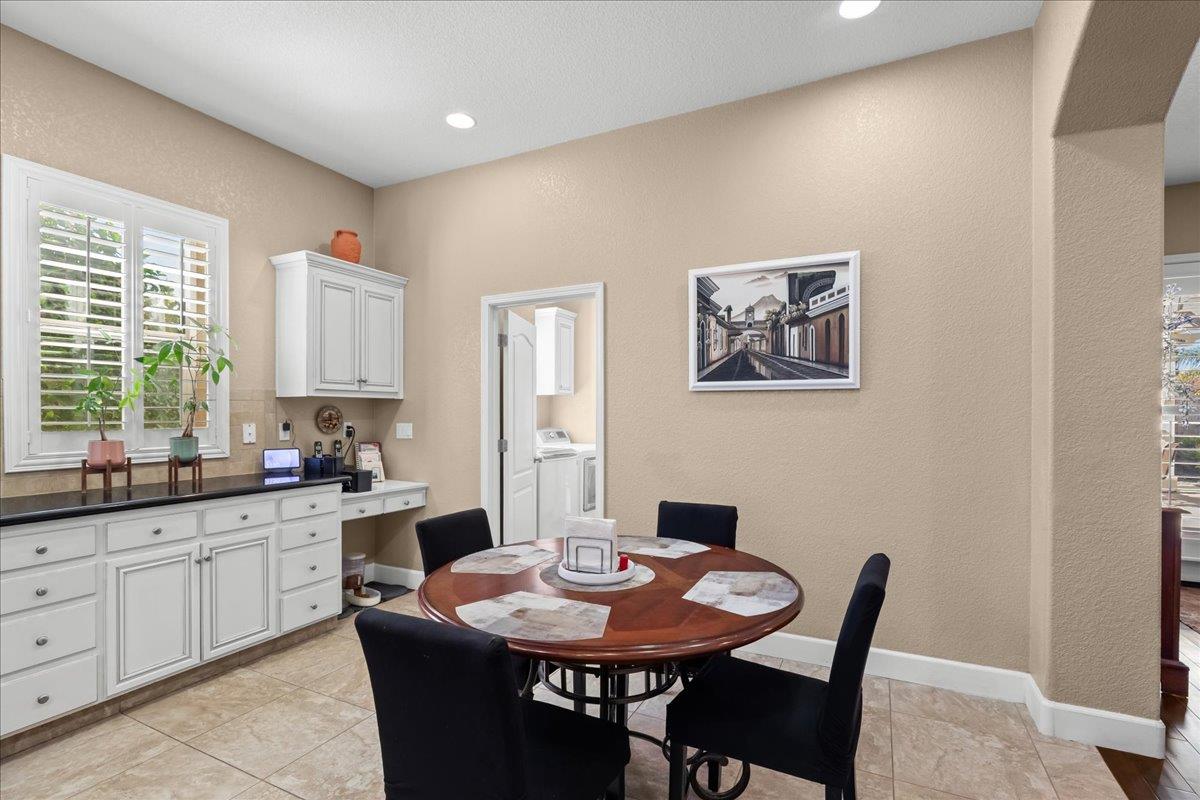
Breakfast Area, Pantry Closet, Granite Counter, Island
Dining Room Features
Formal Room
Living Room Features
Great Room
Family Room Features
Great Room
Primary Bedroom Features
Walk-In Closet, Outside Access
Upper Level
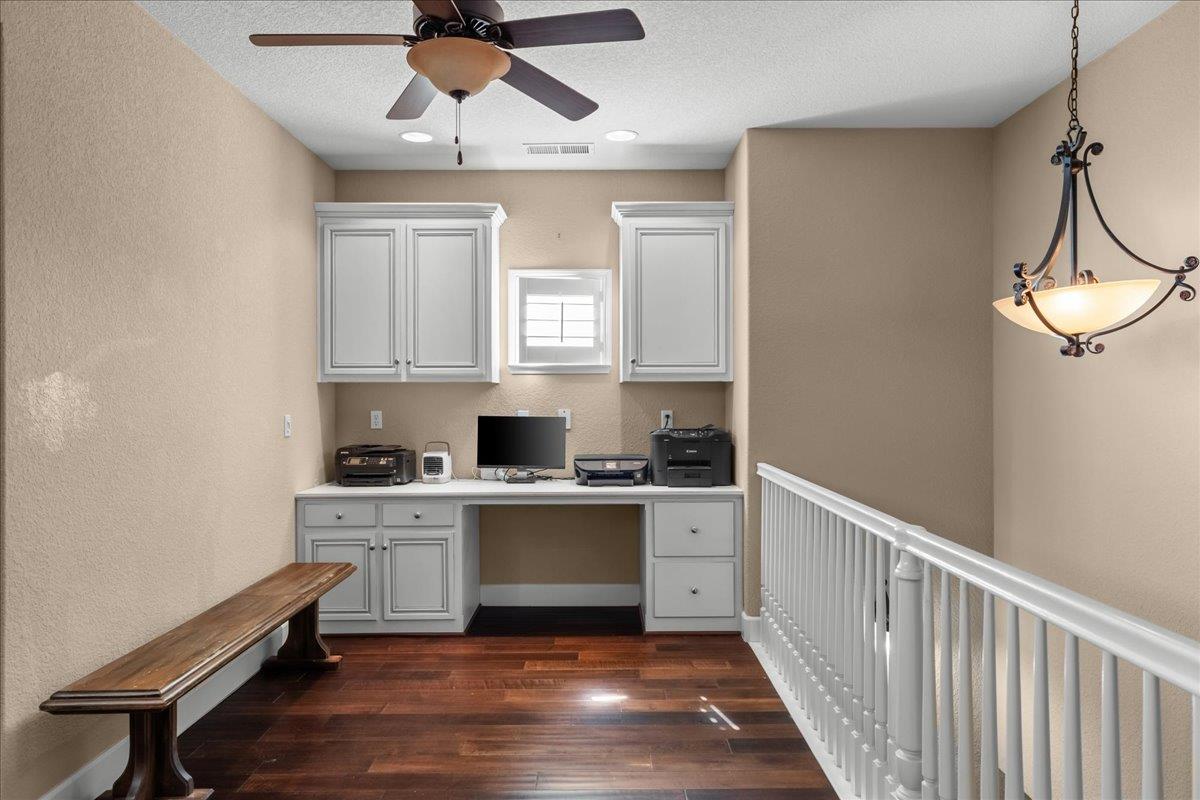
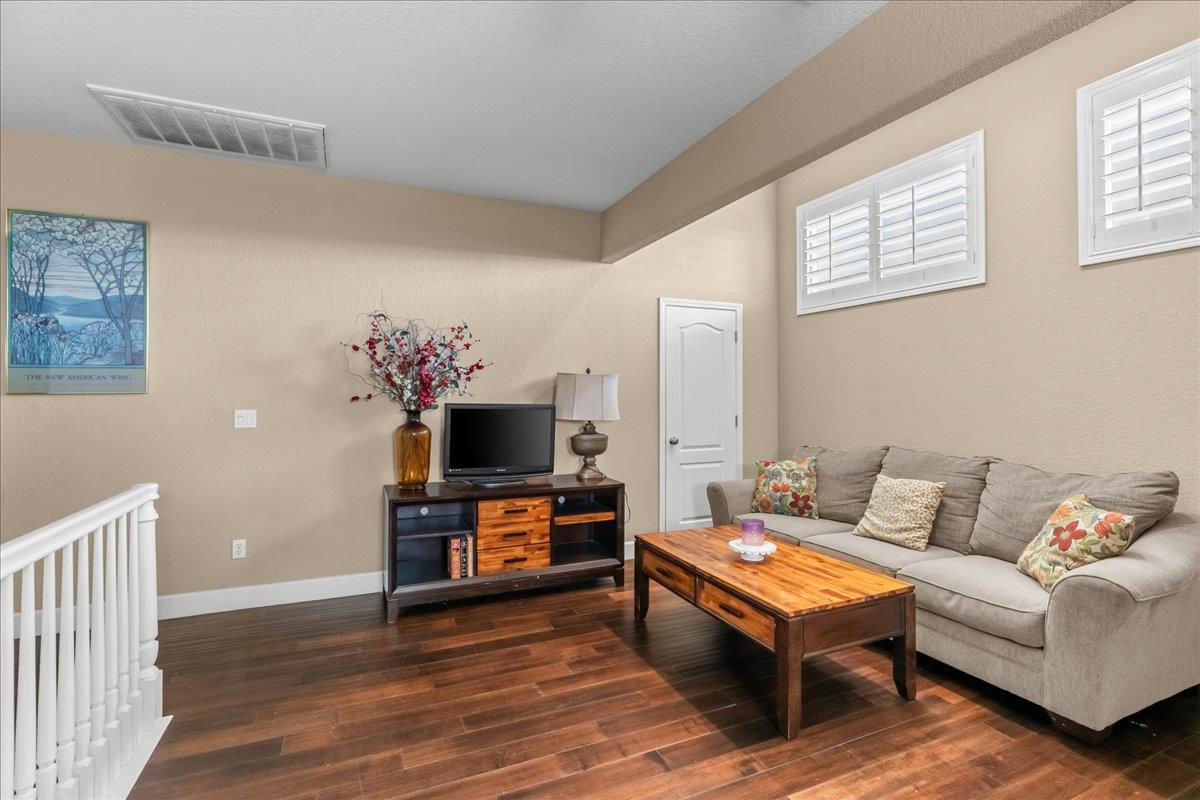
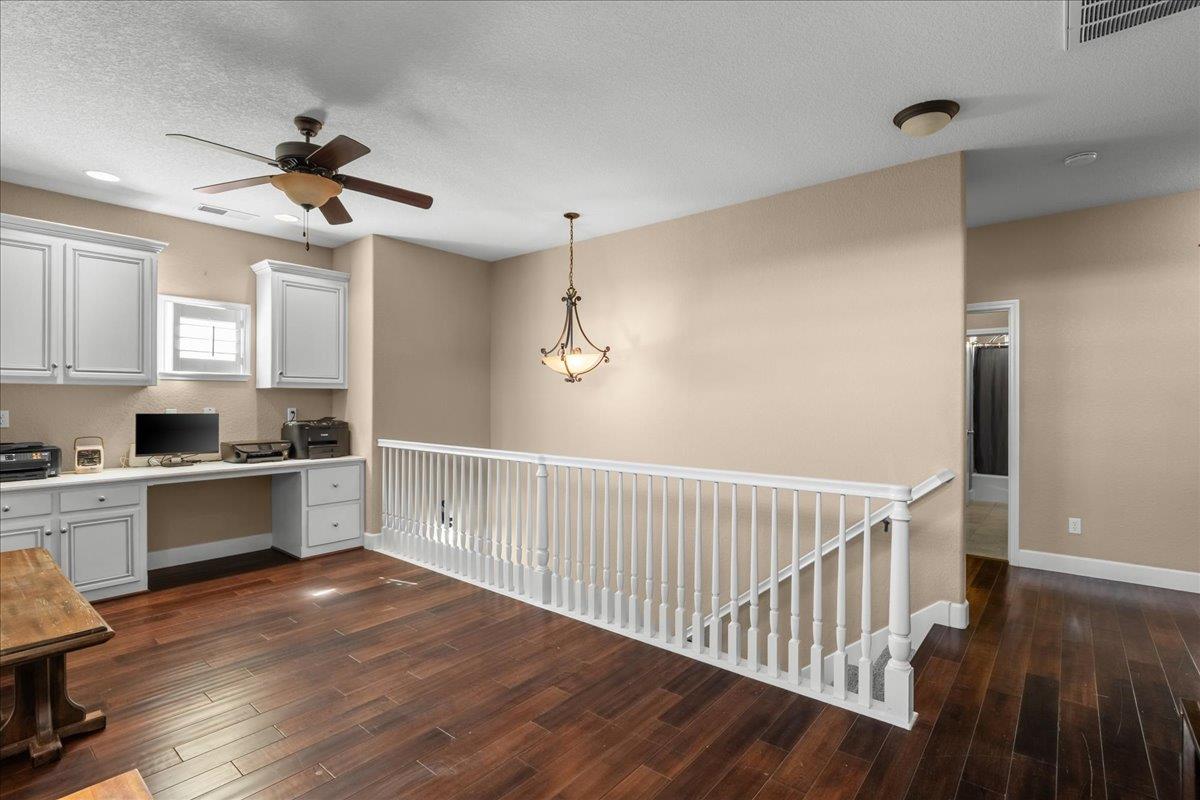
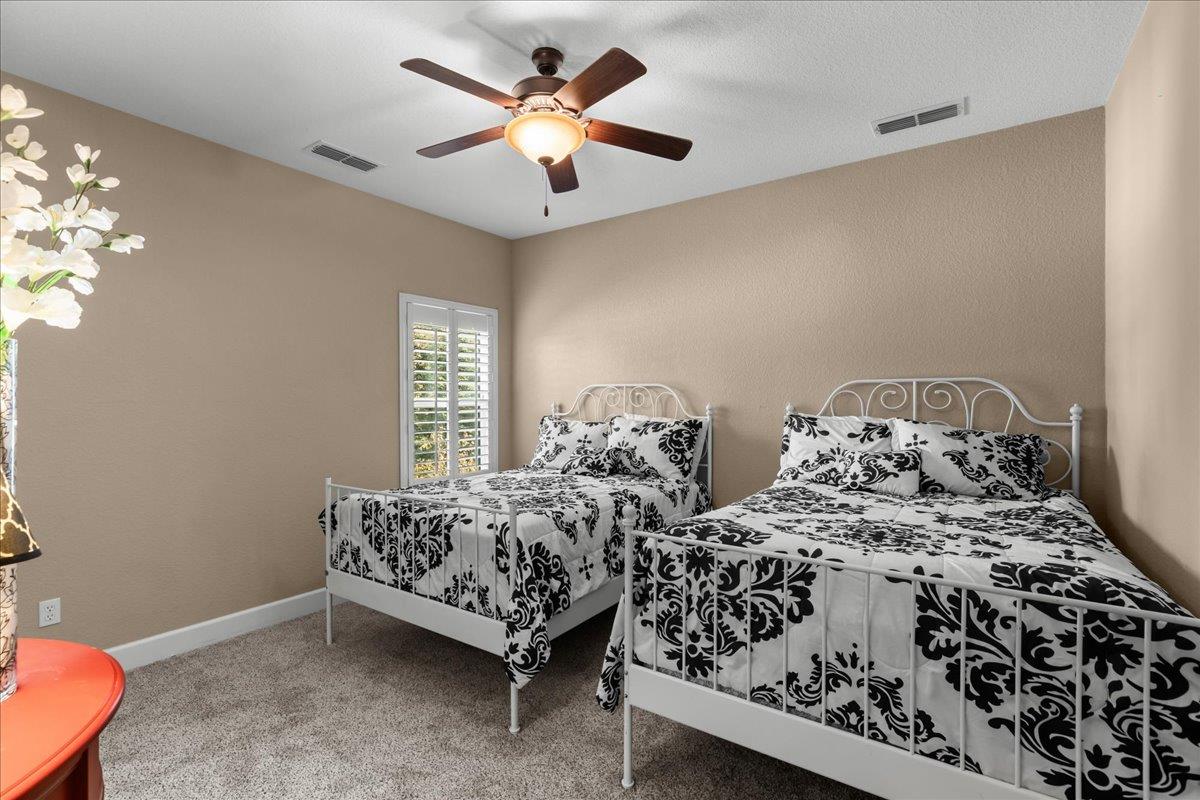
Bedroom(s), Loft, Full Bath(s)
Basement
None
Patio And Porch Features
Covered Patio
Pool
No
Spa
No
ADU/2nd Unit
Yes
2nd Unit Type
ADU Detached
2nd Unit Description
Above Garage, Detached
2nd Unit Bedrooms
1
2nd Unit Full Baths
1
2nd Unit Kitchen
Yes
2nd Unit Occupied
Yes
2nd Unit Rents for
1700
2nd Unit Private Entry
Yes
Utilities
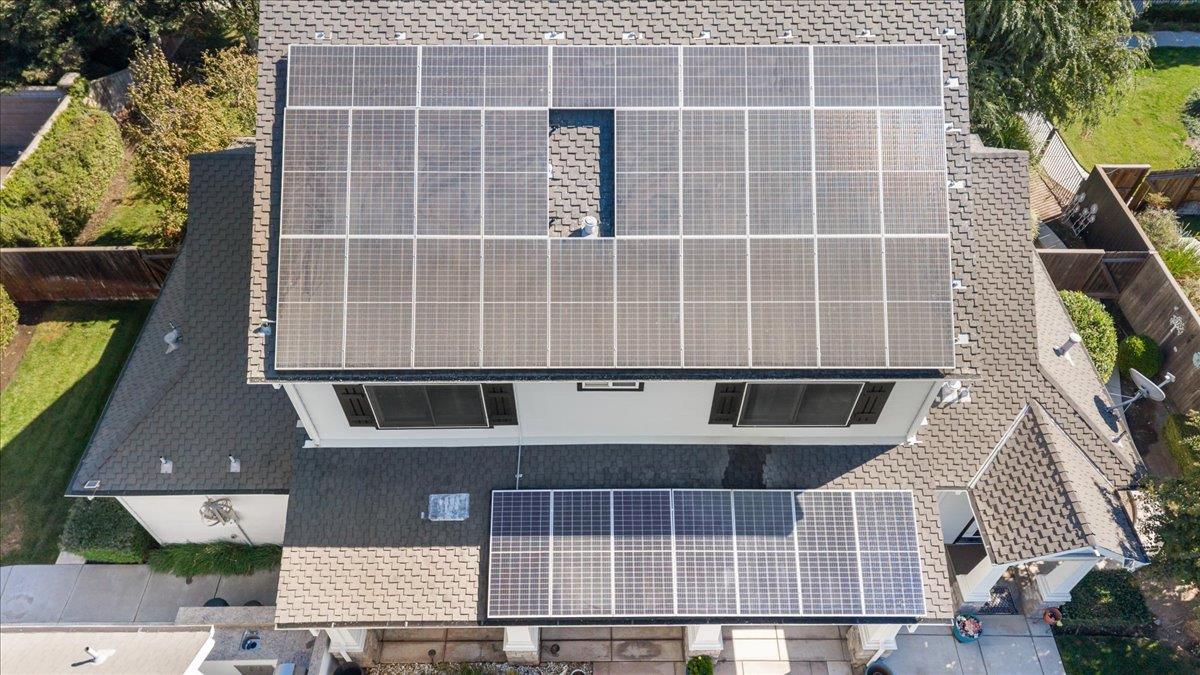
Cable Connected, Sewer Connected, Electric, Solar, Natural Gas Connected
Electric
220 Volts
Irrigation
None
Water Source
Public
Sewer
Public Sewer
2nd Unit Approx SqFt
646
2nd Unit SqFt Source
Owner
Parking Features
Garage Facing Rear
Garage Spaces
3.00
Lot Features
Auto Sprinkler F&R
APN
245 320 05
View Description
Orchard
Horse Property
No
Zoning Description
SFR
List AOR
MetroList Services, Inc.
Association
No
Senior Community
No
School District (County)
San Joaquin
Elementary School District
Ripon Unified
Middle or Junior School District
Ripon Unified
Senior High School District
Ripon Unified
Census Tract
50.03

Courtesy of Robert Atkins, J.Peter Realtors
IDX provided by Reliance Marketing

Metrolist
Terms of Use

The data relating to real estate for sale on this web site comes in part from the Internet Data eXchange (IDX) of the Multiple Listing Service. Real estate listings are marked with the IDX logo and detailed information about them includes the name of the listing broker and the name of the listing agent. The information being provided is for consumers' personal, non-commercial use and may not be used for any purpose other than to identify prospective properties consumer may be interested in purchasing. Information herein deemed reliable but not guaranteed, representations are approximate, individual verification recommended.
Copyright © 2026  London Properties, Ltd. All rights reserved.
