FBpixel

Get More Info

Print A Flyer

Get A Home Loan

Share

2831 Reserve St

Manteca, CA 95337

Copy Link Get Directions

$619,490

4 bd
  |  
3 ba
  |  
1,898 sq ft
  |  
0.16 acre

2831 Reserve St

Manteca, CA 95337

Listed On: 10/08/2026
Status: Active
Listing Number: 226125949 (Metrolist MLS)

Schedule a Tour

Contact Info


Presented By:

London Properties, Ltd.
London Properties, Ltd. 559.436.4071 Email Agent
Property Description
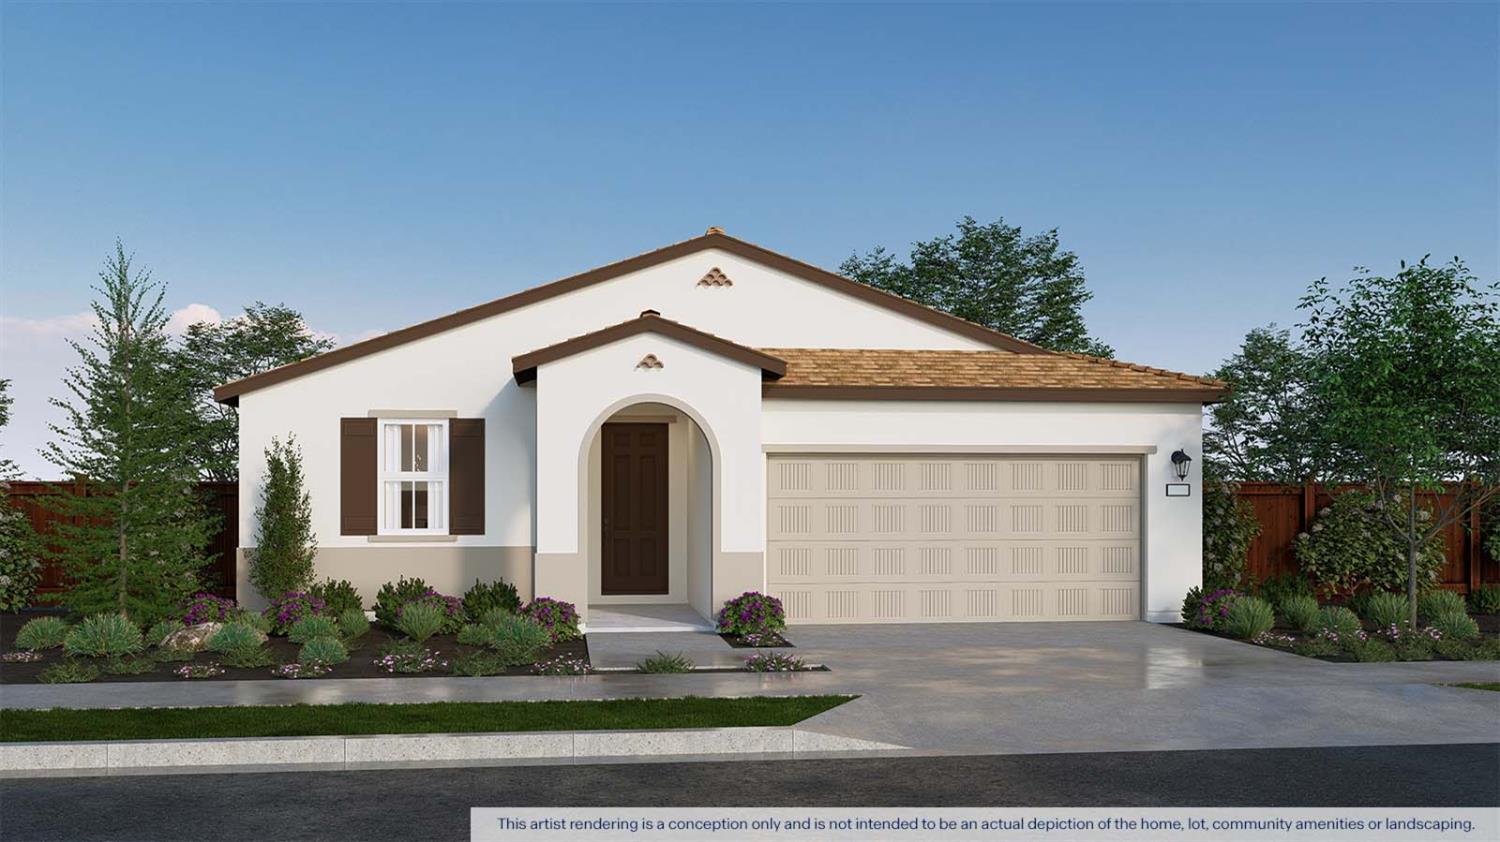
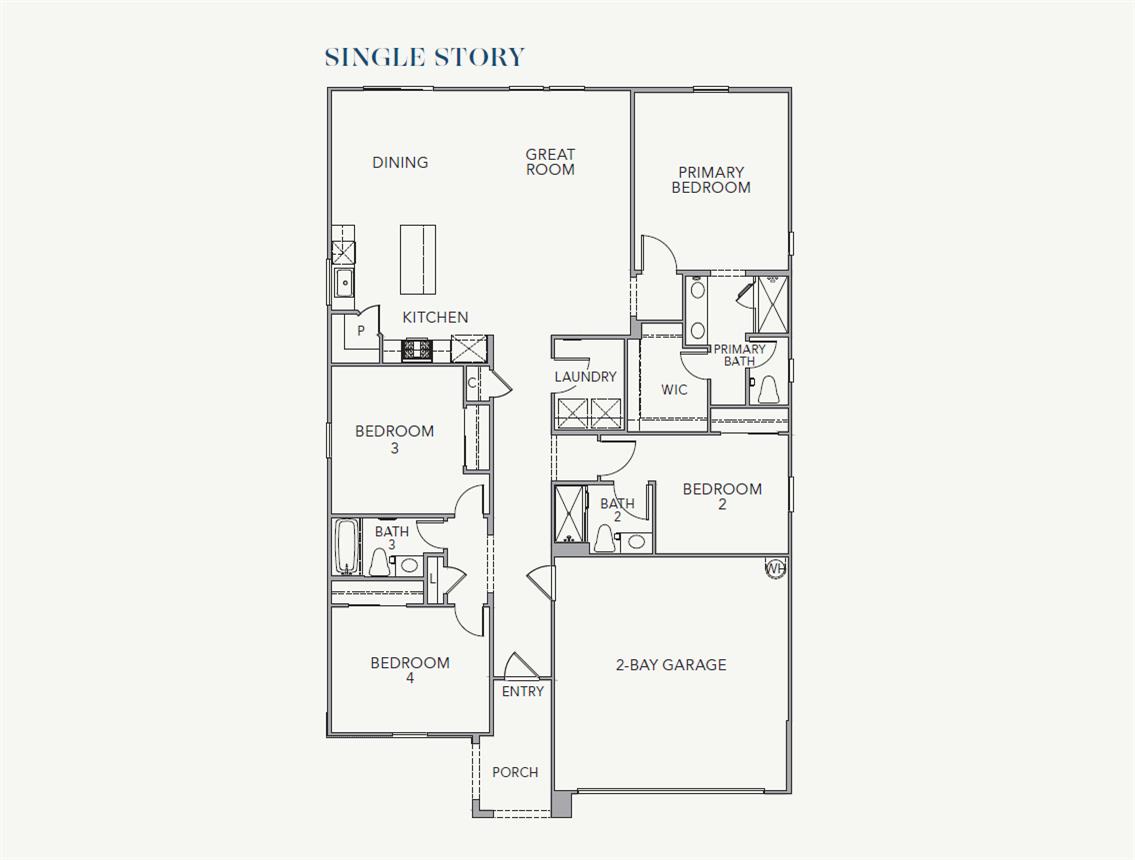
Discover comfort, convenience, and modern design in this brand-new single-story home at the new highly desired Aurora at Denali community by D.R. Horton in Manteca. The Redwood floor plan offers 4 bedrooms, 3 full baths, and approx. 1,898 sq. ft., this home features an open-concept kitchen, dining, and living area that makes everyday living and entertaining easy. The flexible layout is ideal for guests, a home office, or multi-generational needs. Enjoy the practicality of a 2-car garage, the added value of included solar panels as a lease with purchase optional, and a desirable new-home community location near shopping, dining, recreation, and commuter routes. Why pay more? Our options and upgrades showcased in our model homes come standard on all homesites. Purchase with confidence as all homes come with 10-year limited home warranty! All with the added benefit of having no HOA!
Property Type
Residential
Property Subtype 1
Single Family Residence
Subtype Description
Detached
Property Condition
Under Construction, New Construction
Year Built Details
Under Construction
Year Built Source
Builder
Remodeled/Updated
No
Stories
1
Levels
One
Home Warranty
Yes
Directions to Property
Directions to Sales Office: From CA- 120, exit McKinley going east; left on W. Atherton Drive; right on Dutch Harbor Way; left on Saint Ellias Ave.
Cross Street
Saint Ellias Avenue
County
San Joaquin
Special Listing Conditions
None
Builder Name
D.R. Horton
Builder Model
Redwood
Main Level
Bedroom(s), Living Room, Dining Room, Primary Bedroom, Full Bath(s), Garage, Kitchen, Street Entrance
Architectural Style
Spanish
Construction Materials
Ceiling Insulation, Cement Siding, Concrete, Fiber Cement, Stucco, Wall Insulation, Glass, Wood, Lap Siding
Foundation
Concrete, Slab
Roof
Spanish Tile
Heating
Central, Electric, Heat Pump
Cooling
Central, Whole House Fan, Heat Pump
Laundry Features
Electric, Hookups Only
Full Bathrooms
3
Bath Features
Shower Stall(s), Low-Flow Shower(s), Low-Flow Toilet(s), Tub w/Shower Over, Quartz
Flooring
Carpet, Luxury Vinyl Plank
Appliances
Built-In Electric Range, Hood Over Range, Dishwasher, Microwave, Plumbed For Ice Maker, Electric Water Heater, ENERGY STAR Qualified Appliances, Free Standing Electric Range
Kitchen Features
Pantry Closet, Quartz Counter, Kitchen/Family Combo
Dining Room Features
Dining/Family Combo, Dining/Living Combo
Living Room Features
Cathedral/Vaulted
Primary Bedroom Features
Ground Floor
Primary Bathroom Features
Shower Stall(s), Double Sinks, Fiberglass, Low-Flow Shower(s), Low-Flow Toilet(s), Quartz
Pool
No
Spa
No
ADU/2nd Unit
No
Utilities
Public, Sewer Connected, Electric, Internet Available, Solar, Underground Utilities
Electric
220 Volts in Kitchen,220 Volts in Laundry
Irrigation
Irrigation District
Water Source
Public
Sewer
Public Sewer
Parking Features
Attached, Garage Facing Front
Garage Spaces
2.00
Lot Features
Shape Regular, Landscape Front
APN
268 350 39
Horse Property
No
Zoning Description
Residential
List AOR
MetroList Services, Inc.
Association
No
Senior Community
No
School District (County)
San Joaquin
Elementary School District
Manteca Unified
Middle or Junior School District
Manteca Unified
Senior High School District
Manteca Unified
Census Tract
4152.00

Similar Properties

$639,000

  • 4
  • 3
  • 2,020
  • 0.12

2952 Diablo View Dr

Manteca, CA 95337

$638,000

  • 4
  • 3
  • 1,978
  • 0.13

2767 Round Tree Way

Manteca, CA 95337

Courtesy of Manveer Bains, D.R. Horton- Sacramento
IDX provided by Reliance Marketing

Metrolist
Terms of Use

The data relating to real estate for sale on this web site comes in part from the Internet Data eXchange (IDX) of the Multiple Listing Service. Real estate listings are marked with the IDX logo and detailed information about them includes the name of the listing broker and the name of the listing agent. The information being provided is for consumers' personal, non-commercial use and may not be used for any purpose other than to identify prospective properties consumer may be interested in purchasing. Information herein deemed reliable but not guaranteed, representations are approximate, individual verification recommended.

Copyright © 2026  London Properties, Ltd. All rights reserved.
