FBpixel

Get More Info

Print A Flyer

Get A Home Loan

Share

26651 S Airport Way

Manteca, CA 95337

Copy Link Get Directions

$2,900,000

4 bd
  |  
8 ba
  |  
4,535 sq ft
  |  
14.06 acres

26651 S Airport Way

Manteca, CA 95337

Listed On: 10/08/2026
Status: Active
Listing Number: 226125988 (Metrolist MLS)

Schedule a Tour

Contact Info


Presented By:

London Properties, Ltd.
London Properties, Ltd. 559.436.4071 Email Agent
Property Description
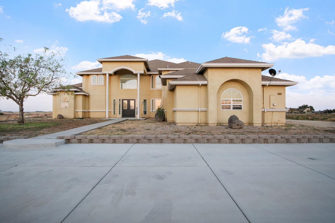
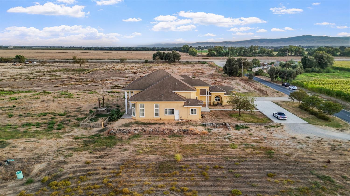
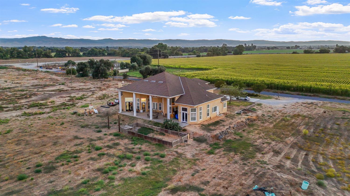
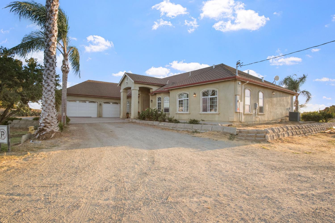
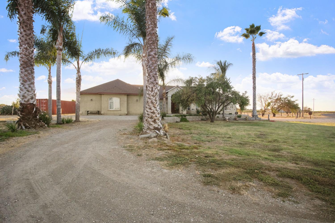
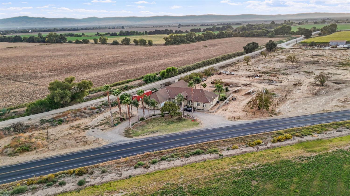
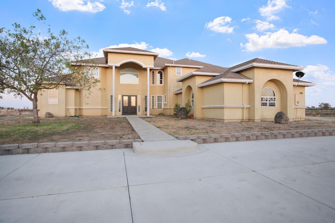
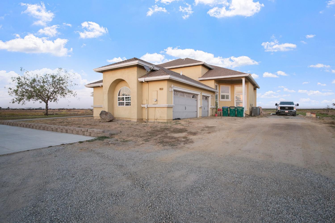
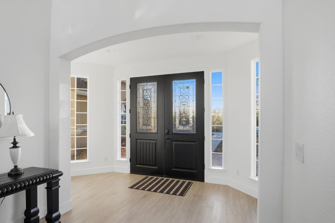
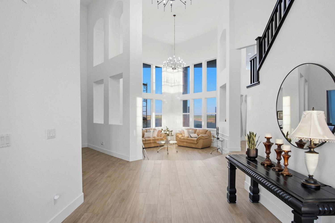
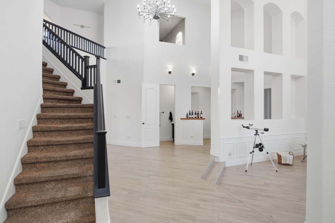
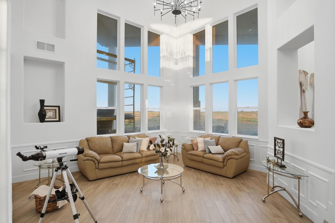
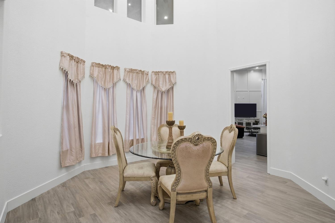
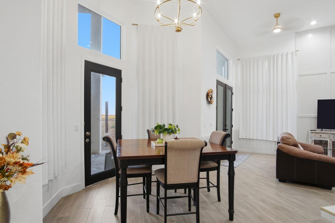
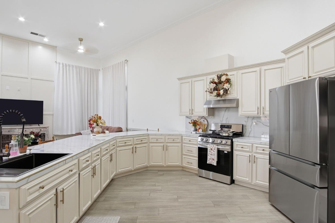
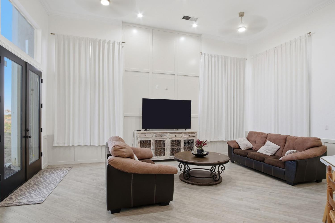
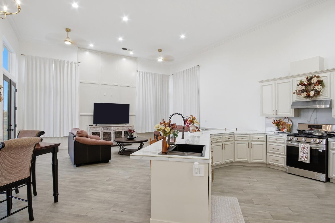
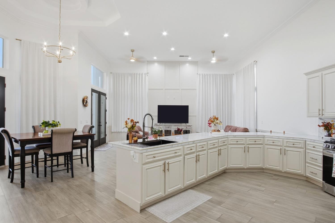
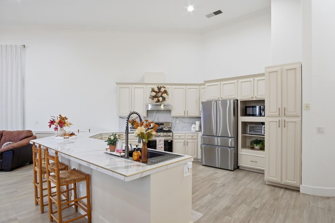
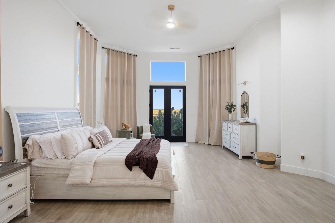
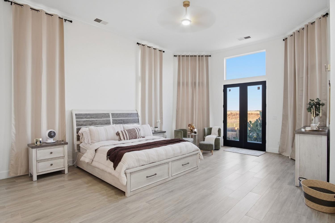
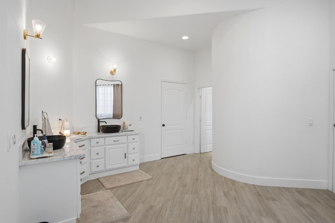
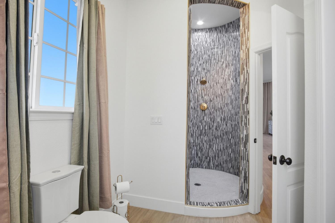
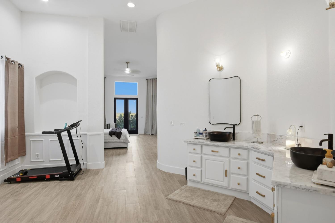
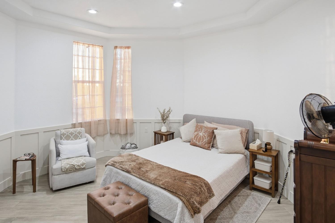
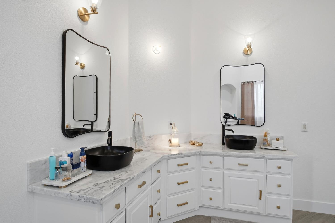
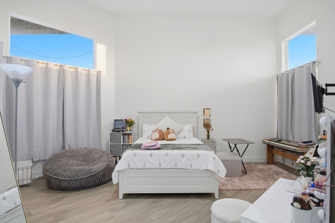
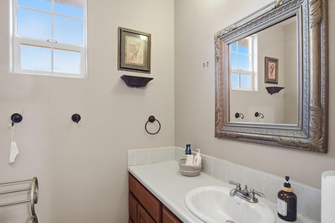
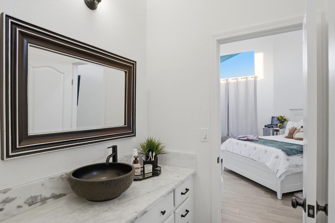
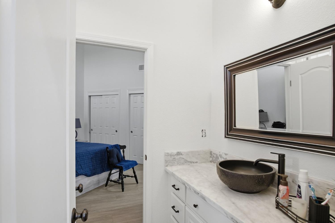
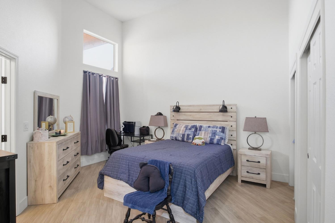
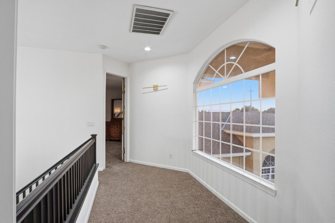
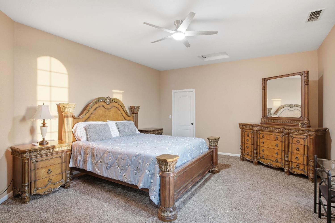
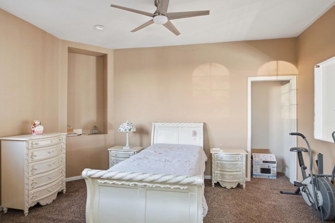
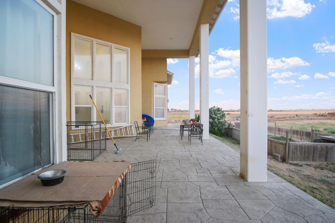
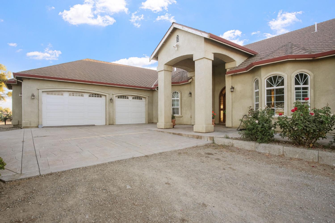
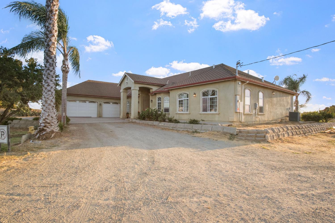
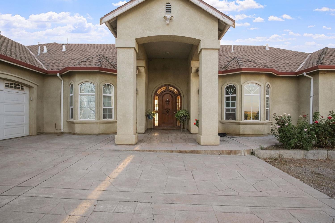
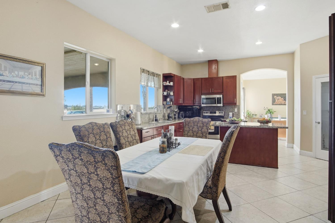
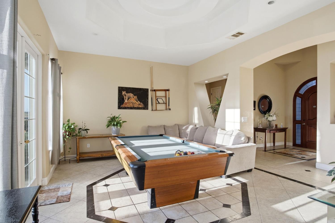
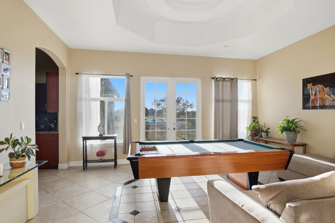
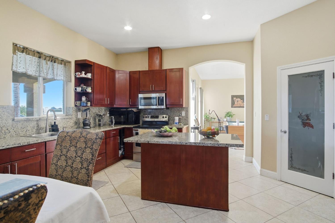
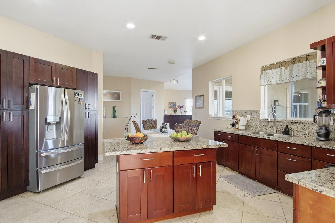
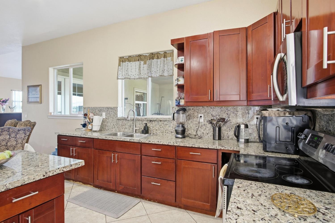
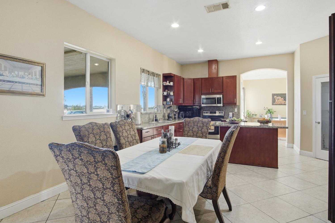
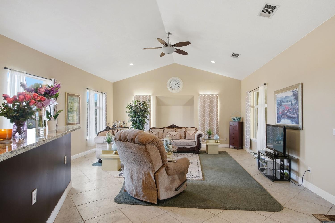
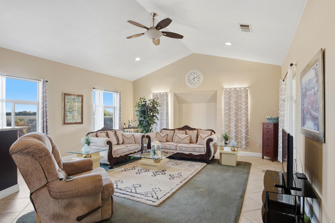
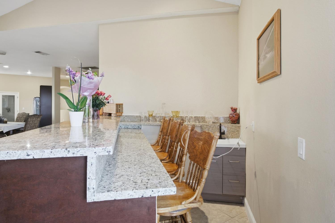
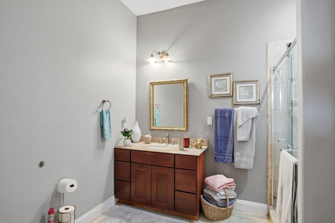
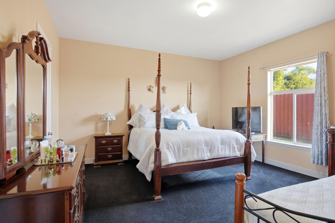
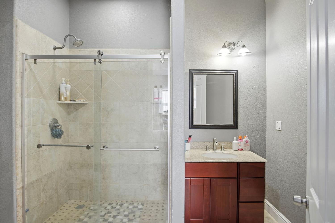
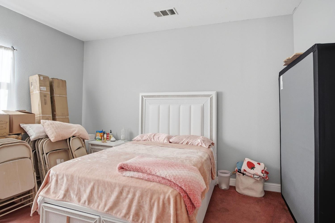
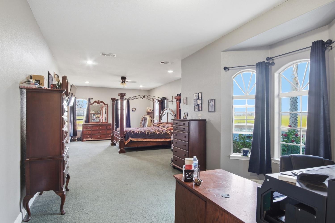
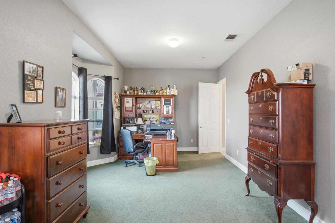
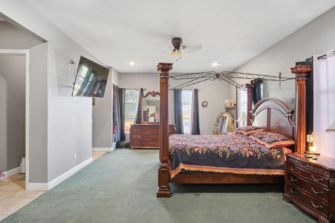
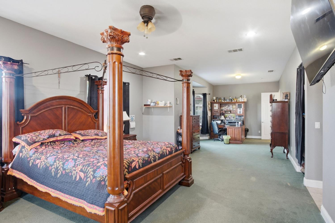
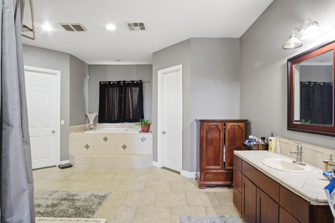
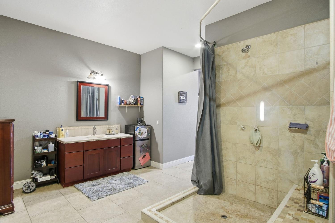
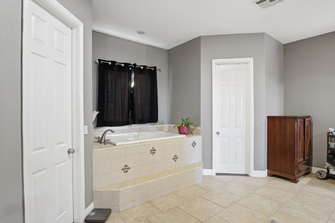
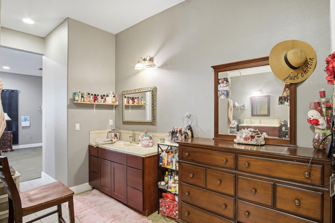
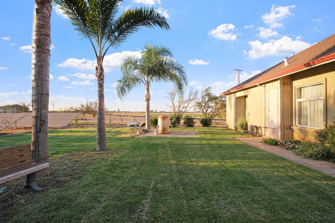
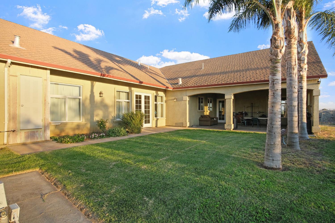
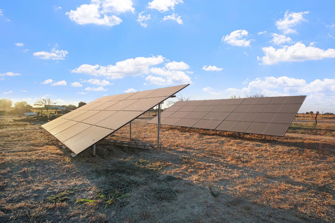
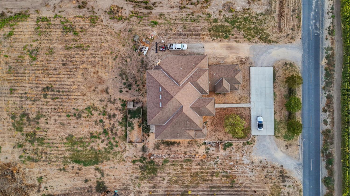
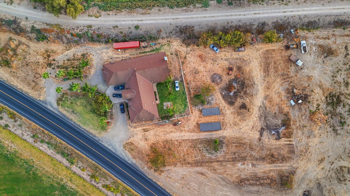
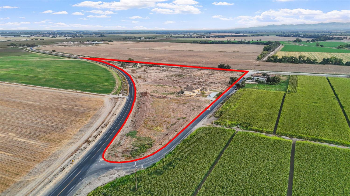
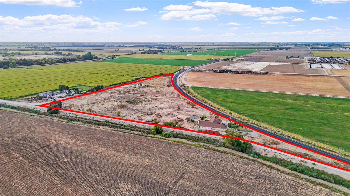
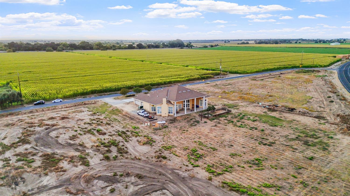
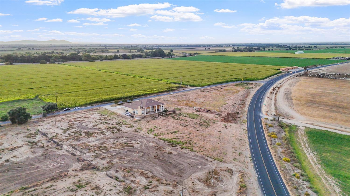
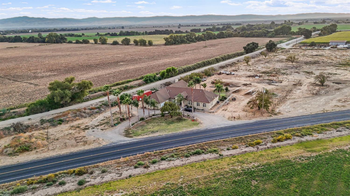
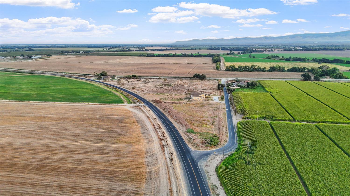
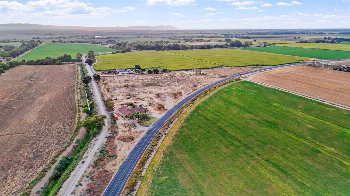
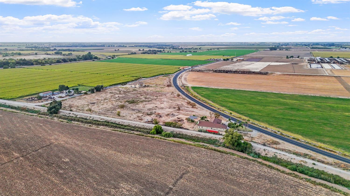
Situated on approximately 14 acres, this exceptional property features TWO beautiful custom-built homes, thoughtfully positioned on opposite ends of the acreage to provide privacy, space, and endless possibilities. The impressive two-story residence welcomes you with high ceilings, a grand floor plan, 4 spacious bedrooms, 4 bathrooms, and a 3-car garage. The second custom residence offers approximately 3,977 square feet of single-story living, featuring 3 bedrooms, 3 full bathrooms, and its own 3-car garage. The two story home has been thoughtfully updated, adding modern comfort to this remarkable country setting. The land offers exciting possibilities for agricultural pursuits, cultivating crops, raising animals, or creating your own peaceful country retreat. Whether you envision a multigenerational living arrangement, a working farm, or simply room to enjoy the outdoors, this property offers the space and flexibility to bring your vision to life. You'll enjoy the tranquility of rural living while remaining a convenient drive from Manteca's shopping, dining, and everyday amenities. Two custom homes, expansive acreage and agricultural possibilities. Come experience the potential of this extraordinary property!
Property Type
Residential
Property Subtype 1
2 Houses on Lot
Subtype Description
Ranchette/Country, Detached, Luxury
Year Built
2006
Year Built Source
Assessor Auto-Fill
Remodeled/Updated
Yes
Remodeled/Updated Desc
Bath 0-5YR, Other-Rmks 0-5YR, Kitchen 0-5YR
Stories
2
Home Warranty
No
Directions to Property
Google maps
Cross Street
W Ripon
County
San Joaquin
Special Listing Conditions
None
Main Level
Bedroom(s), Living Room, Dining Room, Family Room, Primary Bedroom, Full Bath(s), Garage, Kitchen
Construction Materials
Stucco, Wood
Foundation
Concrete, Slab
Roof
Shingle
Heating
Central
Cooling
Central
Laundry Features
Hookups Only, Inside Area
Full Bathrooms
3
Half Bathrooms
1
Bath Features
Double Sinks, Tile
Flooring
Carpet, Tile
Kitchen Features
Island w/Sink, Kitchen/Family Combo
Dining Room Features
Formal Room
Living Room Features
View
Pool
No
Spa
No
ADU/2nd Unit
No
2nd Unit Type
2nd Unit Detached
2nd Unit Description
Second custom built home
2nd Unit Bedrooms
3
2nd Unit Full Baths
3
2nd Unit Partial Baths
1
2nd Unit Kitchen
Yes
2nd Unit Occupied
Yes
Utilities
Internet Available
Electric
220 Volts
Irrigation
Agricultural Well
Water Source
Well
Sewer
Septic System
2nd Unit Approx SqFt
3977
2nd Unit SqFt Source
Assessor Agent-Fill
Parking Features
Attached
Garage Spaces
3.00
Lot Features
Corner, Shape Irregular
APN
257 030 20
Horse Property
Yes
Horse Property Features
None
Zoning Description
Ag-40
List AOR
MetroList Services, Inc.
Association
No
Senior Community
No
School District (County)
San Joaquin
Elementary School District
Manteca Unified
Middle or Junior School District
Manteca Unified
Senior High School District
Manteca Unified
Census Tract
51.06

Courtesy of Morena Iveth Cortez, Century 21 Select Real Estate
IDX provided by Reliance Marketing

Metrolist
Terms of Use

The data relating to real estate for sale on this web site comes in part from the Internet Data eXchange (IDX) of the Multiple Listing Service. Real estate listings are marked with the IDX logo and detailed information about them includes the name of the listing broker and the name of the listing agent. The information being provided is for consumers' personal, non-commercial use and may not be used for any purpose other than to identify prospective properties consumer may be interested in purchasing. Information herein deemed reliable but not guaranteed, representations are approximate, individual verification recommended.

Copyright © 2026  London Properties, Ltd. All rights reserved.
