FBpixel

Get More Info

Print A Flyer

Get A Home Loan

Share

1084 Eastburg Ct

Ripon, CA 95366

Copy Link Get Directions

$799,000

3 bd
  |  
3 ba
  |  
2,564 sq ft
  |  
0.19 acre

1084 Eastburg Ct

Ripon, CA 95366

Listed On: 10/13/2026
Status: Active
Listing Number: 226126376 (Metrolist MLS)

Open House

Sat, Oct 17
12:00pm - 2:00pm
Courtesy of J.Peter Realtors

Sun, Oct 18
1:00pm - 3:00pm
Courtesy of J.Peter Realtors

Schedule a Tour

Contact Info


Presented By:

London Properties, Ltd.
London Properties, Ltd. 559.436.4071 Email Agent
Property Description
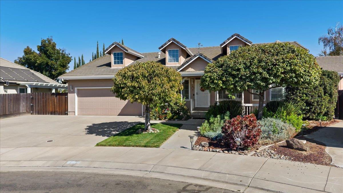
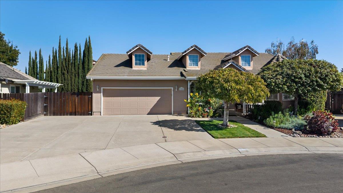
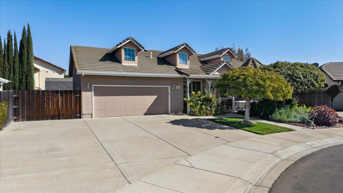
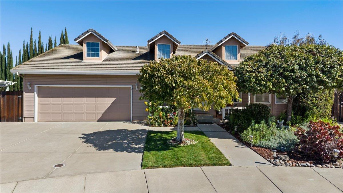
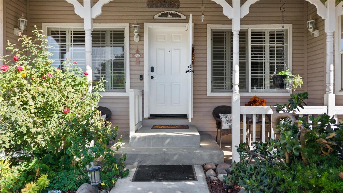
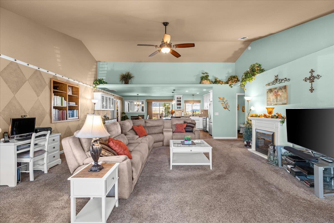
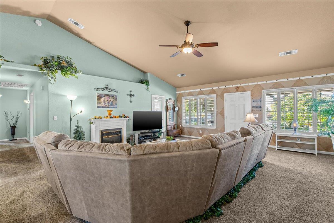
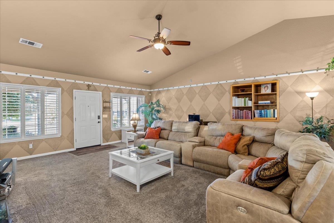
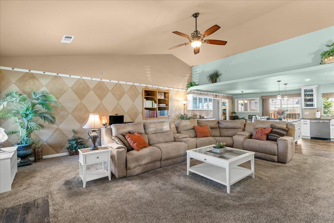
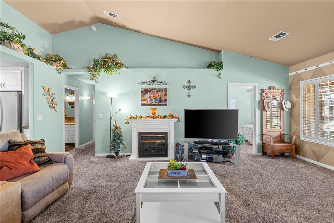
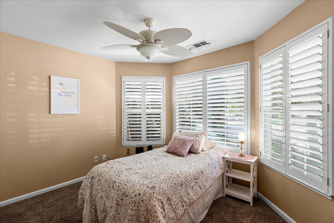
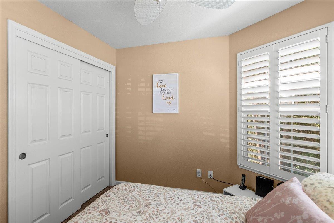
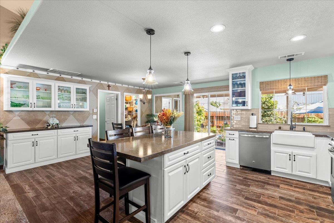
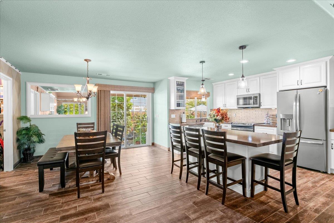
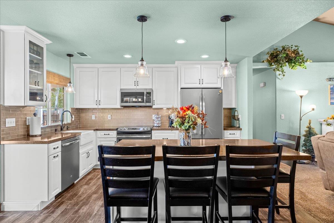
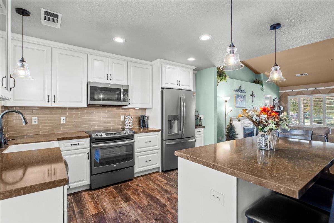
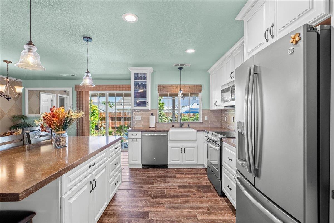
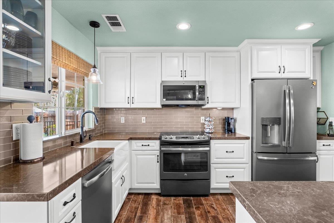
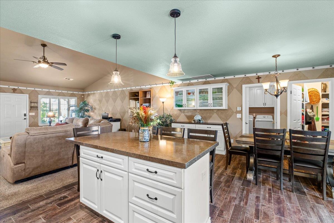
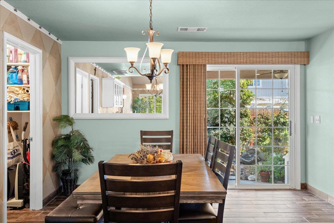
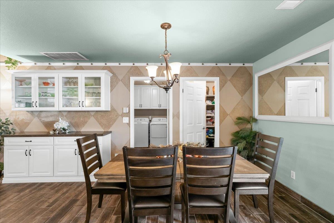
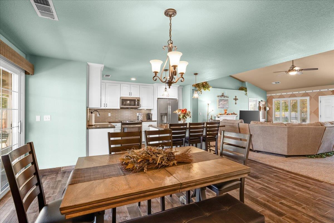
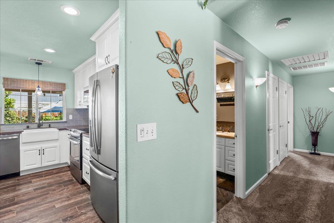
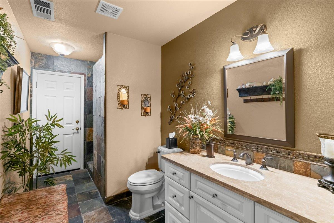
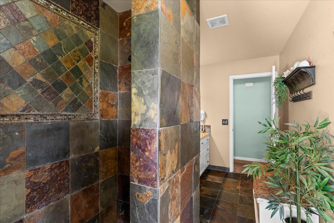
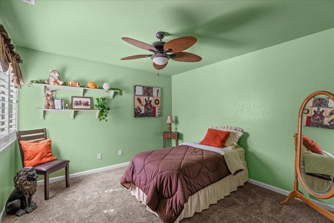
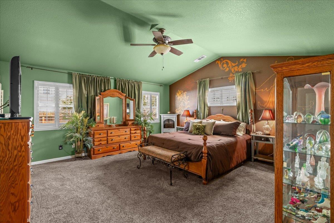
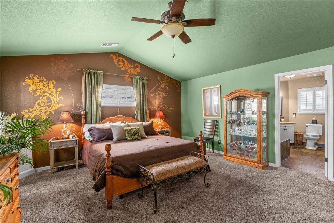
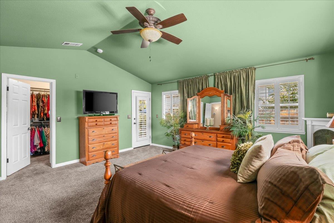
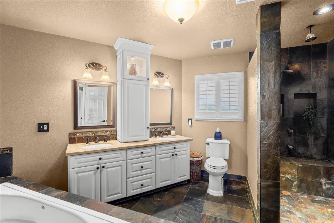
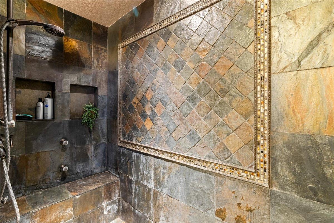
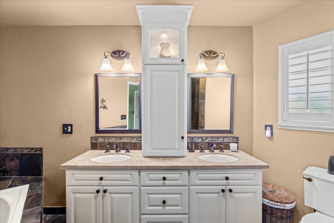
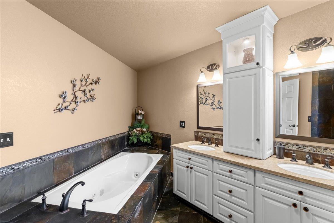
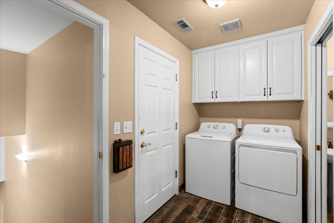
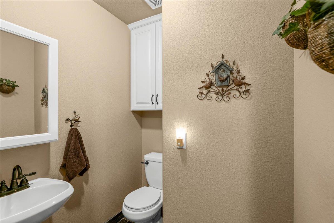
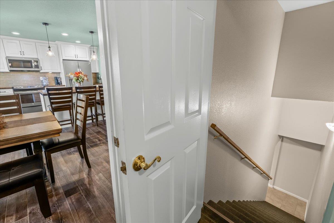
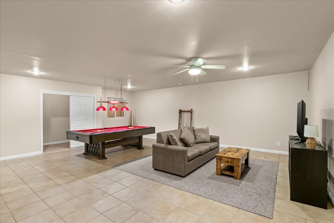
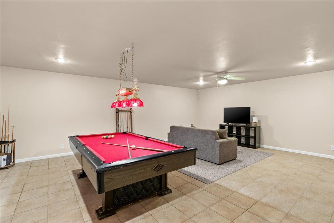
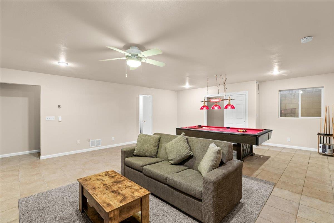
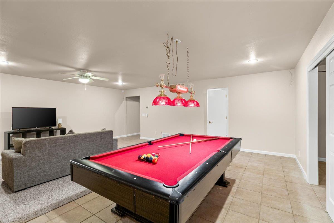
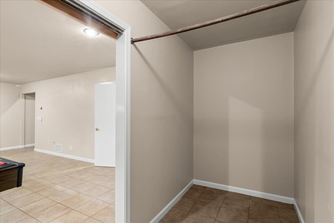
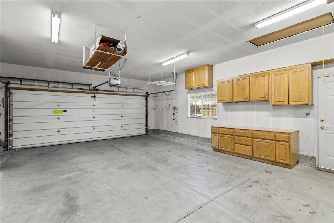
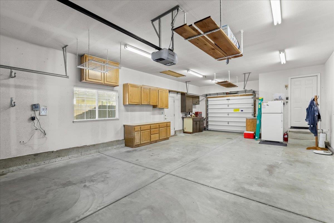
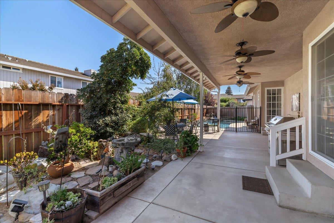
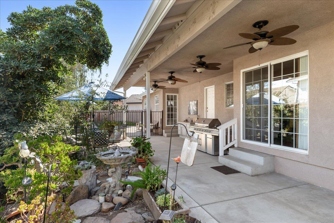
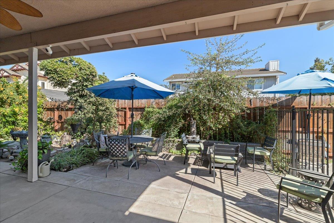
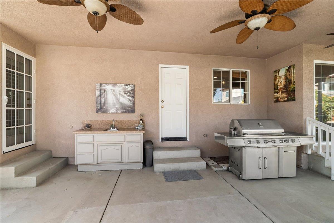
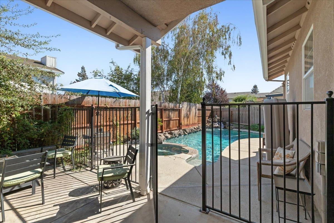
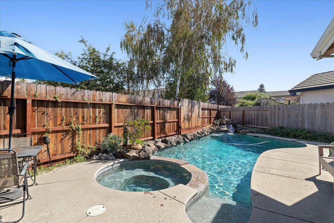
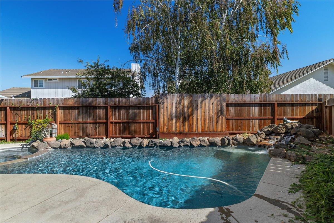
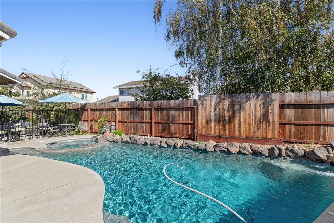
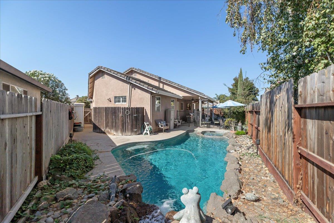
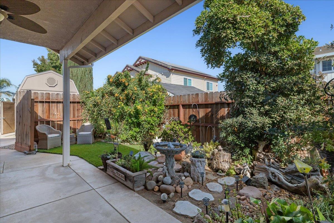
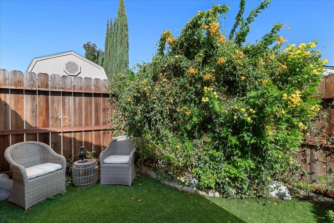
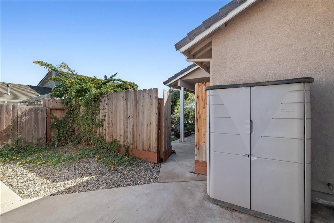
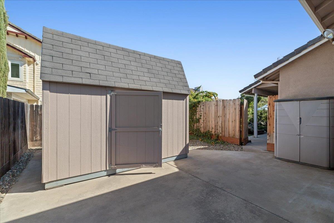
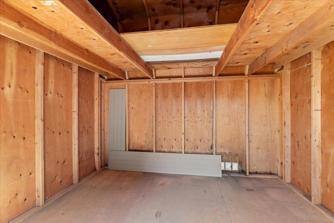
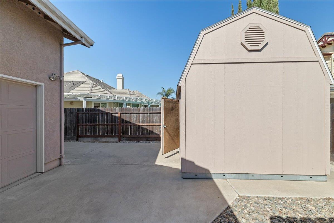
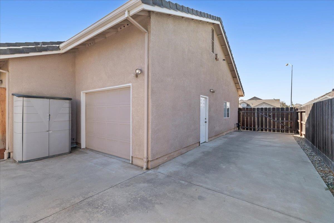
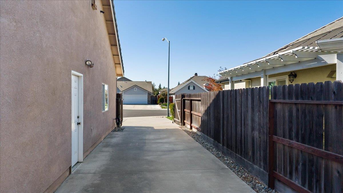
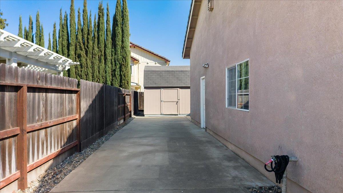
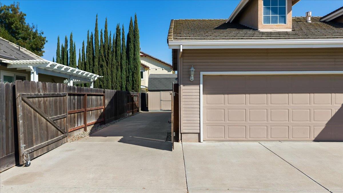
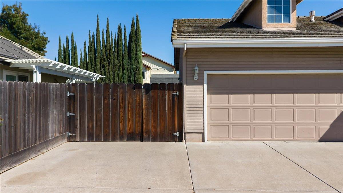
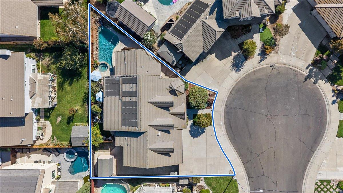
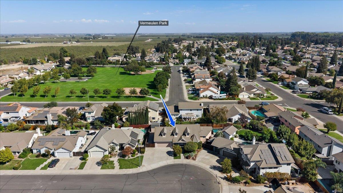
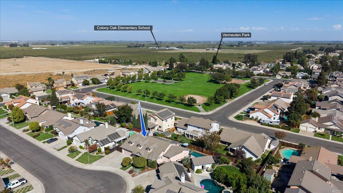
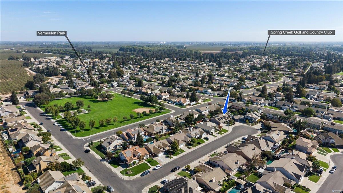
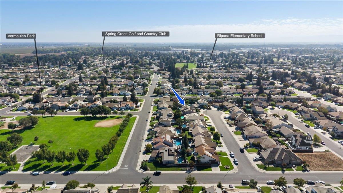
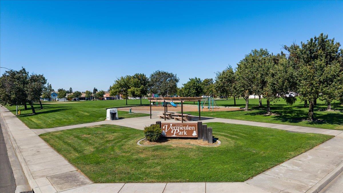
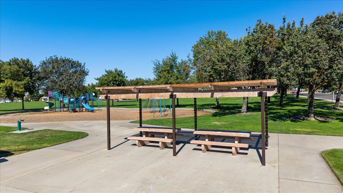
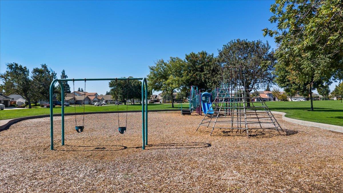
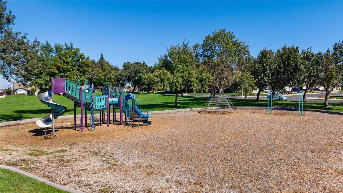
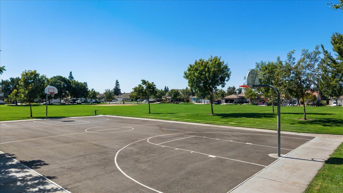
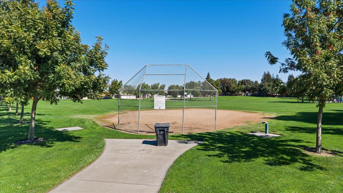
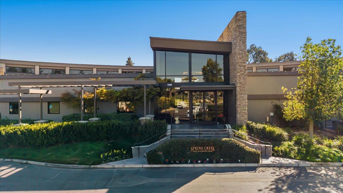
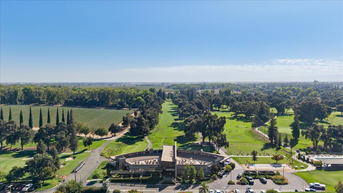
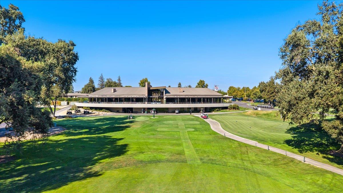
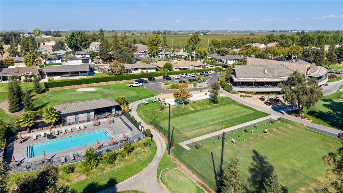
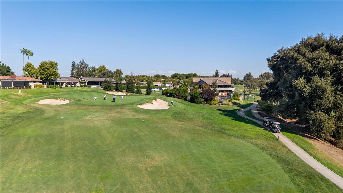
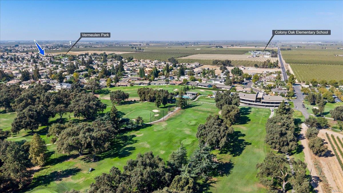
Welcome home to 1084 Eastburg Court, a custom-built 1996 Mulder Brothers home that has been lovingly cared for by its original owner and is tucked away on a peaceful Ripon court just minutes from Spring Creek Golf & Country Club, with parks and schools close by. From the moment you arrive, you'll feel the warmth and pride of ownership in this 3-4 bedroom, 2.5-bath home, offering approximately 2,000 sq ft of living space plus a 600 sq ft basement, all thoughtfully updated throughout. Gather with family and friends in the remodeled kitchen, featuring beautiful quartz countertops and wood-look tile that continues into the laundry room and half bath, and unwind in the remodeled bathrooms, including a relaxing Jacuzzi tub in the primary suite. Custom decorator paint, updated carpet, plantation shutters, and ceiling fans create an inviting feel throughout, and you'll also appreciate central heat and air, a whole-house fan, central vacuum, an alarm system, keyless front entry, a Ring doorbell, a security screen door, and speaker wiring in the primary bedroom and outdoors. Step outside to your very own private resort, perfect for summer gatherings, with a saltwater pool re-textured in PebbleTec with a soothing waterfall and solar pool heating, a backyard bar, a Jenn-Air BBQ, patio fans, low-maintenance turf, automatic sprinklers front and back, and updated side and back fences. The 3.5-car insulated garage features an 18x7 door plus a single-car drive-through bay to the backyard, ideal for golf cart parking, with a sink and attic ladder access, while side access and a 10x12 Tuff Shed with loft offer plenty of room for storage, toys, and weekend projects. This is a rare opportunity to own a meticulously maintained custom home in one of Ripon's most desirable locations, so come see it for yourself and imagine the memories you'll make here!
Property Type
Residential
Property Subtype 1
Single Family Residence
Subtype Description
Custom, Detached
Property Condition
Updated/Remodeled
Year Built
1996
Year Built Source
Assessor Auto-Fill
Remodeled/Updated
Yes
Remodeled/Updated Desc
Bath 6-10YR, Kitchen 6-10YR
Stories
2
Levels
Two
Home Warranty
No
Other Equipment
Central Vacuum
Directions to Property
Manley, west on Helen, south on Eastburg Ct
Cross Street
Helen
County
San Joaquin
Special Listing Conditions
None
Lower Level
Below Grade
Main Level
Bedroom(s), Dining Room, Primary Bedroom, Full Bath(s), Garage, Kitchen, Street Entrance
Construction Materials
Concrete, Stucco, Frame, Wood, Wood Siding
Foundation
Raised, SeeRemarks
Roof
Tile
Heating
Central
Cooling
Ceiling Fan(s), Central, Whole House Fan
Laundry Features
Cabinets, Inside Area
Window Features
Dual Pane Full
Property Faces
West
Other Structures
Shed(s)
Full Bathrooms
2
Half Bathrooms
1
Bath Features
Shower Stall(s), Outside Access
Possible Bedrooms
4
Flooring
Carpet, Tile
Appliances
Dishwasher, Disposal, Microwave, Free Standing Electric Range
Kitchen Features
Pantry Closet, Granite Counter, Island
Dining Room Features
Dining Bar, Formal Area
Living Room Features
Great Room
Primary Bedroom Features
Walk-In Closet, Outside Access
Primary Bathroom Features
Shower Stall(s), Double Sinks, Granite, Jetted Tub, Multiple Shower Heads, Window
Basement
Finished
Pool
Yes
Pool Features
Built-In, On Lot, Pool/Spa Combo, Fenced, Gunite Construction, Solar Heat
Spa
No
ADU/2nd Unit
No
Utilities
Public
Electric
220 Volts in Kitchen,220 Volts in Laundry
Irrigation
None
Water Source
Public
Sewer
Public Sewer
Parking Features
Attached, RV Storage, Drive Thru Garage, Tandem Garage, Garage Door Opener, Garage Facing Front, Golf Cart, Interior Access
Garage Spaces
3.00
Lot Features
Auto Sprinkler Front, Cul-De-Sac, Curb(s)/Gutter(s), Shape Irregular, Grass Artificial, Landscape Back, Landscape Front
APN
261 430 36
Driveway/Sidewalks
Sidewalk/Curb/Gutter
Fencing
Back Yard, Wood
Horse Property
No
Zoning Description
SFR
Subdivision
Vermeulen Meadows
List AOR
MetroList Services, Inc.
Association
No
Senior Community
No
School District (County)
San Joaquin
Elementary School District
Ripon Unified
Middle or Junior School District
Ripon Unified
Senior High School District
Ripon Unified
Census Tract
2612.00

Similar Properties

$825,000

  • 5
  • 3
  • 2,713
  • 0.20

1530 Calhoun Ave

Ripon, CA 95366

$794,900

  • 4
  • 3
  • 2,408
  • 0.18

966 Shelly Ct

Ripon, CA 95366

Courtesy of Margeley Bernal, J.Peter Realtors
IDX provided by Reliance Marketing

Metrolist
Terms of Use

The data relating to real estate for sale on this web site comes in part from the Internet Data eXchange (IDX) of the Multiple Listing Service. Real estate listings are marked with the IDX logo and detailed information about them includes the name of the listing broker and the name of the listing agent. The information being provided is for consumers' personal, non-commercial use and may not be used for any purpose other than to identify prospective properties consumer may be interested in purchasing. Information herein deemed reliable but not guaranteed, representations are approximate, individual verification recommended.

Copyright © 2026  London Properties, Ltd. All rights reserved.