
FBpixel

Get More Info

Print A Flyer

Get A Home Loan

Share

13581 Hoyito Cir

La Grange, CA 95329

Copy Link Get Directions

$539,000

3 bd
  |  
2 ba
  |  
1,782 sq ft
  |  
1.50 acres

13581 Hoyito Cir

La Grange, CA 95329

Listed On: 10/09/2026
Status: Active
Listing Number: 226126512 (Metrolist MLS)

Schedule a Tour

Contact Info


Presented By:

London Properties, Ltd.
London Properties, Ltd. 559.436.4071 Email Agent
Property Description
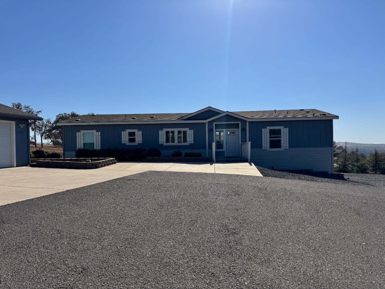
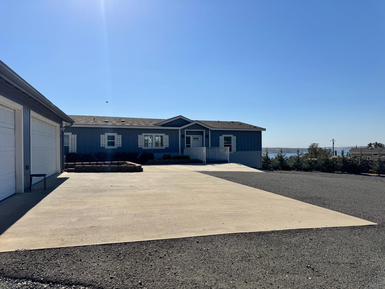
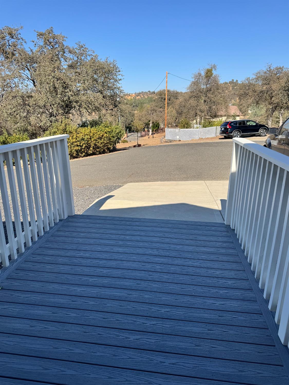
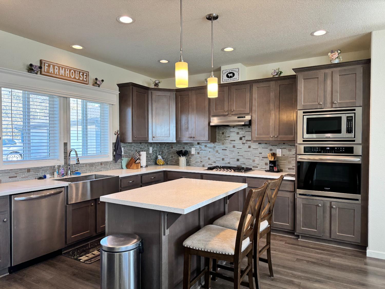
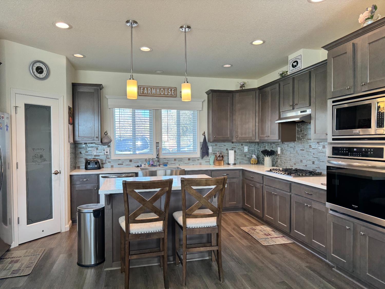
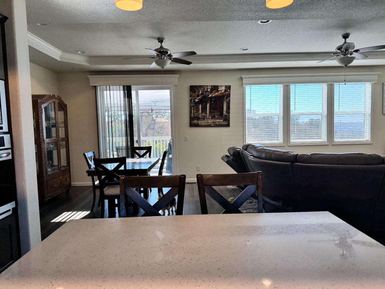
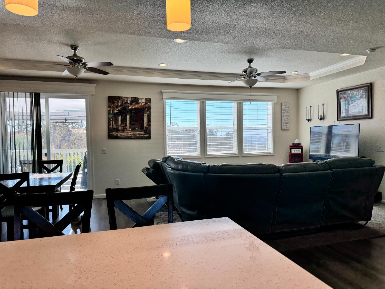
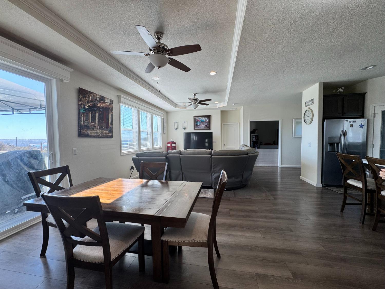
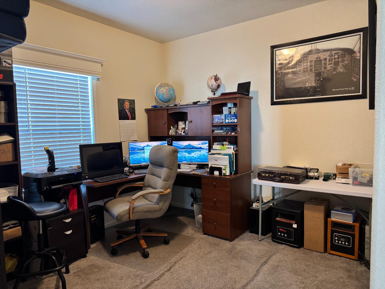
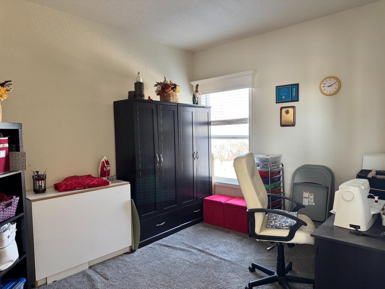
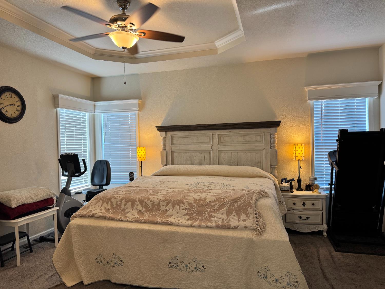
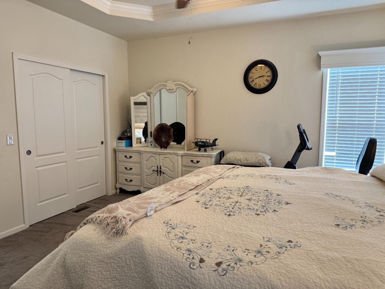
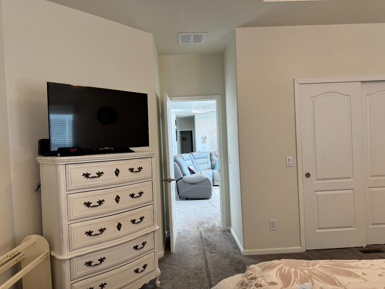
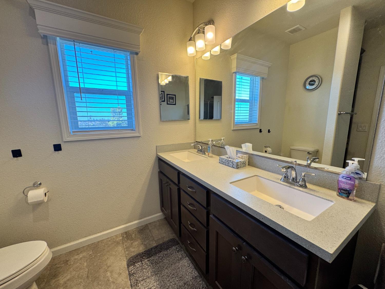
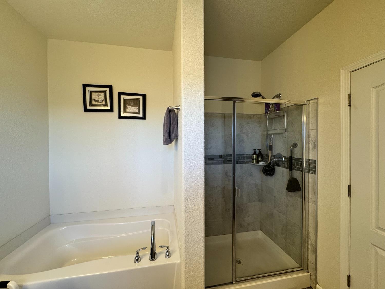
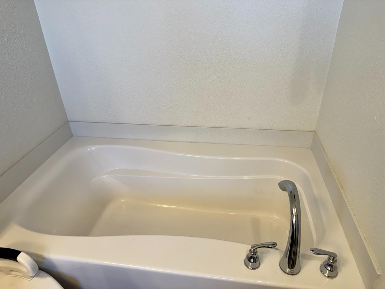
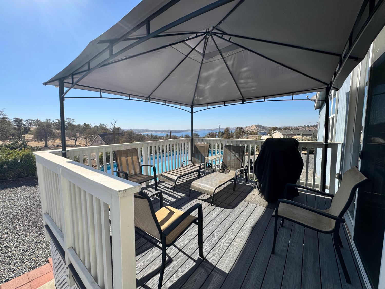
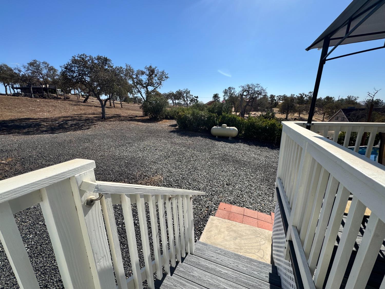
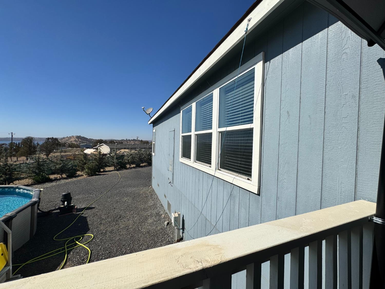
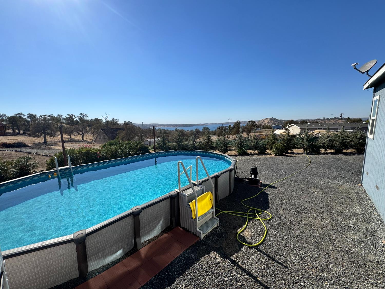
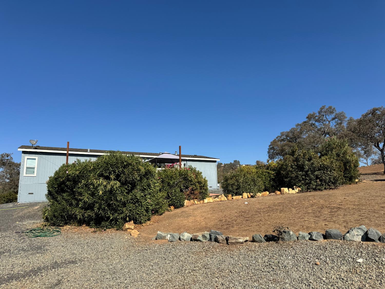
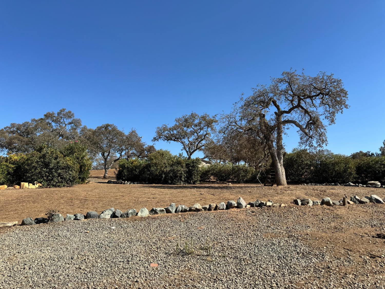
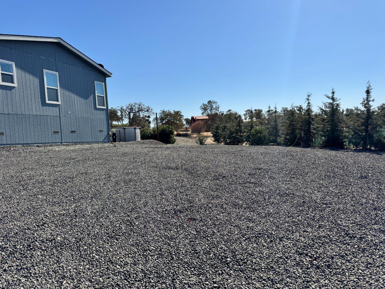
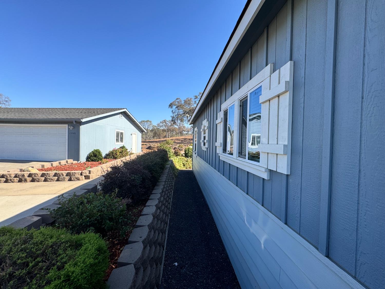
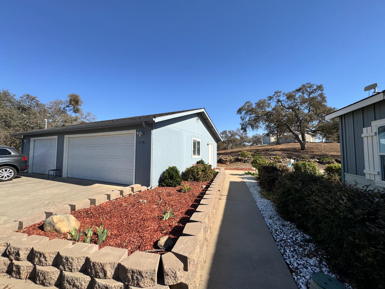
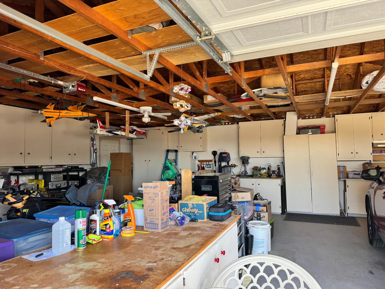
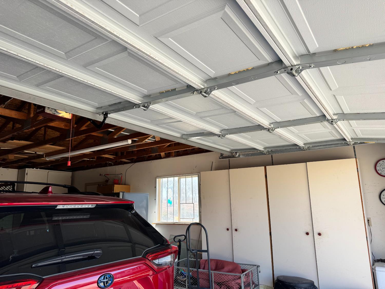
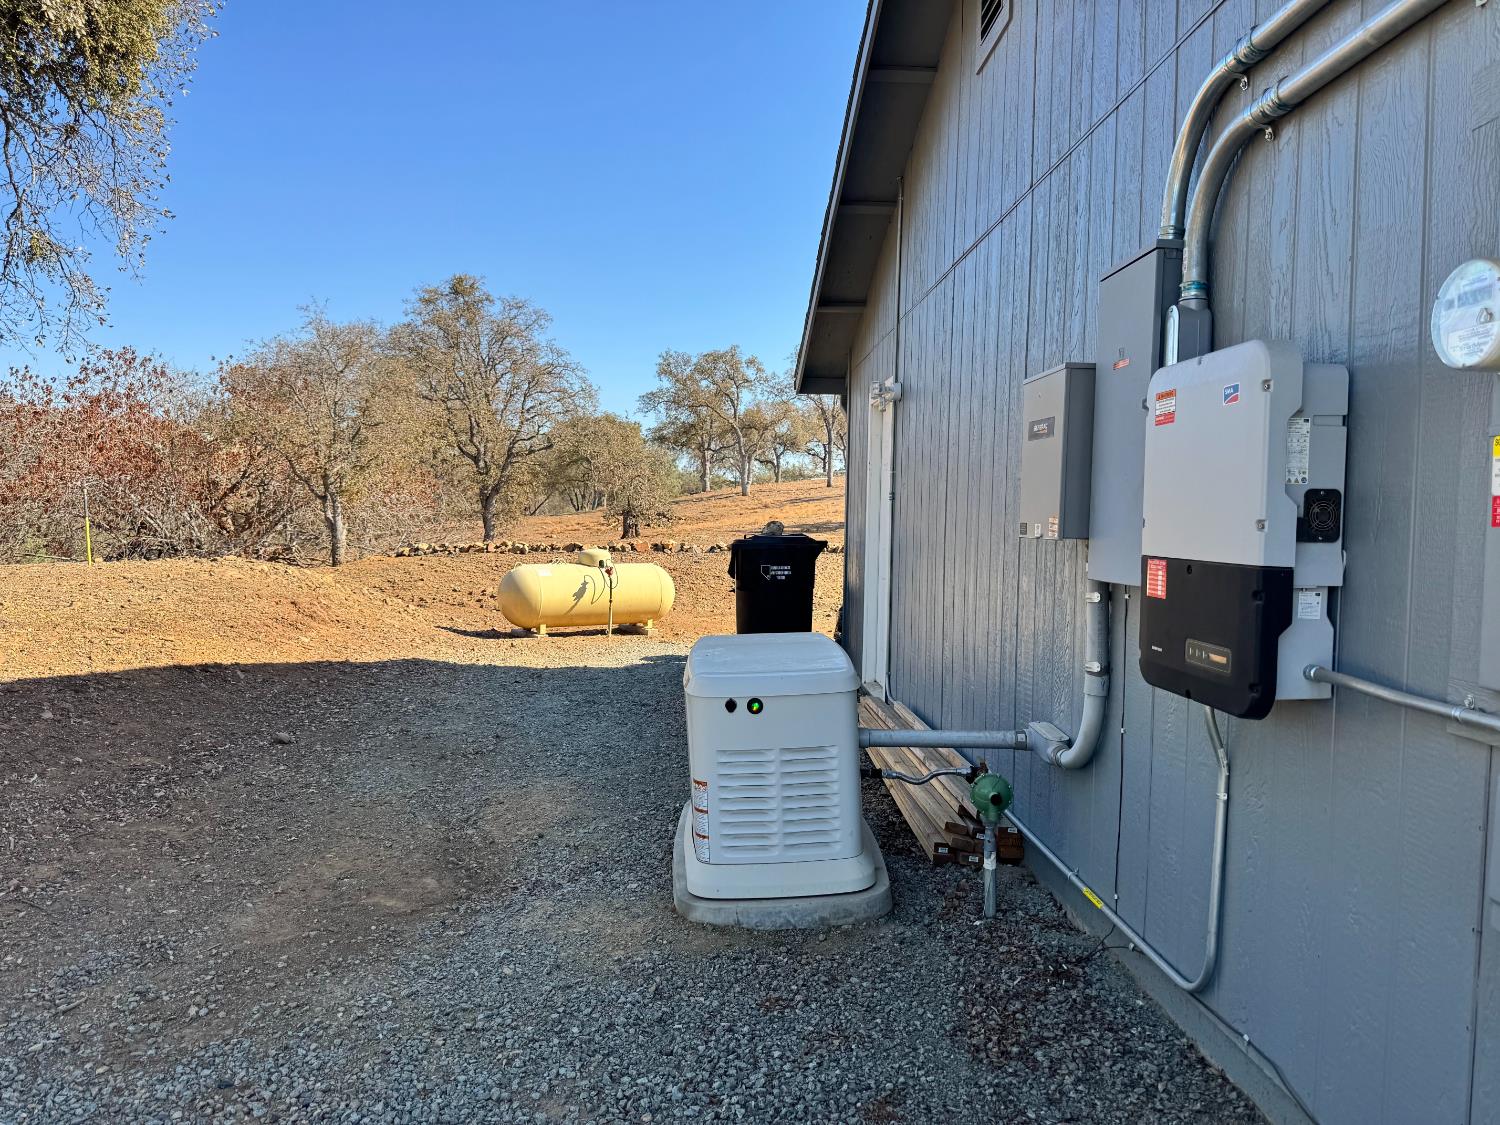
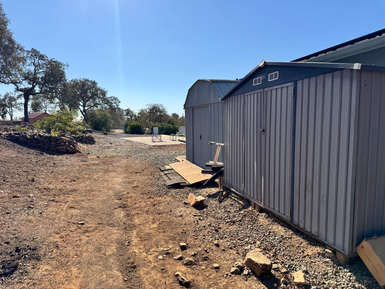
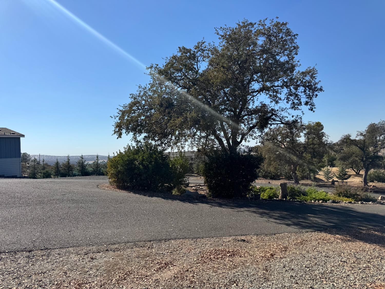
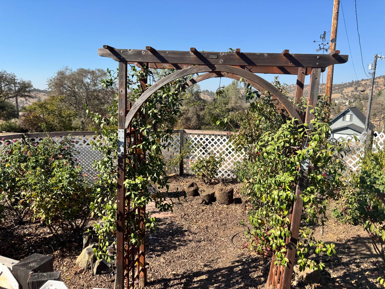
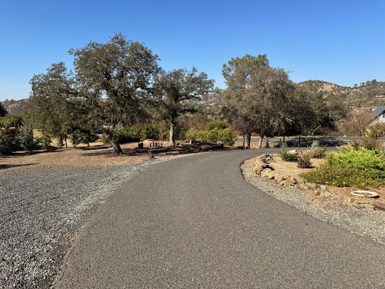
Imagine enjoying spectacular views of Lake Don Pedro right from your living room, or while swimming in your own professionally installed, above ground lap pool! This beautiful, one owner 2019 Karsten Elite Clayton home, offers 1,782 sq. ft. of comfortable living, numerous upgrades and 1.5 usable acres in a stunning lake view setting. Step inside to discover recessed ceilings and a thoughtfully designed floor plan featuring a spacious kitchen with quartz countertops, a large center island, farmhouse sink, stainless appliances, pantry, and soft close cabinetry. The dining areas open through a slider to the newer Trex deck, creating the perfect setting for entertaining, outdoor dining, or simply relaxing while enjoying the incredible views of the Lake. Split bedroom layout offers privacy, with guest bedrooms separately situated from the primary suite. Versatile den provides the possibility of a fourth bedroom, office, or hobby room. Expansive primary suite has a walk in closet, private bath with dual sinks, soaking tub, and a walk in shower, and vinyl flooring. AC replaced in 2025, generator included, large 3 car garage, sheds, and room in back for a shop. Community pool, gym, BBQ, and club house included. Come and make the most of the Lake View lifestyle!
Property Type
Residential
Property Subtype 1
Single Family Residence
Subtype Description
Ranchette/Country, Detached
Property Condition
Original
Year Built
2019
Year Built Source
Owner
Remodeled/Updated
Unknown
Stories
1
Home Warranty
No
Other Equipment
Networked
Directions to Property
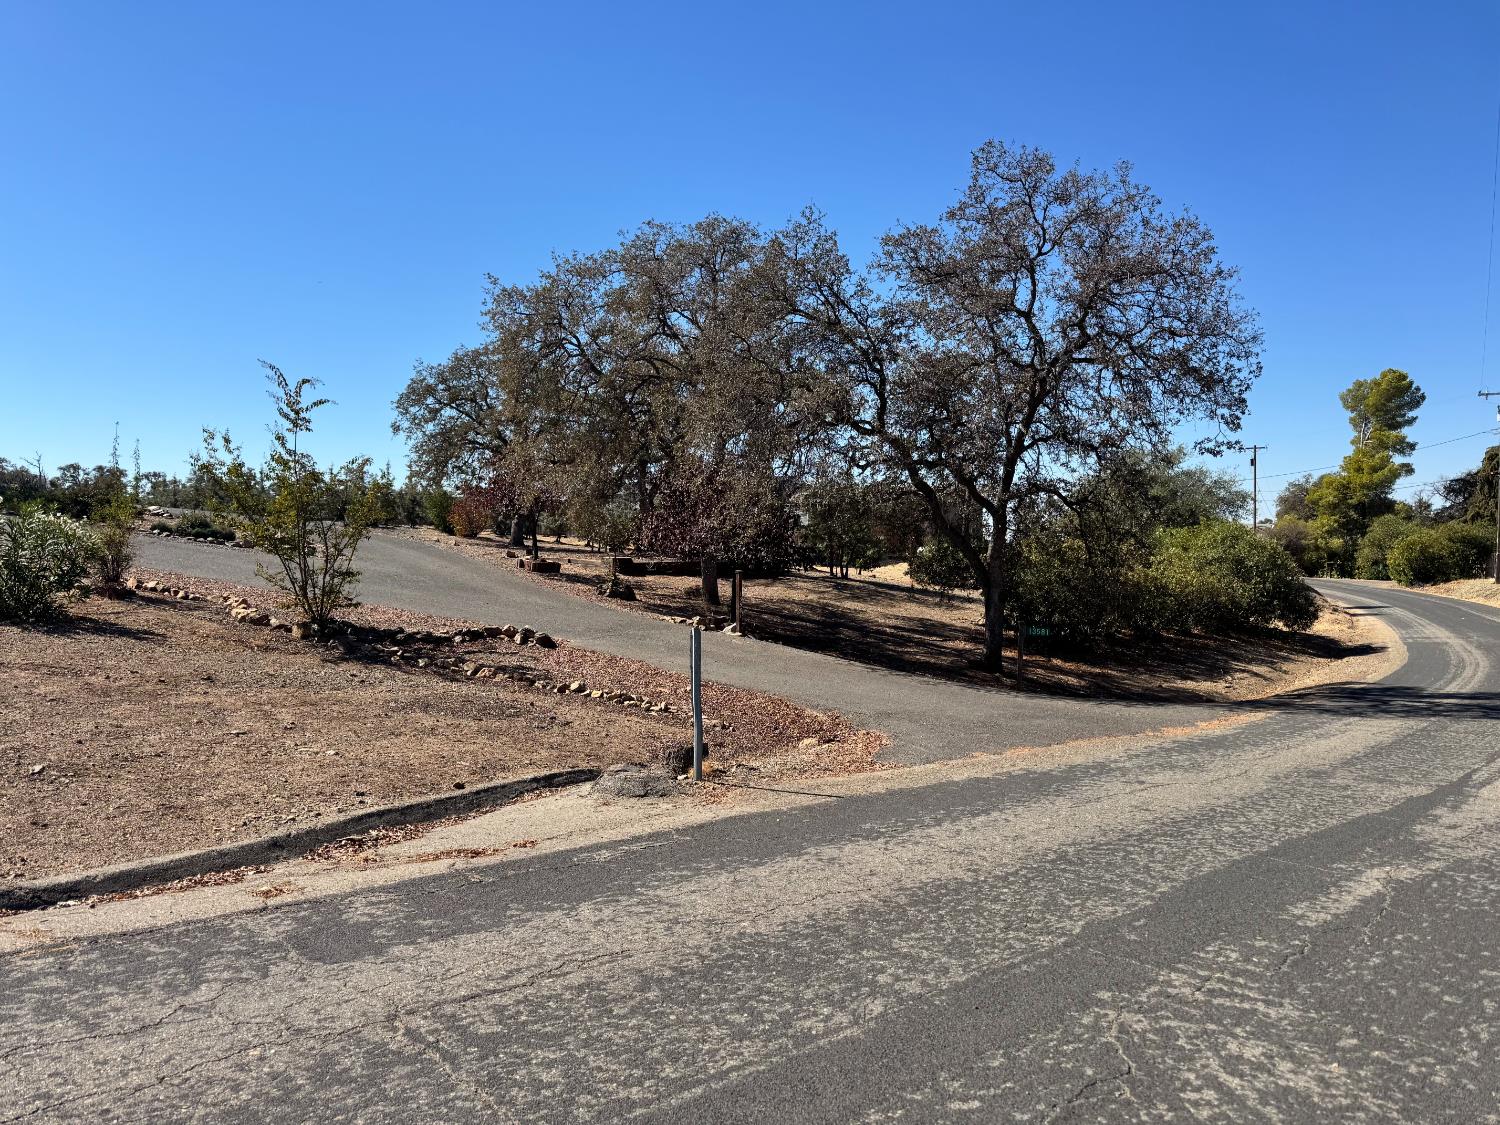
From PMZ take highway 132 to Arbolada turn left, follow to Canada turn left, to Hoyito circle turn right, home around on left side, look for sign.
Cross Street
Canada
County
Tuolumne
Special Listing Conditions
Offer As Is
Main Level
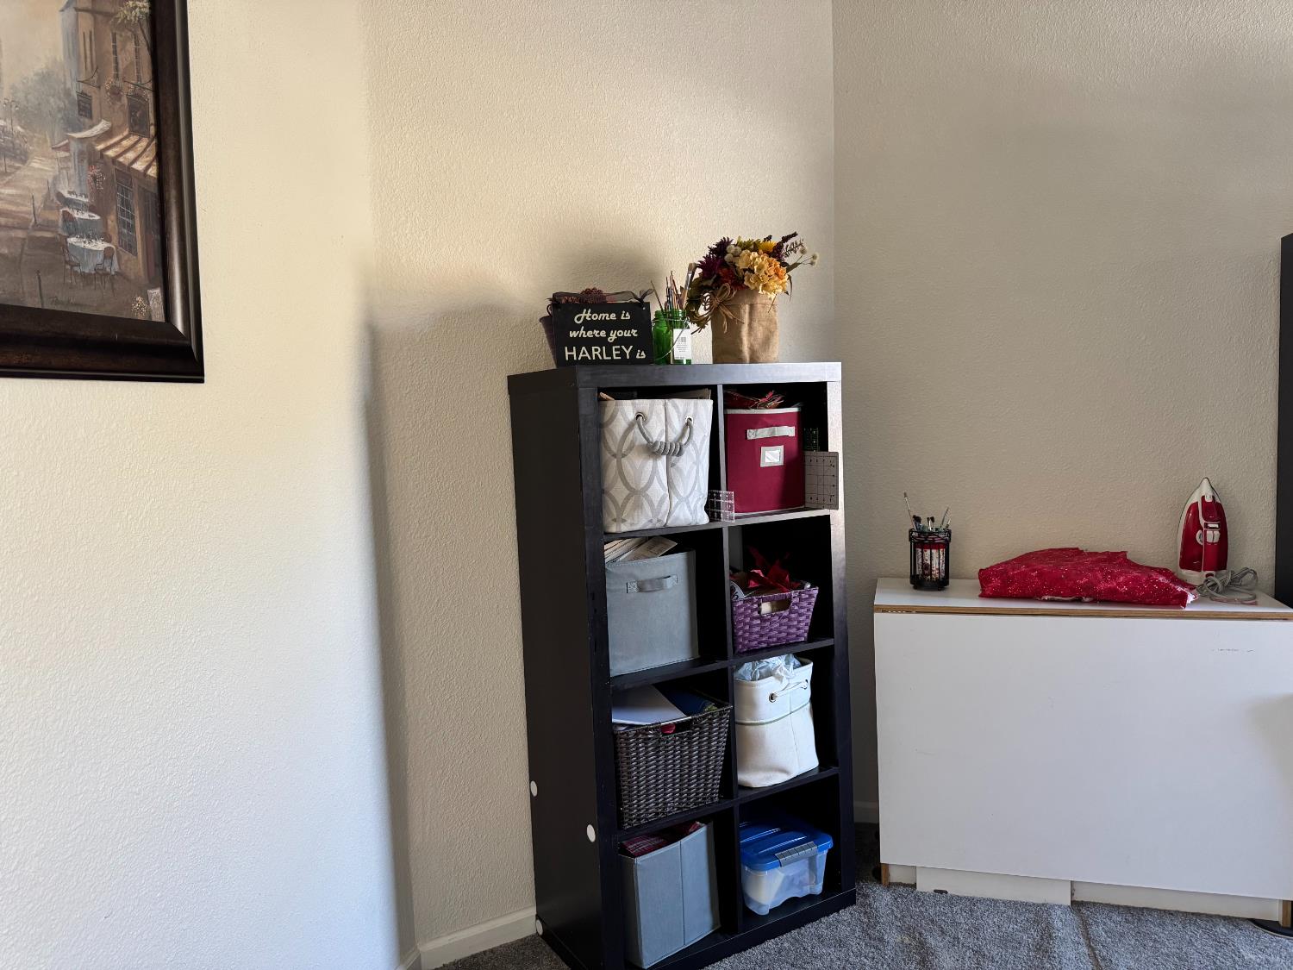
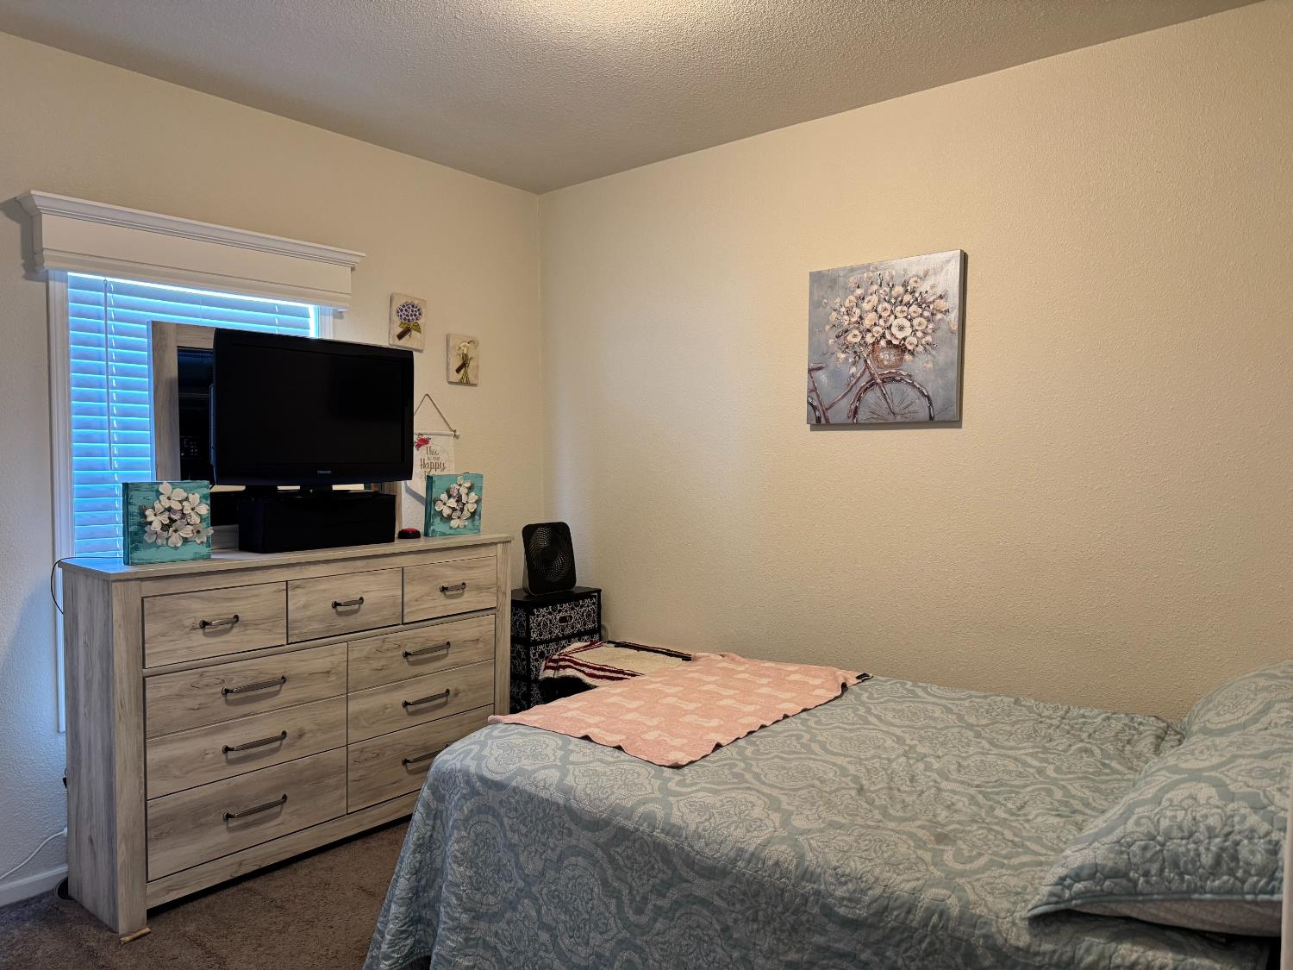
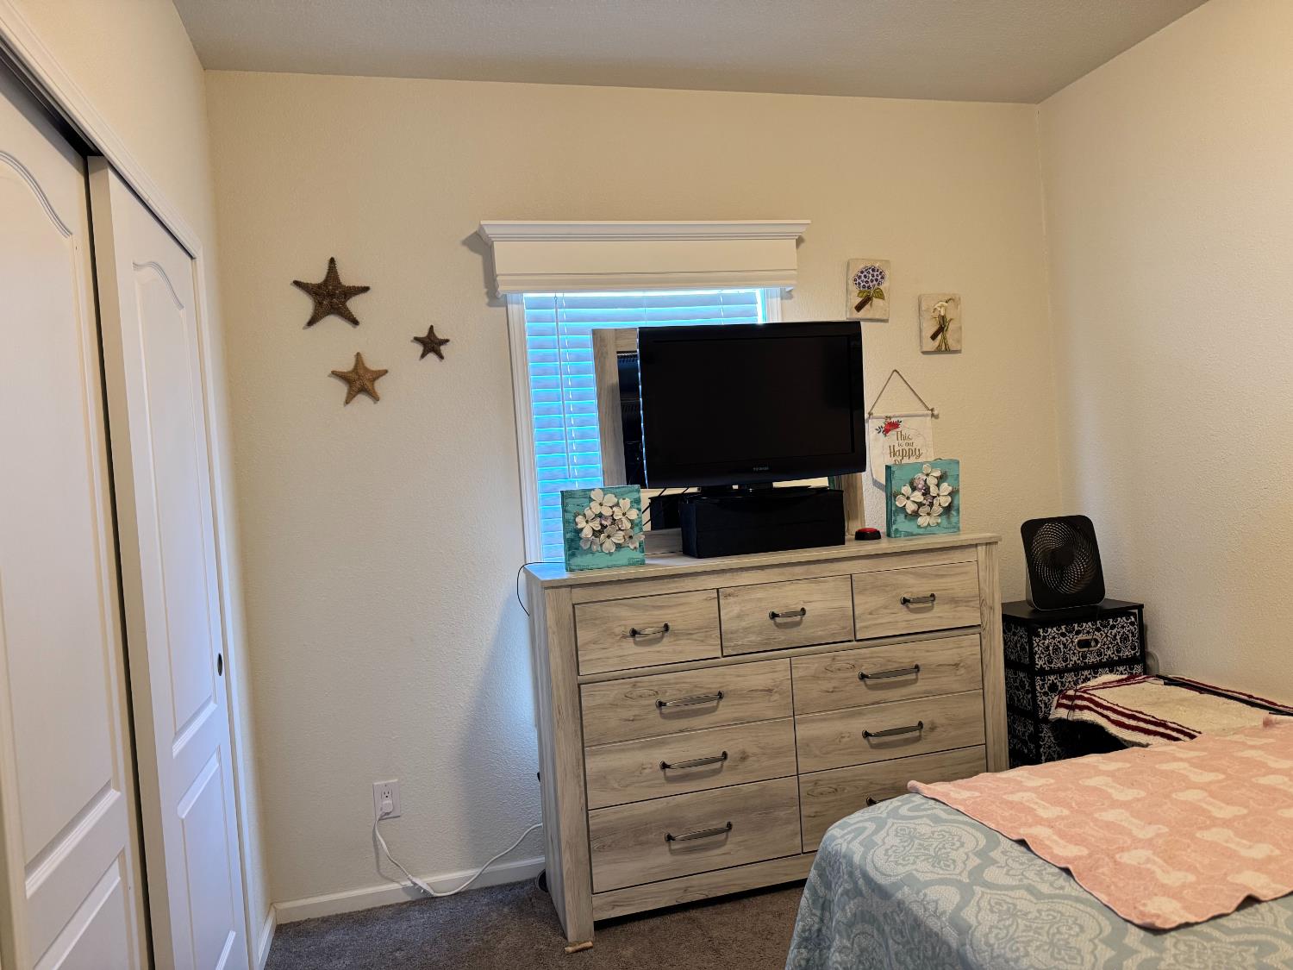
Bedroom(s), Living Room, Dining Room, Primary Bedroom, Full Bath(s), Garage, Kitchen, Street Entrance
Architectural Style
Ranch
Construction Materials
Cement Siding, Frame, Wood
Foundation
Raised
Roof
Composition
Heating
Central
Cooling
Ceiling Fan(s), Central
Laundry Features
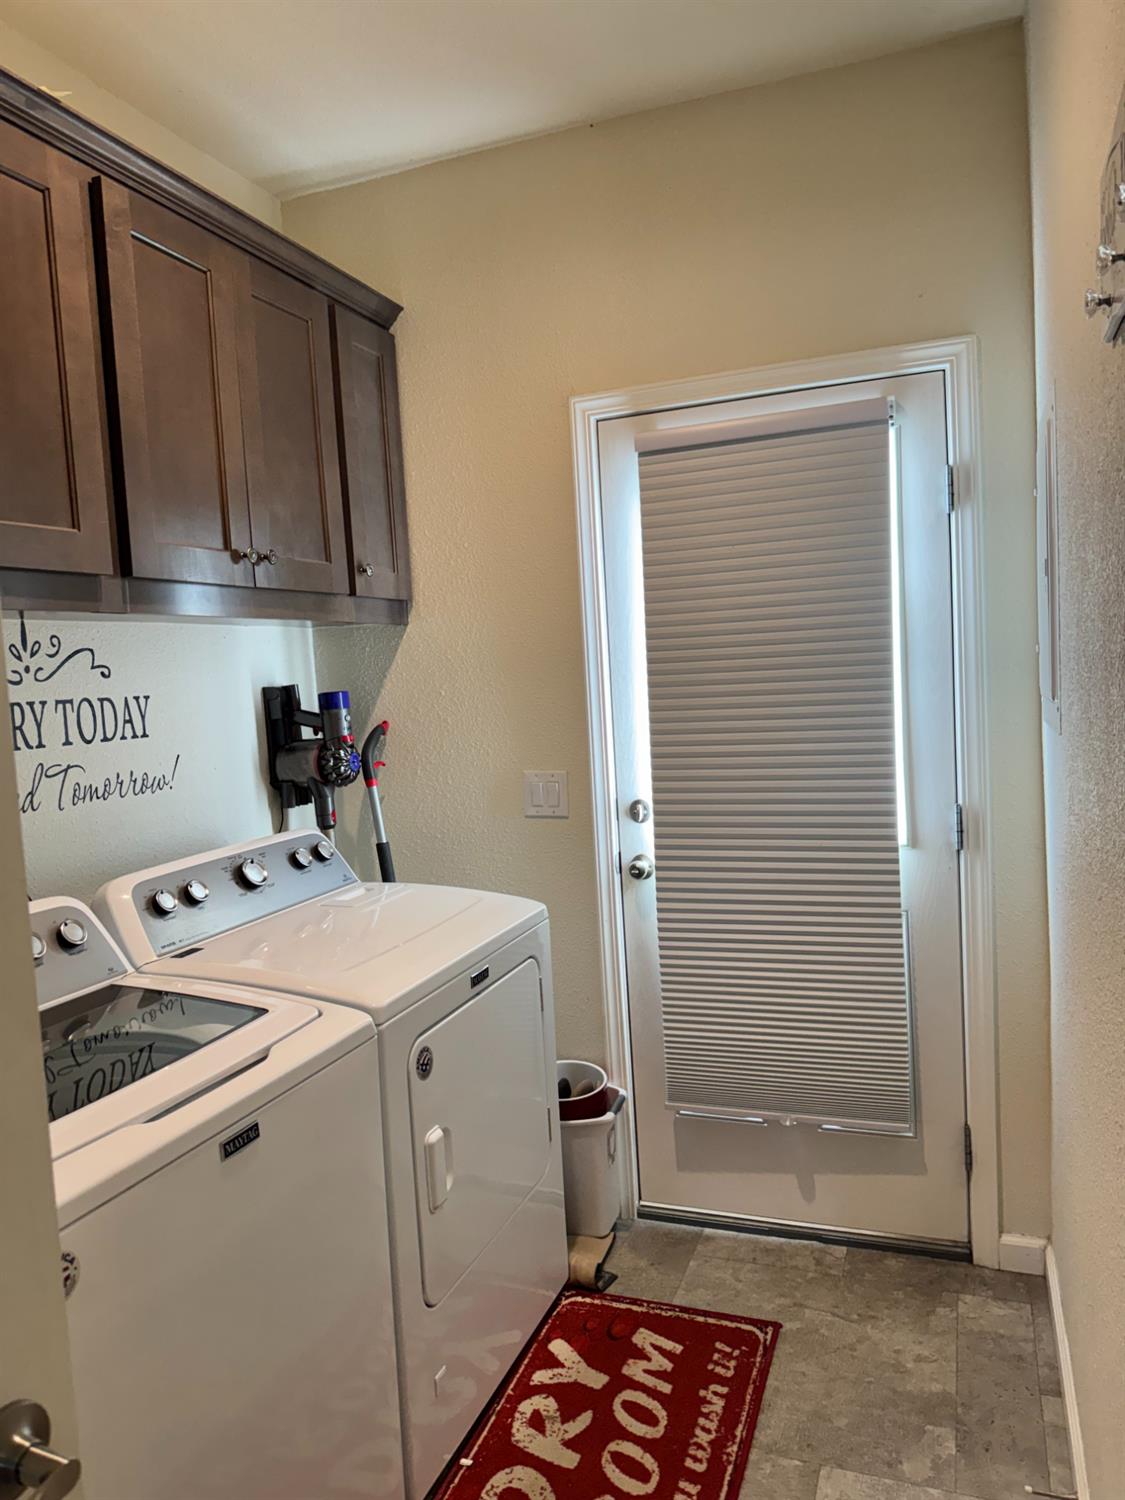
Cabinets, Dryer Included, Washer Included, Inside Room
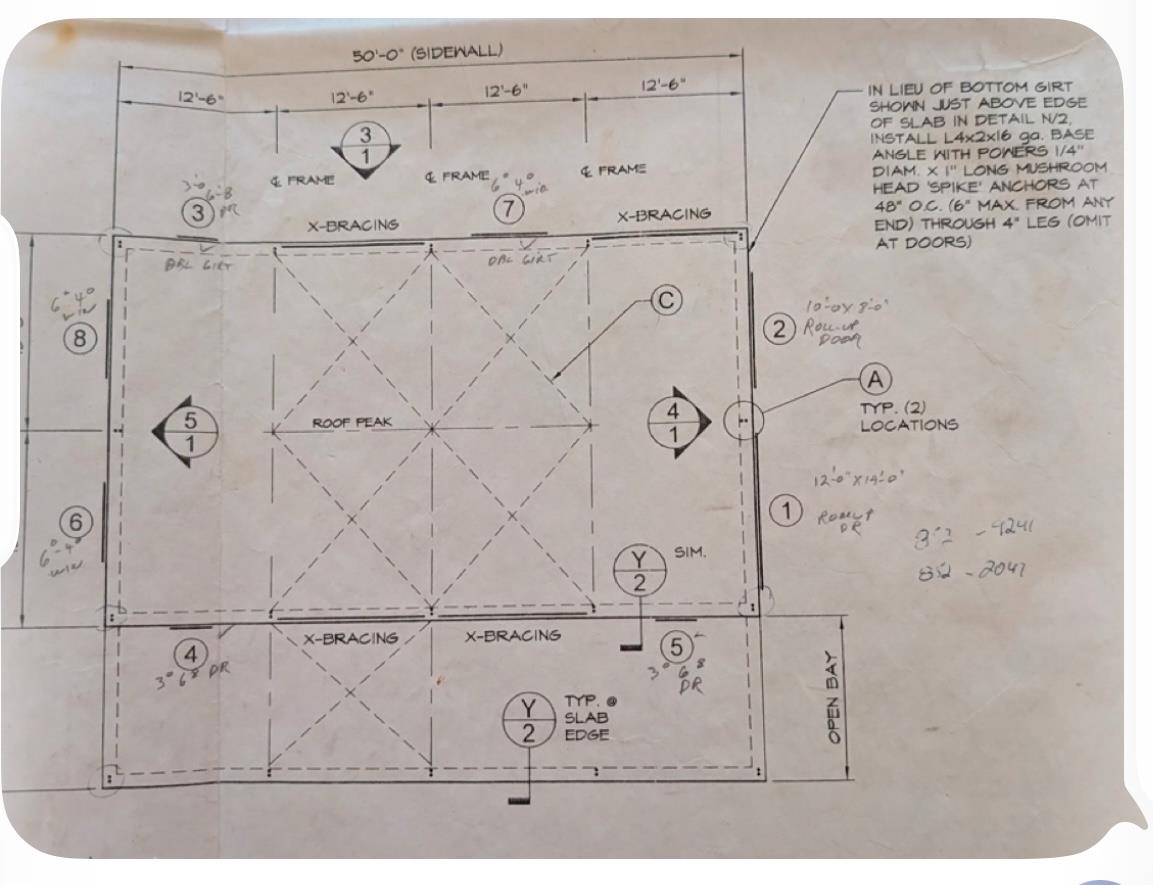
Other Structures
Shed(s)
Full Bathrooms
2
Bath Features
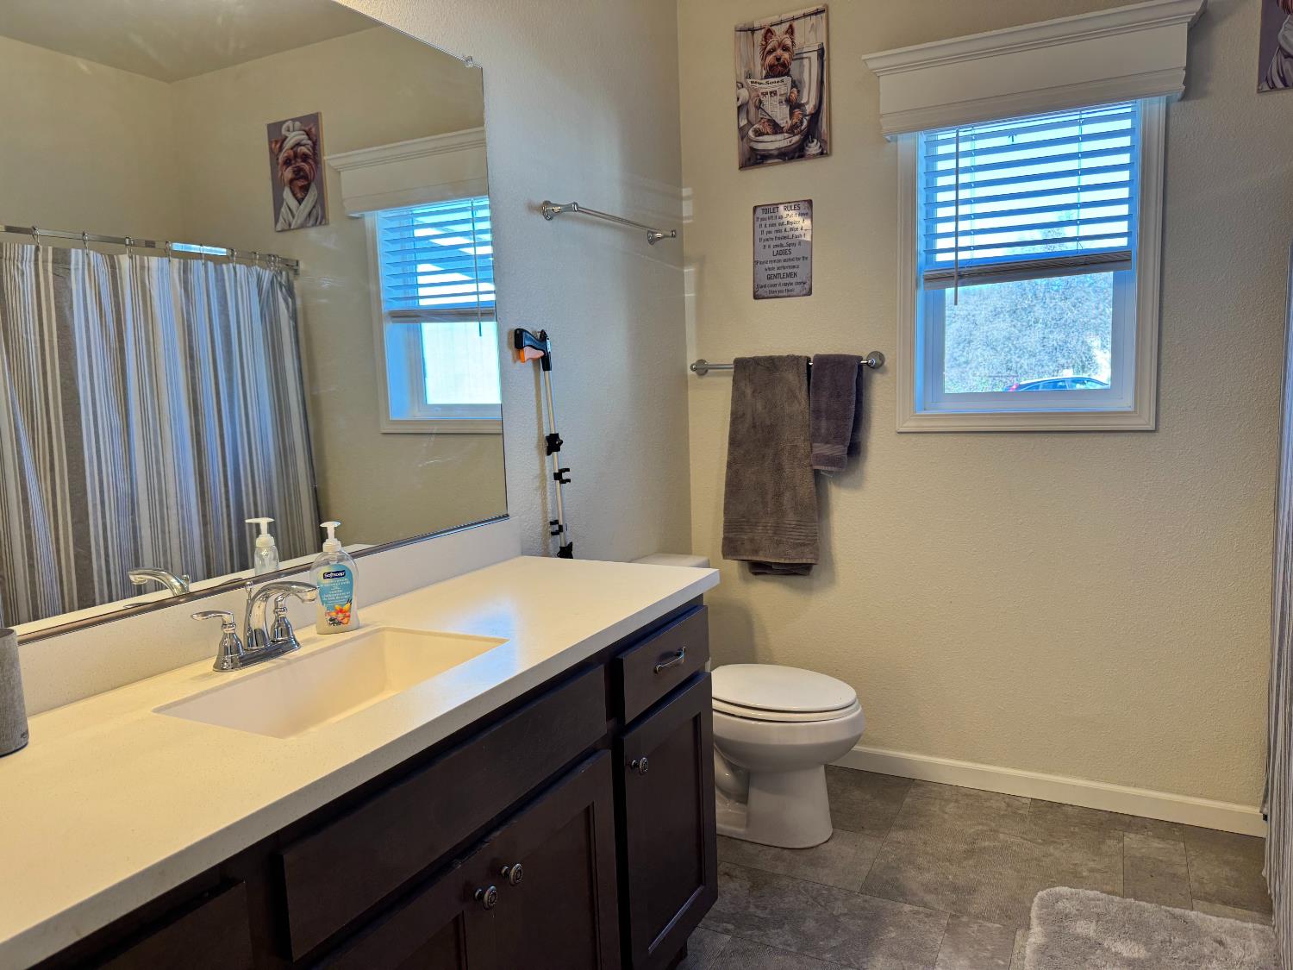
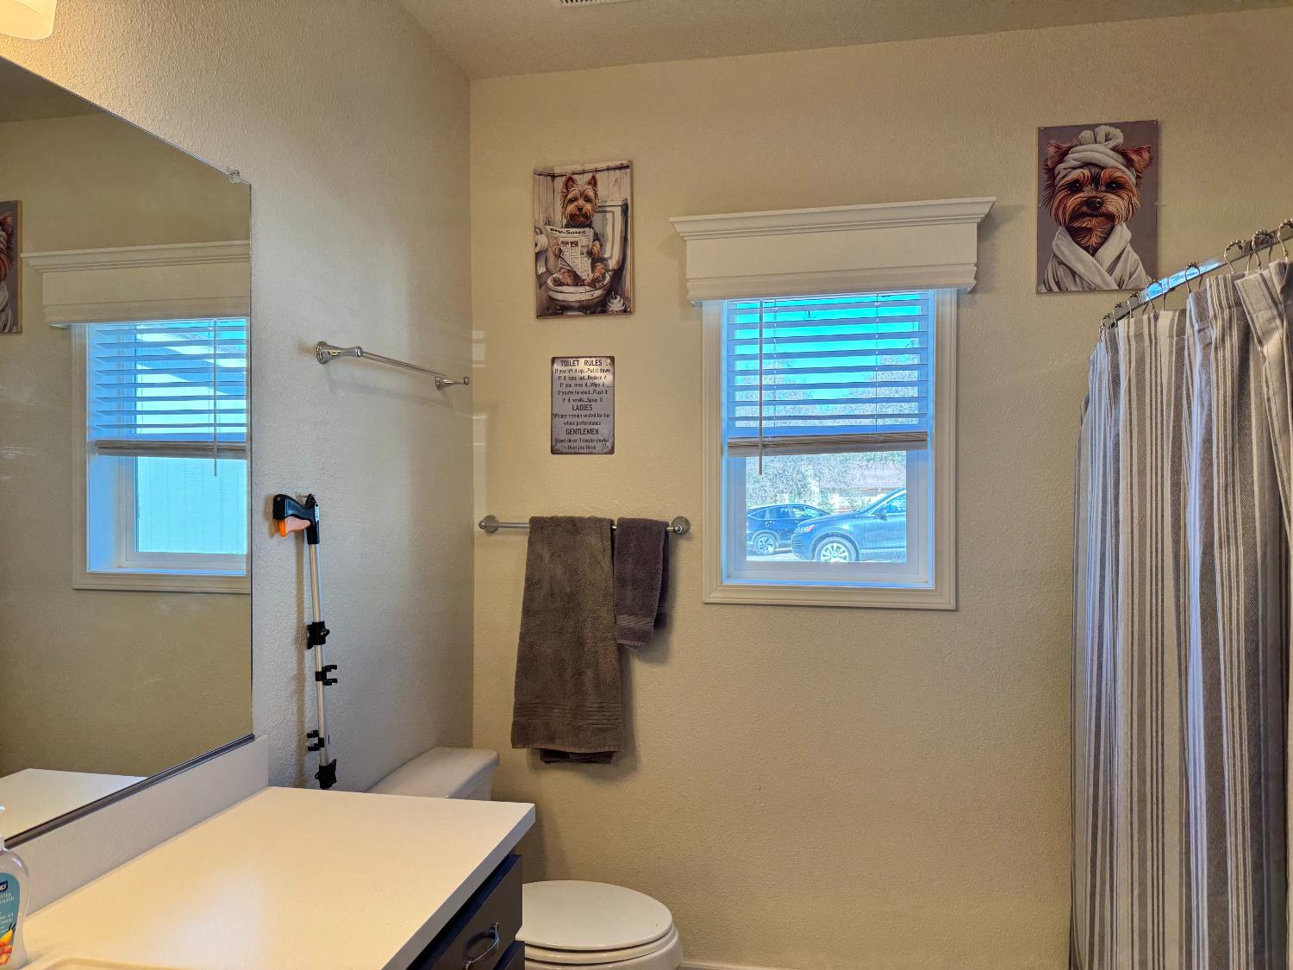
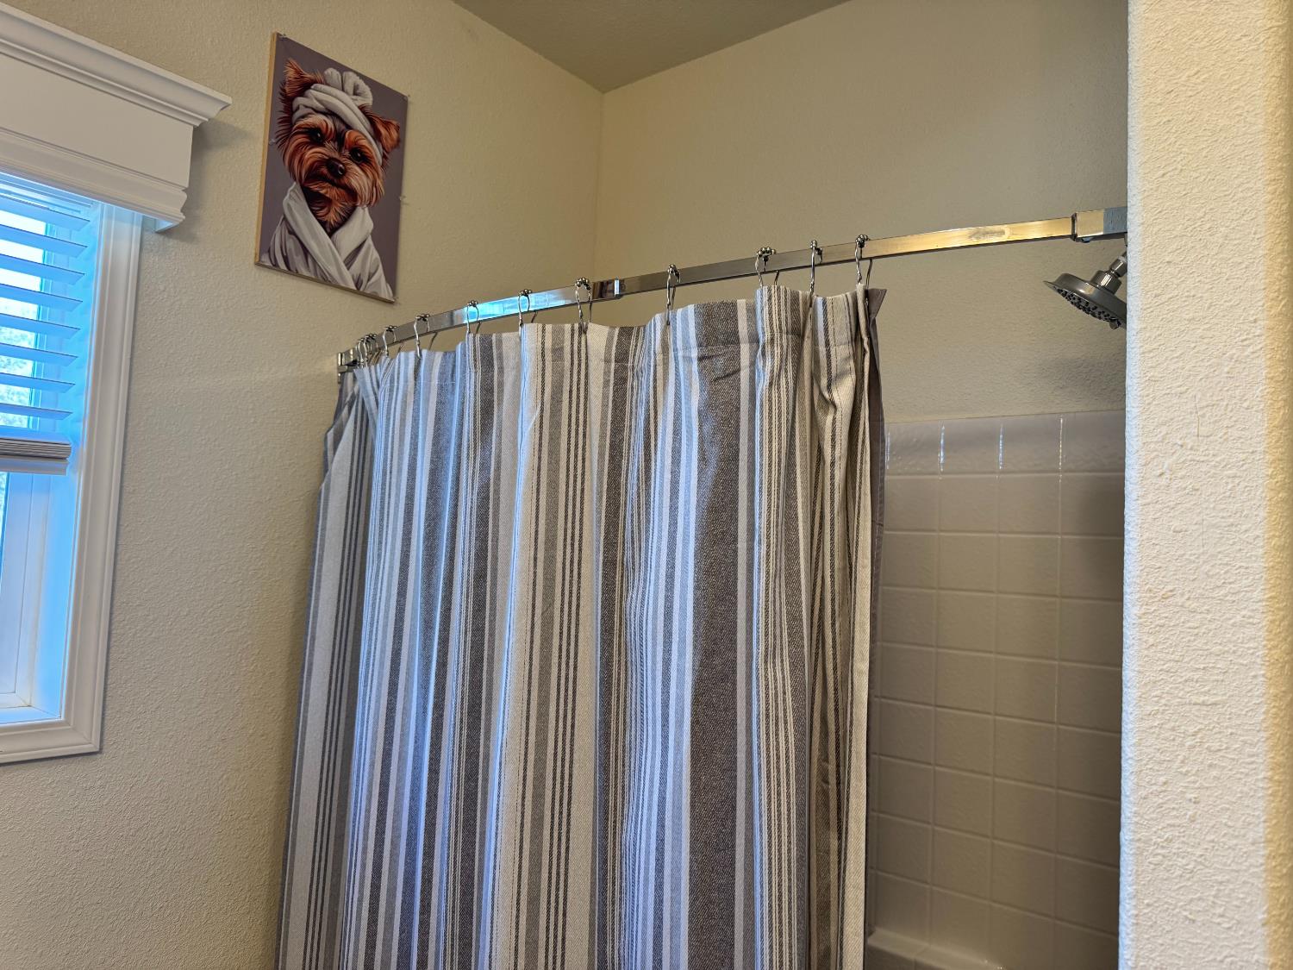
Closet, Tub w/Shower Over, Window
Possible Bedrooms
4
Flooring
Carpet, Laminate, Vinyl, See Remarks
Appliances
Built-In Electric Oven, Gas Cook Top, Hood Over Range, Ice Maker, Disposal, Microwave
Kitchen Features
Pantry Closet, Quartz Counter, Island
Dining Room Features
Dining/Living Combo
Living Room Features
View, Other
Primary Bedroom Features
Closet
Primary Bathroom Features
Shower Stall(s), Double Sinks, Sunken Tub, Quartz, Window
Patio And Porch Features
Front Porch, Covered Deck
Pool
Yes
Pool Features
Above Ground, On Lot, Pool Sweep, Vinyl Liner, Lap
Spa
No
ADU/2nd Unit
No
Utilities
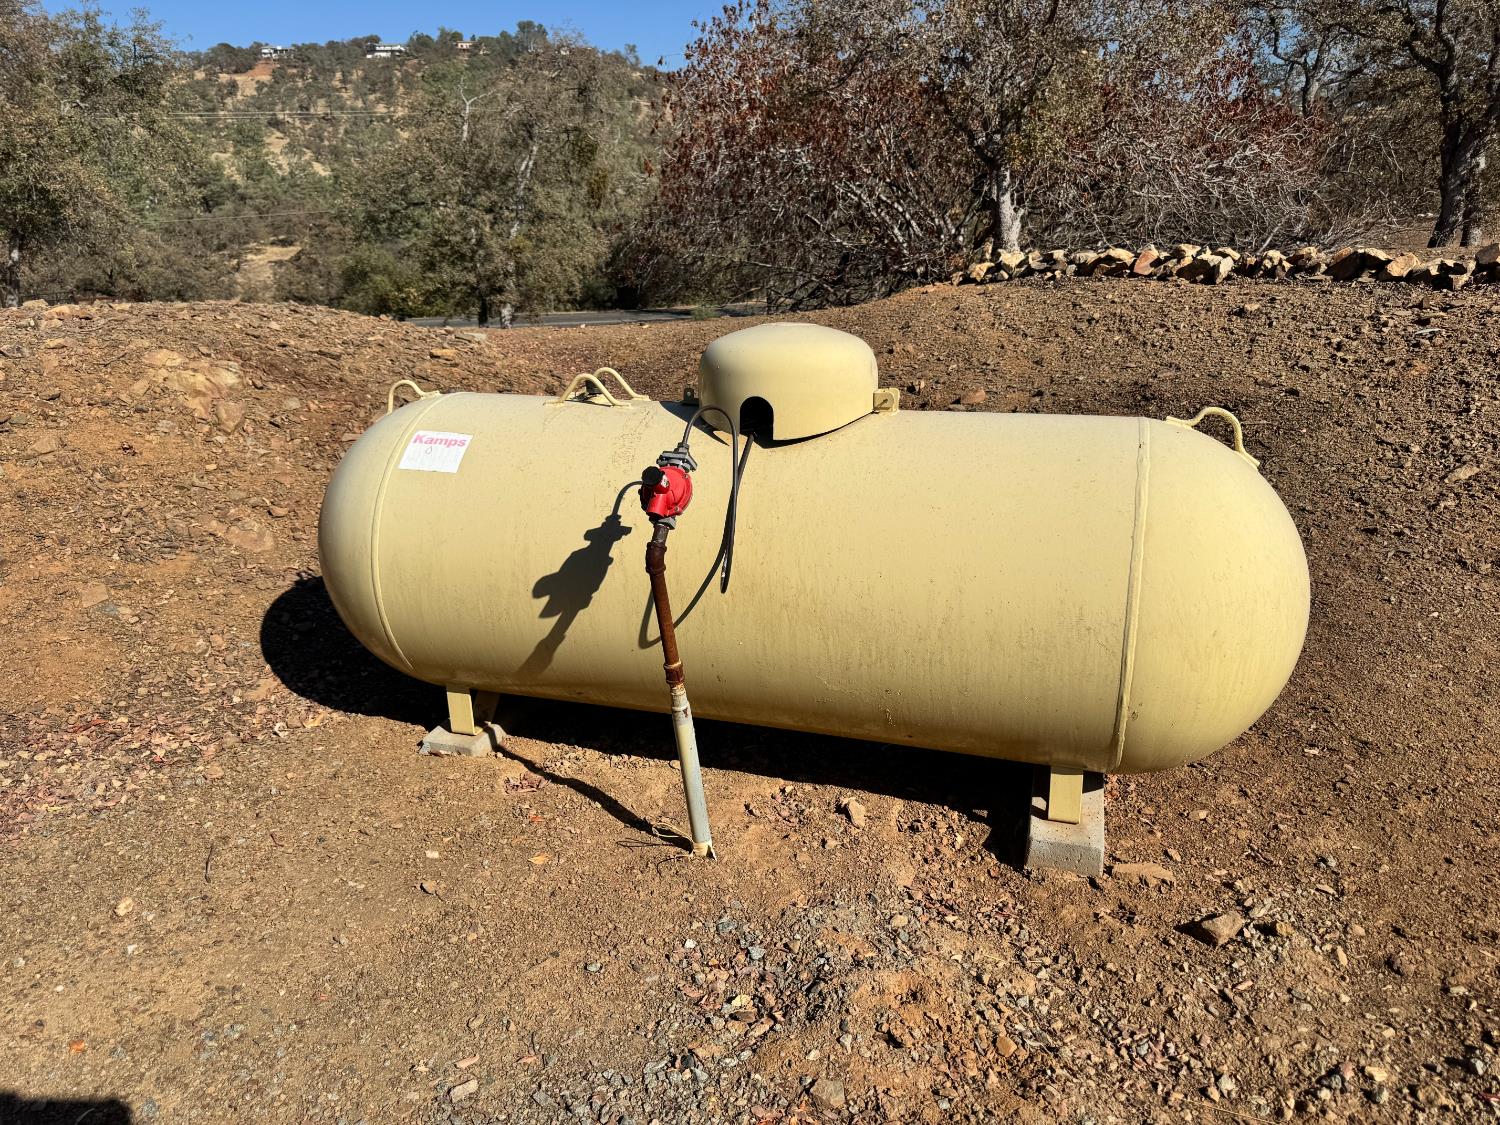
Internet Available, Propane Tank Leased
Electric
Generator
Irrigation
None
Water Source
Public, Meter on Site, Water District
Sewer
Septic System
Parking Features
24'+ Deep Garage,RV Possible,Garage Door Opener,Uncovered Parking Spaces 2+,Guest Parking Available
Garage Spaces
3.00
Lot Features
Auto Sprinkler Front, Auto Sprinkler Rear, Low Maintenance
APN
076 150 027
Land Use
Residential
Topography
Snow Line Below, Level, Lot Grade Varies, Trees Many
View Description
Lake
Horse Property
Yes
Horse Property Features
Riding Trail
Zoning Description
RE-2MX
List AOR
MetroList Services, Inc.
Association
Yes
Association Mandatory
Yes
Association Fee
154
Association Fee Frequency
Annually
Association Fee Includes
Pool
Association Features
Barbeque, Playground, Pool, Clubhouse, Rec Room w/Fireplace, Exercise Room
Senior Community
No
School District (County)
Tuolumne
Elementary School District
Big Oak Flat
Middle or Junior School District
Big Oak Flat
Senior High School District
Big Oak Flat

Courtesy of Kim Medeiros, PMZ Real Estate
IDX provided by Reliance Marketing

Metrolist
Terms of Use

The data relating to real estate for sale on this web site comes in part from the Internet Data eXchange (IDX) of the Multiple Listing Service. Real estate listings are marked with the IDX logo and detailed information about them includes the name of the listing broker and the name of the listing agent. The information being provided is for consumers' personal, non-commercial use and may not be used for any purpose other than to identify prospective properties consumer may be interested in purchasing. Information herein deemed reliable but not guaranteed, representations are approximate, individual verification recommended.
Copyright © 2026  London Properties, Ltd. All rights reserved.
