
FBpixel

Get More Info

Print A Flyer

Get A Home Loan

Share

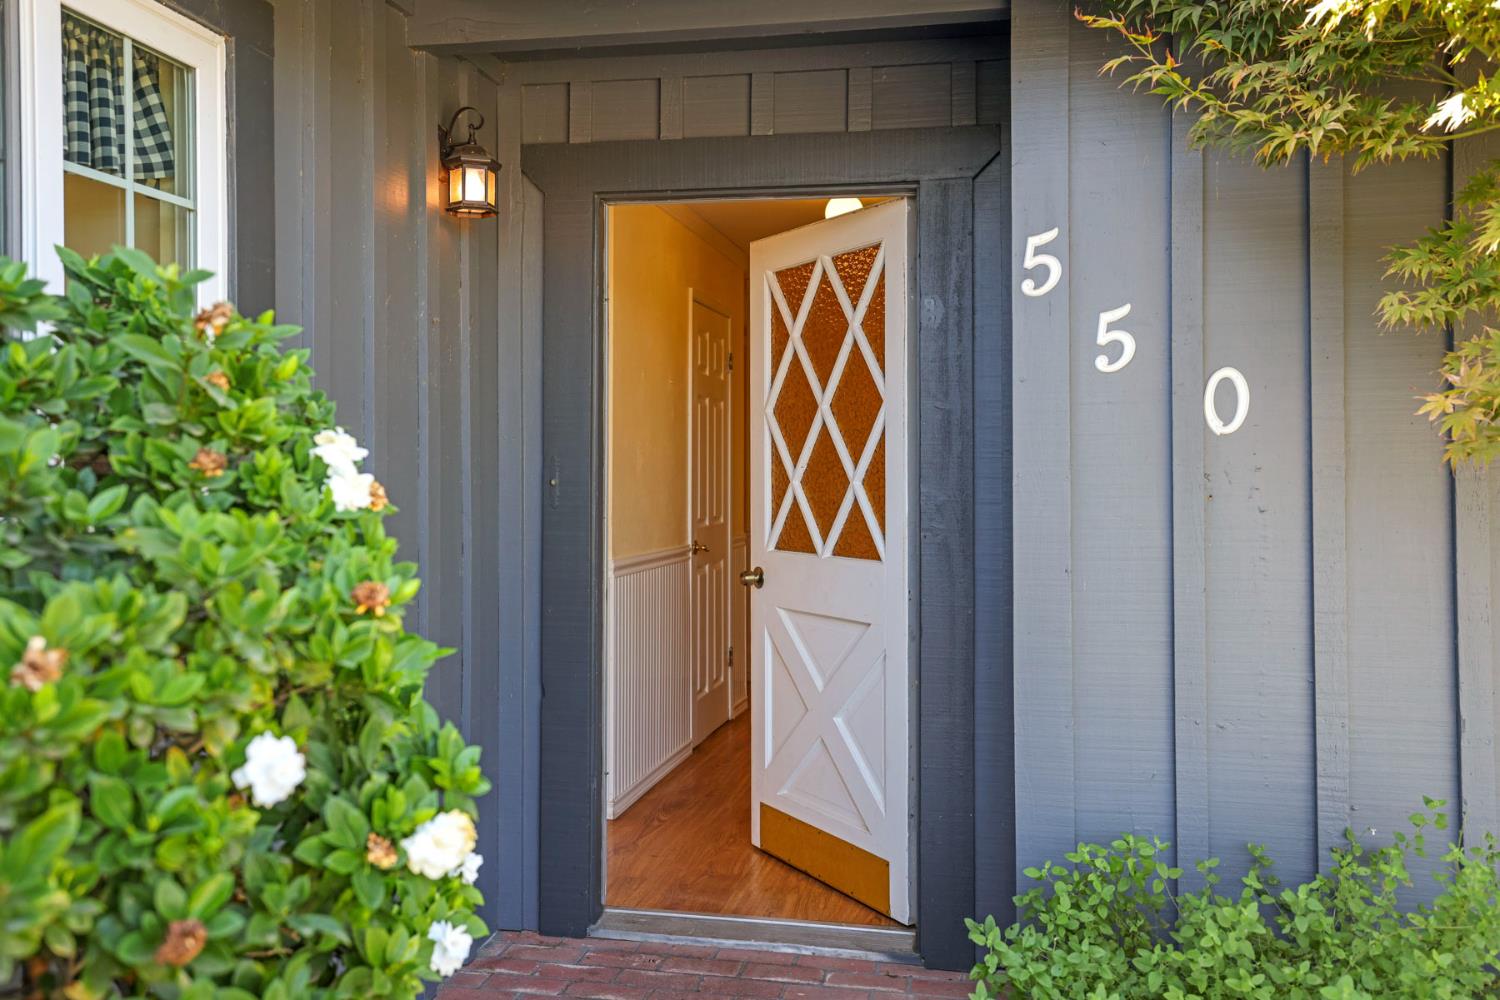
550 N Oak Ave

Oakdale, CA 95361

Copy Link Get Directions

$435,000

3 bd
  |  
2 ba
  |  
1,544 sq ft
  |  
0.21 acre

550 N Oak Ave

Oakdale, CA 95361

Listed On: 10/10/2026
Status: Active
Listing Number: 226126696 (Metrolist MLS)

Schedule a Tour

Contact Info


Presented By:

London Properties, Ltd.
London Properties, Ltd. 559.436.4071 Email Agent
Property Description
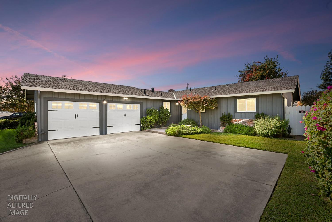
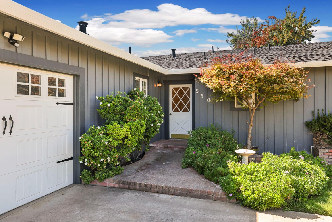
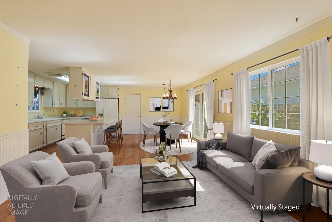
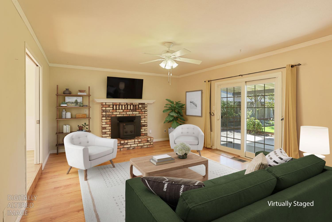
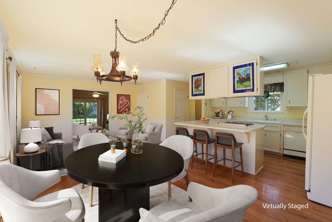
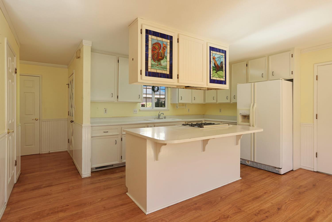
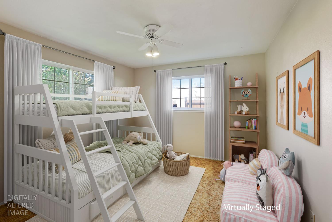
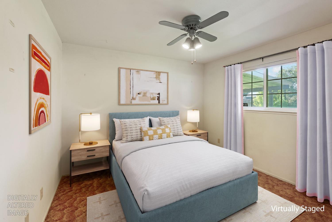
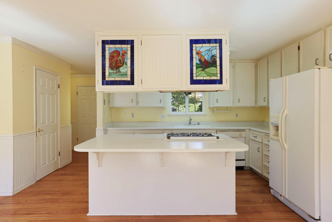
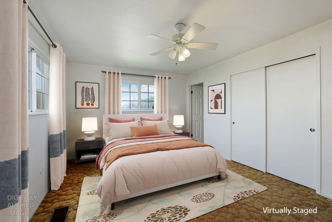
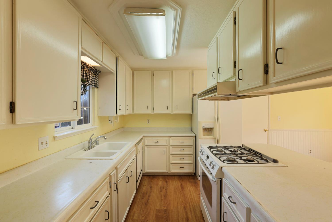
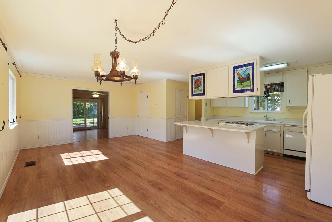
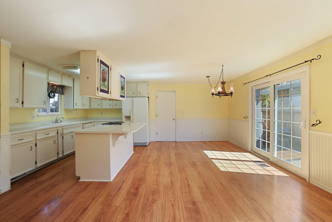
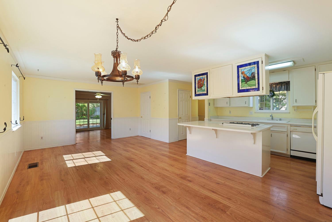
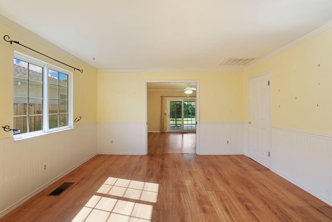
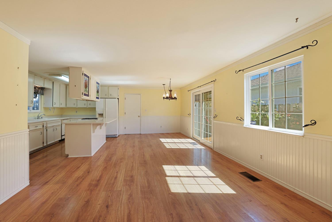
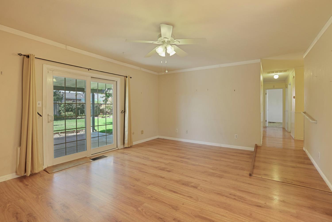
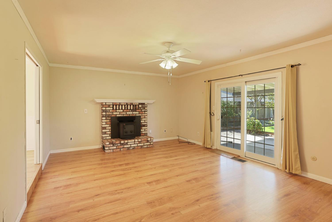
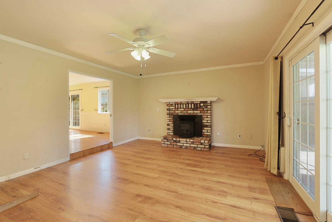
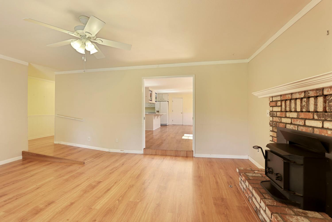
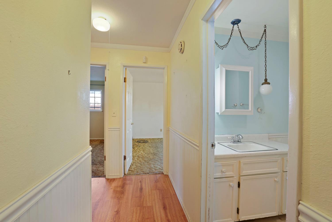
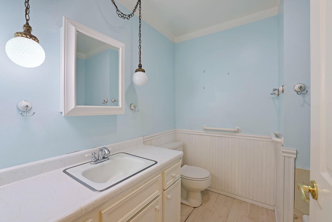
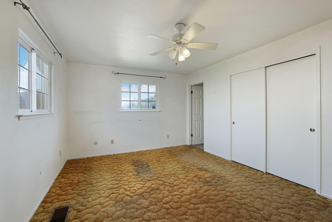
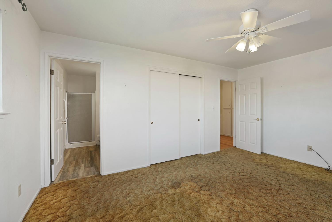
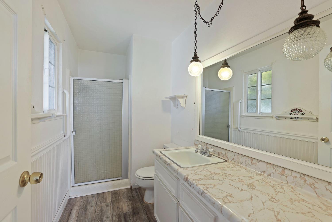
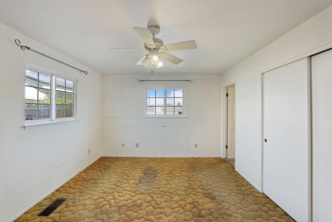
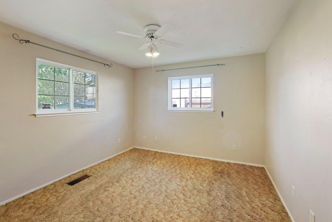
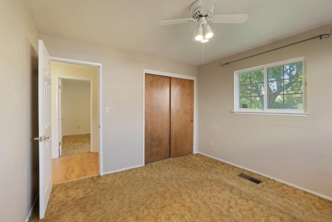
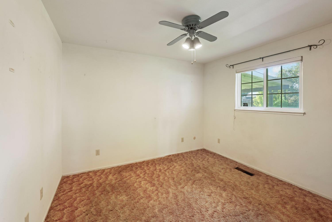
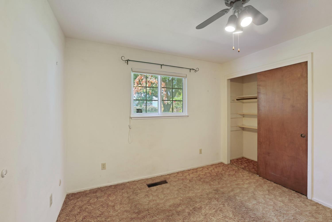
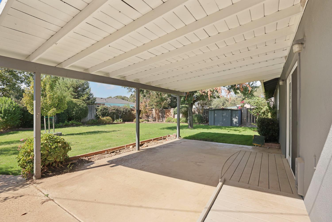
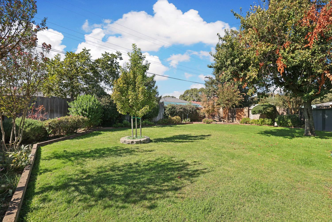
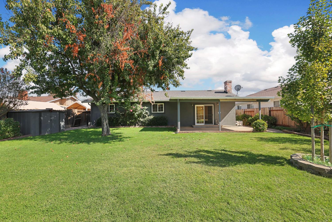
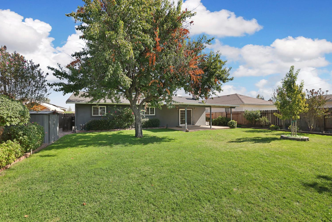
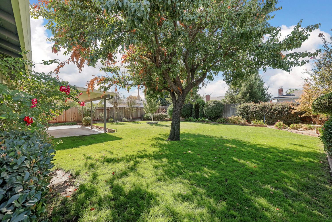
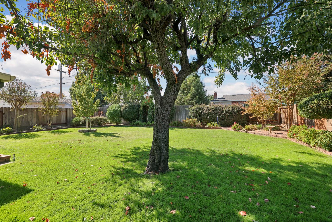
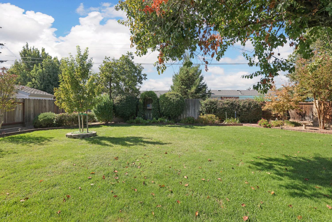
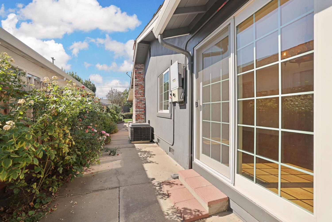
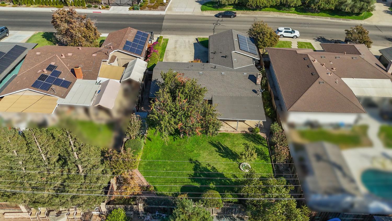
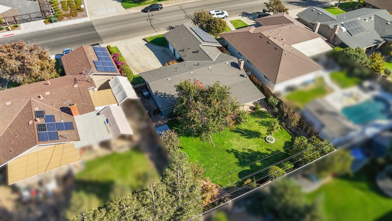
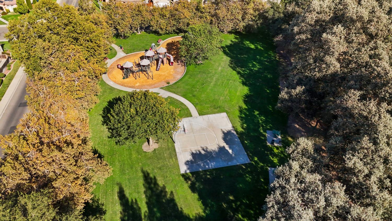
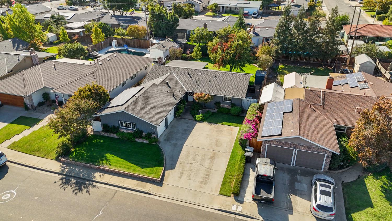
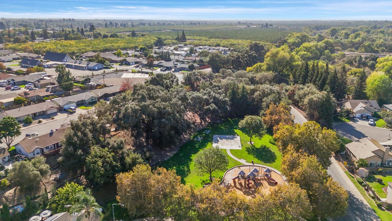
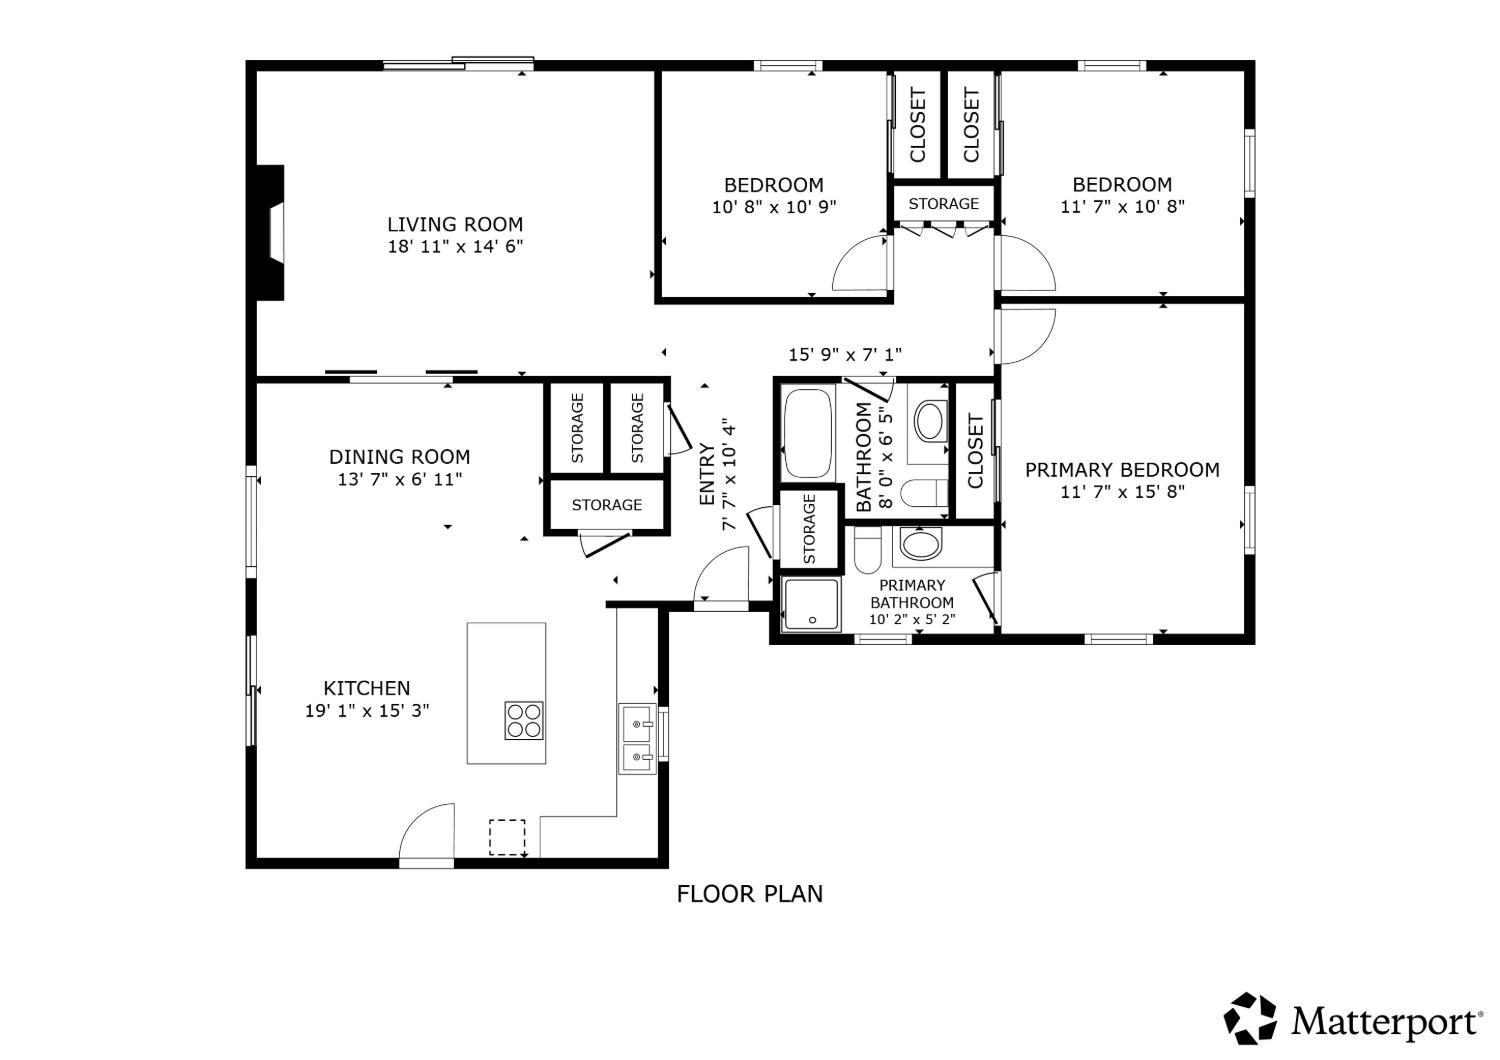
Traditional single-story home offering 3 bedrooms, 2 bathrooms, and 1,544 square feet of living space on a spacious 9,053-square-foot lot. Built in 1976, this home features separate living and family rooms, laminate wood flooring, ceiling fans, dual-pane windows, and central heating and air conditioning. The inviting living room includes a fireplace with a wood-burning insert and mantel, while a ramp provides access to the step-down living area. The kitchen features a center island, pantry closet, white appliances, and charming stained-glass accents on select upper cabinets. Additional conveniences include pocket doors, six-panel interior doors, and an attached two-car garage with washer and dryer included. An extended driveway provides generous additional parking space. Outside, enjoy a large covered patio, an expansive grassy backyard, and a ramp for easier access to the outdoor space. A leased solar system adds another feature to this property. Conveniently located within walking distance of a neighborhood park, playground, and river, this home offers comfortable single-level living with plenty of room to enjoy both indoors and out.
Property Type
Residential
Property Subtype 1
Single Family Residence
Subtype Description
Tract
Year Built
1976
Year Built Source
Assessor Auto-Fill
Remodeled/Updated
Unknown
Stories
1
Pets Allowed
Yes, Cats OK, Dogs OK
Home Warranty
No
Directions to Property
from center of town; (South) West F Street, (North) Oak Ave, after stop sign at Walnut Street, find parking, house is on the left hand side of street.
Cross Street
Walnut St
County
Stanislaus
Special Zones
Not Mapped
Special Listing Conditions
Trust, Offer As Is
Main Level
Bedroom(s), Living Room, Dining Room, Family Room, Primary Bedroom, Full Bath(s), Garage, Kitchen, Street Entrance
Architectural Style
Ranch
Construction Materials
Stucco, Frame
Foundation
Raised
Roof
Composition
Heating
Central
Cooling
Ceiling Fan(s), Central
Laundry Features
Cabinets, Dryer Included, Washer Included, In Garage
Window Features
Dual Pane Full
Property Faces
East
Other Structures
Shed(s)
Full Bathrooms
2
Bath Features
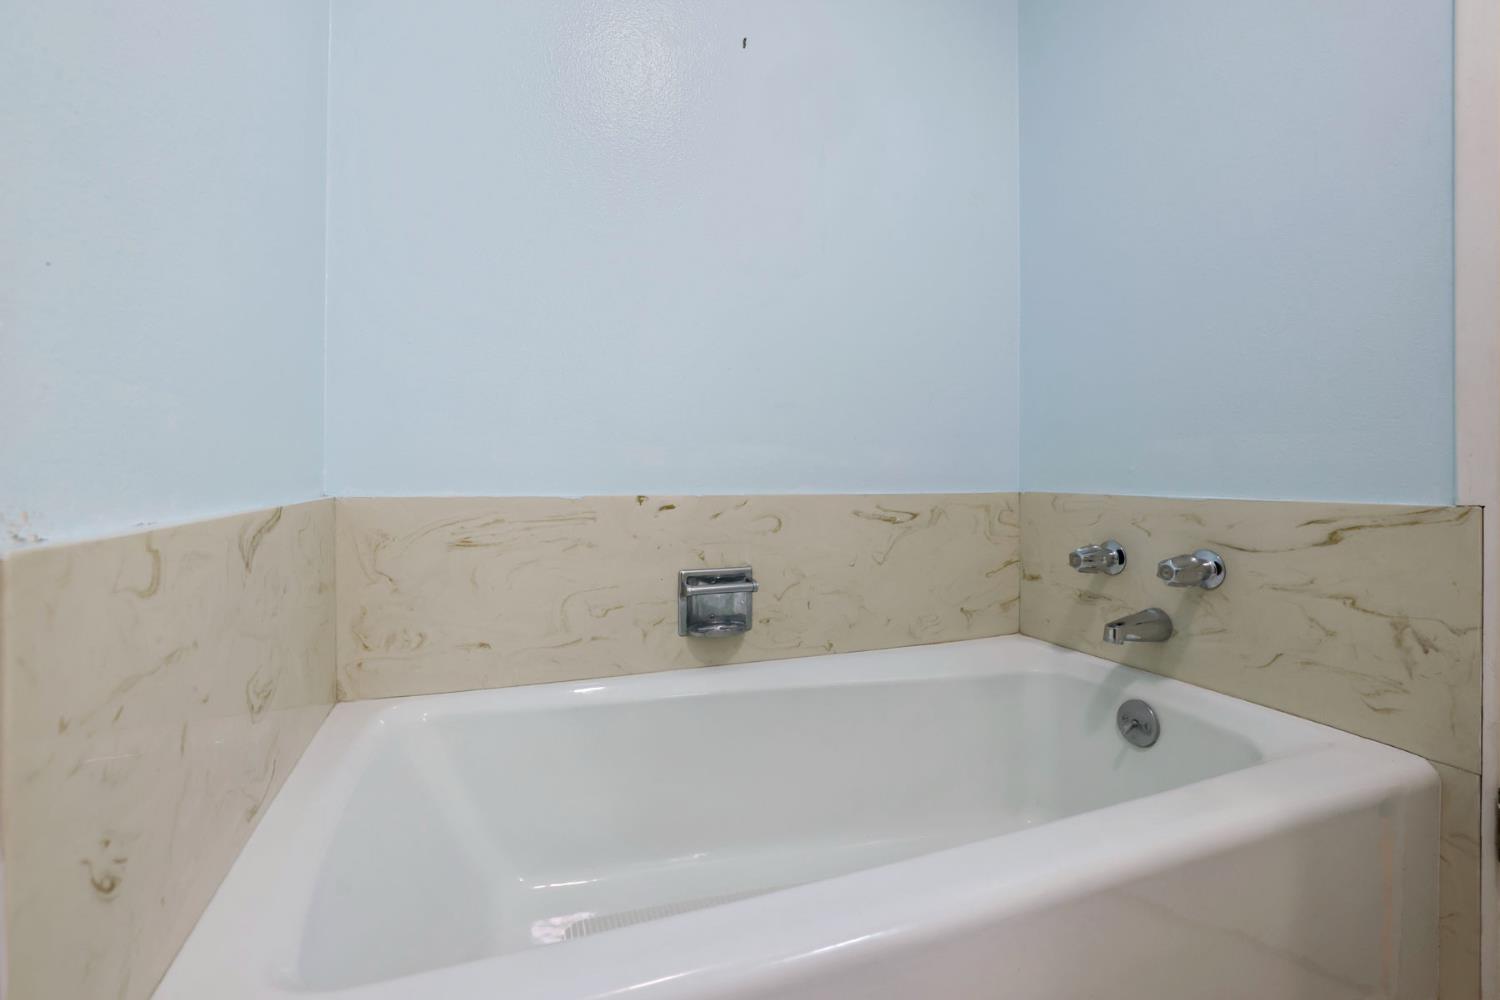
Tub w/Shower Over
# of Fireplaces
1
Fireplace Features
Living Room, Wood Stove
Flooring
Carpet, Wood
Appliances
Free Standing Refrigerator, Built-In Gas Range, Gas Water Heater, Hood Over Range, Dishwasher, Disposal
Room Type
Primary Bedroom, Dining Room, Family Room, Kitchen, Living Room
Kitchen Features
Pantry Closet, Island, Kitchen/Family Combo, Laminate Counter
Dining Room Features
Dining Bar, Dining/Family Combo
Living Room Features
Sunken, Other
Primary Bedroom Features
Closet, Ground Floor
Primary Bathroom Features
Shower Stall(s)
Basement
None
Patio And Porch Features
Covered Patio
Pool
No
Spa
No
ADU/2nd Unit
No
Utilities
Cable Available, Public, DSL Available, Sewer In & Connected, Internet Available, Solar
Electric
220 Volts in Laundry
Irrigation
None
Water Source
Public
Sewer
Public Sewer
Parking Features
Attached, Garage Door Opener, Uncovered Parking Spaces 2+, Garage Facing Side, Guest Parking Available, Workshop in Garage
Garage Spaces
2.00
Open Parking Spaces
3.00
Lot Features
Auto Sprinkler F&R, Shape Regular, Landscape Back, Landscape Front
APN
063 004 033 000
Lot Size Dimensions
9,051 lot size
Land Use
Residential
Topography
Lot Sloped, Trees Few
View Description
Other
Driveway/Sidewalks
Sidewalk/Curb/Gutter
Fencing
Back Yard, Wood
Horse Property
No
Road Surface Type
Asphalt
Road Responsibility
Public Maintained Road
Zoning Description
res
Subdivision
Oak Park Estates
List AOR
MetroList Services, Inc.
Association
No
Senior Community
No
School District (County)
Stanislaus
Elementary School District
Oakdale Joint
Middle or Junior School District
Oakdale Joint
Senior High School District
Oakdale Joint
Distance To Shopping
4+ Blocks
Distance to Public Transportation
<1 Mile
Census Tract
2.01
County Transfer Tax Rate
1.10

Similar Properties

$450,000

  • 3
  • 5
  • 1,742
  • 0.08

915 E G St

Oakdale, CA 95361

$449,900

  • 3
  • 3
  • 1,343
  • 0.10

402 Hallman Ln

Oakdale, CA 95361

$430,000

  • 4
  • 2
  • 1,576
  • 0.16

572 Pedersen Rd

Oakdale, CA 95361

$419,900

  • 3
  • 2
  • 1,647
  • 0.14

322 Lambuth Ave

Oakdale, CA 95361

Courtesy of Christina O'Neal, Roundabout Real Estate
IDX provided by Reliance Marketing

Metrolist
Terms of Use

The data relating to real estate for sale on this web site comes in part from the Internet Data eXchange (IDX) of the Multiple Listing Service. Real estate listings are marked with the IDX logo and detailed information about them includes the name of the listing broker and the name of the listing agent. The information being provided is for consumers' personal, non-commercial use and may not be used for any purpose other than to identify prospective properties consumer may be interested in purchasing. Information herein deemed reliable but not guaranteed, representations are approximate, individual verification recommended.

Copyright © 2026  London Properties, Ltd. All rights reserved.
