FBpixel

Get More Info

Print A Flyer

Get A Home Loan

Share

6793 E Cambridge Ave

Fresno, CA 93727

Copy Link Get Directions

$946,000

4 bd
  |  
3 ba
  |  
2,771 sq ft
  |  
2.31 acres

6793 E Cambridge Ave

Fresno, CA 93727

Listed On: 10/10/2026
Status: Active
Listing Number: 226126784 (Metrolist MLS)

Schedule a Tour

Contact Info


Presented By:

London Properties, Ltd.
London Properties, Ltd. 559.436.4071 Email Agent
Property Description
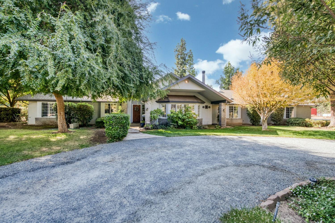
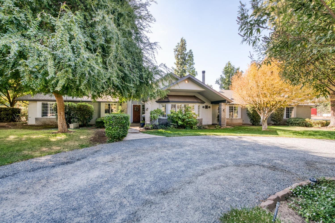
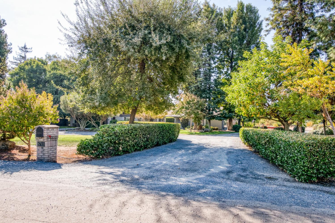
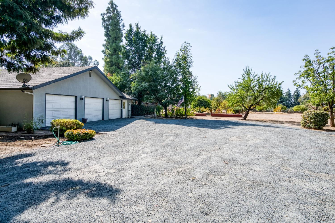
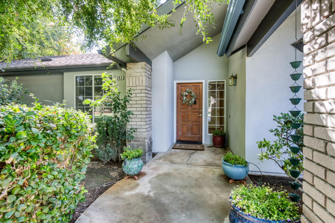
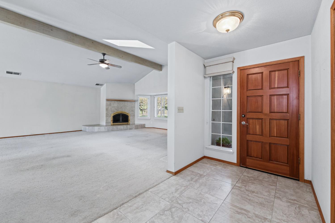
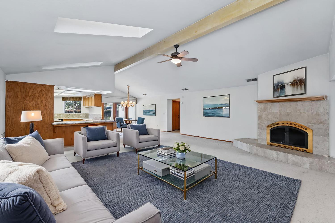
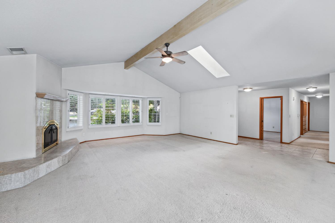
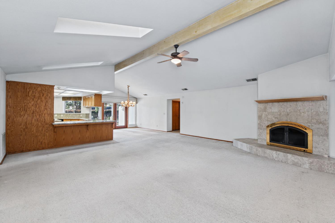
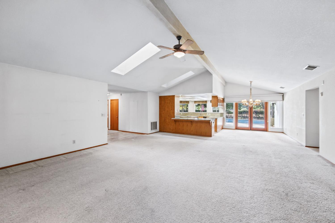
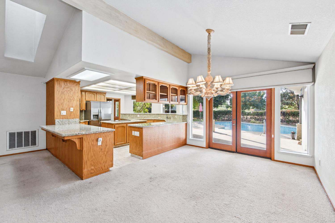
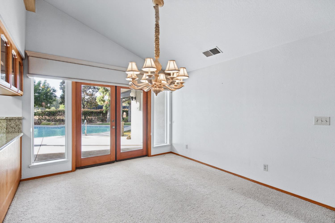
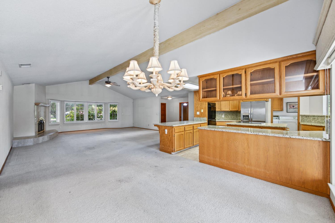
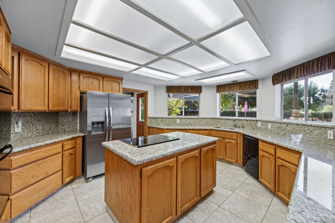
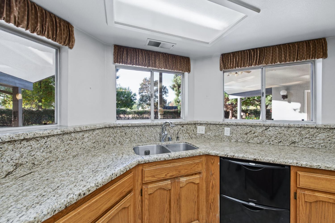
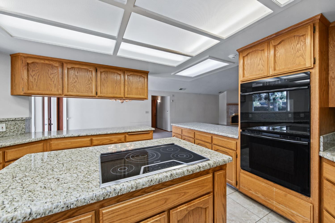
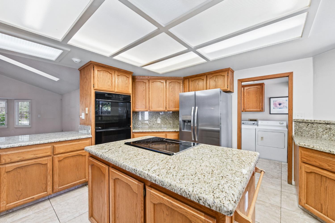
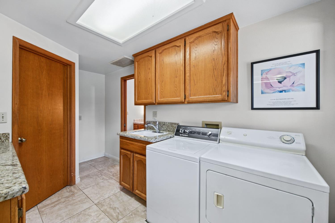
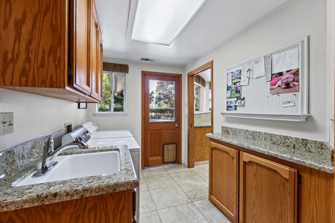
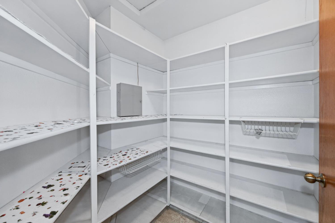
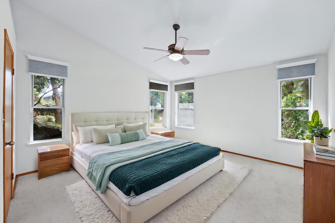
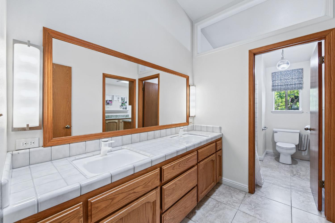
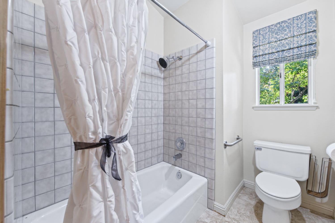
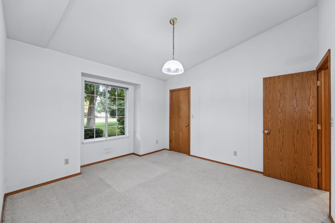
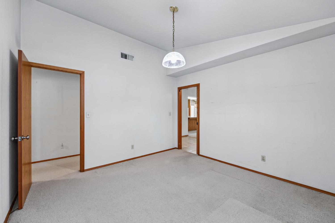
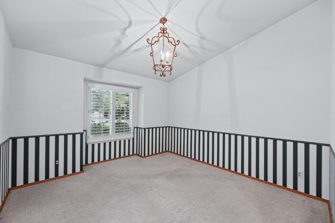
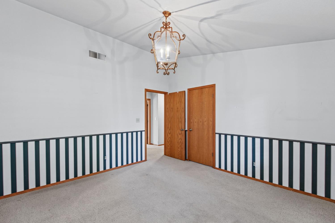
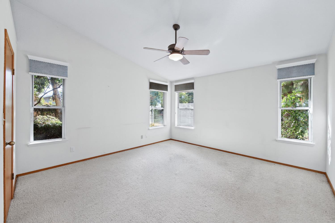
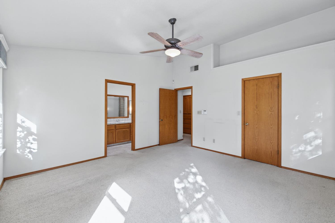
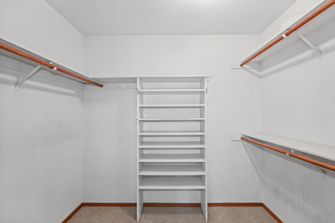
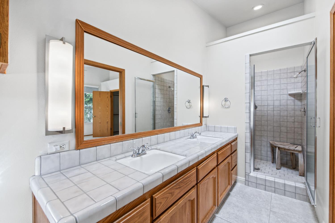
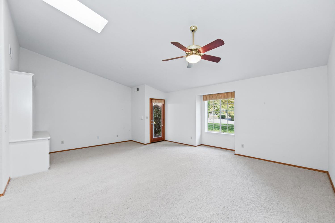
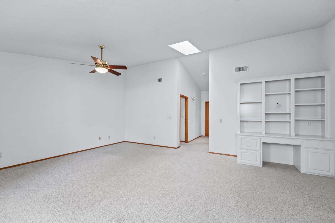
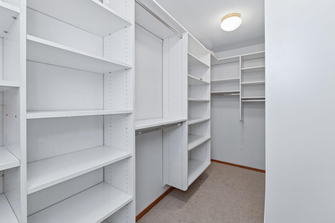
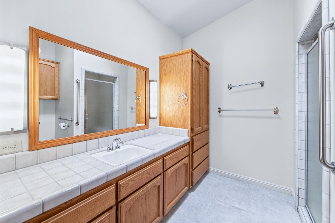
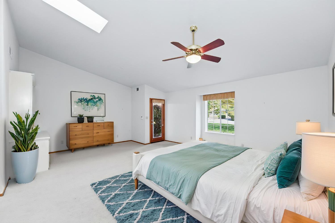
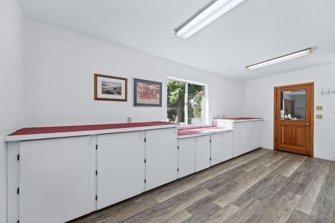
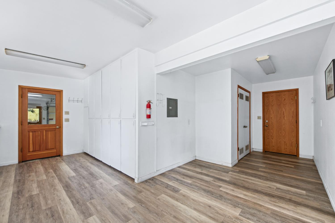
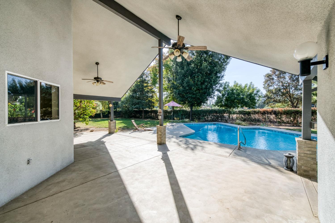
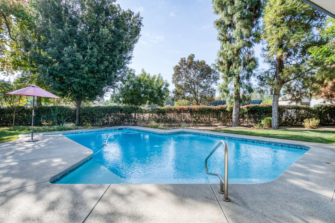
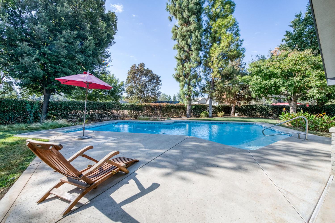
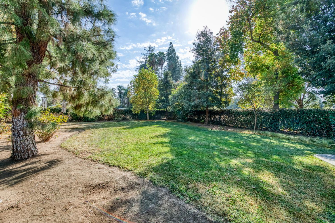
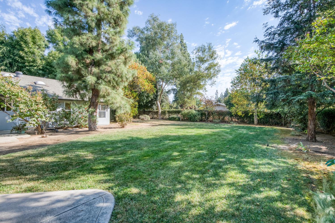
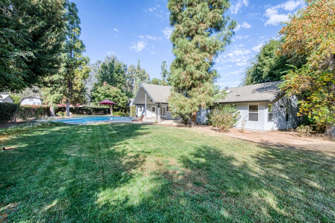
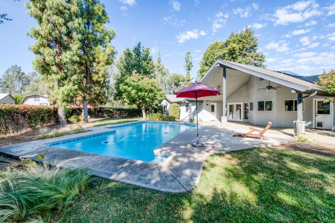
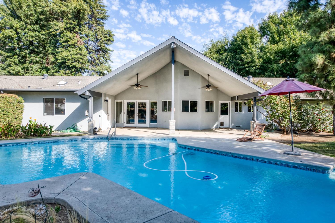
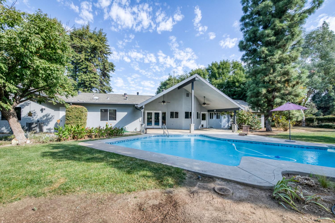
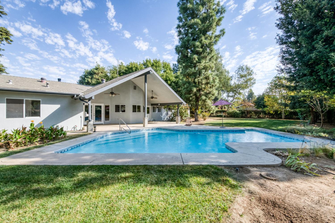
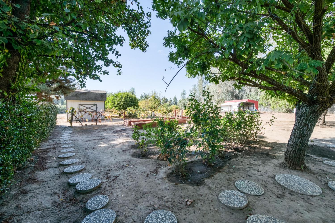
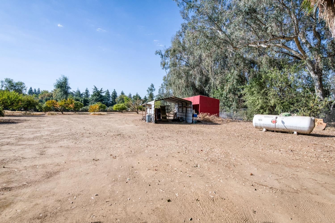
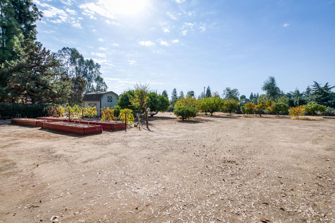
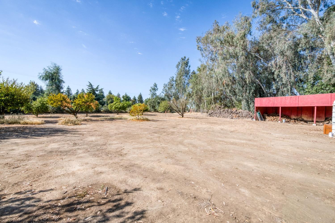
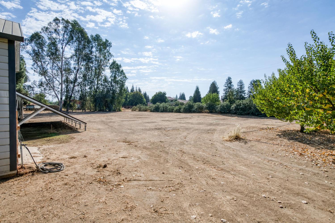
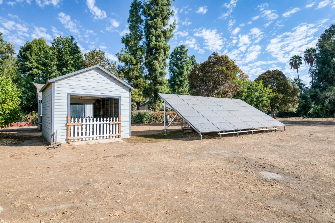
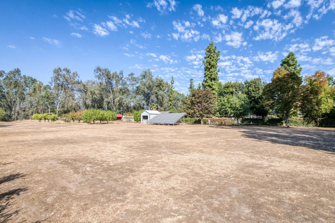
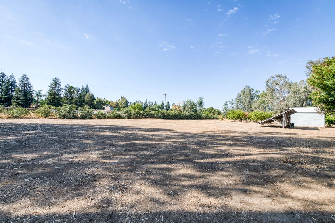
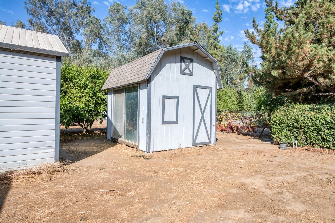
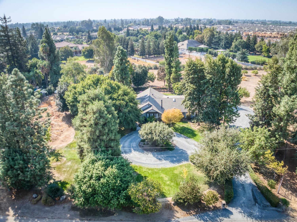
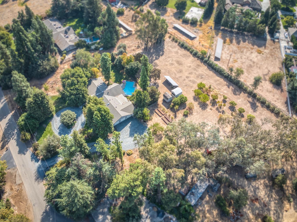
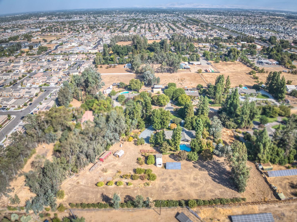
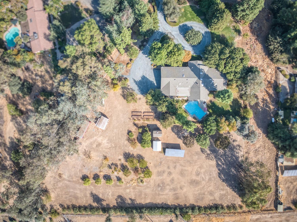
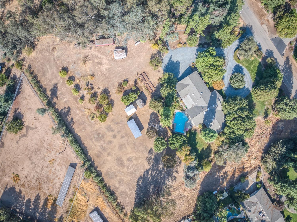
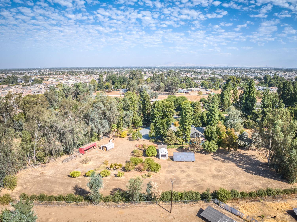
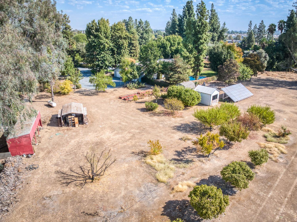
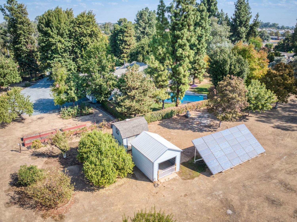
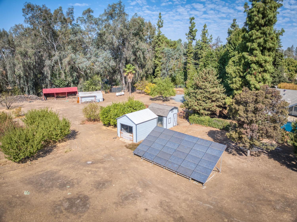
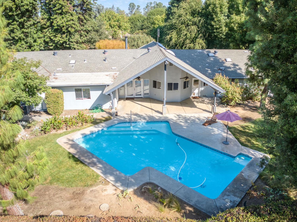
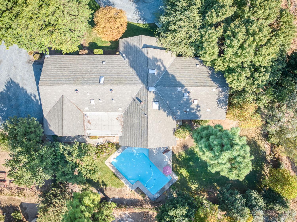
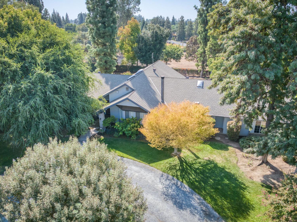
Highly desirable custom single level country estate on a mature tree lined peaceful, quiet cul-e-sac! Located on 2.3 acres this home features 4 bedrooms, 3 baths with 2 of the bedrooms being primary suites, one has its own private entrance perfect for aupair, nanny or in-law set up, features vaulted ceiling, skylight, ceiling fan,built in custom cabinets, private bathroom with huge walk-in shower, walk-in closet with organizers. The 2nd primary suite has a vaulted ceiling with ceiling fan, large walk-in closet & organizers, the ensuite bath features dual sinks,walk in shower with 2 shower heads. Large secondary bedrooms have walk-in closets and vaulted ceilings. The kitchen is a chef's dream, light bright and airy with a large center island Thermador stove top and double oven with convection feature and a Fisher & Paykel dishwasher. Kitchen opens to the great room with vaulted ceilings, 2 skylights, plantation shutters, large wood burning fireplace with mantle and raised hearth & marble surround. Dining area overlooks the custom pool with covered patio space for entertaining. Large indoor laundry room with sink & spacious pantry, There is also a separate arts & crafts room with tons of storage. Matured landscaping with circle driveway, oversized 3 car garage. The property has storage sheds, raised beds for gardening and a variety of mature fruit trees throughout the back of the very private serene setting.Owned Solar! Clovis school district.
Property Type
Residential
Property Subtype 1
Single Family Residence
Subtype Description
Custom
Year Built
1991
Year Built Source
Assessor Agent-Fill
Remodeled/Updated
Unknown
Stories
1
Home Warranty
No
Directions to Property
Temperance between Clinton & McKinley
Cross Street
Temperance
County
Fresno
Special Listing Conditions
Trust
Main Level
Bedroom(s), Dining Room, Family Room, Primary Bedroom, Full Bath(s), Partial Bath(s), Garage, Kitchen, Street Entrance
Construction Materials
Stucco
Foundation
Concrete, Raised
Roof
Composition
Heating
Central
Cooling
Central
Laundry Features
Sink, Inside Room
Full Bathrooms
3
Bath Features
Double Sinks, Tile, Tub w/Shower Over
# of Fireplaces
1
Fireplace Features
Wood Burning
Flooring
Carpet, Tile
Kitchen Features
Pantry Closet, Granite Counter, Island
Dining Room Features
Dining/Living Combo
Living Room Features
Cathedral/Vaulted, Skylight(s), Great Room
Pool
Yes
Pool Features
Built-In
Spa
No
ADU/2nd Unit
No
Utilities
Public
Electric
Other
Irrigation
Other
Water Source
Well
Sewer
Septic System
Parking Features
Attached, RV Possible, Garage Door Opener, Garage Facing Side
Garage Spaces
3.00
Lot Features
Cul-De-Sac, See Remarks
APN
310 210 28 S [PARCEL MAP]
Horse Property
No
Zoning Description
AE20
List AOR
MetroList Services, Inc.
Association
No
Senior Community
No
School District (County)
Other
Elementary School District
Other
Middle or Junior School District
Other
Senior High School District
Other
Census Tract
58.05

Similar Properties

$946,000

  • 4
  • 3
  • 2,771

6793 E Cambridge Ave

Fresno, CA 93727

Courtesy of Edward Antenucci, United California Brokers
IDX provided by Reliance Marketing

Metrolist
Terms of Use

The data relating to real estate for sale on this web site comes in part from the Internet Data eXchange (IDX) of the Multiple Listing Service. Real estate listings are marked with the IDX logo and detailed information about them includes the name of the listing broker and the name of the listing agent. The information being provided is for consumers' personal, non-commercial use and may not be used for any purpose other than to identify prospective properties consumer may be interested in purchasing. Information herein deemed reliable but not guaranteed, representations are approximate, individual verification recommended.

Copyright © 2026  London Properties, Ltd. All rights reserved.
