FBpixel

Get More Info

Print A Flyer

Get A Home Loan

Share

1513 Dinard Ct

Hughson, CA 95326

Copy Link Get Directions

$695,000

6 bd
  |  
4 ba
  |  
3,468 sq ft
  |  
0.17 acre

1513 Dinard Ct

Hughson, CA 95326

Listed On: 10/11/2026
Status: Active
Listing Number: 226126885 (Metrolist MLS)

Schedule a Tour

Contact Info


Presented By:

London Properties, Ltd.
London Properties, Ltd. 559.436.4071 Email Agent
Property Description
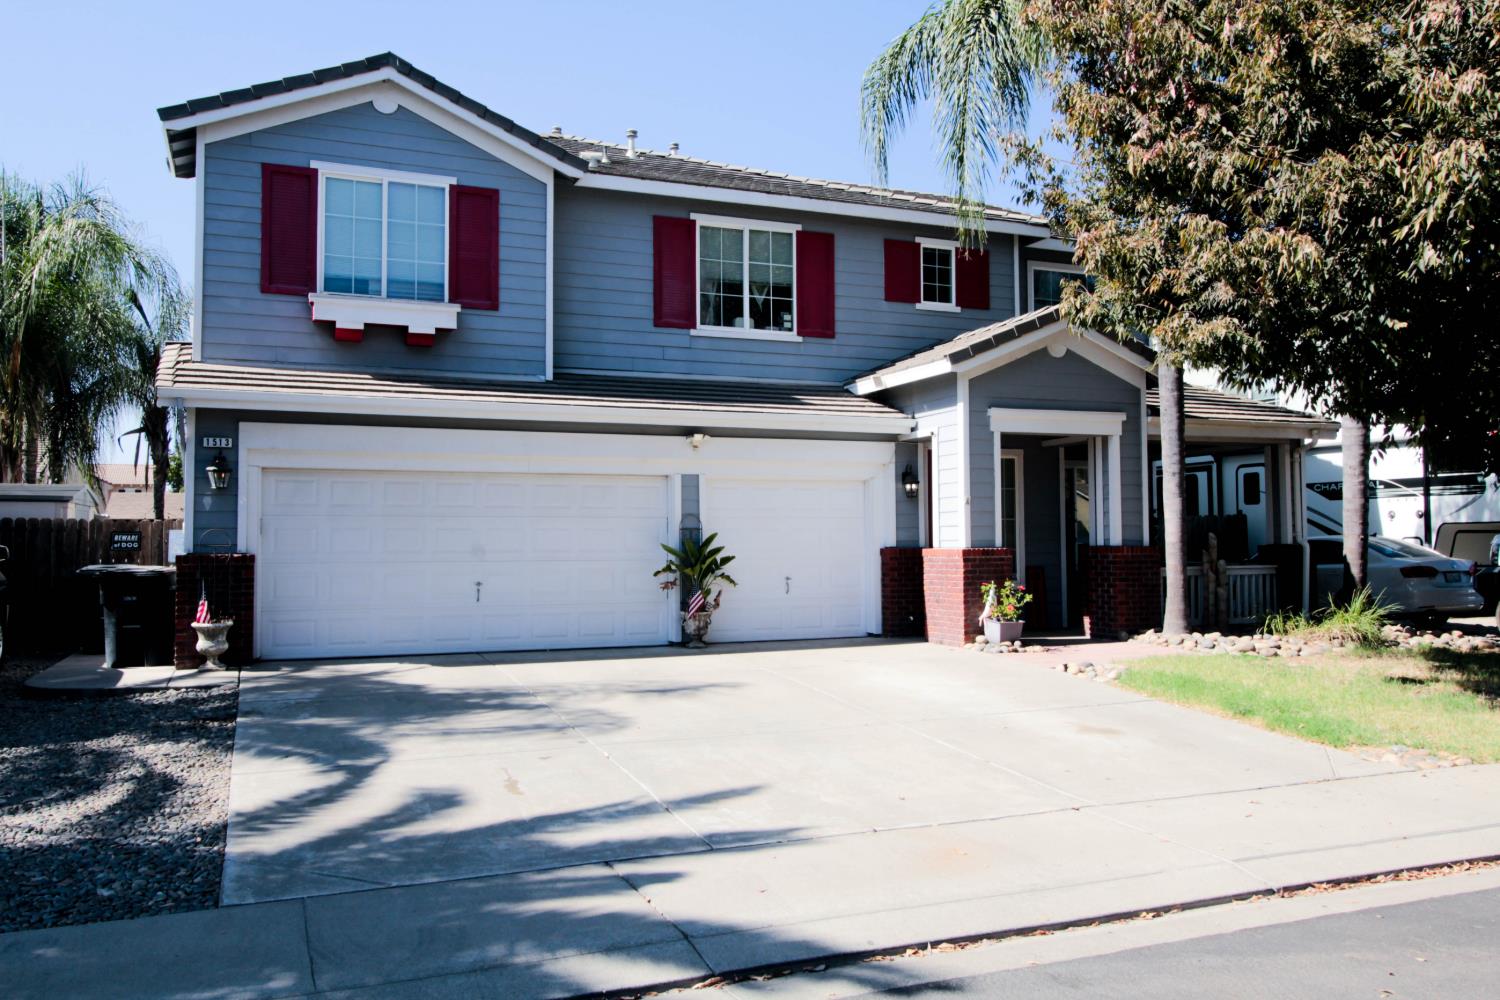
Nestled in a quiet court within Hughson's highly desirable Brittany Woods subdivision, this spectacular 3,468-square-foot custom-built home offers ultimate flexibility and premium finishes within the top-rated Hughson School District. Boasting rich hardwood floors throughout its spacious layout, the interior features 6 bedrooms, 4 full bathrooms, and a massive, open-space game area chosen during construction in place of a 7th bedroom. The gourmet kitchen is a chef's dream, complete with elegant granite countertops and a high-end gas range, while the inviting living room centers around a cozy fireplace with an efficient insert. Situated on an oversized 7,500-square-foot lot, the exterior serves as a private oasis featuring a relaxing 6-person spa framed by mature, towering palm trees, a spacious 3-car garage, dedicated boat or RV storage, and plenty of additional off-street parking.
Property Type
Residential
Property Subtype 1
Single Family Residence
Subtype Description
Semi-Custom
Year Built
2004
Year Built Source
Assessor Agent-Fill
Remodeled/Updated
No
Stories
2
Home Warranty
No
Directions to Property
Hatch rd, to 7th st to Chantilly to Dinard ct.
Cross Street
Chantilly
County
Stanislaus
Special Listing Conditions
None
Main Level
Bedroom(s), Living Room, Dining Room, Family Room, Full Bath(s), Garage, Kitchen, Street Entrance
Architectural Style
Contemporary
Construction Materials
Stucco, Wood
Foundation
Slab
Roof
Cement, Tile
Heating
Central, Fireplace(s), MultiUnits, MultiZone, Natural Gas
Cooling
Central
Laundry Features
Inside Room
Window Features
Dual Pane Full
Property Faces
East
Other Structures
Storage, Kennel/Dog Run
Full Bathrooms
4
Bath Features
Shower Stall(s), Granite, Jack & Jill, Tile, Low-Flow Shower(s), Low-Flow Toilet(s), Tub w/Shower Over
Possible Bedrooms
7
# of Fireplaces
1
Fireplace Features
Living Room
Flooring
Tile, Vinyl, Wood
Appliances
Built-In Gas Range, Gas Water Heater, Ice Maker, Dishwasher, Disposal, Microwave, Double Oven, Plumbed For Ice Maker
Room Type
Primary Bathroom, Primary Bedroom, Game Room, Storage, Great Room, Kitchen, Laundry, Living Room
Kitchen Features
Pantry Closet, Granite Counter, Kitchen/Family Combo
Dining Room Features
Breakfast Nook, Dining/Living Combo
Living Room Features
Great Room
Primary Bedroom Features
Walk-In Closet, Sitting Area
Primary Bathroom Features
Low-Flow Shower(s), Low-Flow Toilet(s), Tile
Upper Level
Bedroom(s), Family Room, Primary Bedroom, Full Bath(s)
Exterior Features
Uncovered Courtyard
Patio And Porch Features
Front Porch, Uncovered Patio
Pool
No
Spa
Yes
Spa Features
Spa/Hot Tub Personal
ADU/2nd Unit
No
Utilities
Public, Sewer Connected, Electric, Natural Gas Connected
Electric
220 Volts
Irrigation
Public District
Water Source
Public
Sewer
Public Sewer
Parking Features
Boat Storage, RV Access, RV Storage, Garage Door Opener, Garage Facing Front, Uncovered Parking Space, Workshop in Garage
Garage Spaces
3.00
Open Parking Spaces
5.00
Lot Features
Court, Shape Regular
APN
018 085 022 000
Lot Size Dimensions
74 x 100
Driveway/Sidewalks
Paved Driveway, Paved Sidewalk, Level
Fencing
Back Yard, Wood, Fenced
Horse Property
No
Road Surface Type
Paved
Road Responsibility
Public Maintained Road
Zoning Description
RE
Subdivision
Brittany Woods
List AOR
MetroList Services, Inc.
Association
No
Senior Community
No
School District (County)
Stanislaus
Elementary School District
Hughson Union
Middle or Junior School District
Hughson Union
Senior High School District
Hughson Union
Census Tract
29.04

Courtesy of Peter Schimmelfennig, All Terrain Realty
IDX provided by Reliance Marketing

Metrolist
Terms of Use

The data relating to real estate for sale on this web site comes in part from the Internet Data eXchange (IDX) of the Multiple Listing Service. Real estate listings are marked with the IDX logo and detailed information about them includes the name of the listing broker and the name of the listing agent. The information being provided is for consumers' personal, non-commercial use and may not be used for any purpose other than to identify prospective properties consumer may be interested in purchasing. Information herein deemed reliable but not guaranteed, representations are approximate, individual verification recommended.

Copyright © 2026  London Properties, Ltd. All rights reserved.
