FBpixel

Get More Info

Print A Flyer

Get A Home Loan

Share

4125 McHenry Ave #113

Modesto, CA 95356

Copy Link Get Directions

$120,000

2 bd
  |  
2 ba
  |  
1,786 sq ft

4125 McHenry Ave #113

Modesto, CA 95356

Listed On: 10/15/2026
Status: Active
Listing Number: 226127076 (Metrolist MLS)

Schedule a Tour

Contact Info


Presented By:

London Properties, Ltd.
London Properties, Ltd. 559.436.4071 Email Agent
Property Description
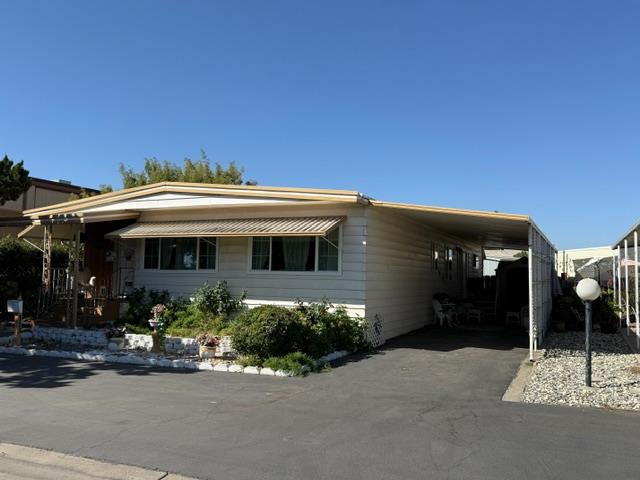
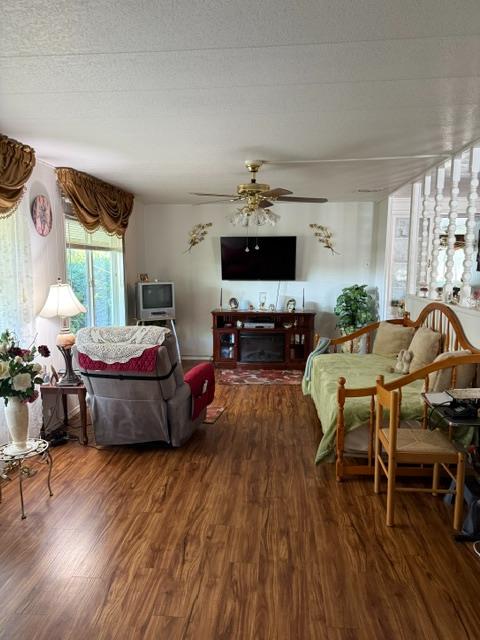
Welcome to this spacious and well-kept 1,786 sq. ft. triple-wide in McHenry Mobile Manor, a 55+ gated community. This 2-bedroom, 2-bath home offers comfortable living with recent improvements including a new 10 year, newer flooring throughout, and newer HVAC. The home is clean, well maintained and move-in ready. A recent home inspection report is available, providing buyers with added peace of mind. Enjoy a great location with no neighbors directly across from the home, plus convenient access to restaurants, shopping, car dealerships, movie theaters and major commuter routes. Community amenities include a clubhouse, swimming pool, RV storage and a food giveaway every other Sunday. Space rent is $975 per month. A rare opportunity to own a large triple-wide with valuable recent updates in a convenient Modesto location.
Property Type
Manufactured In Park
Property Subtype 1
Triple Wide
Property Condition
Updated/Remodeled, Original
Year Built
1969
Year Built Source
Other
Body Type
Manufactured, Mobile
Pets Allowed
Yes
Home Warranty
No
Directions to Property
From highway 99, Take Pelandale Road east, Right on McHenry Ave. In 700 feet turn right into McHenry Mobile Manor. Turn at the first street to the left. All the way at the end.
Cross Street
Grecian Ave
County
Stanislaus
Special Listing Conditions
Offer As Is
Make
Cornell
Model
Triple Wide
Length
60
Width
36
Skirt
Vinyl
Construction Materials
Vinyl Siding
Foundation
PillarPostPier
Roof
Metal
Heating
Central
Cooling
Ceiling Fan(s), Central
Laundry Features
Dryer Included, Washer Included
Window Features
Dual Pane Full
Property Faces
East
Other Structures
Shed(s)
Full Bathrooms
2
Bath Features
Tub w/Shower Over
Accessibility Features
AccessibleFullBath
# of Rooms
7
Flooring
Laminate, Vinyl
Appliances
Dishwasher, Disposal, Electric Water Heater, Free Standing Gas Oven
Room Type
Dining Room, Family Room, Kitchen, Laundry, Primary Bedroom
Kitchen Features
Breakfast Area, Pantry Closet, Laminate Counter
Dining Room Features
Breakfast Nook
Living Room Features
Other
Family Room Features
Other
Exterior Features
Carport Awning
Unit 1 HCD/HUD Decal
abd6073
Unit 1 Insignia
A333506
Unit 1 Serial #
S2299x
Unit 2 Insignia
A335505
Unit 2 Serial #
S2299U
Unit 3 Insignia
A335507
Unit 3 Serial #
S2299XX
Utilities
Electric, Sewer Connected
Electric
220 Volts in Kitchen,220 Volts in Laundry
Water Source
Public
Sewer
Public Sewer
Parking Features
Covered
Carport Spaces
1.00
Lot Features
Close to Clubhouse, Court
Topography
Level
View Description
Other
Land Lease
No
Current Space Rent
950
Park/Marina Name
McHenry Mobile Manor
Park/Marina Phone
(209) 528-7208
List AOR
MetroList Services, Inc.
Association
No
Rent Includes
Laundry Facility, Management, Park Maintenance
Park/Board Approval Req
Yes
Restrictions
Rental(s), Parking
Senior Community
Yes
School District (County)
Stanislaus
Elementary School District
Modesto City
Middle or Junior School District
Modesto City
Senior High School District
Modesto City

Courtesy of Walter Garrett, HomeSmart PV & Associates
IDX provided by Reliance Marketing

Metrolist
Terms of Use

The data relating to real estate for sale on this web site comes in part from the Internet Data eXchange (IDX) of the Multiple Listing Service. Real estate listings are marked with the IDX logo and detailed information about them includes the name of the listing broker and the name of the listing agent. The information being provided is for consumers' personal, non-commercial use and may not be used for any purpose other than to identify prospective properties consumer may be interested in purchasing. Information herein deemed reliable but not guaranteed, representations are approximate, individual verification recommended.

Copyright © 2026  London Properties, Ltd. All rights reserved.
