FBpixel

Get More Info

Print A Flyer

Get A Home Loan

Share

1725 Luna Bella Ln

Manteca, CA 95337

Copy Link Get Directions

$935,000

5 bd
  |  
4 ba
  |  
3,235 sq ft
  |  
0.19 acre

1725 Luna Bella Ln

Manteca, CA 95337

Listed On: 10/15/2026
Status: Active
Listing Number: 226127408 (Metrolist MLS)

Schedule a Tour

Contact Info


Presented By:

London Properties, Ltd.
London Properties, Ltd. 559.436.4071 Email Agent
Property Description
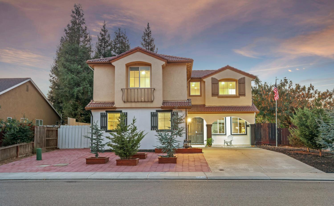
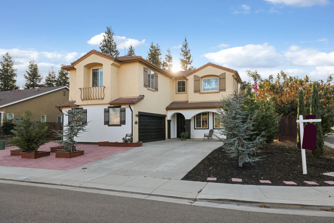
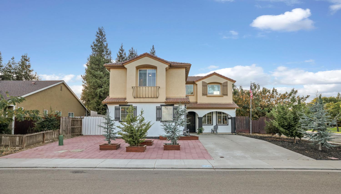
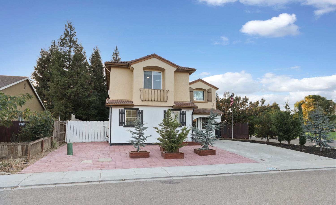
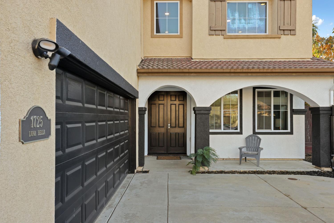
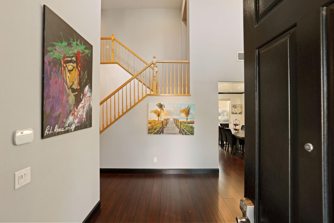
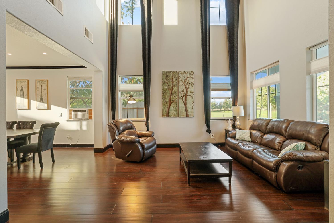
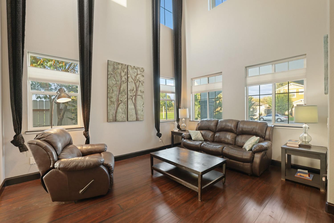
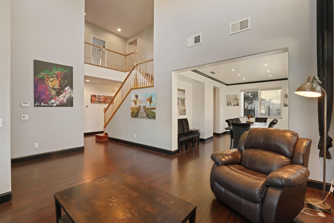
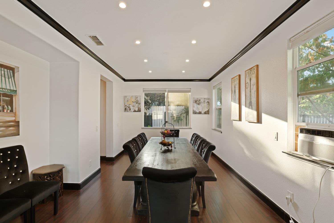
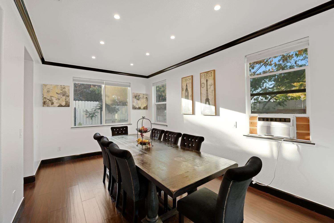
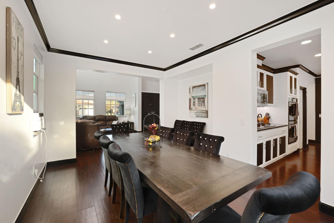
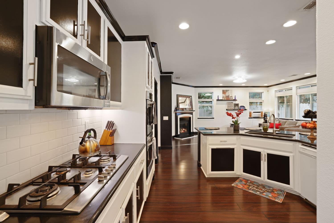
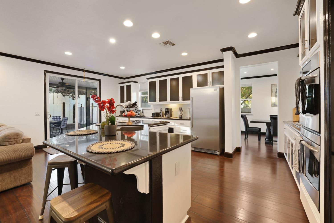
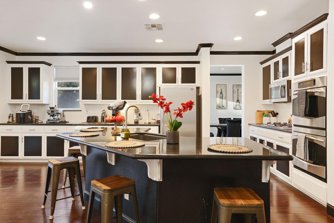
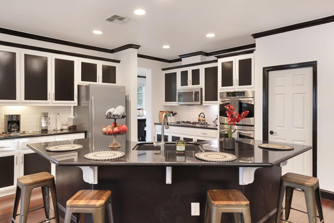
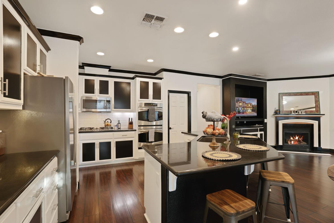
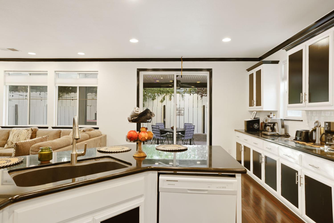
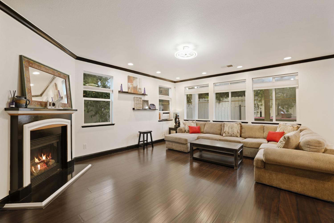
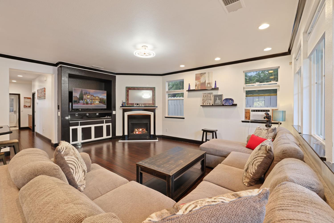
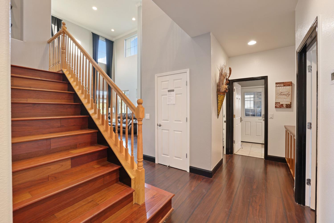
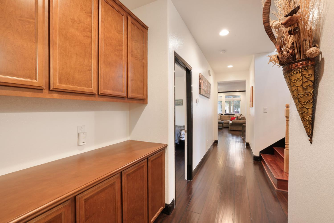
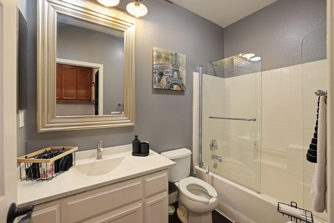
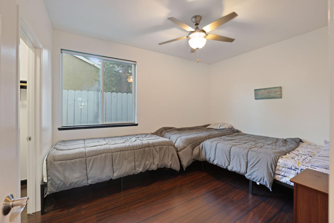
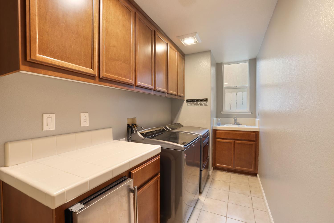
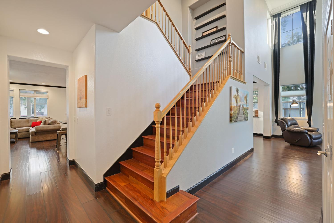
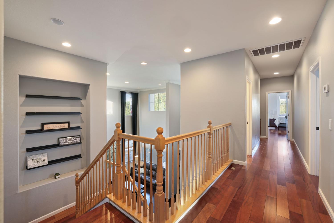
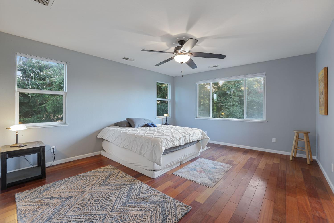
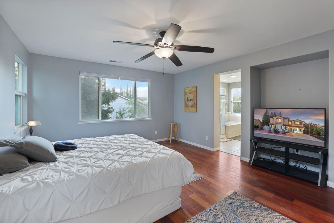
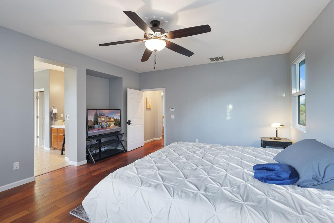
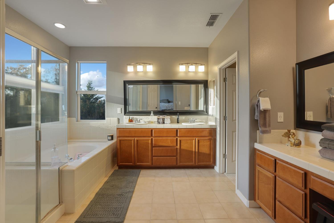
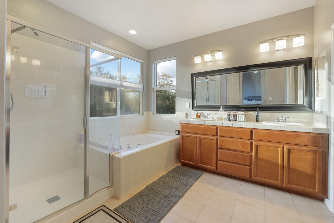
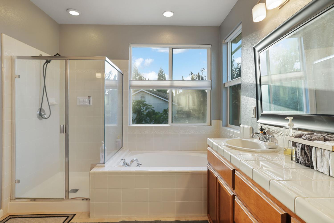
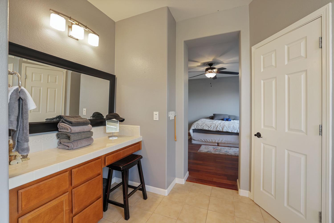
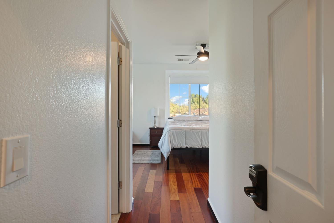
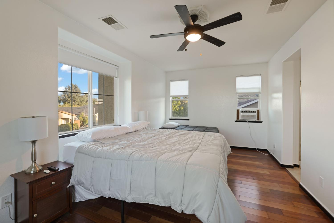
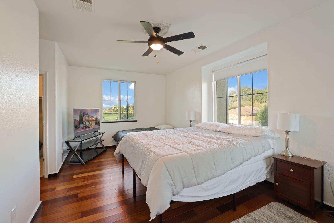
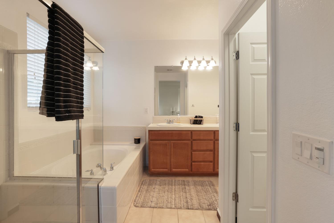
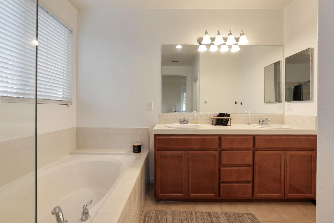
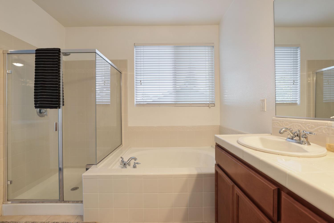
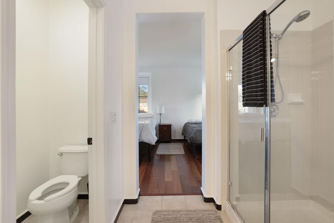
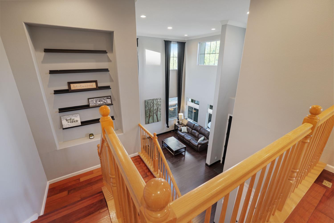
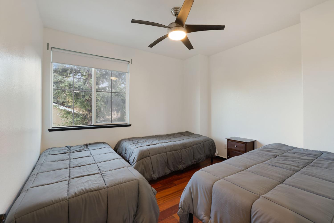
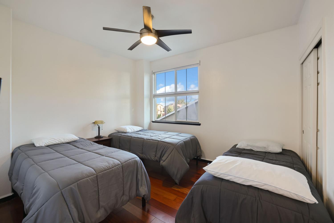
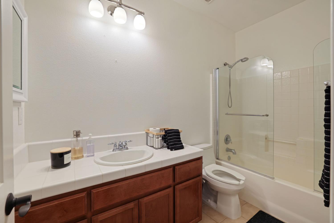
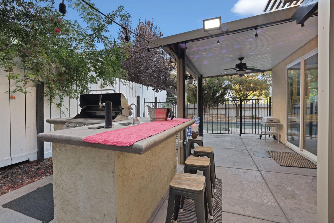
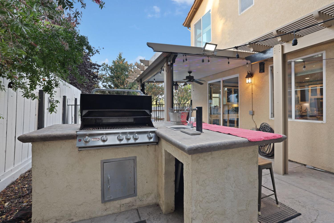
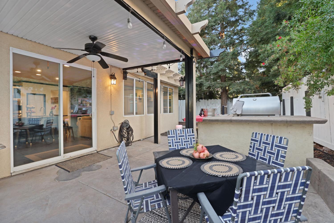
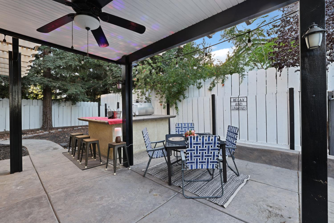
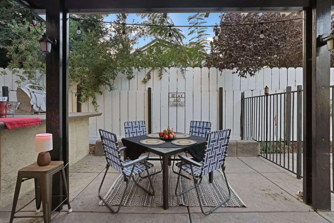
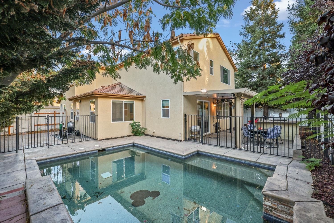
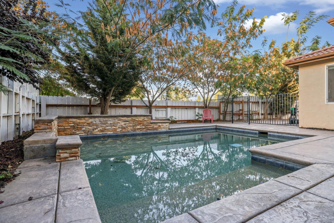
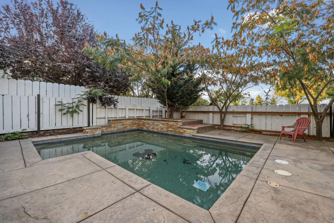
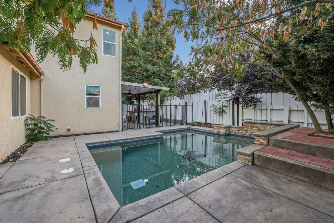
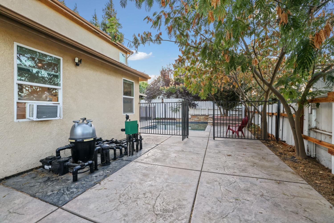
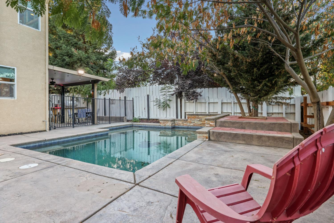
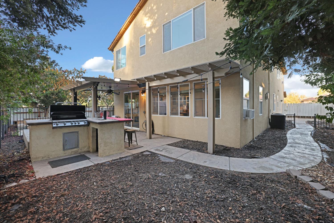
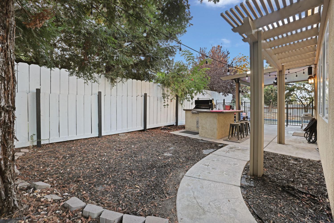
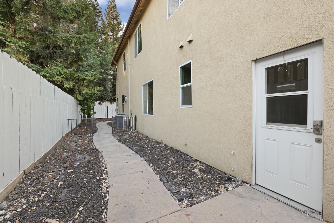
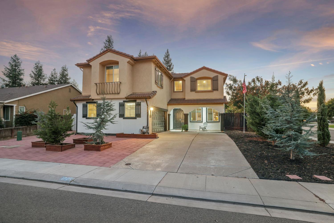
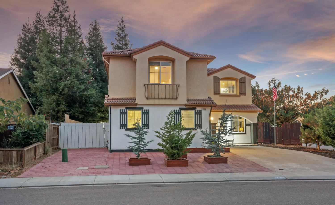
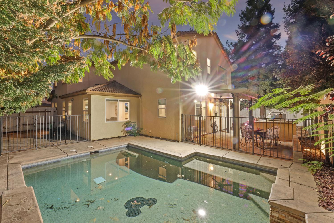
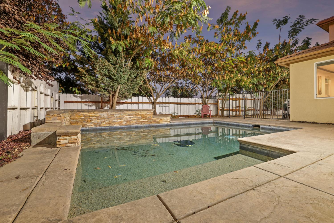
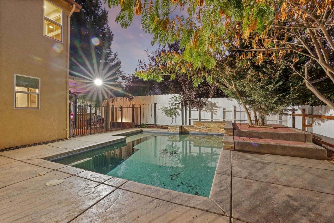
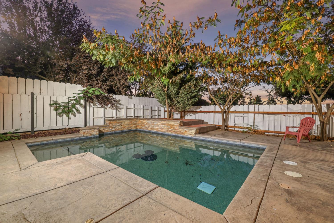
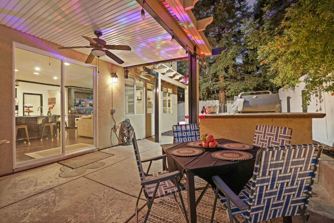
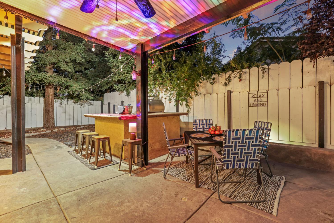
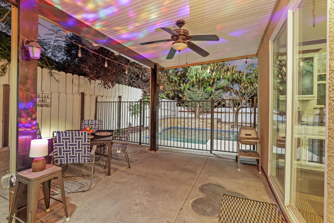
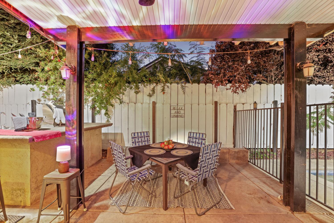
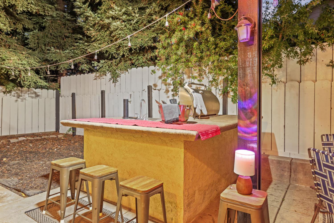
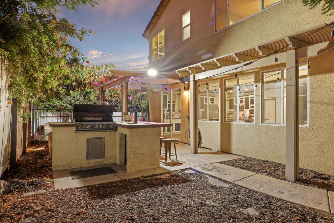
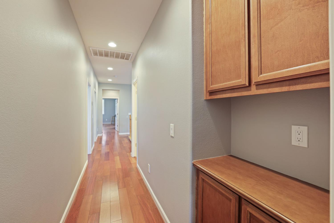
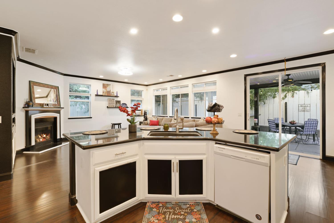
Beyond the double door entry, and beneath the 30 ft, crown molded cathedral ceiling, you walk into the formal living area. The first thing you notice is the gorgeous upgraded dark wood flooring which carries throughout the entire lower floor, excepting the kitchen pantry, bathrooms and laundry room which are tiled. The formal dining room has a large deep niched buffet area accommodate any type of cabinetry if needed. The kitchen pairs black granite slab countertops with dramatic black and white cabinetry framing a large combination preparation Island/Dining Bar with sink adjacent Convenient Double Ovens andThe walk-in pantry with large shelving area and a storage area is tiled in neutral tones. This area opens to a spacious family room centered by a mantled gas fireplace and deep entertainment niche. Recessed lighting at the entrance and dining room adds a considerate touch. This five-bedroom, four-bathroom floor plan could easily accommodate two families with a RARE TWO primary suites providing an ideal setup for multigenerational living including the guest full bed and bath on the ground floor. Also on the ground floor is the larger laundry room equipped with cherrywood cabinetry, sink and a beverage refrigerator and neutral tiled flooring. The two-car garage equipment with suspended shelving and houses the PAID OFF solar system, and the energy efficient tankless water heater. Rear sliding glass doors lead to a covered patio with kitchen Island for outdoor dining entertainment. Protective rod iron safety fencing surrounds an in-ground pool, with paver landscaping made for staycations and gathering. New redwood fence posts set in concrete, in the front, an extreme water conserving newer paver front elevation with evergreen plantings, tree planter boxes, and a flag pole waving the American Flag complete the grounds. The home is minutes from Highway 120 and a stones-throw from the Bass Outlet, shopping, dining, and The Great Wolf Lodge. Improvements during current ownership 100K. A list to be provided upon request. Copies of Utility costs upon request-
Property Type
Residential
Property Subtype 1
Single Family Residence
Subtype Description
Detached, Luxury
Property Condition
Updated/Remodeled
Year Built
2008
Year Built Source
Builder
Remodeled/Updated
Yes
Remodeled/Updated Desc
Bath 6-10YR, Bed 6-10YR, Primary Bath 6-10YR, Kitchen 6-10YR
Stories
2
Levels
Two
Pets Allowed
Yes
Home Warranty
No
Directions to Property
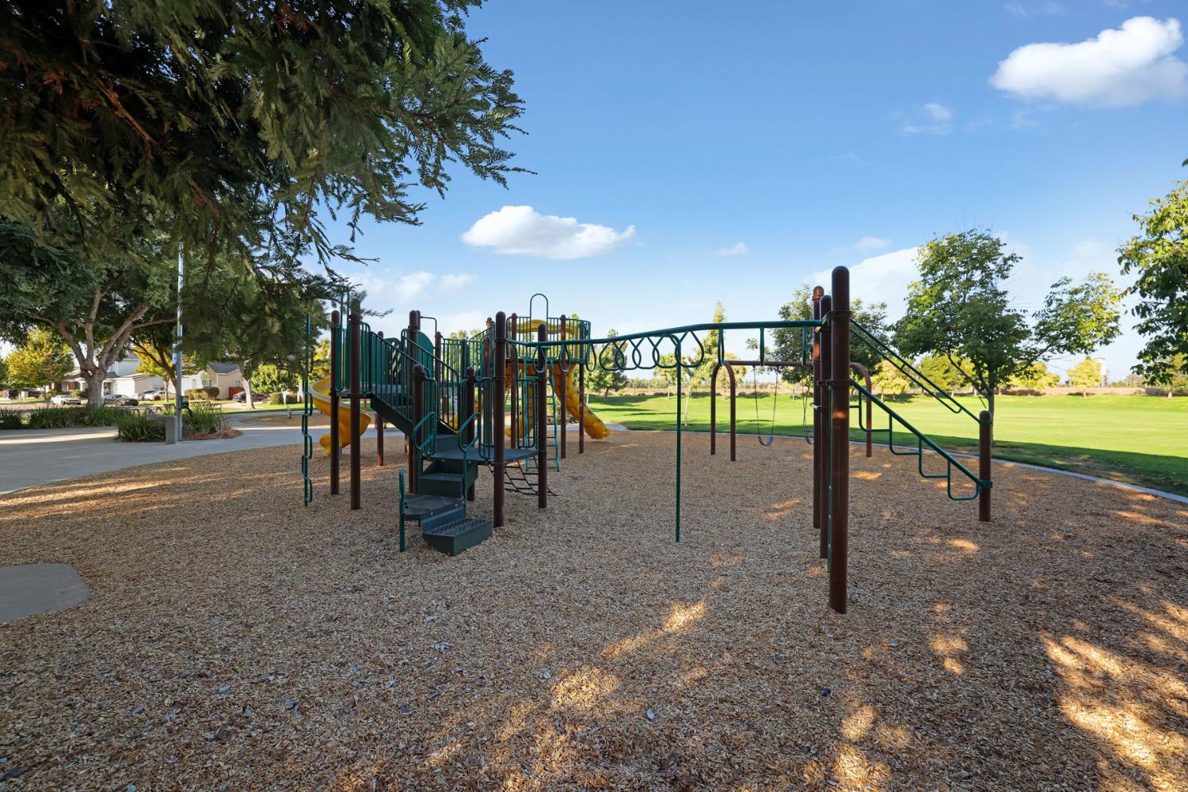
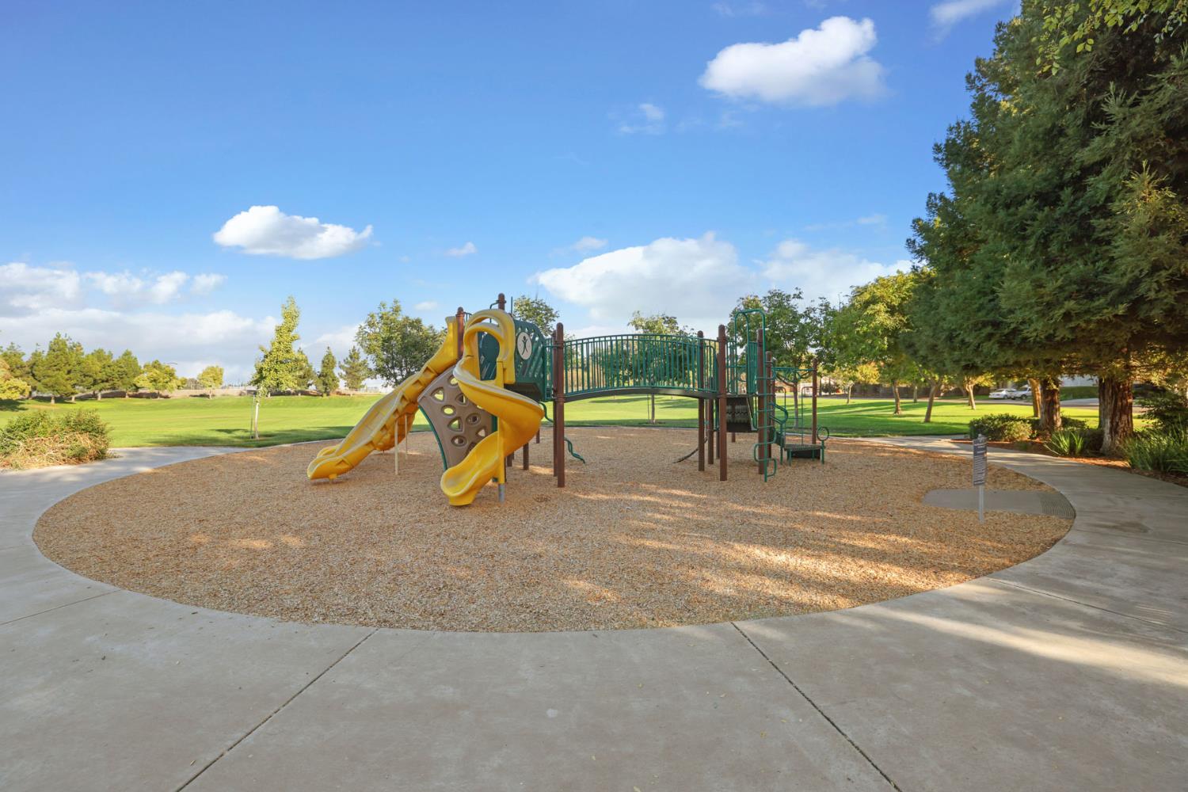
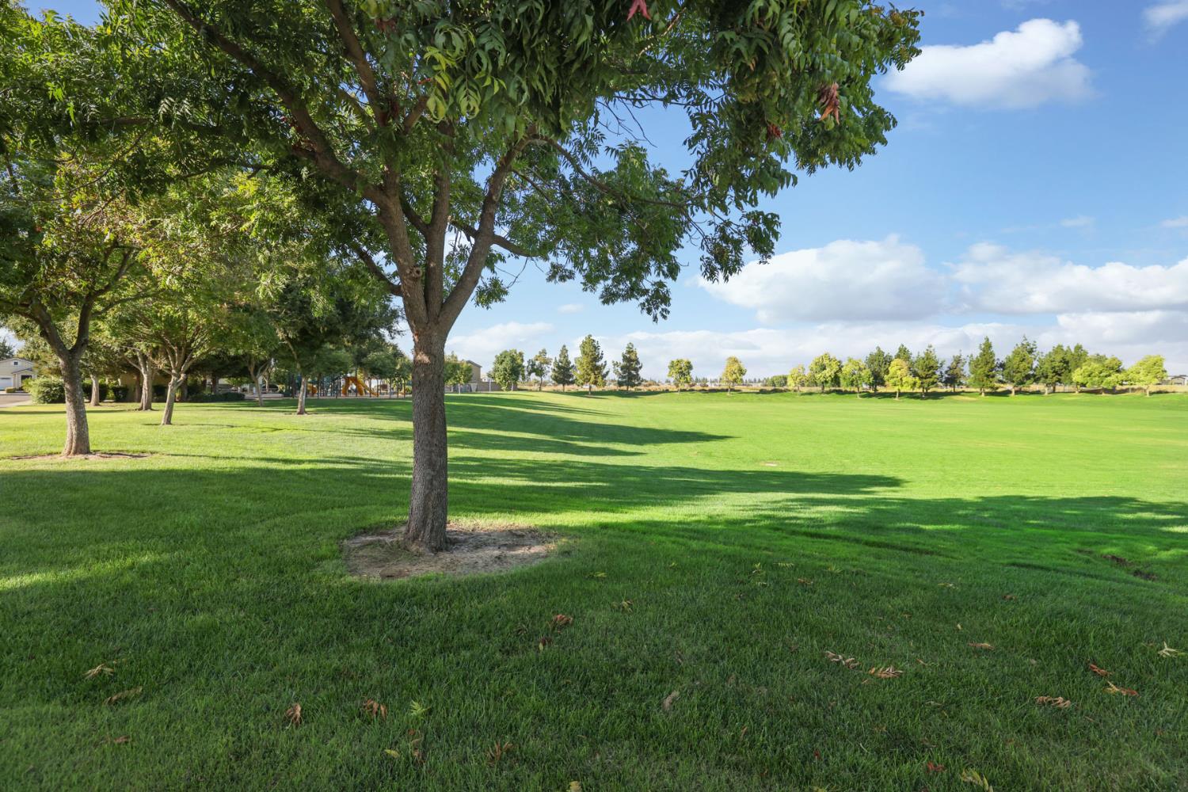
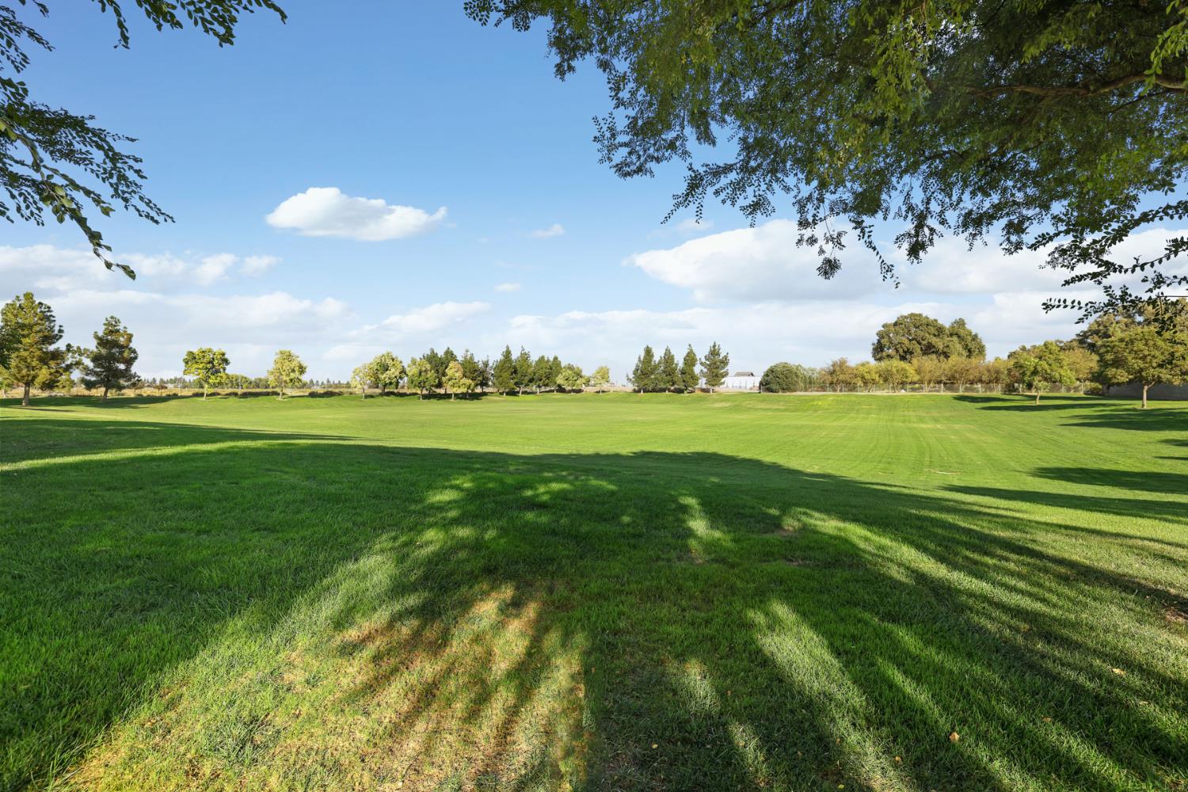
South in Union, Left on Atherton, right on Tinnin Rd, eft on Sole Villa, Left on Luna Bella, home on right side corner across from large park-
Cross Street
Sole Villa
County
San Joaquin
Special Listing Conditions
Trust
Lower Level
Bedroom(s), Dining Room, Family Room, Full Bath(s), Street Entrance, Garage, Kitchen, Living Room
Main Level
Bedroom(s), Living Room, Dining Room, Family Room, Primary Bedroom, Full Bath(s), Garage, Kitchen, Street Entrance
Architectural Style
Contemporary
Construction Materials
Stucco, Frame, Wood
Foundation
Slab
Roof
Tile
Heating
Central, Electric, Fireplace(s), Solar Heating
Cooling
Ceiling Fan(s), Central
Laundry Features
Cabinets, Sink, Inside Room
Window Features
Dual Pane Full, Window Coverings
Interior Features
Cathedral Ceiling
Full Bathrooms
4
Bath Features
Tile, Tub w/Shower Over
Accessibility Features
AccessibleFullBath, AccessibleKitchen
# of Fireplaces
1
Fireplace Features
Electric, Family Room
Flooring
Carpet, Tile, Wood
Appliances
Free Standing Refrigerator, Gas Cook Top, Built-In Gas Range, Disposal, Microwave, Double Oven, Tankless Water Heater
Room Type
Primary Bathroom, Baths Other, Primary Bedroom, Primary Bedrooms 2+, Possible Guest
Kitchen Features
Breakfast Area, Pantry Closet, Granite Counter, Slab Counter, Island w/Sink, Kitchen/Family Combo
Dining Room Features
Formal Room, Dining Bar, Dining/Living Combo, Formal Area
Living Room Features
Cathedral/Vaulted, View
Family Room Features
Great Room, View
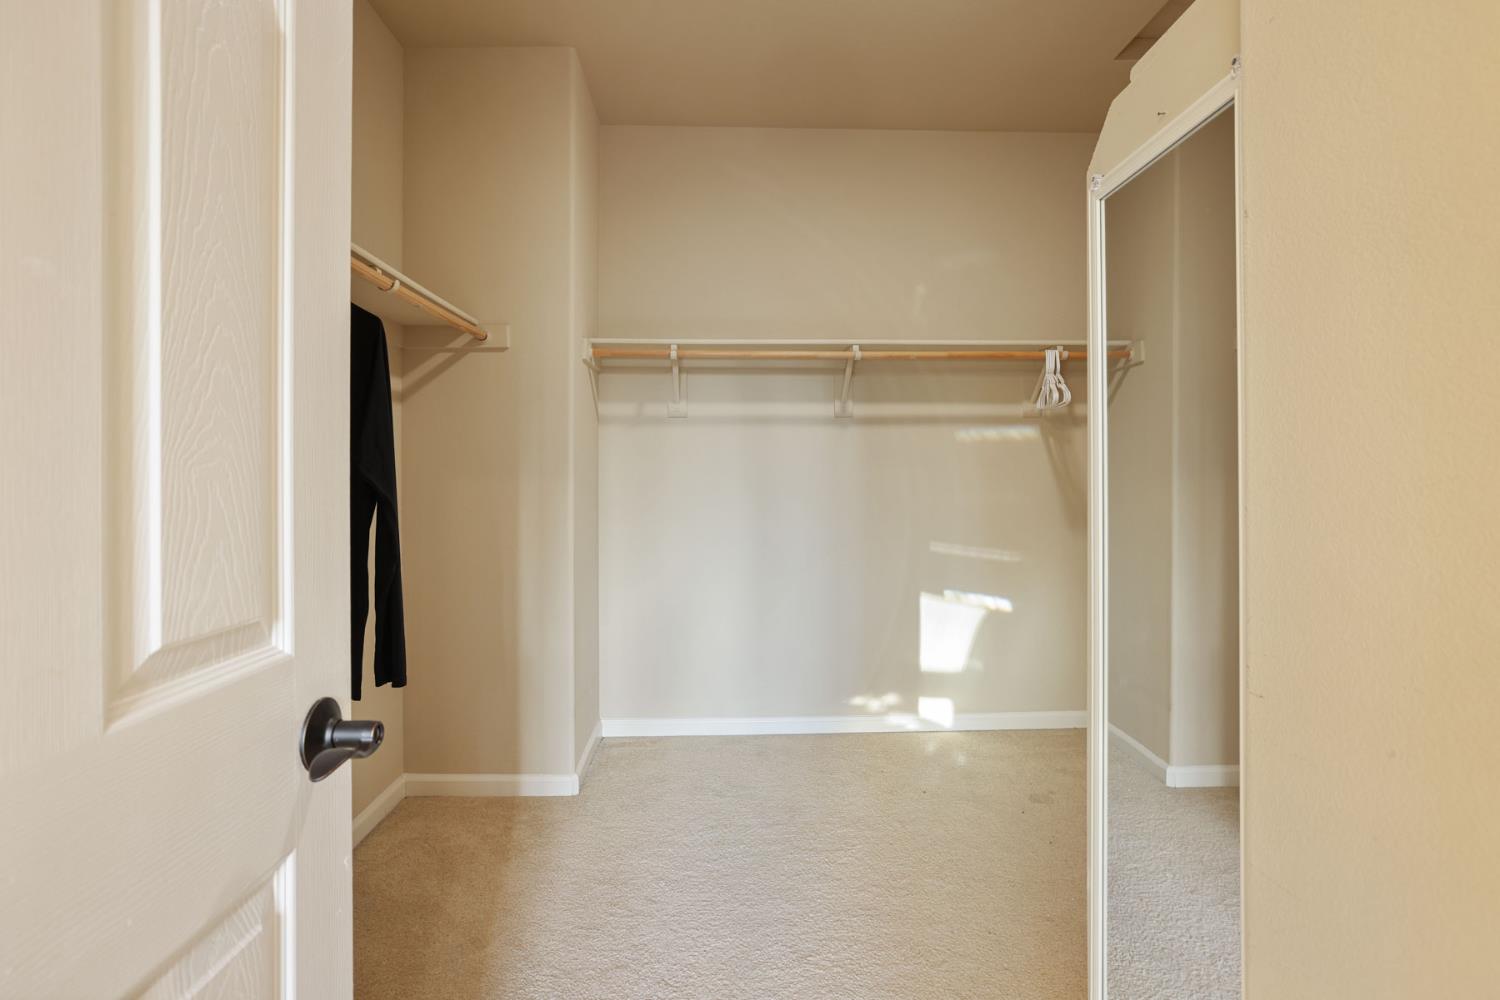
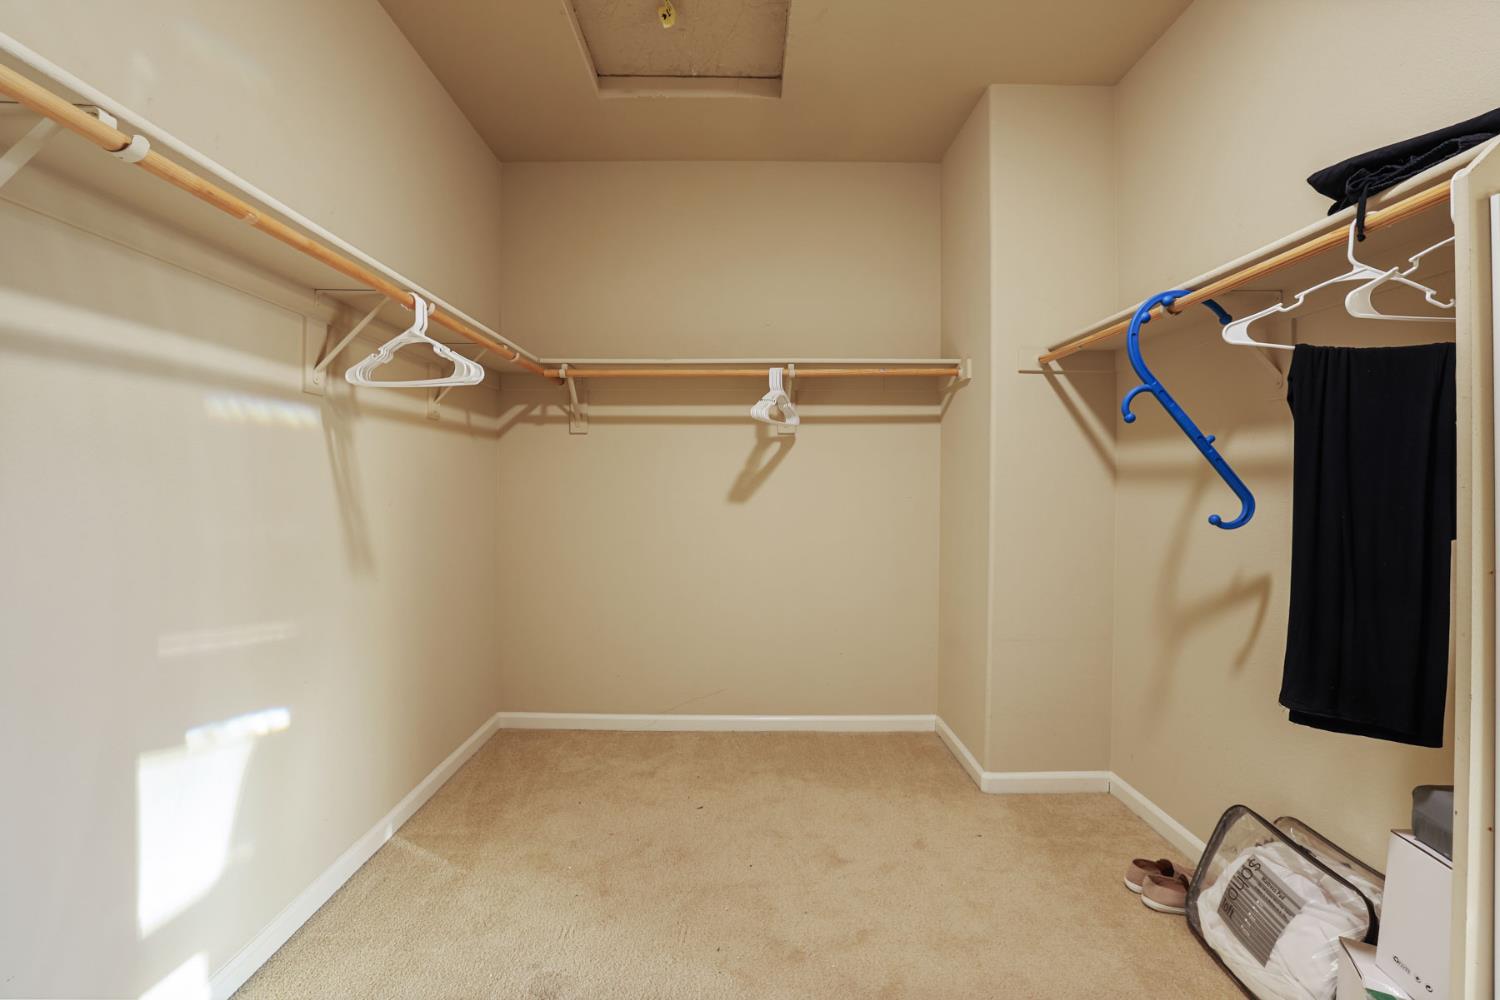
Primary Bedroom Features
Walk-In Closet
Primary Bathroom Features
Shower Stall(s), Double Sinks, Sitting Area, Soaking Tub, Tile, Tub, Walk-In Closet, Window
Upper Level
Bedroom(s), Primary Bedroom, Full Bath(s)
Basement
None
Exterior Features
Built-In Barbeque
Pool
Yes
Pool Features
Built-In, On Lot, Pool Sweep, Fenced, Gunite Construction
Spa
No
ADU/2nd Unit
No
Utilities
Sewer In & Connected, Solar, Natural Gas Connected
Electric
220 Volts,220 Volts in Kitchen,220 Volts in Laundry
Irrigation
Public District
Water Source
Public, Private
Sewer
Septic Connected
Parking Features
Attached, Garage Door Opener, Garage Facing Side, Interior Access
Garage Spaces
2.00
Open Parking Spaces
2.00
Lot Features
Corner, Curb(s)/Gutter(s), Street Lights, Landscape Back, Landscape Front, See Remarks, Low Maintenance
APN
224 420 21
Land Use
Residential
Topography
Level, Trees Few
View Description
Park
Driveway/Sidewalks
Paved Driveway, Gentle Down, Sidewalk/Curb/Gutter
Fencing
Back Yard, Metal, Wood, Fenced
Horse Property
No
Road Surface Type
Paved
Road Responsibility
Public Maintained Road
Land Lease
No
Zoning Description
SFR
Subdivision
Terra Bella
Subdivision Developer
Bright Development
List AOR
MetroList Services, Inc.
Association
No
Senior Community
No
School District (County)
San Joaquin
Elementary School District
Manteca Unified
Middle or Junior School District
Manteca Unified
Senior High School District
Manteca Unified
Census Tract
51.37
City Transfer Tax Rate
1.10

Similar Properties

$899,000

  • 5
  • 4
  • 3,061
  • 0.17

1693 Harvest Ln

Manteca, CA 95337

Courtesy of Rhonda Koch, Berkshire Hathaway HomeServices Drysdale Properties - Merced
IDX provided by Reliance Marketing

Metrolist
Terms of Use

The data relating to real estate for sale on this web site comes in part from the Internet Data eXchange (IDX) of the Multiple Listing Service. Real estate listings are marked with the IDX logo and detailed information about them includes the name of the listing broker and the name of the listing agent. The information being provided is for consumers' personal, non-commercial use and may not be used for any purpose other than to identify prospective properties consumer may be interested in purchasing. Information herein deemed reliable but not guaranteed, representations are approximate, individual verification recommended.

Copyright © 2026  London Properties, Ltd. All rights reserved.