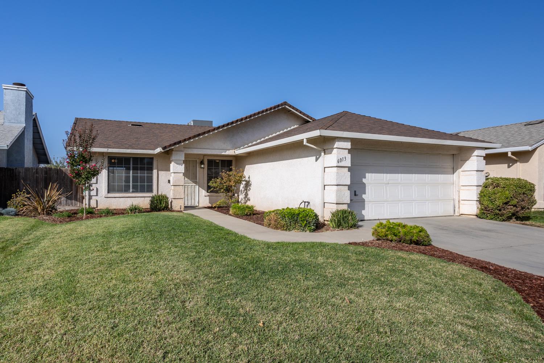
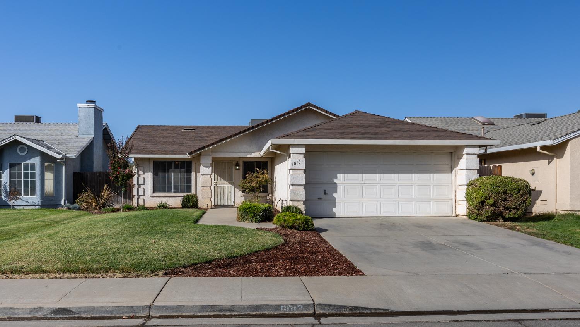
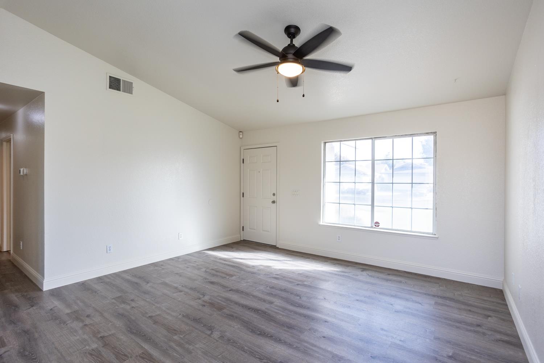
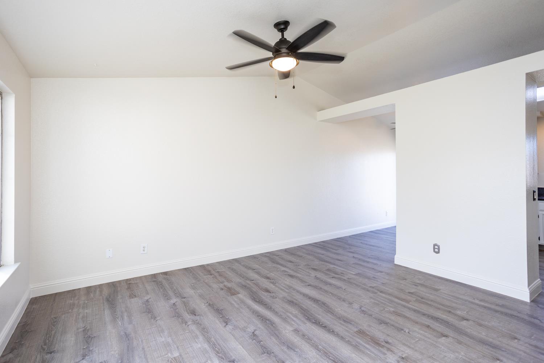
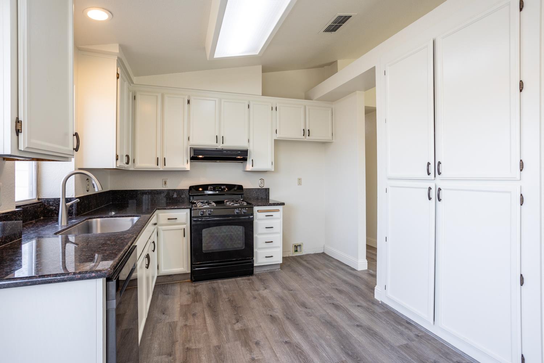
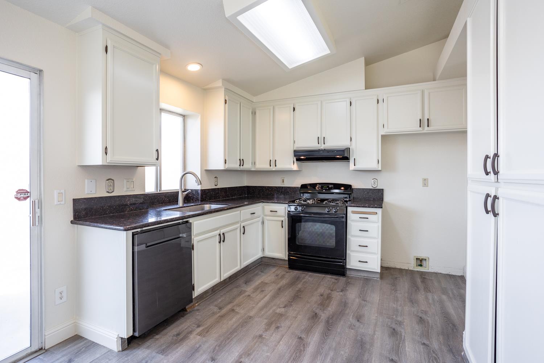
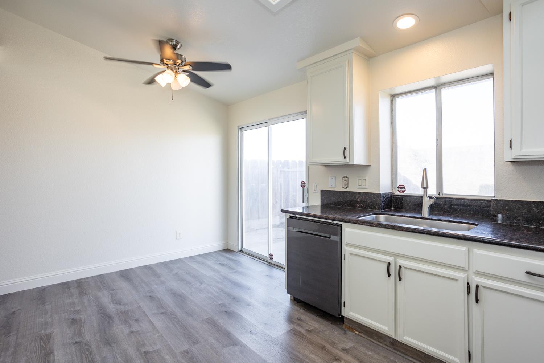
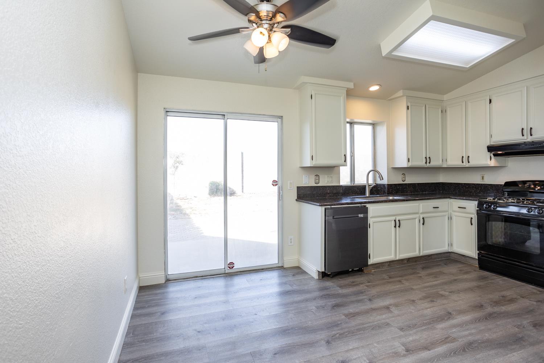
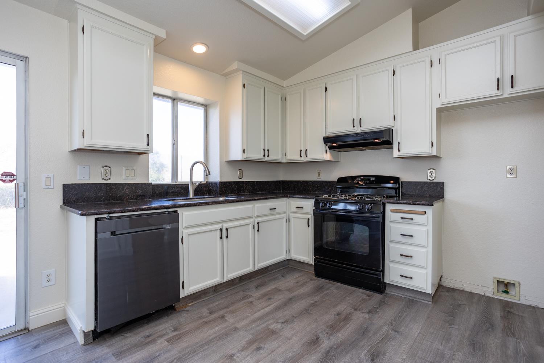
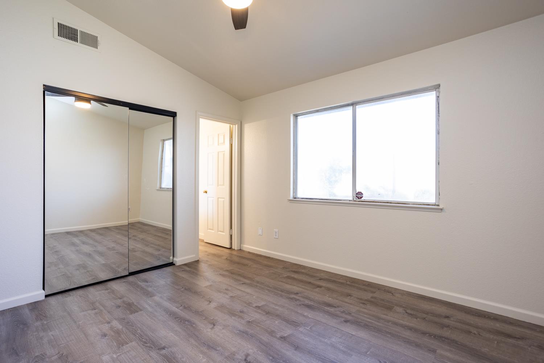
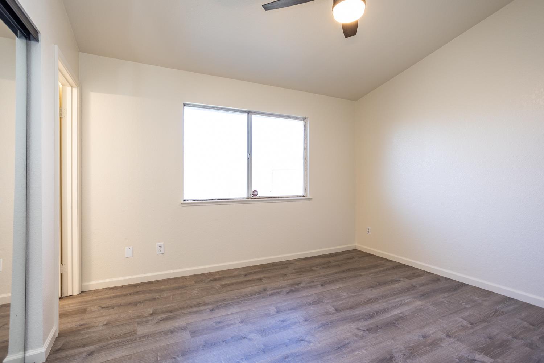
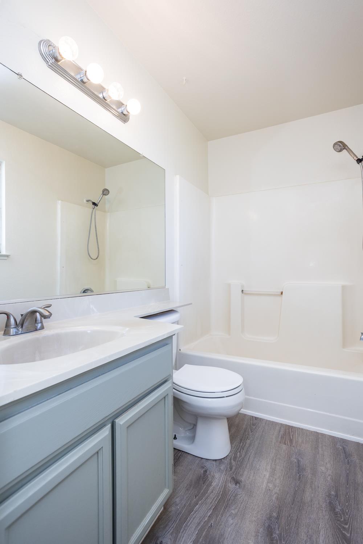
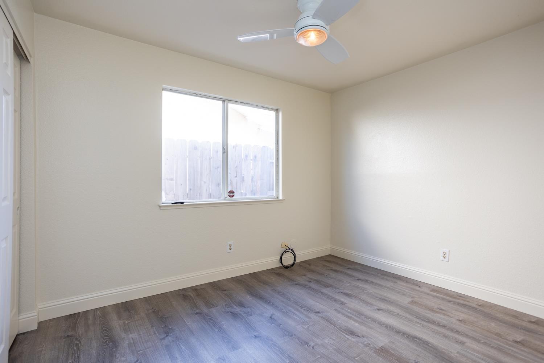
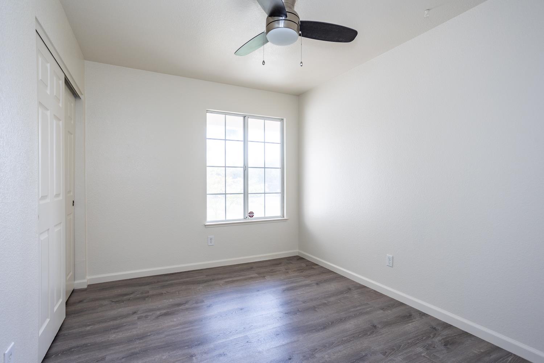
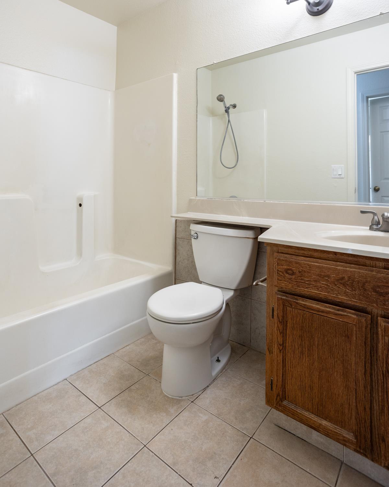
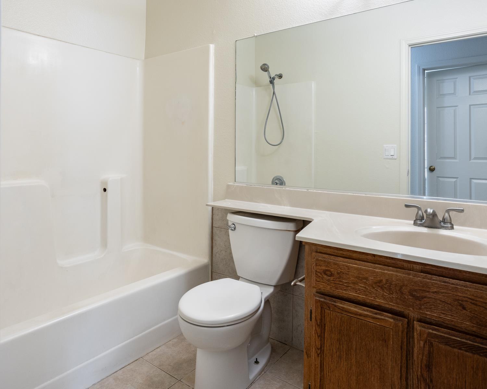
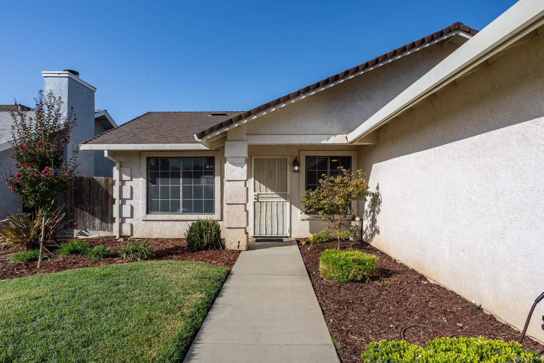
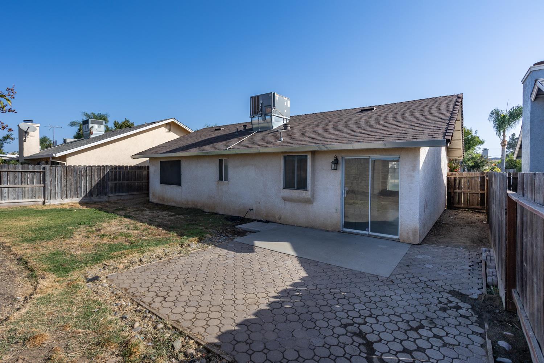
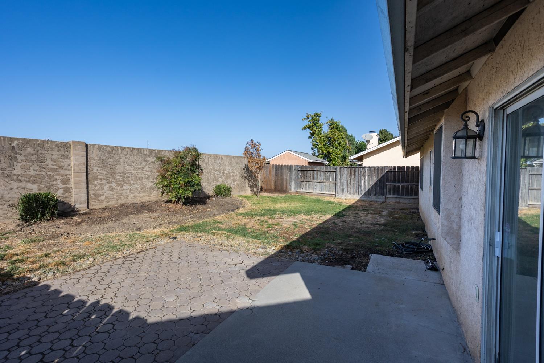
Welcome home to 6013 Tennessee Ave in Riverbank, CA. This 3-bedroom 2 bath home is move-in ready, offering an inviting atmosphere from the moment you arrive. With its classic architectural profile and well-maintained presence, this property provides a grounded, functional foundation for your next chapter. The heart of the home centers around a kitchen designed for efficiency and style, featuring durable stone counters that provide a sleek surface for meal preparation and daily routines. The layout allows for a seamless transition between tasks, making it a practical space for those who appreciate both form and function. Beyond the interior, the residence maximizes its footprint with a private yard that serves as an extension of the living space. You can enjoy patio or utilize the attached garage, which adds significant convenience and storage flexibility to your daily life. This move-in ready home presents a unique opportunity to secure a home that perfectly balances comfortable living with practical, everyday easecontact us today to schedule your private tour.
108 / go south on Clause Rd go west on Kentucky right on Tennessee Ave
Cross Street
Claus Road
County
Stanislaus
Special Listing Conditions
None
Lower Level
Bedroom(s), Dining Room, Family Room, Full Bath(s), Street Entrance, Garage, Kitchen, Living Room
Main Level
Bedroom(s), Living Room, Dining Room, Family Room, Primary Bedroom, Full Bath(s), Garage, Kitchen, Street Entrance
Construction Materials
Stucco, Wood Siding
Foundation
Slab
Roof
Shingle, Composition
Heating
Central
Cooling
Central
Laundry Features
In Garage
Full Bathrooms
2
Bath Features
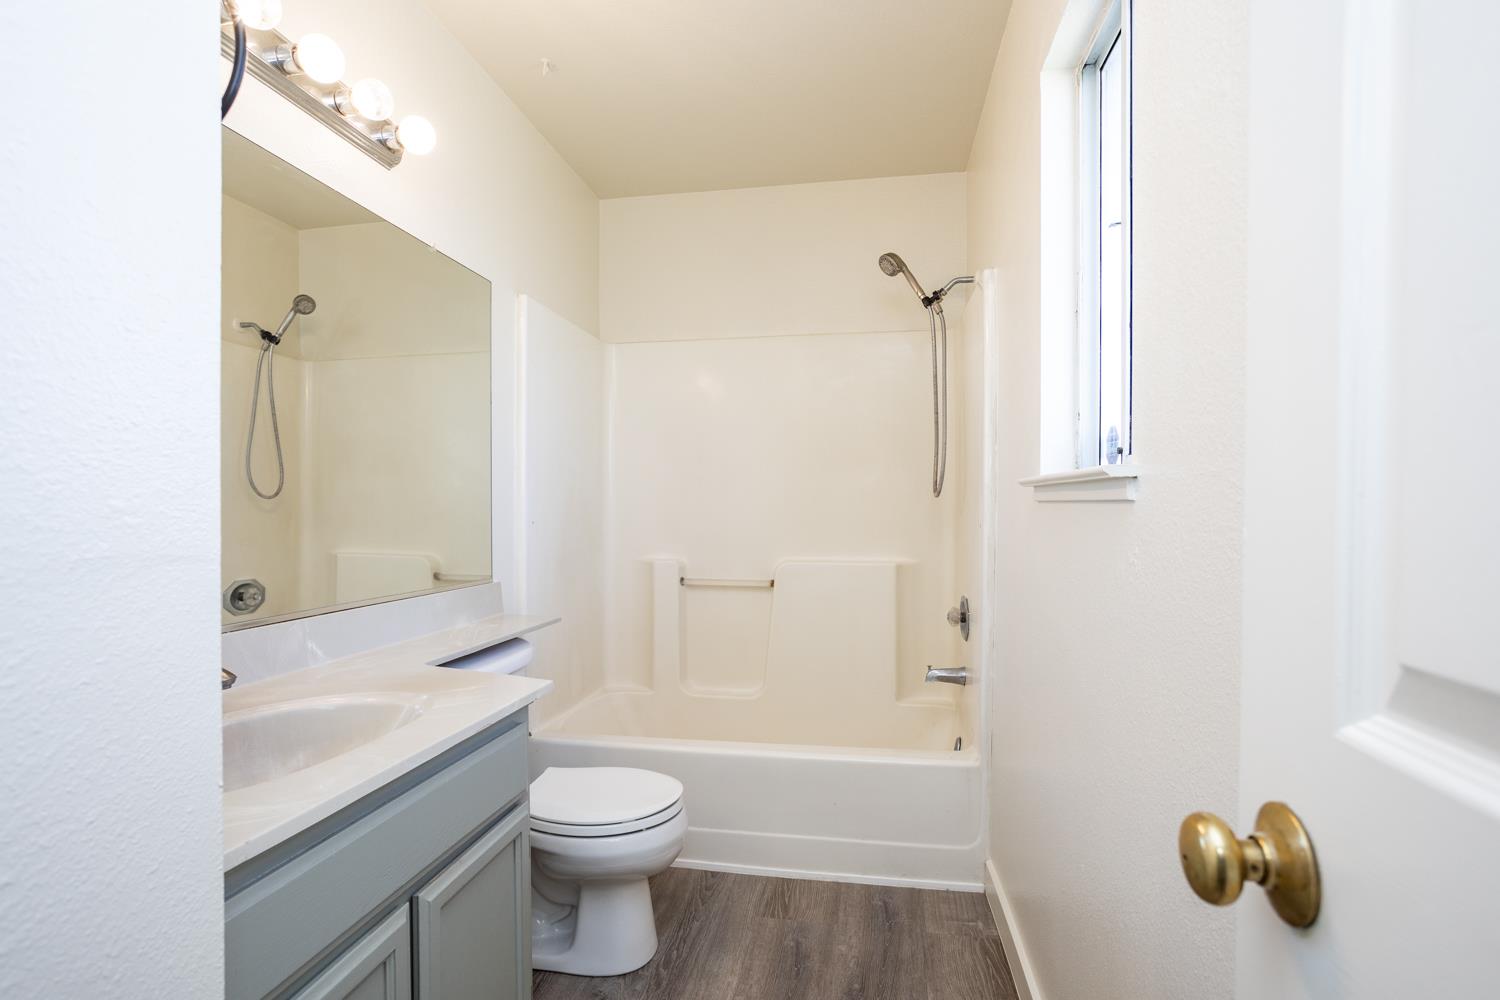
Tub w/Shower Over
Flooring
Tile, Vinyl
Appliances
Free Standing Gas Range, Gas Water Heater, Tankless Water Heater
Kitchen Features
Breakfast Area, Skylight(s), Granite Counter
Dining Room Features
Dining/Family Combo, Dining/Living Combo
Living Room Features
Cathedral/Vaulted
Primary Bedroom Features
Closet, Ground Floor
Primary Bathroom Features
Tub w/Shower Over, Walk-In Closet, Window
Patio And Porch Features
Back Porch, Uncovered Patio
Pool
No
Spa
No
ADU/2nd Unit
No
Utilities
Cable Available, Public, Sewer Connected, Electric, Natural Gas Connected
Electric
220 Volts in Laundry
Irrigation
Public District
Water Source
Public
Sewer
Public Sewer
Parking Features
Garage Door Opener, Garage Facing Front
Lot Features
Auto Sprinkler Front, Manual Sprinkler Rear, Landscape Front
APN
132 040 057 000
Land Use
Residential
Topography
Level
Driveway/Sidewalks
Sidewalk/Curb/Gutter
Fencing
Back Yard, Wood, Fenced
Horse Property
No
Road Responsibility
Public Maintained Road
Zoning Description
R-1
Subdivision
Valley Glenn
List AOR
MetroList Services, Inc.
Association
No
Senior Community
No
School District (County)
Stanislaus
Elementary School District
Riverbank Unified
Middle or Junior School District
Riverbank Unified
Senior High School District
Riverbank Unified
Census Tract
3.04
71109
A: SELECT * FROM `lpdotcom`.`props-main` WHERE CAST(`props-main`.`ListingPrice` AS DECIMAL) >= 375250 AND CAST(`props-main`.`ListingPrice` AS DECIMAL) <= 414750 AND CAST(`props-main`.`Bedrooms` AS DECIMAL) >= '3' AND CAST(`props-main`.`Bathrooms` AS DECIMAL(10,5)) >= '2' AND CAST(`props-main`.`SquareFootage` AS DECIMAL) >= 810 AND CAST(`props-main`.`SquareFootage` AS DECIMAL) <= 1310 AND ((`props-main`.`PropertyType` = 'Residential' AND (
`props-main`.`PropertySubtype1` = '1 House on Lot' OR `props-main`.`PropertySubtype2` = '1 House on Lot' OR `props-main`.`PropertySubtype3` = '1 House on Lot' OR
`props-main`.`PropertySubtype1` = 'Cabin' OR `props-main`.`PropertySubtype2` = 'Cabin' OR `props-main`.`PropertySubtype3` = 'Cabin' OR
`props-main`.`PropertySubtype1` = 'House on Lot' OR `props-main`.`PropertySubtype2` = 'House on Lot' OR `props-main`.`PropertySubtype3` = 'House on Lot' OR
`props-main`.`PropertySubtype1` = 'Own Your Own' OR `props-main`.`PropertySubtype2` = 'Own Your Own' OR `props-main`.`PropertySubtype3` = 'Own Your Own' OR
`props-main`.`PropertySubtype1` = 'Rural Residence' OR `props-main`.`PropertySubtype2` = 'Rural Residence' OR `props-main`.`PropertySubtype3` = 'Rural Residence' OR
`props-main`.`PropertySubtype1` = 'Rural/Residence' OR `props-main`.`PropertySubtype2` = 'Rural/Residence' OR `props-main`.`PropertySubtype3` = 'Rural/Residence' OR
`props-main`.`PropertySubtype1` LIKE '%fam%' OR `props-main`.`PropertySubtype2` LIKE '%fam%' OR `props-main`.`PropertySubtype3` LIKE '%fam%'))) AND ((`props-main`.`id` = 1786014 OR `props-main`.`id` = 1775742 OR `props-main`.`id` = 1775728 OR `props-main`.`id` = 1764042 OR `props-main`.`id` = 1787359 OR `props-main`.`id` = 1763518 OR `props-main`.`id` = 1785111 OR `props-main`.`id` = 1779938 OR `props-main`.`id` = 1787204 OR `props-main`.`id` = 1783525 OR `props-main`.`id` = 1758686 OR `props-main`.`id` = 1789108 OR `props-main`.`id` = 1754268 OR `props-main`.`id` = 1739423 OR `props-main`.`id` = 1778285 OR `props-main`.`id` = 1762235 OR `props-main`.`id` = 1784992 OR `props-main`.`id` = 1787221 OR `props-main`.`id` = 1774189 OR `props-main`.`id` = 1776960 OR `props-main`.`id` = 1776244 OR `props-main`.`id` = 1781441 OR `props-main`.`id` = 1761487 OR `props-main`.`id` = 1787350 OR `props-main`.`id` = 1775201 OR `props-main`.`id` = 1769553 OR `props-main`.`id` = 1738597 OR `props-main`.`id` = 1791315 OR `props-main`.`id` = 1779011 OR `props-main`.`id` = 1767711 OR `props-main`.`id` = 1777755 OR `props-main`.`id` = 1789789 OR `props-main`.`id` = 1771310 OR `props-main`.`id` = 1771315 OR `props-main`.`id` = 1781381 OR `props-main`.`id` = 1753100 OR `props-main`.`id` = 1753315 OR `props-main`.`id` = 1784126 OR `props-main`.`id` = 1764034 OR `props-main`.`id` = 1783834 OR `props-main`.`id` = 1755885 OR `props-main`.`id` = 1758952 OR `props-main`.`id` = 1774197 OR `props-main`.`id` = 1789802 OR `props-main`.`id` = 1750209 OR `props-main`.`id` = 1786871 OR `props-main`.`id` = 1786250 OR `props-main`.`id` = 1761403 OR `props-main`.`id` = 1786828 OR `props-main`.`id` = 1786840 OR `props-main`.`id` = 1776187 OR `props-main`.`id` = 1774034 OR `props-main`.`id` = 1788048 OR `props-main`.`id` = 1774294 OR `props-main`.`id` = 1786864 OR `props-main`.`id` = 1780398 OR `props-main`.`id` = 1774860 OR `props-main`.`id` = 1757780 OR `props-main`.`id` = 1775138 OR `props-main`.`id` = 1781915)) AND CONCAT(`MLSFeed`,`MLNumber`) != 'metrolist226128016' AND `props-main`.`PictureCount` > 0 AND (`props-main`.`ExpiredDate` >= '2026-10-15' OR `props-main`.`ExpiredDate` IS NULL OR TRIM(`props-main`.`ExpiredDate`) = '') AND `props-main`.`Status` != 'Unapproved' AND (`props-main`.`DupeOf` IS NULL OR TRIM(`props-main`.`DupeOf`) = '') AND `props-main`.`Delayed` = 0 GROUP BY `props-main`.`id` ORDER BY RAND();
1
Similar Properties
$384,999
3
2
1,052
0.14
6425 8th St
Riverbank, CA 95367
Courtesy of Adele Howard, Fathom Realty Group, Inc. IDX provided by Reliance Marketing
The data relating to real estate for sale on this web site comes in part from the Internet Data eXchange (IDX) of the Multiple Listing Service. Real estate listings are marked with the IDX logo and detailed information about them includes the name of the listing broker and the name of the listing agent. The information being provided is for consumers' personal, non-commercial use and may not be used for any purpose other than to identify prospective properties consumer may be interested in purchasing. Information herein deemed reliable but not guaranteed, representations are approximate, individual verification recommended.