FBpixel

Get More Info

Print A Flyer

Get A Home Loan

Share

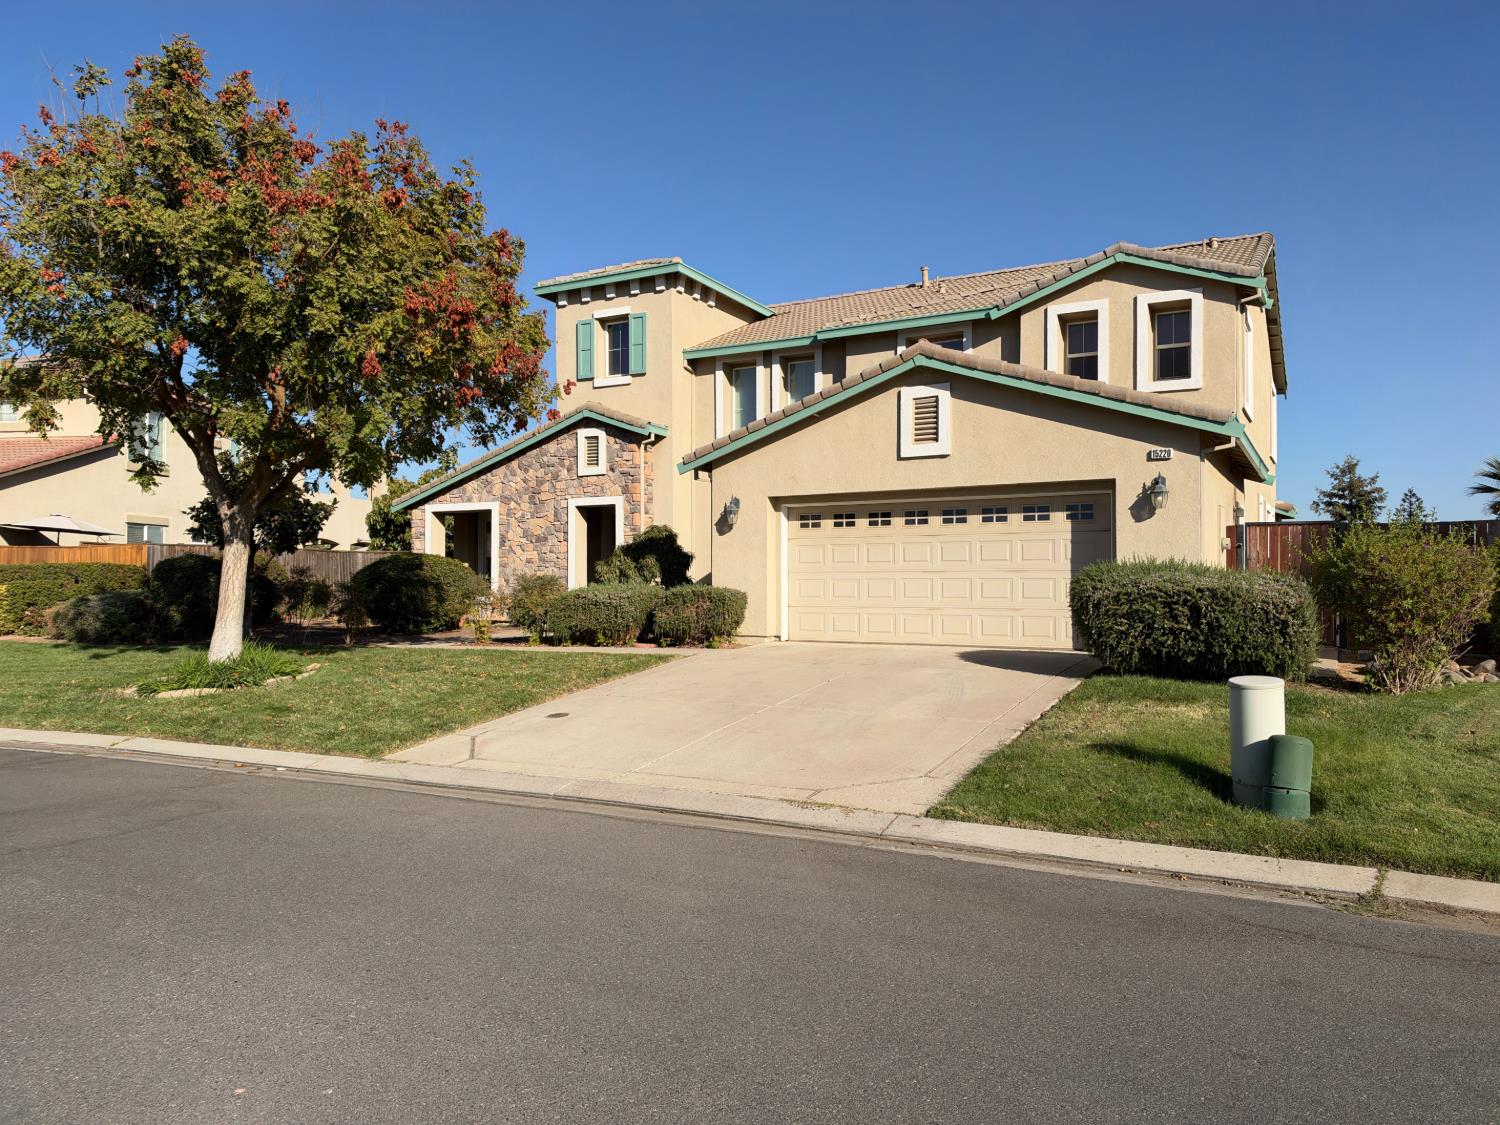
15220 Torrey Pines Cir

Chowchilla, CA 93610

Copy Link Get Directions

$465,000

4 bd
  |  
3 ba
  |  
2,818 sq ft
  |  
0.30 acre

15220 Torrey Pines Cir

Chowchilla, CA 93610

Listed On: 10/15/2026
Status: Active
Listing Number: 226128283 (Metrolist MLS)

Schedule a Tour

Contact Info


Presented By:

London Properties, Ltd.
London Properties, Ltd. 559.665.5757 Email Agent
Property Description
Welcome to 15220 Torrey Pines Circle, a spacious 4-bedroom home in Chowchilla's desirable gated Greenhills community! Offering approximately 2,818 square feet of living space, 3.5 bathrooms, and a generous 0.30-acre lot, this beautifully maintained original-owner residence presents an exceptional combination of space, comfort, and pride of ownership. Lovingly cared for by its original owner for more than 18 years, this inviting two-story home has been thoughtfully maintained and offers a clean, well-kept interior ready for its next chapter. Step inside to discover soaring vaulted ceilings, spacious living areas, and a versatile floor plan designed for comfortable everyday living and memorable gatherings. The home features separate living and family areas, a welcoming gas fireplace, a dedicated dining space, and a functional kitchen with a gas cooktop. A convenient main-floor bedroom provides flexibility for guests, a home office, or other needs. Upstairs, the primary suite offers a comfortable private retreat with a walk-in closet, while additional bedrooms provide plenty of space. Situated on approximately 13,068 square feet of land, the generously sized lot offers exciting possibilities for outdoor entertaining, gardening, relaxing, or creating your own backyard oasis. An attached two-car garage adds convenience and storage. Enjoy the peaceful setting of the gated Greenhills community, located near the lake and neighborhood amenities. With its spacious layout, well-cared-for condition, and original finishes, this home offers the perfect opportunity to move in and enjoy its existing charm while adding your own personal touches over time. Experience the space, comfort, and potential of this 4-bedroom home in Chowchilla. Schedule your private showing today!
Property Type
Residential
Property Subtype 1
Single Family Residence
Subtype Description
Planned Unit Develop, Detached, Tract
Property Condition
Original
Year Built
2005
Year Built Source
Assessor Auto-Fill
Remodeled/Updated
Unknown
Stories
2
Levels
Two
Pets Allowed
Yes, Service Animals OK
Home Warranty
Yes
Directions to Property
Enter Greenhills Estates at Golf Drive West. Continue to Twin Falls Way and turn left. Turn right onto Tiburon Lane. Turn left onto Torrey Pines Circle and continue to 15220.
Cross Street
GOLF DRIVE WEST
County
Madera
Special Zones
Unknown
Special Listing Conditions
Other
Lower Level
Bedroom(s), Primary Bedroom, Dining Room, Full Bath(s), Street Entrance, Garage, Kitchen, Living Room
Main Level
Bedroom(s), Living Room, Dining Room, Family Room, Primary Bedroom, Full Bath(s), Partial Bath(s), Garage, Kitchen, Street Entrance
Architectural Style
Contemporary
Construction Materials
Ceiling Insulation, Concrete, Stucco, See Remarks
Foundation
Slab
Roof
Tile
Heating
Central, Fireplace(s), See Remarks
Cooling
Ceiling Fan(s), Central, See Remarks, Room Air
Laundry Features
Cabinets, Gas Hook-Up, Upper Floor
Window Features
Dual Pane Full, Window Screens
Interior Features
Cathedral Ceiling, Storage Area(s), Formal Entry
Full Bathrooms
2
Half Bathrooms
1
Bath Features
Double Sinks, Tile, Tub
Possible Bedrooms
5
# of Rooms
1
# of Fireplaces
1
Fireplace Features
Family Room, Gas Piped, Other
Flooring
Carpet, Concrete, Tile
Appliances
Built-In Electric Oven, Built-In Gas Oven, Gas Water Heater, Hood Over Range, Dishwasher, Microwave, Free Standing Electric Oven, Free Standing Gas Oven
Room Type
Primary Bathroom, Baths Other, Den, Dining Room, Family Room, Kitchen, Living Room
Kitchen Features
Breakfast Area, Breakfast Room, Pantry Cabinet, Pantry Closet, Island w/Sink, Kitchen/Family Combo, Tile Counter, Wood Counter
Dining Room Features
Breakfast Nook, Formal Room, Space in Kitchen, Formal Area
Living Room Features
Cathedral/Vaulted, View, Open Beam Ceiling
Family Room Features
Cathedral/Vaulted, View
Primary Bedroom Features
Closet, Ground Floor, Walk-In Closet, Outside Access
Primary Bathroom Features
Double Sinks, Tile, Tub
Upper Level
Bedroom(s), Full Bath(s)
Patio And Porch Features
Covered Patio
Pool
No
Spa
No
ADU/2nd Unit
No
Utilities
Public, Sewer Connected & Paid, Natural Gas Available, Underground Utilities, Natural Gas Connected, See Remarks
Electric
220 Volts,220 Volts in Kitchen,Other
Irrigation
Other
Water Source
Public, Meter on Site, Water District
Sewer
Public Sewer, See Remarks
Parking Features
Attached
Garage Spaces
3.00
Lot Features
Auto Sprinkler Front, Close to Clubhouse, Shape Irregular, Gated Community, Landscape Front, See Remarks, Low Maintenance
APN
014 212 011
Land Use
Residential
Topography
Lot Grade Varies
Frontage Type
Golf Course
View Description
Orchard, Forest, Hills
Driveway/Sidewalks
Gated, Gentle Up, Maintenance Agreement
Fencing
Back Yard, Wood, Fenced, Full
Horse Property
No
Road Surface Type
Asphalt, Paved
Road Responsibility
Private Maintained Road
Land Lease
No
Zoning Description
R
List AOR
MetroList Services, Inc.
Association
Yes
Association Mandatory
Yes
Association Fee
250
Association Fee Frequency
Monthly
Association Fee Includes
MaintenanceGrounds, Security, Pool
Association Features
Pool, Clubhouse, Exercise Course, Trails, Gym, See Remarks
Restrictions
Board Approval, Signs, Exterior Alterations, Guests, Parking
Senior Community
No
School District (County)
Madera
Elementary School District
Chawanakee Unified
Middle or Junior School District
Chowchilla Elementary
Senior High School District
Chowchilla Union High
Distance to Public Transportation
Other
Census Tract
2.04

Courtesy of Celso Manganaan, LPT Realty, Inc
IDX provided by Reliance Marketing

Metrolist
Terms of Use

The data relating to real estate for sale on this web site comes in part from the Internet Data eXchange (IDX) of the Multiple Listing Service. Real estate listings are marked with the IDX logo and detailed information about them includes the name of the listing broker and the name of the listing agent. The information being provided is for consumers' personal, non-commercial use and may not be used for any purpose other than to identify prospective properties consumer may be interested in purchasing. Information herein deemed reliable but not guaranteed, representations are approximate, individual verification recommended.

Copyright © 2026  London Properties, Ltd. All rights reserved.