Provide a name for your search and specify whether or not you'd prefer to receive email updates.
Get Daily Email Updates
Save Search
Please log in or create an account.
Save Property
Provide a name for your property and specify whether or not you'd prefer to receive email updates.
Get Daily Email Updates
Save Property
Please log in or create an account.
The ULTIMATE Guide To Buying Your Home!
Get Your FREE Copy Share a few contact details and we will send you the guide to your inbox.
THANK YOU!
Check your inbox for the Buyer's Guide.
Get More Info
Please provide the following information and one of our customer service representatives will assist you.
* indicates required fields.
Sending...
Sent!
Get More Info
Print A Flyer
Get A Home Loan
Share
https://www.londonproperties.com/property/link/metrolist/226128463/3025-Glen-Park-Way/Ceres/https://www.londonproperties.com/images/props/metrolist/full/226128463.jpgLondon Properties Ceres Real Estate | 3025 Glen Park Way
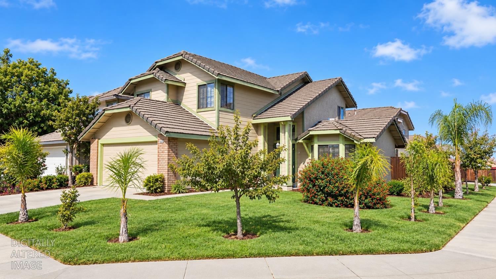
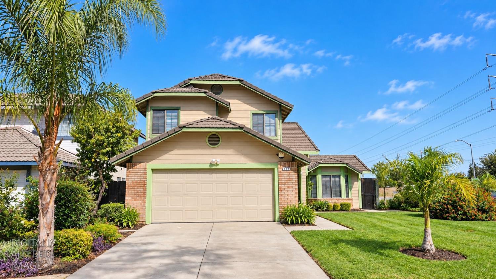
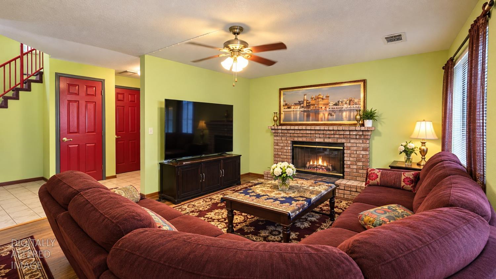
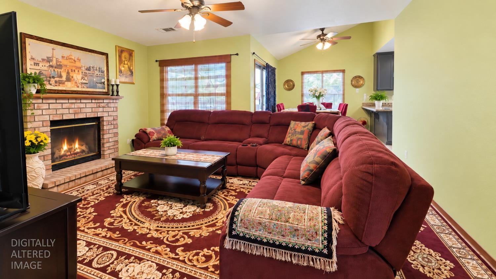
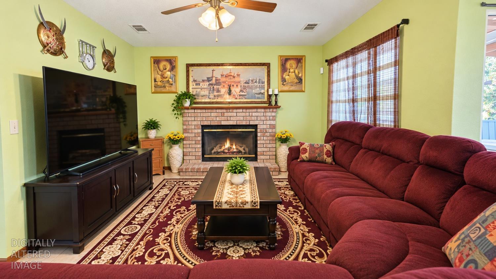
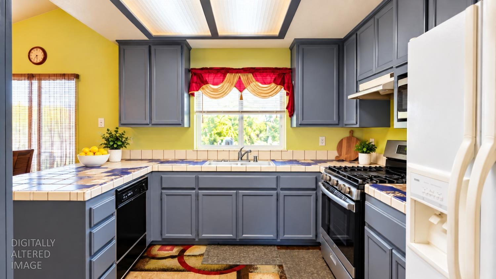
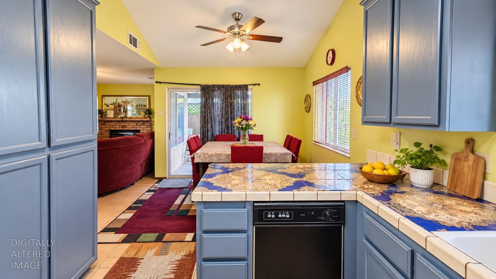
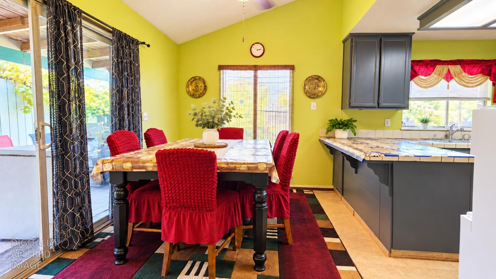
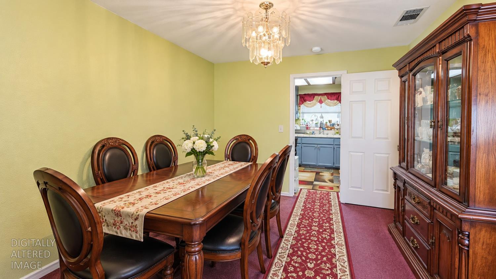
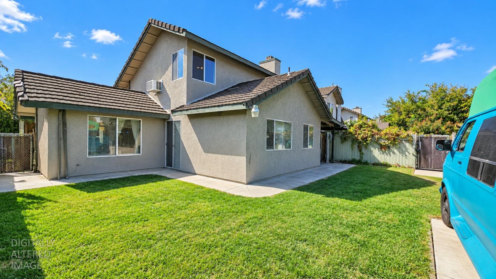
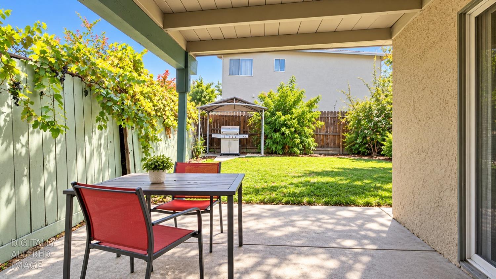
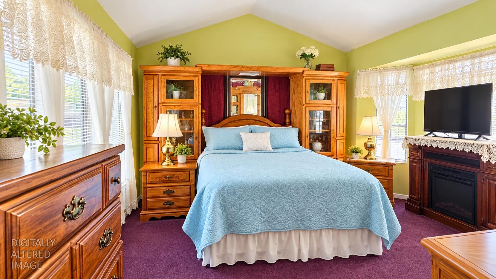
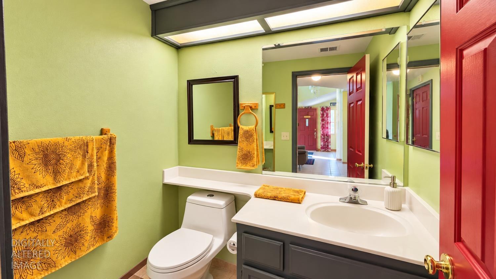
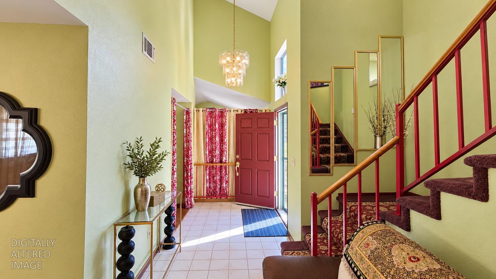
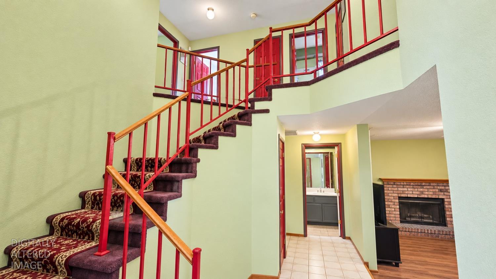
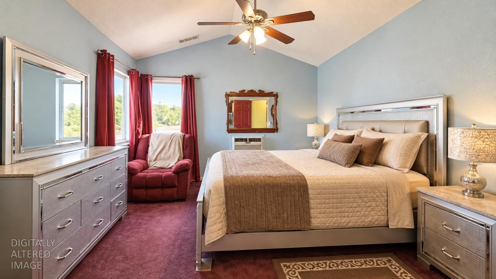
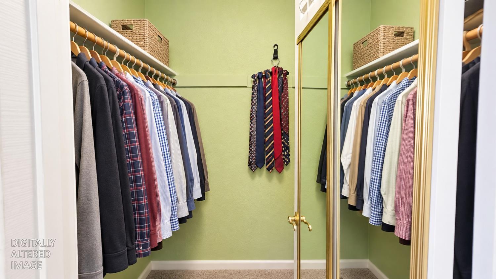
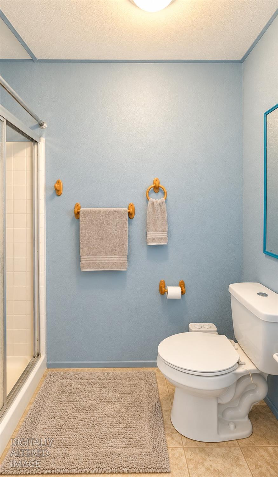
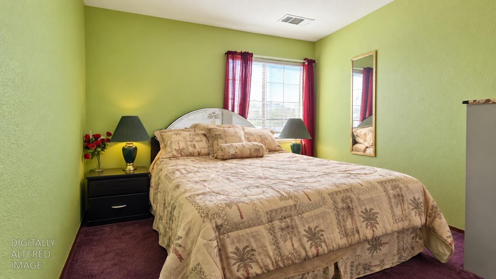
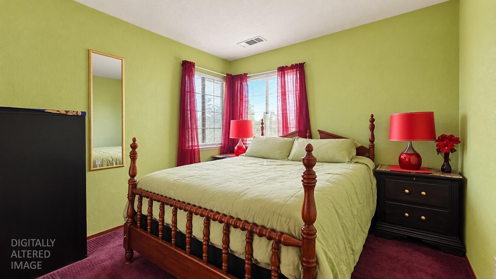
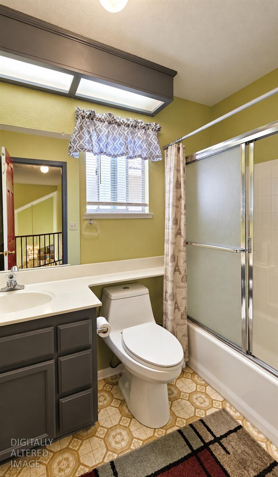
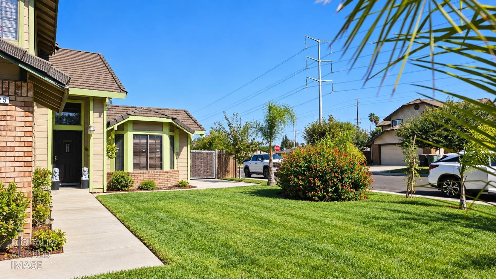
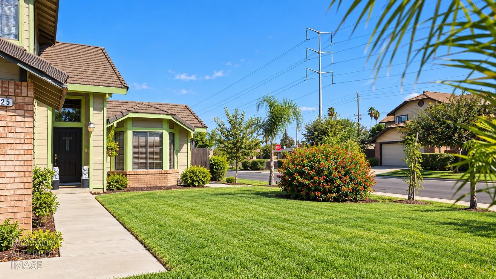
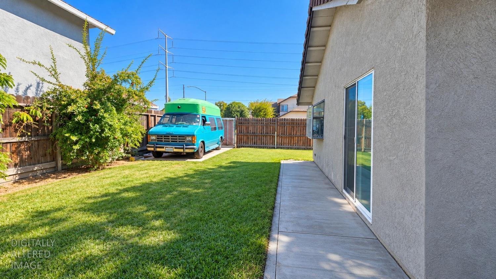
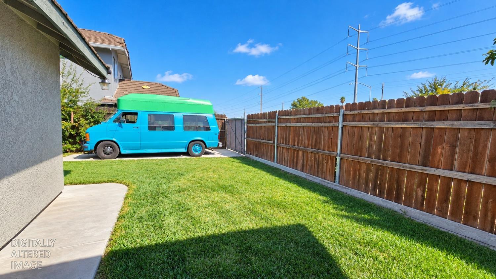
Welcome to this two-story home, on a corner lot in the Glenbrook Park neighborhood of Ceres. The rooms are spacious, with a formal living room and a separate dining room for family dinners and gatherings. The kitchen has a breakfast area and opens to the family room, where a fireplace makes a cozy place to relax. Upstairs are all the bedrooms, including a primary suite with a walk-in closet and a bathroom with double sinks, plus an inside laundry room with cabinets. Downstair Den has been set up as a 4th bedroom. Tile roof is low maintenance. Step outside to a covered patio and a fenced backyard with lawn. An attached two-car garage, no HOA and Ceres Unified schools round out this home. . Unaltered photos are available here: https://drive.google.com/drive/folders/1demDCuzn4k4cfyJ6sBDH4CsBO8Oq3Jv5
Property Type
Residential
Property Subtype 1
Single Family Residence
Subtype Description
Detached
Year Built
1989
Year Built Source
Assessor Auto-Fill
Remodeled/Updated
No
Stories
2
Levels
Two
Home Warranty
No
Directions to Property
Mitchell Rd to Fowler Rd, east to Glen Harbor Dr. Home is on the corner of Glen Harbor Dr and Glen Park Way.
Cross Street
Glen Harbor Dr
County
Stanislaus
Special Listing Conditions
None
Main Level
Living Room, Dining Room, Family Room, Partial Bath(s), Garage, Kitchen, Street Entrance
Architectural Style
Contemporary
Construction Materials
Stucco, Frame
Foundation
Slab
Roof
Tile
Heating
Central, Natural Gas
Cooling
Ceiling Fan(s), Central
Laundry Features
Cabinets, Upper Floor, Inside Room
Property Faces
East
Full Bathrooms
2
Half Bathrooms
1
Bath Features
Tub w/Shower Over
Possible Bedrooms
4
# of Fireplaces
1
Fireplace Features
Family Room
Flooring
Carpet, Tile
Kitchen Features
Breakfast Area, Kitchen/Family Combo
Dining Room Features
Breakfast Nook, Formal Room, Space in Kitchen
Living Room Features
Other
Primary Bathroom Features
Shower Stall(s), Double Sinks, Walk-In Closet
Upper Level
Bedroom(s), Primary Bedroom, Full Bath(s)
Patio And Porch Features
Back Porch, Covered Patio
Pool
No
Spa
No
ADU/2nd Unit
No
Utilities
Cable Available, Public, Sewer In & Connected, Natural Gas Connected
Electric
220 Volts in Laundry
Irrigation
None
Water Source
Public, Meter on Site
Sewer
Public Sewer
Parking Features
Attached, Garage Door Opener, Garage Facing Front
Garage Spaces
2.00
Lot Features
Auto Sprinkler F&R, Corner, Curb(s)/Gutter(s), Shape Regular, Street Lights, Landscape Back, Landscape Front
APN
069 012 012 000
Driveway/Sidewalks
Paved Driveway, Sidewalk/Curb/Gutter
Fencing
Back Yard, Wood
Horse Property
No
Land Lease
No
Zoning Description
R-1
Subdivision
Glenbrook Park
List AOR
MetroList Services, Inc.
Association
No
Senior Community
No
School District (County)
Stanislaus
Elementary School District
Ceres Unified
Middle or Junior School District
Ceres Unified
Senior High School District
Ceres Unified
Census Tract
26.05
71109
A: SELECT * FROM `lpdotcom`.`props-main` WHERE CAST(`props-main`.`ListingPrice` AS DECIMAL) >= 474999.05 AND CAST(`props-main`.`ListingPrice` AS DECIMAL) <= 524998.95 AND CAST(`props-main`.`Bedrooms` AS DECIMAL) >= '3' AND CAST(`props-main`.`Bathrooms` AS DECIMAL(10,5)) >= '3' AND CAST(`props-main`.`SquareFootage` AS DECIMAL) >= 1484 AND CAST(`props-main`.`SquareFootage` AS DECIMAL) <= 1984 AND ((`props-main`.`PropertyType` = 'Residential' AND (
`props-main`.`PropertySubtype1` = '1 House on Lot' OR `props-main`.`PropertySubtype2` = '1 House on Lot' OR `props-main`.`PropertySubtype3` = '1 House on Lot' OR
`props-main`.`PropertySubtype1` = 'Cabin' OR `props-main`.`PropertySubtype2` = 'Cabin' OR `props-main`.`PropertySubtype3` = 'Cabin' OR
`props-main`.`PropertySubtype1` = 'House on Lot' OR `props-main`.`PropertySubtype2` = 'House on Lot' OR `props-main`.`PropertySubtype3` = 'House on Lot' OR
`props-main`.`PropertySubtype1` = 'Own Your Own' OR `props-main`.`PropertySubtype2` = 'Own Your Own' OR `props-main`.`PropertySubtype3` = 'Own Your Own' OR
`props-main`.`PropertySubtype1` = 'Rural Residence' OR `props-main`.`PropertySubtype2` = 'Rural Residence' OR `props-main`.`PropertySubtype3` = 'Rural Residence' OR
`props-main`.`PropertySubtype1` = 'Rural/Residence' OR `props-main`.`PropertySubtype2` = 'Rural/Residence' OR `props-main`.`PropertySubtype3` = 'Rural/Residence' OR
`props-main`.`PropertySubtype1` LIKE '%fam%' OR `props-main`.`PropertySubtype2` LIKE '%fam%' OR `props-main`.`PropertySubtype3` LIKE '%fam%'))) AND ((`props-main`.`id` = 1786814 OR `props-main`.`id` = 1786813 OR `props-main`.`id` = 1702482 OR `props-main`.`id` = 1782359 OR `props-main`.`id` = 1774082 OR `props-main`.`id` = 1786587 OR `props-main`.`id` = 1774635 OR `props-main`.`id` = 1786385 OR `props-main`.`id` = 1786888 OR `props-main`.`id` = 1761571 OR `props-main`.`id` = 1789449 OR `props-main`.`id` = 1786035 OR `props-main`.`id` = 1786767 OR `props-main`.`id` = 1787316 OR `props-main`.`id` = 1787314 OR `props-main`.`id` = 1787315 OR `props-main`.`id` = 1763601 OR `props-main`.`id` = 1786727 OR `props-main`.`id` = 1786728 OR `props-main`.`id` = 1772826 OR `props-main`.`id` = 1786511 OR `props-main`.`id` = 1786512 OR `props-main`.`id` = 1787374 OR `props-main`.`id` = 1786058 OR `props-main`.`id` = 1771858 OR `props-main`.`id` = 1745679 OR `props-main`.`id` = 1779469 OR `props-main`.`id` = 1787699 OR `props-main`.`id` = 1771645 OR `props-main`.`id` = 1790096 OR `props-main`.`id` = 1789997 OR `props-main`.`id` = 1774861 OR `props-main`.`id` = 1773118 OR `props-main`.`id` = 1791602 OR `props-main`.`id` = 1754962 OR `props-main`.`id` = 1790194 OR `props-main`.`id` = 1784782 OR `props-main`.`id` = 1757243 OR `props-main`.`id` = 1786503 OR `props-main`.`id` = 1781468 OR `props-main`.`id` = 1744264 OR `props-main`.`id` = 1746385 OR `props-main`.`id` = 1763258 OR `props-main`.`id` = 1784260 OR `props-main`.`id` = 1784258 OR `props-main`.`id` = 1788816 OR `props-main`.`id` = 1784261 OR `props-main`.`id` = 1789222 OR `props-main`.`id` = 1786445 OR `props-main`.`id` = 1761688 OR `props-main`.`id` = 1786444 OR `props-main`.`id` = 1786446 OR `props-main`.`id` = 1765047 OR `props-main`.`id` = 1786496 OR `props-main`.`id` = 1722074 OR `props-main`.`id` = 1786546 OR `props-main`.`id` = 1781189 OR `props-main`.`id` = 1747606 OR `props-main`.`id` = 1788610 OR `props-main`.`id` = 1774664 OR `props-main`.`id` = 1773868 OR `props-main`.`id` = 1733150)) AND CONCAT(`MLSFeed`,`MLNumber`) != 'metrolist226128463' AND `props-main`.`PictureCount` > 0 AND (`props-main`.`ExpiredDate` >= '2026-10-15' OR `props-main`.`ExpiredDate` IS NULL OR TRIM(`props-main`.`ExpiredDate`) = '') AND `props-main`.`Status` != 'Unapproved' AND (`props-main`.`DupeOf` IS NULL OR TRIM(`props-main`.`DupeOf`) = '') AND `props-main`.`Delayed` = 0 GROUP BY `props-main`.`id` ORDER BY RAND();
1
Similar Properties
$480,000
3
3
1,538
0.07
1842 Preston Ct
Ceres, CA 95307
Courtesy of Harparteek S Saini, HomeSmart PV & Associates IDX provided by Reliance Marketing
The data relating to real estate for sale on this web site comes in part from the Internet Data eXchange (IDX) of the Multiple Listing Service. Real estate listings are marked with the IDX logo and detailed information about them includes the name of the listing broker and the name of the listing agent. The information being provided is for consumers' personal, non-commercial use and may not be used for any purpose other than to identify prospective properties consumer may be interested in purchasing. Information herein deemed reliable but not guaranteed, representations are approximate, individual verification recommended.