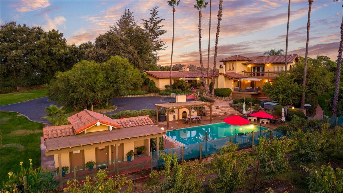
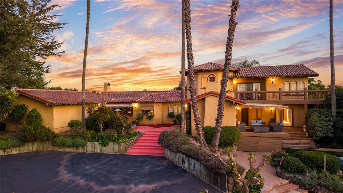
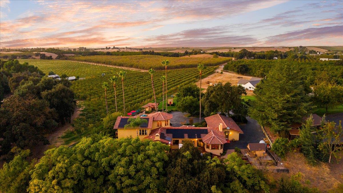
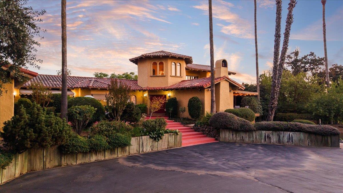
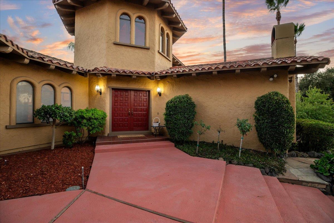
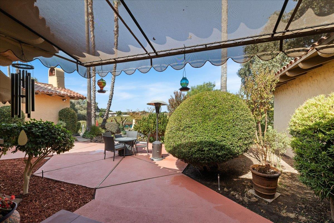
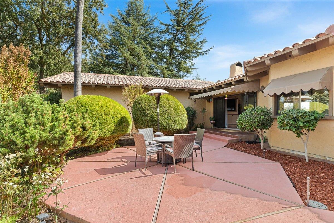
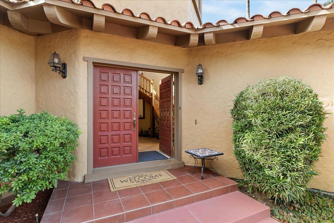
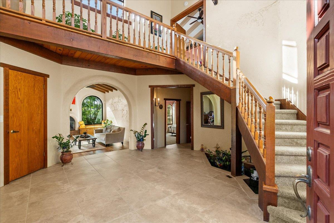
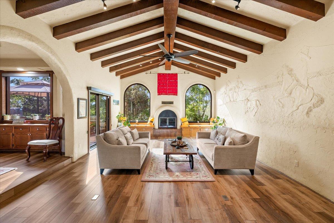
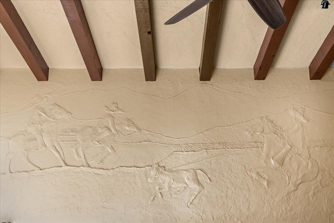
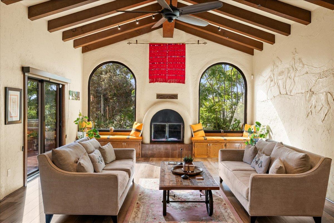
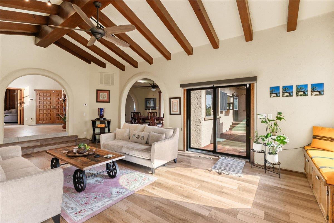
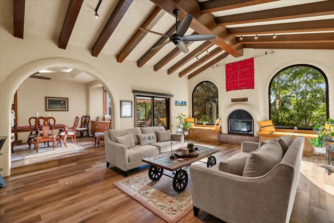
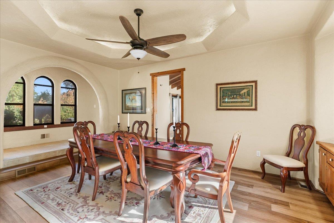
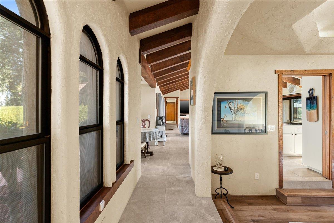
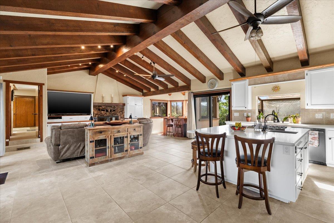
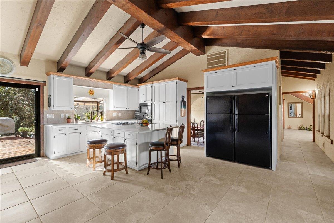
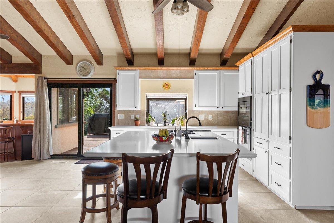
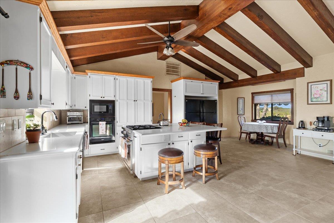
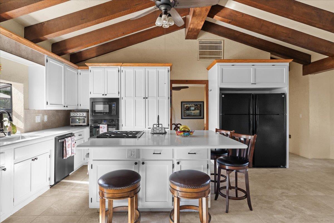
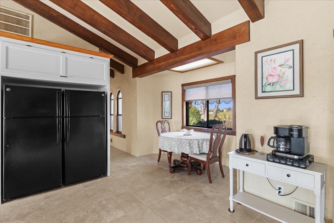
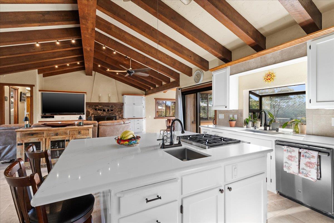
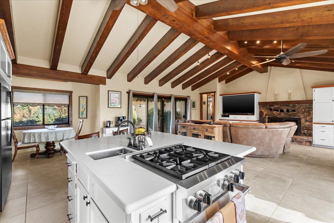
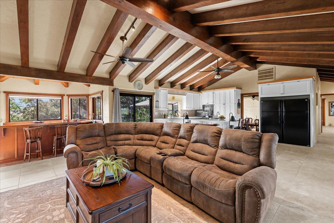
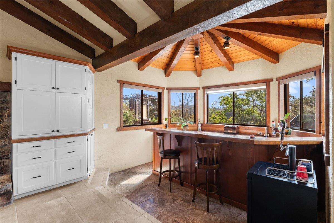
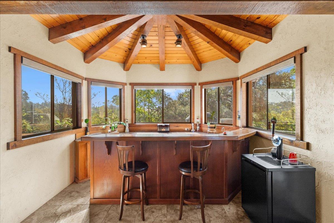
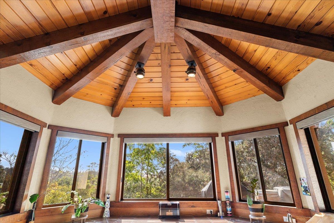
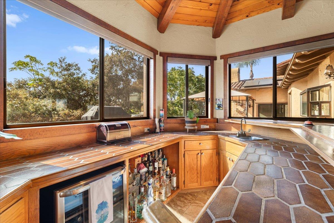
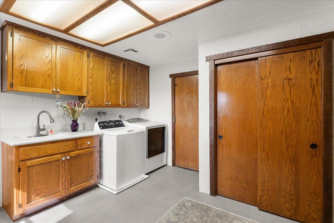
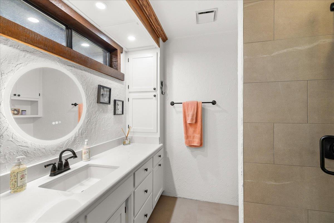
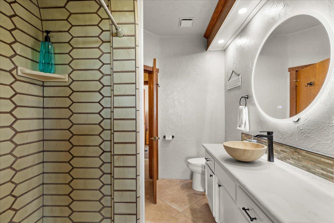
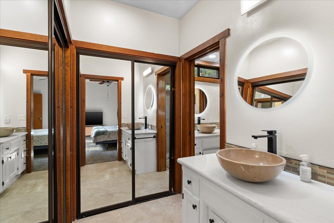
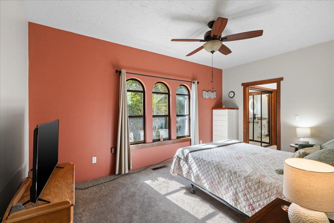
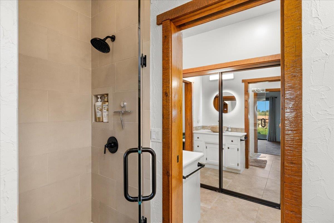
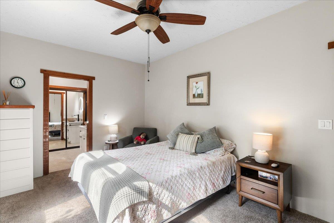
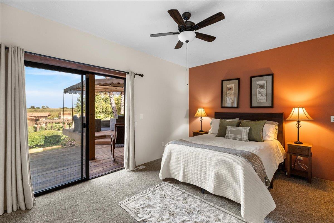
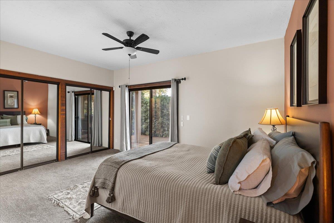
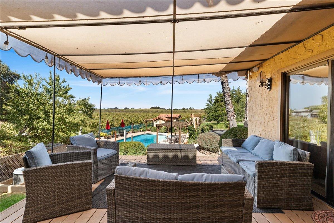
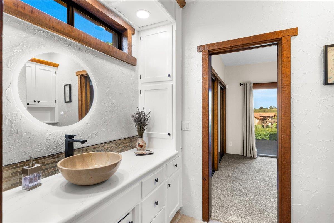
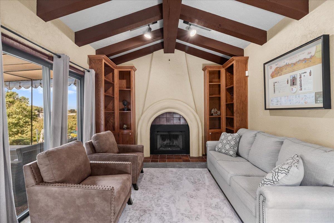
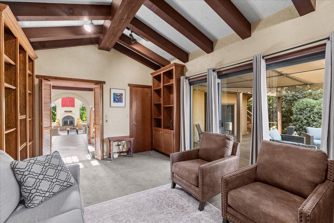
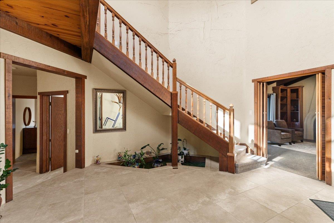
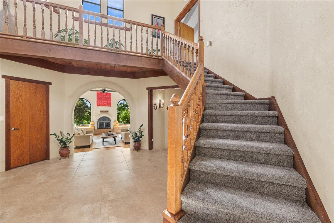
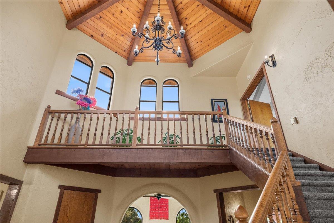
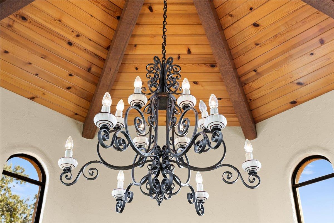
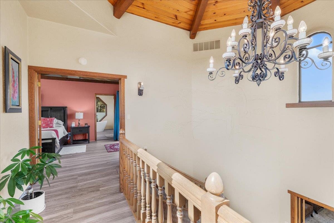
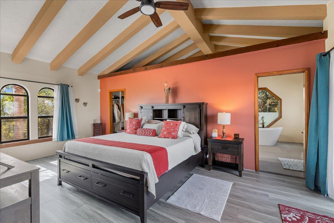
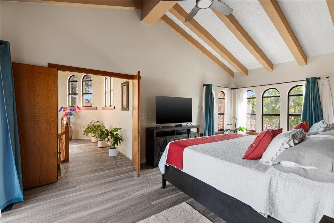
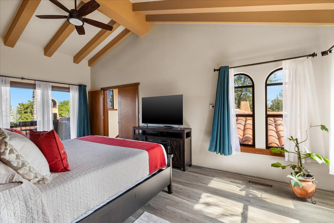
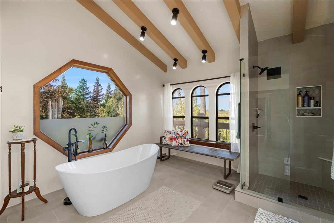
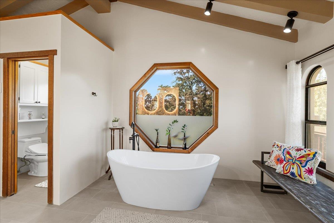
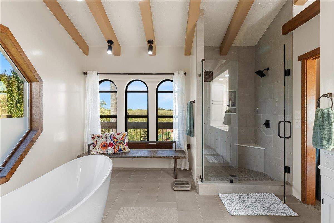
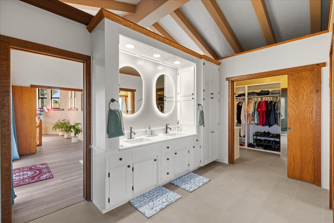
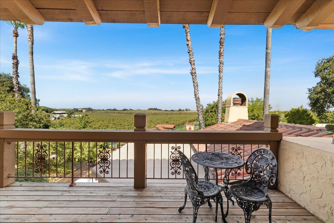
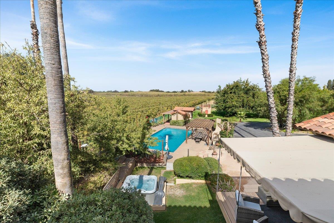
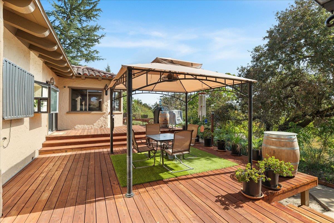
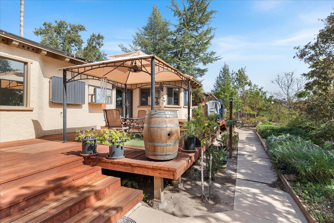
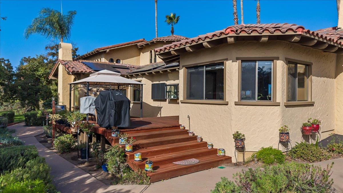
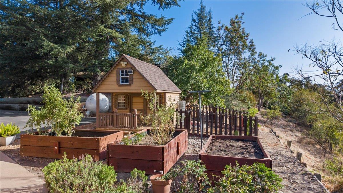
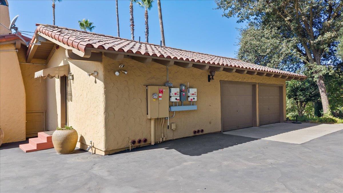
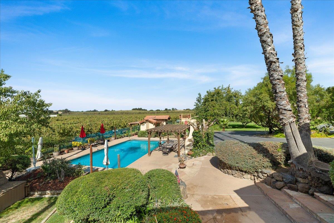
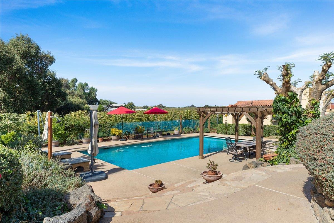
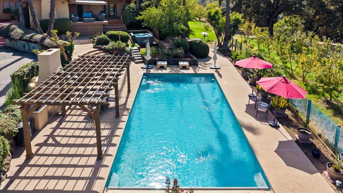
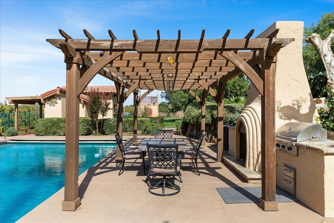
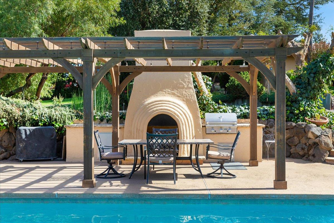
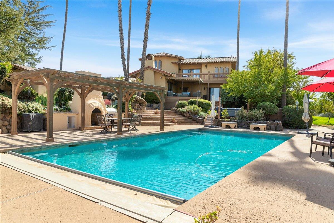
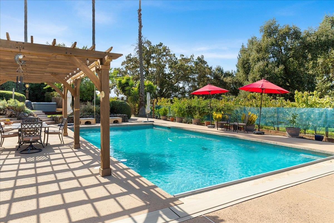
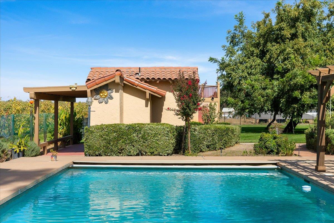
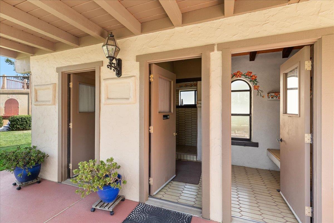
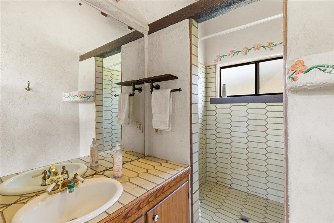
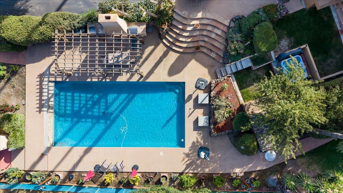
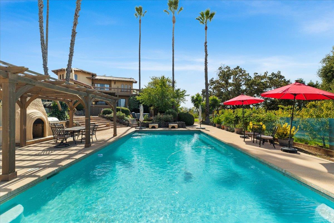
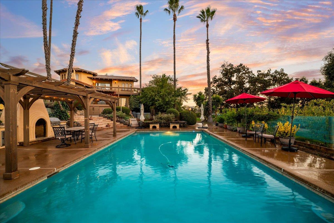
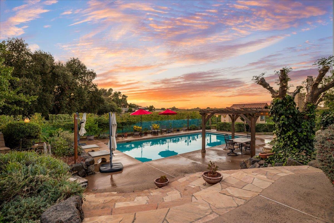
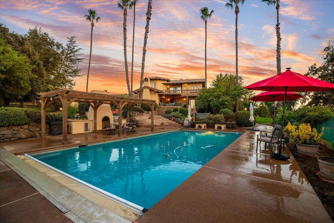
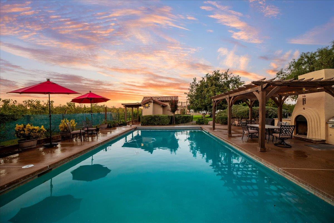
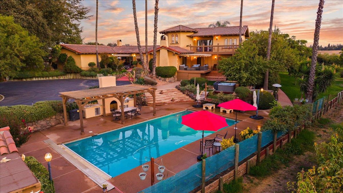
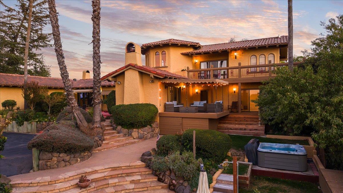
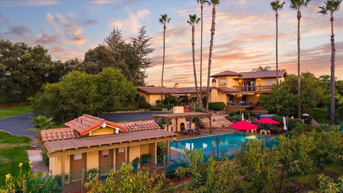
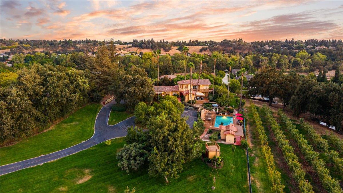
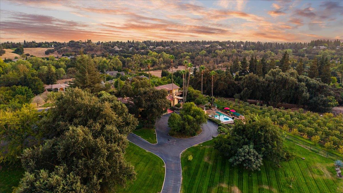
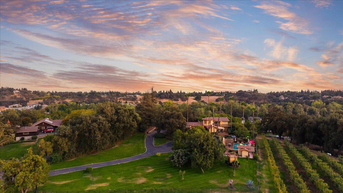
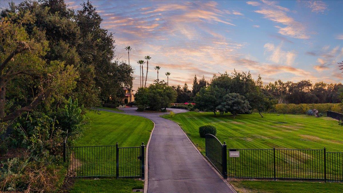
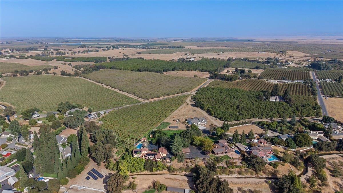
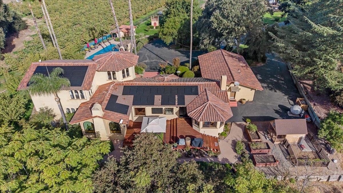
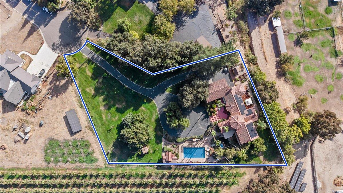
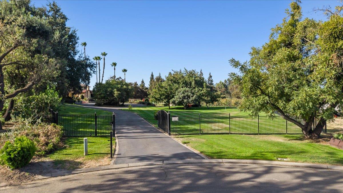
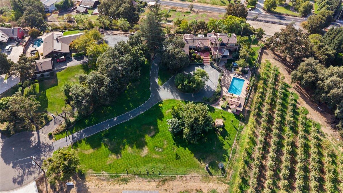
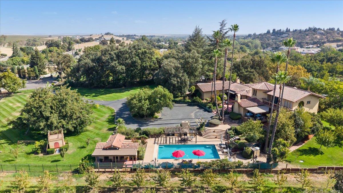
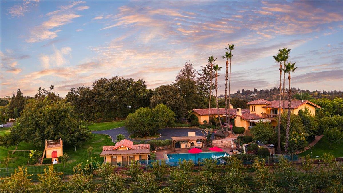
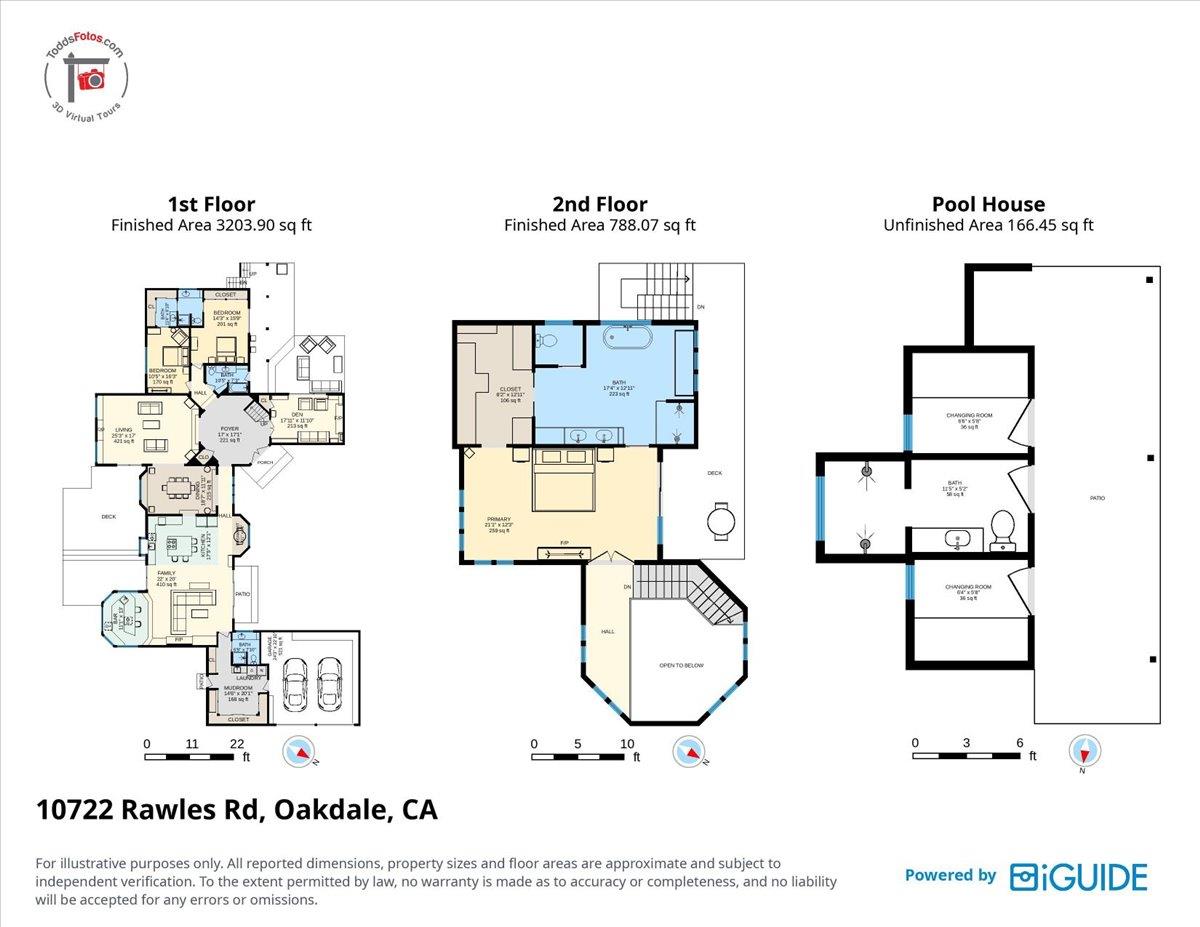
Luxury Spanish-Style Hacienda nestled in the Cowboy Capital of the World! Get ready to fall in love with this property's impressive blend of design, sense of space and exceptional beauty, inside and out. Stepping through the front entrance, you will be impressed by the formal entry's dramatic domed ceiling and wrought iron chandelier. From there, each room offers its own unique ability to welcome you, especially the living room's hearth fireplace and its subtle, custom-carved cowboy & horse wall motif that adds character & artistry to the bright space. Open concept kitchen & family room offer a favorite gathering spot, along with a built in bar with expansive exterior views. Outdoor enthusiasts will be captivated by the sparkling pool, outdoor fireplace & pool house that offers endless hours of entertaining and relaxing. Mature fruit trees such as cherry, orange, lemon, peach, plum and more dot the landscape. End your days taking in the sunset skies or stargaze from the primary suite's balcony. And since this property is situated on 1.3 acres, there is plenty of room to add an ADU or shop if desired.
Property Type
Residential
Property Subtype 1
Single Family Residence
Subtype Description
Custom, Low-Rise (1-3)
Property Condition
Updated/Remodeled
Year Built
1981
Year Built Source
Assessor Auto-Fill
Remodeled/Updated
Yes
Remodeled/Updated Desc
Bath 0-5YR, Bed 0-5YR, Kitchen 0-5YR
Stories
3
Levels
ThreeOrMore
Home Warranty
No
Directions to Property
Hwy 120 to Rodden Road turn left to Eaton Road. Turn left then left on Rawles.
Cross Street
Eaton
County
Stanislaus
Special Listing Conditions
Trust
Lower Level
Bedroom(s), Full Bath(s)
Main Level
Living Room, Dining Room, Full Bath(s), Kitchen, Street Entrance
Auto Sprinkler F&R, Manual Sprinkler Front, Dead End, Garden, Shape Irregular, Landscape Back, Landscape Front
APN
002 049 006 000
Land Use
Residential, Other
Topography
Downslope, Level, Trees Many
View Description
Orchard, Valley, Hills
Driveway/Sidewalks
Circular, Paved Driveway, Gated, Gentle Up
Fencing
Metal, Partial, Entry Gate, Fenced, Front Yard
Horse Property
No
Road Surface Type
Paved
Road Responsibility
Public Maintained Road
Land Lease
No
Zoning Description
RURAL HOMESITE
List AOR
MetroList Services, Inc.
Association
No
Senior Community
No
School District (County)
Stanislaus
Elementary School District
Oakdale Joint
Middle or Junior School District
Oakdale Joint
Senior High School District
Oakdale Joint
Distance to Public Transportation
3 or More Miles
Census Tract
1.01
71109
A: SELECT * FROM `lpdotcom`.`props-main` WHERE CAST(`props-main`.`ListingPrice` AS DECIMAL) >= 1235000 AND CAST(`props-main`.`ListingPrice` AS DECIMAL) <= 1365000 AND CAST(`props-main`.`Bedrooms` AS DECIMAL) >= '4' AND CAST(`props-main`.`Bathrooms` AS DECIMAL(10,5)) >= '5' AND CAST(`props-main`.`SquareFootage` AS DECIMAL) >= 3623 AND CAST(`props-main`.`SquareFootage` AS DECIMAL) <= 4123 AND ((`props-main`.`PropertyType` = 'Residential' AND (
`props-main`.`PropertySubtype1` = '1 House on Lot' OR `props-main`.`PropertySubtype2` = '1 House on Lot' OR `props-main`.`PropertySubtype3` = '1 House on Lot' OR
`props-main`.`PropertySubtype1` = 'Cabin' OR `props-main`.`PropertySubtype2` = 'Cabin' OR `props-main`.`PropertySubtype3` = 'Cabin' OR
`props-main`.`PropertySubtype1` = 'House on Lot' OR `props-main`.`PropertySubtype2` = 'House on Lot' OR `props-main`.`PropertySubtype3` = 'House on Lot' OR
`props-main`.`PropertySubtype1` = 'Own Your Own' OR `props-main`.`PropertySubtype2` = 'Own Your Own' OR `props-main`.`PropertySubtype3` = 'Own Your Own' OR
`props-main`.`PropertySubtype1` = 'Rural Residence' OR `props-main`.`PropertySubtype2` = 'Rural Residence' OR `props-main`.`PropertySubtype3` = 'Rural Residence' OR
`props-main`.`PropertySubtype1` = 'Rural/Residence' OR `props-main`.`PropertySubtype2` = 'Rural/Residence' OR `props-main`.`PropertySubtype3` = 'Rural/Residence' OR
`props-main`.`PropertySubtype1` LIKE '%fam%' OR `props-main`.`PropertySubtype2` LIKE '%fam%' OR `props-main`.`PropertySubtype3` LIKE '%fam%'))) AND ((`props-main`.`id` = 1729025 OR `props-main`.`id` = 1733590 OR `props-main`.`id` = 1786550 OR `props-main`.`id` = 1786552 OR `props-main`.`id` = 1787683 OR `props-main`.`id` = 1782672 OR `props-main`.`id` = 1766868 OR `props-main`.`id` = 1763010 OR `props-main`.`id` = 1764687 OR `props-main`.`id` = 1726967 OR `props-main`.`id` = 1779959 OR `props-main`.`id` = 1758103 OR `props-main`.`id` = 1754700 OR `props-main`.`id` = 1774402 OR `props-main`.`id` = 1778968 OR `props-main`.`id` = 1779039 OR `props-main`.`id` = 1788299 OR `props-main`.`id` = 1776166 OR `props-main`.`id` = 1786885 OR `props-main`.`id` = 1786652 OR `props-main`.`id` = 1687484 OR `props-main`.`id` = 1784092 OR `props-main`.`id` = 1754264 OR `props-main`.`id` = 1719254 OR `props-main`.`id` = 1791603 OR `props-main`.`id` = 1716054 OR `props-main`.`id` = 1714948 OR `props-main`.`id` = 1752453)) AND CONCAT(`MLSFeed`,`MLNumber`) != 'metrolist226128503' AND `props-main`.`PictureCount` > 0 AND (`props-main`.`ExpiredDate` >= '2026-10-15' OR `props-main`.`ExpiredDate` IS NULL OR TRIM(`props-main`.`ExpiredDate`) = '') AND `props-main`.`Status` != 'Unapproved' AND (`props-main`.`DupeOf` IS NULL OR TRIM(`props-main`.`DupeOf`) = '') AND `props-main`.`Delayed` = 0 GROUP BY `props-main`.`id` ORDER BY RAND();
0
Courtesy of Jennifer Stasio, RE/MAX Executive IDX provided by Reliance Marketing
The data relating to real estate for sale on this web site comes in part from the Internet Data eXchange (IDX) of the Multiple Listing Service. Real estate listings are marked with the IDX logo and detailed information about them includes the name of the listing broker and the name of the listing agent. The information being provided is for consumers' personal, non-commercial use and may not be used for any purpose other than to identify prospective properties consumer may be interested in purchasing. Information herein deemed reliable but not guaranteed, representations are approximate, individual verification recommended.