Provide a name for your search and specify whether or not you'd prefer to receive email updates.
Get Daily Email Updates
Save Search
Please log in or create an account.
Save Property
Provide a name for your property and specify whether or not you'd prefer to receive email updates.
Get Daily Email Updates
Save Property
Please log in or create an account.
The ULTIMATE Guide To Buying Your Home!
Get Your FREE Copy Share a few contact details and we will send you the guide to your inbox.
THANK YOU!
Check your inbox for the Buyer's Guide.
Get More Info
Please provide the following information and one of our customer service representatives will assist you.
* indicates required fields.
Sending...
Sent!
Get More Info
Print A Flyer
Get A Home Loan
Share
https://www.londonproperties.com/property/link/metrolist/226128704/723-Heathridge-St/Manteca/https://www.londonproperties.com/images/props/metrolist/full/226128704.jpgLondon Properties Manteca Real Estate | 723 Heathridge St
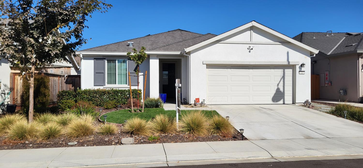
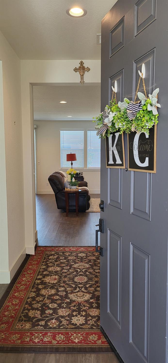
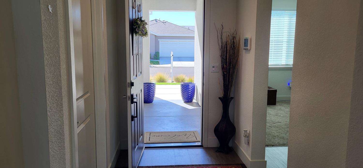
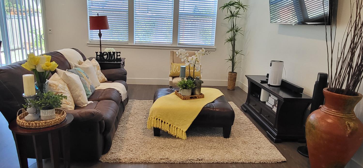
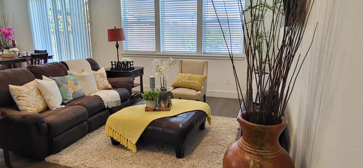
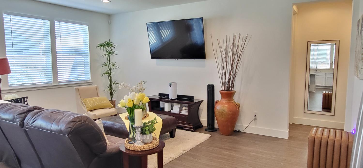
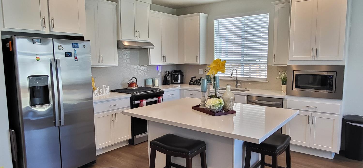
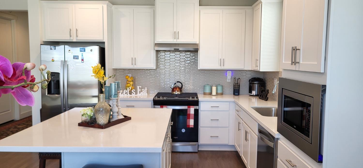
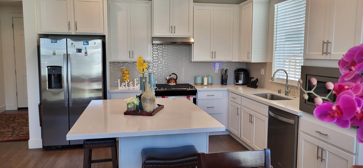
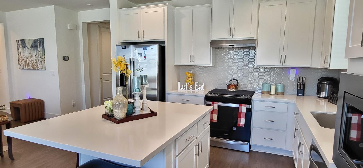
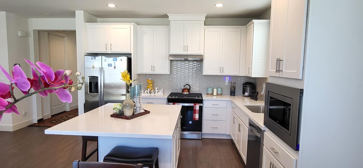
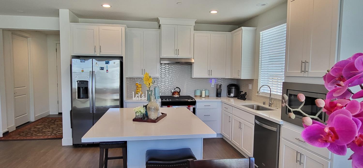
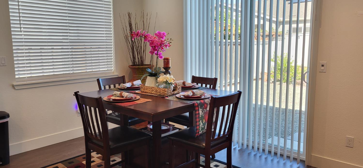
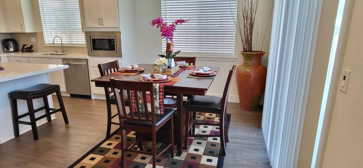
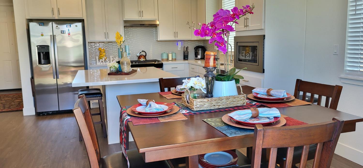
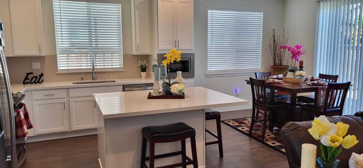
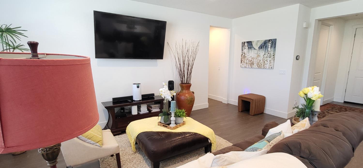
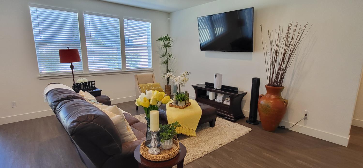
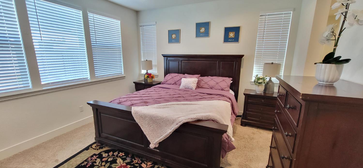
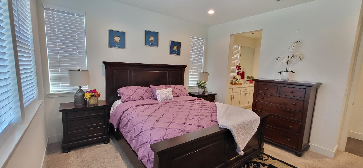
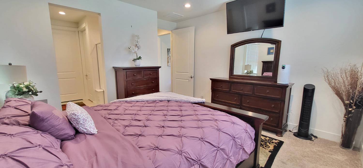
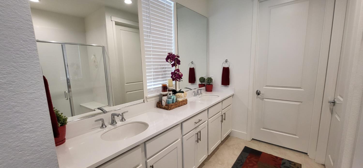
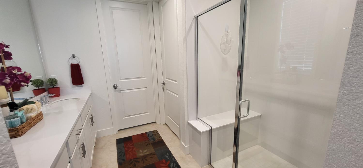
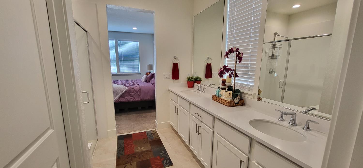
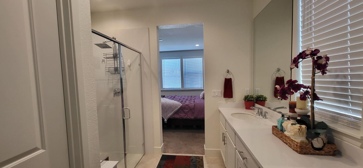
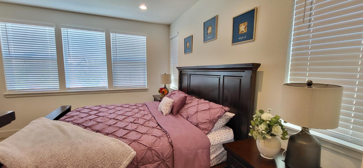
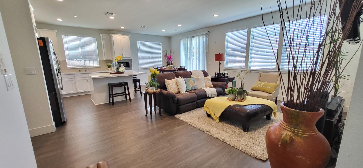
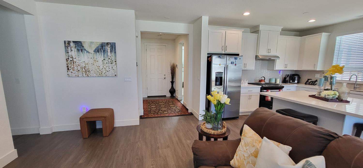
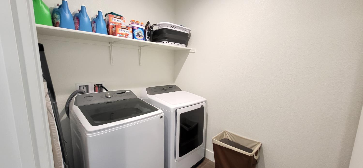
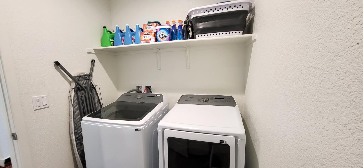
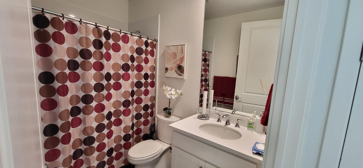
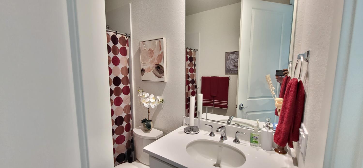
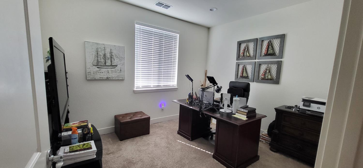
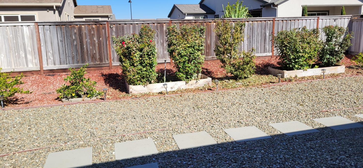
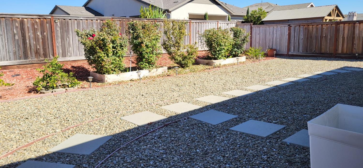
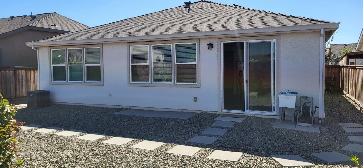
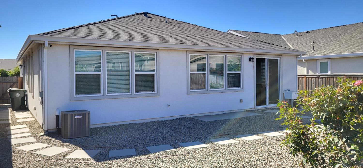
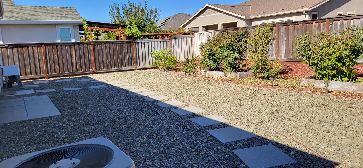
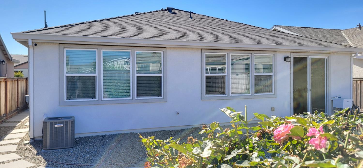
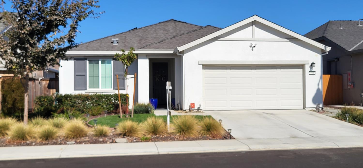
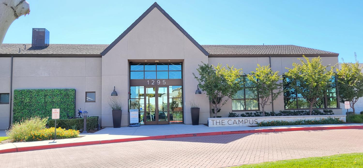
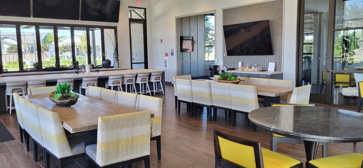
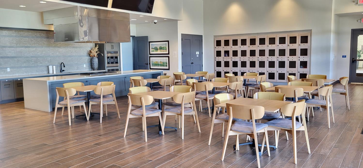
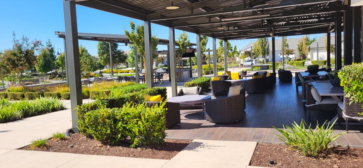
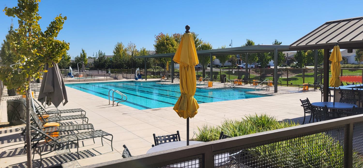
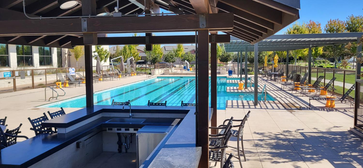
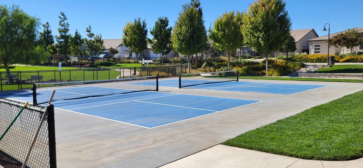
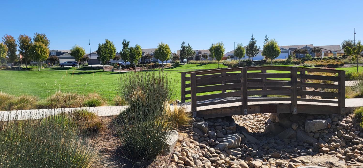
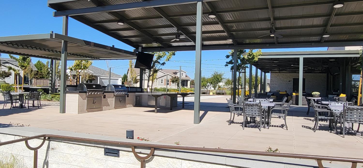
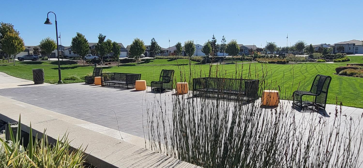
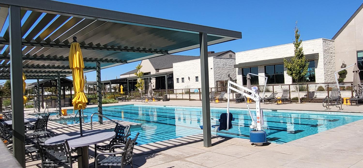
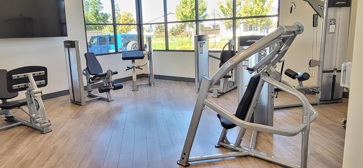
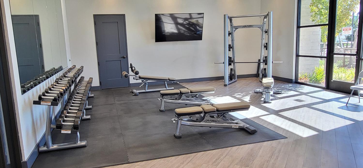
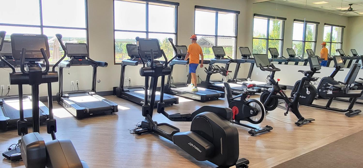
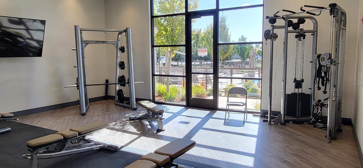
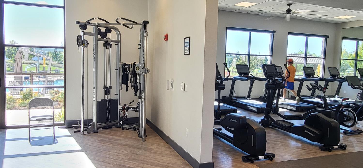
Here is your Opportunity to Own and Enjoy Your Senior Years Lifestyle in this Exceptional and Bustling 55+ Community. Natural lights Abound on this Beautiful Solar Powered 2 Bedroom and 2 Bathrooms Well Appointed Floor Plan Home Offering 1297 Square Feet of Living Space and Fully Landscaped Yard. Quartz Counters Carefully Blended with the Stainless-Steel Appliances and white Cabinetry. This Desirable Resort Style Living Offers a Blend of Sophistication, Convenience and Comfort. At the Heart of this Active Adult Community is a 10,000 Square Feet Clubhouse Offering a Plethora of Activity and Relaxation. Featuring Indoor and Outdoor Social Spaces, The Vibrant Clubhouse is Equipped with Activity rooms, Fitness Center, Sparkling Pool, Outdoor Spa, BBQ Grills, Community Garden, Walking Trail, Dog parks, and two dedicated pickleball courts. DON'T MISS OUT!!!
Property Type
Residential
Property Subtype 1
Single Family Residence
Subtype Description
Planned Unit Develop, Detached, Tract
Property Condition
Original
Year Built
2022
Year Built Source
Builder
Remodeled/Updated
No
Stories
1
Levels
One
Pets Allowed
Yes, Service Animals OK, Cats OK, Dogs OK
Home Warranty
No
Other Equipment
Audio/Video Prewired
Directions to Property
LOUISE AVE- L- AMBROSE DR, L- PARKCREST CIRCLE, L- SAGEWOOD, R- LAUREL, L- HEATHRIDGE ST.
Cross Street
Laurel
County
San Joaquin
Special Listing Conditions
None
Builder Name
TRUMARK COMMUNITIES
Main Level
Bedroom(s), Living Room, Dining Room, Family Room, Primary Bedroom, Full Bath(s), Garage, Kitchen
Architectural Style
Bungalow, Contemporary
Construction Materials
Stucco, Wood
Foundation
Slab
Roof
Shingle, Composition
Heating
Central
Cooling
Central
Laundry Features
Electric, Gas Hook-Up, Hookups Only, Inside Area, Inside Room
Window Features
Dual Pane Full, Window Coverings
Interior Features
Formal Entry
Full Bathrooms
2
Bath Features
Shower Stall(s), Tile, Window, Quartz
Flooring
Carpet, Tile, Luxury Vinyl Plank
Appliances
Free Standing Gas Range, Free Standing Refrigerator, Gas Cook Top, Hood Over Range, Dishwasher, Disposal, Free Standing Electric Oven
Room Type
Dining Room, Family Room, Great Room, Kitchen, Living Room
Kitchen Features
Quartz Counter, Island, Kitchen/Family Combo
Dining Room Features
Dining Bar, Dining/Family Combo, Dining/Living Combo
220 Volts,220 Volts in Kitchen,220 Volts in Laundry
Irrigation
Public District
Water Source
Public, Meter on Site, Water District
Sewer
Public Sewer
Energy Efficient
Appliances, Insulation, Lighting, Cooling, Doors, Thermostat, Water Heater, Heating, Windows
Green Building Verification Type
ENERGY STAR Certified Homes
Parking Features
Attached
Garage Spaces
2.00
Lot Features
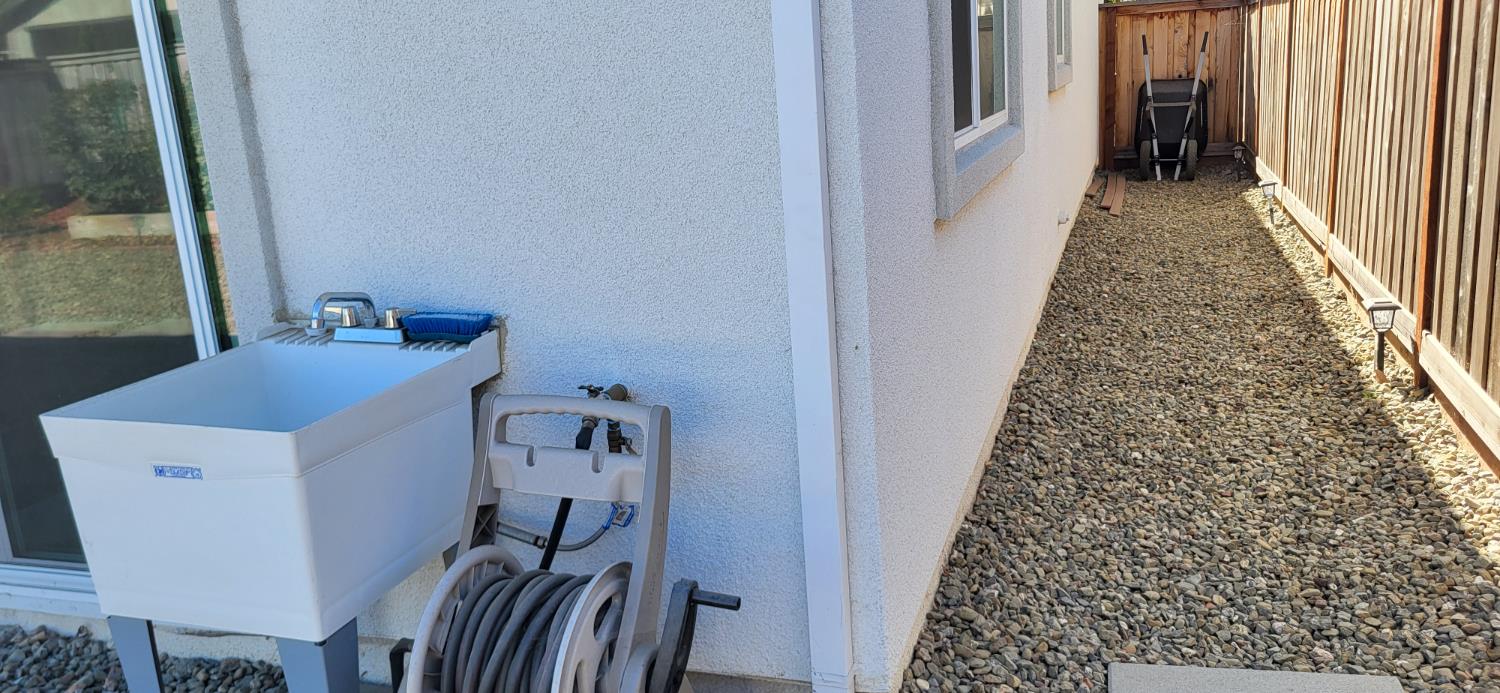
Auto Sprinkler F&R, Close to Clubhouse, Shape Regular, Street Lights, Landscape Back, Landscape Front, Low Maintenance
APN
218 320 26
Land Use
Residential
Topography
Level
Driveway/Sidewalks
Paved Driveway, Paved Sidewalk
Fencing
Wood, Full
Horse Property
No
Road Surface Type
Asphalt, Paved
Road Responsibility
Public Maintained Road
Zoning Description
R
Subdivision
VIDA-THE COLLECTIVE
List AOR
MetroList Services, Inc.
Association
Yes
Association Mandatory
Yes
Association Fee
292
Association Fee Frequency
Monthly
Association Fee Includes
MaintenanceGrounds, Pool
Association Features
Barbeque, Playground, Pool, Clubhouse, Dog Park, Exercise Room, Game Court Exterior, Spa/Hot Tub, Trails, Gym, Workshop Area, Park
Restrictions
Age Restrictions
Senior Community
Yes
School District (County)
San Joaquin
Elementary School District
Manteca Unified
Middle or Junior School District
Manteca Unified
Senior High School District
Manteca Unified
Census Tract
51.39
71109
A: SELECT * FROM `lpdotcom`.`props-main` WHERE CAST(`props-main`.`ListingPrice` AS DECIMAL) >= 474999.05 AND CAST(`props-main`.`ListingPrice` AS DECIMAL) <= 524998.95 AND CAST(`props-main`.`Bedrooms` AS DECIMAL) >= '2' AND CAST(`props-main`.`Bathrooms` AS DECIMAL(10,5)) >= '2' AND CAST(`props-main`.`SquareFootage` AS DECIMAL) >= 1047 AND CAST(`props-main`.`SquareFootage` AS DECIMAL) <= 1547 AND ((`props-main`.`PropertyType` = 'Residential' AND (
`props-main`.`PropertySubtype1` = '1 House on Lot' OR `props-main`.`PropertySubtype2` = '1 House on Lot' OR `props-main`.`PropertySubtype3` = '1 House on Lot' OR
`props-main`.`PropertySubtype1` = 'Cabin' OR `props-main`.`PropertySubtype2` = 'Cabin' OR `props-main`.`PropertySubtype3` = 'Cabin' OR
`props-main`.`PropertySubtype1` = 'House on Lot' OR `props-main`.`PropertySubtype2` = 'House on Lot' OR `props-main`.`PropertySubtype3` = 'House on Lot' OR
`props-main`.`PropertySubtype1` = 'Own Your Own' OR `props-main`.`PropertySubtype2` = 'Own Your Own' OR `props-main`.`PropertySubtype3` = 'Own Your Own' OR
`props-main`.`PropertySubtype1` = 'Rural Residence' OR `props-main`.`PropertySubtype2` = 'Rural Residence' OR `props-main`.`PropertySubtype3` = 'Rural Residence' OR
`props-main`.`PropertySubtype1` = 'Rural/Residence' OR `props-main`.`PropertySubtype2` = 'Rural/Residence' OR `props-main`.`PropertySubtype3` = 'Rural/Residence' OR
`props-main`.`PropertySubtype1` LIKE '%fam%' OR `props-main`.`PropertySubtype2` LIKE '%fam%' OR `props-main`.`PropertySubtype3` LIKE '%fam%'))) AND ((`props-main`.`id` = 1790187 OR `props-main`.`id` = 1778509 OR `props-main`.`id` = 1786614 OR `props-main`.`id` = 1779982 OR `props-main`.`id` = 1786795 OR `props-main`.`id` = 1764747 OR `props-main`.`id` = 1764147 OR `props-main`.`id` = 1771597 OR `props-main`.`id` = 1784012 OR `props-main`.`id` = 1786575 OR `props-main`.`id` = 1749107 OR `props-main`.`id` = 1771675 OR `props-main`.`id` = 1786572 OR `props-main`.`id` = 1786927 OR `props-main`.`id` = 1780567 OR `props-main`.`id` = 1726560 OR `props-main`.`id` = 1759584 OR `props-main`.`id` = 1754381 OR `props-main`.`id` = 1781354 OR `props-main`.`id` = 1756332 OR `props-main`.`id` = 1762594 OR `props-main`.`id` = 1778335 OR `props-main`.`id` = 1781167 OR `props-main`.`id` = 1762584 OR `props-main`.`id` = 1788074 OR `props-main`.`id` = 1790888 OR `props-main`.`id` = 1768542 OR `props-main`.`id` = 1779980 OR `props-main`.`id` = 1760215 OR `props-main`.`id` = 1760385 OR `props-main`.`id` = 1753630 OR `props-main`.`id` = 1777751 OR `props-main`.`id` = 1764052 OR `props-main`.`id` = 1774062 OR `props-main`.`id` = 1751655 OR `props-main`.`id` = 1763847 OR `props-main`.`id` = 1764741 OR `props-main`.`id` = 1779393 OR `props-main`.`id` = 1787934 OR `props-main`.`id` = 1762304 OR `props-main`.`id` = 1779811 OR `props-main`.`id` = 1780530 OR `props-main`.`id` = 1758289 OR `props-main`.`id` = 1779934 OR `props-main`.`id` = 1791370 OR `props-main`.`id` = 1757730 OR `props-main`.`id` = 1709706 OR `props-main`.`id` = 1776767 OR `props-main`.`id` = 1764298 OR `props-main`.`id` = 1781191 OR `props-main`.`id` = 1749625 OR `props-main`.`id` = 1790851 OR `props-main`.`id` = 1761731 OR `props-main`.`id` = 1771151 OR `props-main`.`id` = 1771377 OR `props-main`.`id` = 1786867 OR `props-main`.`id` = 1752565 OR `props-main`.`id` = 1774101 OR `props-main`.`id` = 1603454 OR `props-main`.`id` = 1782468 OR `props-main`.`id` = 1775660 OR `props-main`.`id` = 1776347 OR `props-main`.`id` = 1622931 OR `props-main`.`id` = 1761060 OR `props-main`.`id` = 1761059 OR `props-main`.`id` = 1758956 OR `props-main`.`id` = 1790034 OR `props-main`.`id` = 1788088 OR `props-main`.`id` = 1787399 OR `props-main`.`id` = 1771613 OR `props-main`.`id` = 1791407 OR `props-main`.`id` = 1790246 OR `props-main`.`id` = 1754792 OR `props-main`.`id` = 1762338 OR `props-main`.`id` = 1748746 OR `props-main`.`id` = 1771584 OR `props-main`.`id` = 1784963 OR `props-main`.`id` = 1786929 OR `props-main`.`id` = 1757220 OR `props-main`.`id` = 1791934 OR `props-main`.`id` = 1760598 OR `props-main`.`id` = 1780879 OR `props-main`.`id` = 1787398 OR `props-main`.`id` = 1786859 OR `props-main`.`id` = 1780413 OR `props-main`.`id` = 1791106 OR `props-main`.`id` = 1776700 OR `props-main`.`id` = 1787222 OR `props-main`.`id` = 1790859 OR `props-main`.`id` = 1752579 OR `props-main`.`id` = 1778669 OR `props-main`.`id` = 1786054 OR `props-main`.`id` = 1759477 OR `props-main`.`id` = 1749653 OR `props-main`.`id` = 1737016 OR `props-main`.`id` = 1770874 OR `props-main`.`id` = 1789199 OR `props-main`.`id` = 1774324 OR `props-main`.`id` = 1759037 OR `props-main`.`id` = 1761769 OR `props-main`.`id` = 1773852)) AND CONCAT(`MLSFeed`,`MLNumber`) != 'metrolist226128704' AND `props-main`.`PictureCount` > 0 AND (`props-main`.`ExpiredDate` >= '2026-10-16' OR `props-main`.`ExpiredDate` IS NULL OR TRIM(`props-main`.`ExpiredDate`) = '') AND `props-main`.`Status` != 'Unapproved' AND (`props-main`.`DupeOf` IS NULL OR TRIM(`props-main`.`DupeOf`) = '') AND `props-main`.`Delayed` = 0 GROUP BY `props-main`.`id` ORDER BY RAND();
10
Similar Properties
$509,000
3
2
1,155
0.14
242 Martha St
Manteca, CA 95337
$499,500
3
3
1,443
0.09
783 Cornell Way
Manteca, CA 95336
$479,950
3
2
1,395
0.16
567 N Grant Ave
Manteca, CA 95336
$475,000
3
2
1,267
0.17
356 N sheridan
Manteca, CA 95336
Courtesy of Romeo Torres, Alliance Bay Realty IDX provided by Reliance Marketing
The data relating to real estate for sale on this web site comes in part from the Internet Data eXchange (IDX) of the Multiple Listing Service. Real estate listings are marked with the IDX logo and detailed information about them includes the name of the listing broker and the name of the listing agent. The information being provided is for consumers' personal, non-commercial use and may not be used for any purpose other than to identify prospective properties consumer may be interested in purchasing. Information herein deemed reliable but not guaranteed, representations are approximate, individual verification recommended.