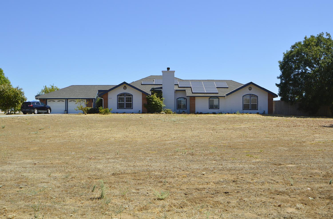
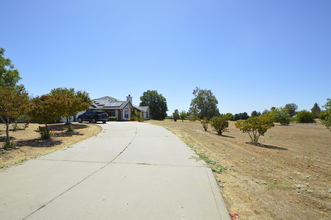
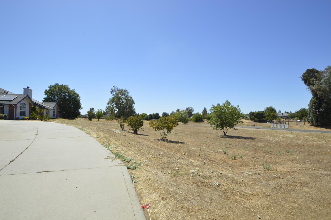
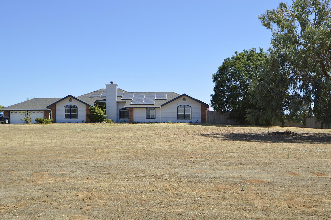
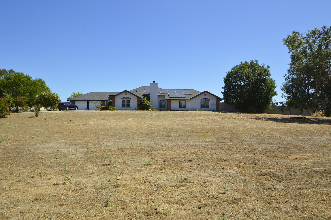
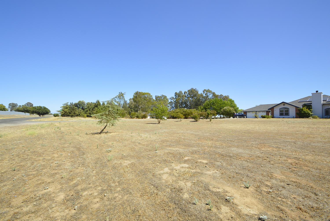
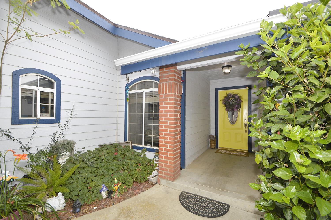
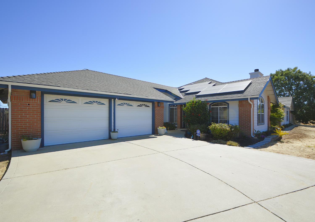
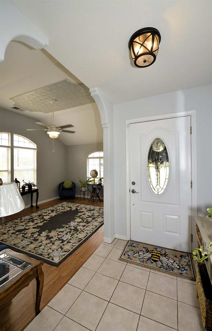
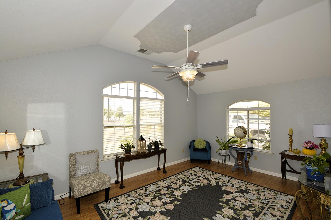
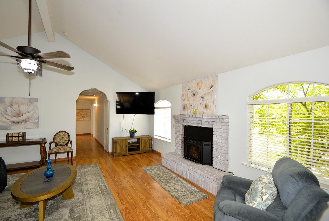
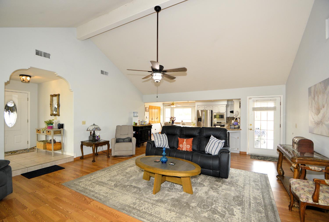
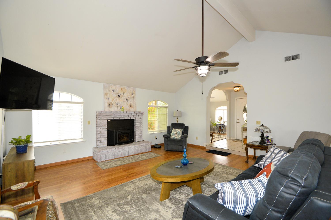
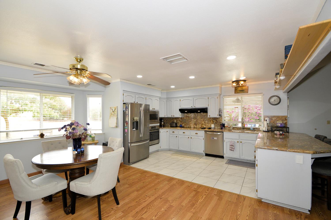
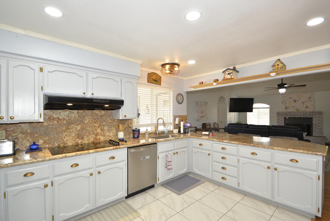
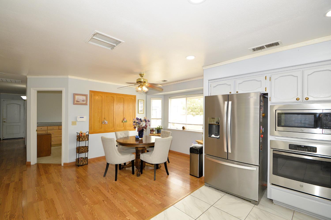
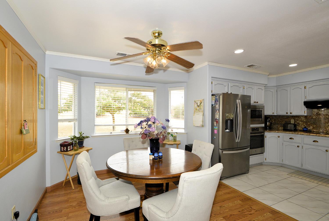
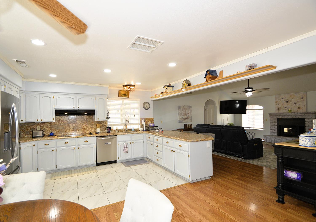
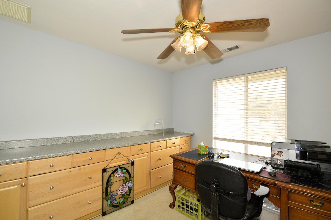
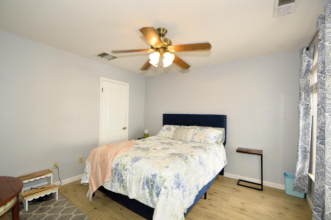
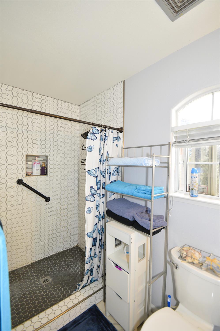
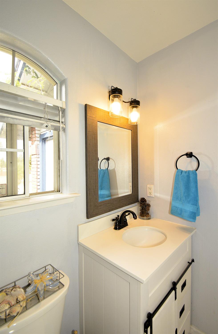
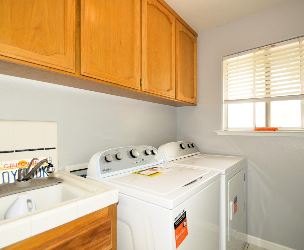
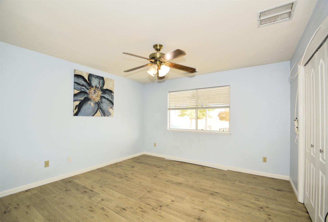
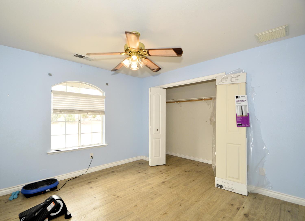
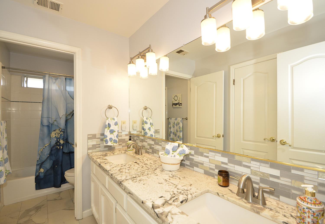
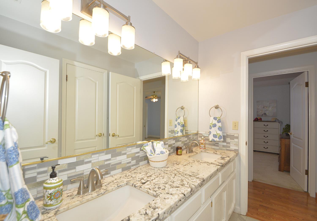
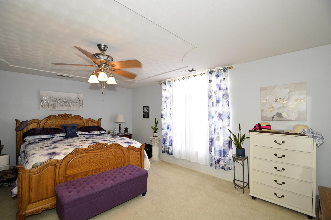
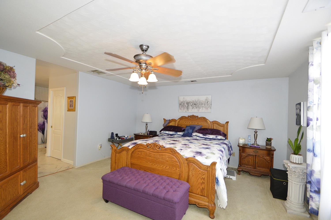
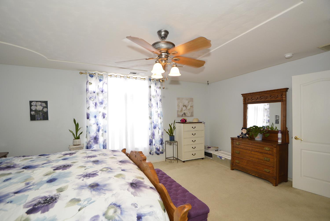
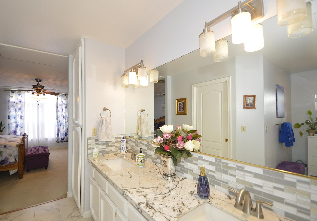
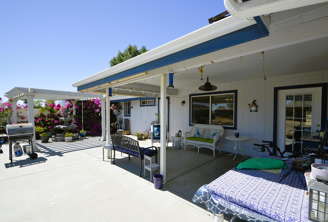
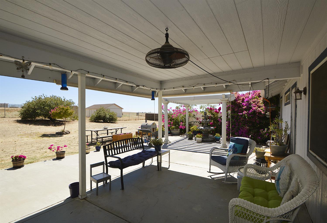
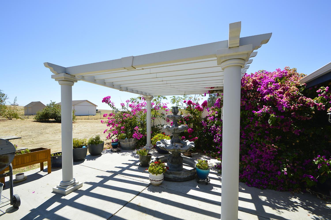
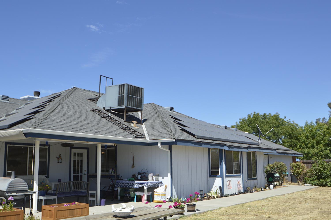
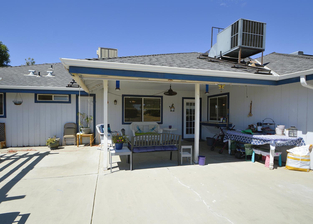
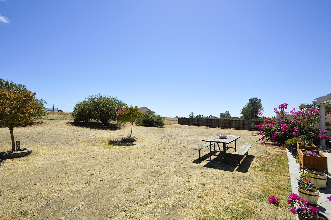
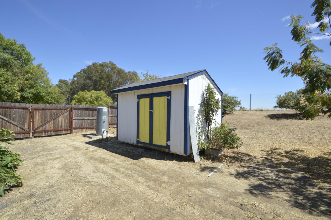
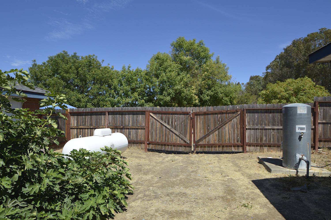
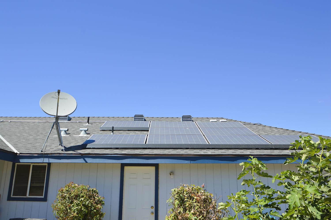
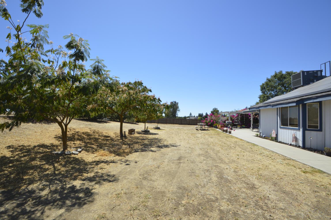
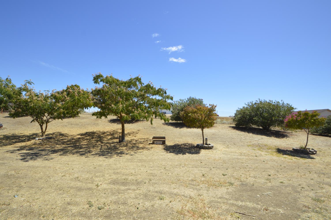
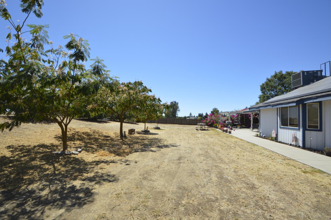
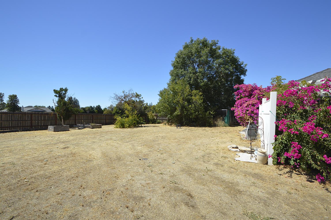
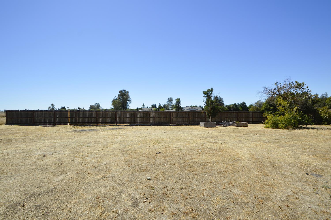
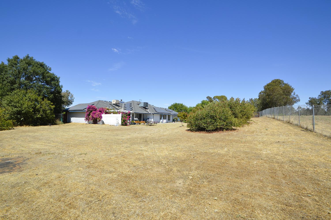
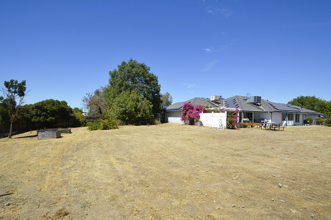
Price improvement! Sales price reduced to $579,950. Sale is NOT dependent on seller finding a replacement property! Very nice custom home! 2,430 sq. ft. home on 1.31 acres. Nice sized bedrooms with good closet space in each. Separate room is utilized as an office, right off the kitchen/dining room area. Expansive front yard w/deep set-back of the home for quiet & privacy. This single-story home has a wide-open living room & kitchen/dining area layout. High ceilings with a ceiling fan in the family room. The kitchen has a good amount of cabinetry & has a granite countertop. Wood flooring runs throughout much of the home. There is an abundance of natural lighting throughout the home. Solar system: roof has 50 solar panels. It is under a PPA (Purchase Price Agreement). Nice sized bedrooms, an indoor laundry room, lots of closet space throughout the home. The back yard is completely fenced. Potential parking for an RV, 18 wheeler, construction equipment, storage. Lots of room to add an exterior shop, ADU, in-ground pool. Lots of potential to put your personal stamp on this property. Schools: Elem: Berenda. Junior High: Jack G. Desmond. HS: Madera HS. Buyers to verify all schools. Buyers to verify potential of all future use. This is a very nice property with much upside potential. I think you will agree once you visit it for yourself!
From Cleveland Ave, go north on Raymond Road, which will become Road 28 1/2. keep going. Make a right turn on Avenue 22. Go about 1 1/2 to 2 miles. On the corner of Avenue 22 and Valley View Road, home will be on your right.
Cross Street
Valley View Road
County
Madera
Special Listing Conditions
Offer As Is
Main Level
Bedroom(s), Living Room, Family Room, Primary Bedroom, Full Bath(s), Garage, Kitchen
Architectural Style
Ranch
Construction Materials
Brick, Ceiling Insulation, Concrete, Stucco, Wall Insulation, Glass, Wood, Other
Foundation
Concrete, Slab
Roof
Composition
Heating
Propane, Central, Electric, Fireplace(s), Solar Heating
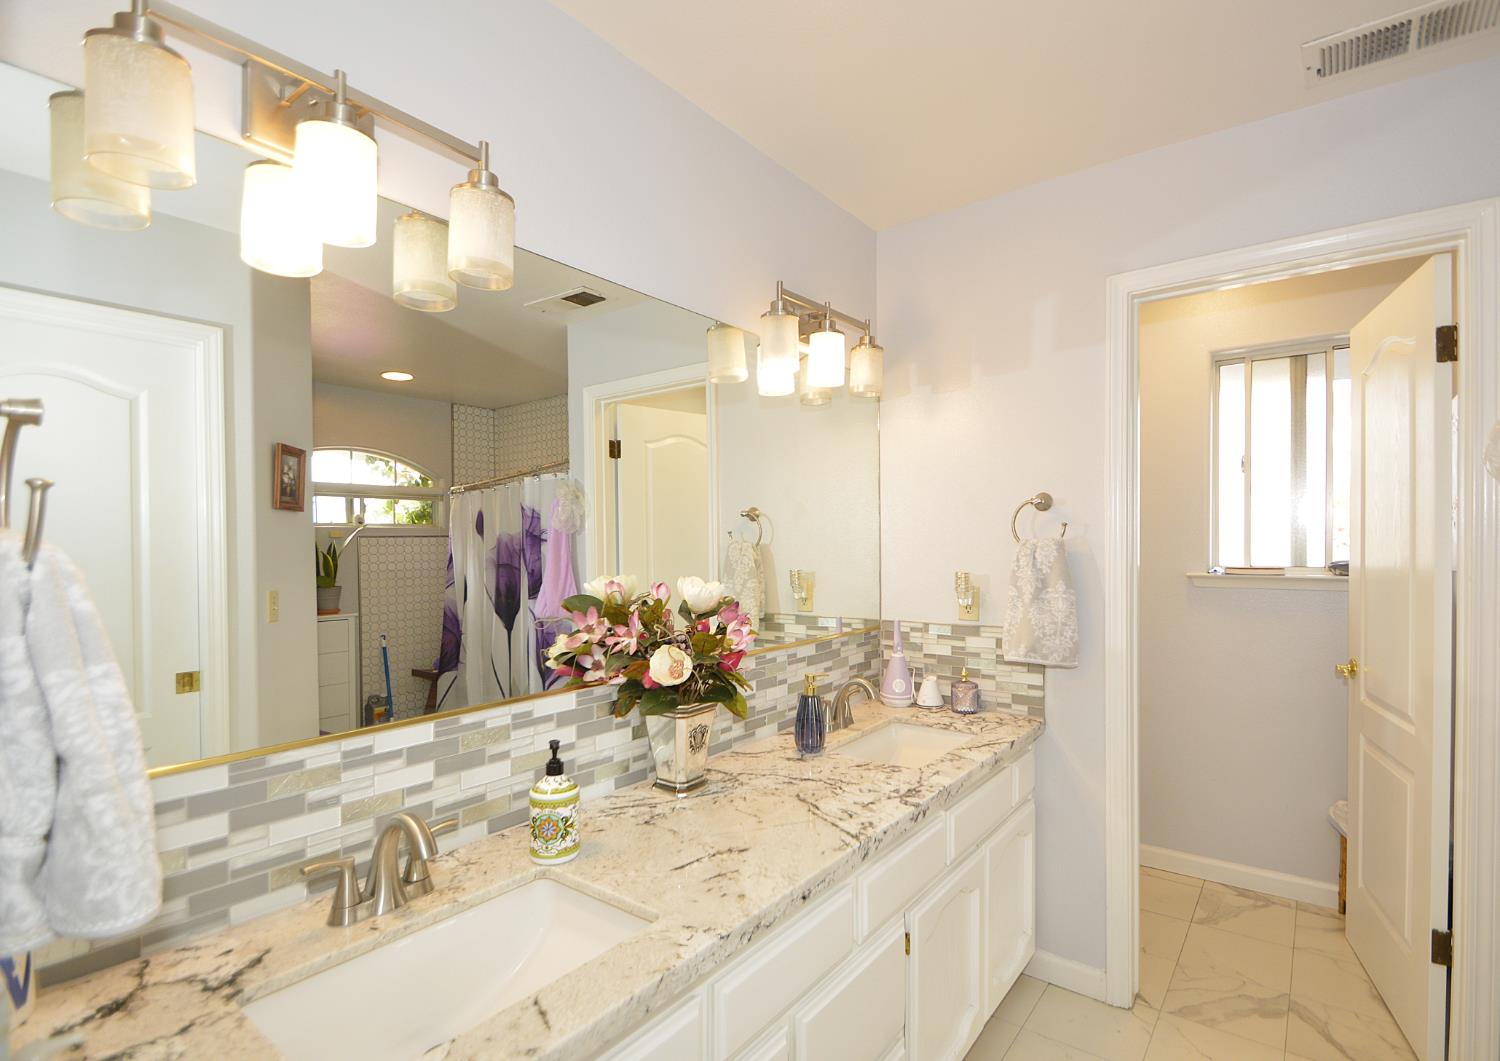
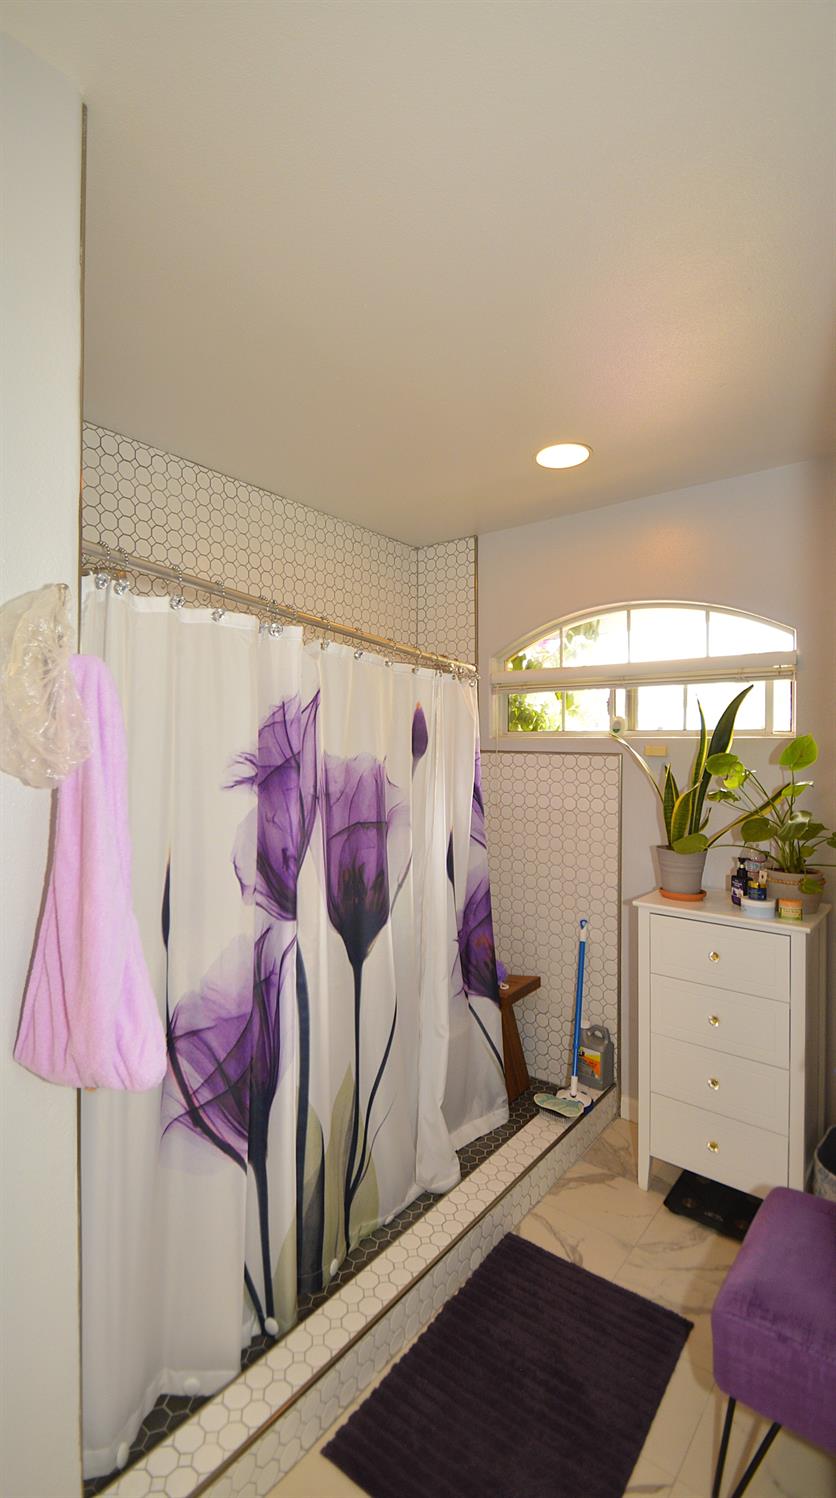
Closet, Double Sinks, Granite, Low-Flow Toilet(s), Tub w/Shower Over, Window
Possible Bedrooms
5
# of Rooms
11
Flooring
Carpet, Laminate, Tile, Vinyl
Appliances
Built-In Electric Oven, Built-In Electric Range, Gas Water Heater, Built-In Refrigerator, Dishwasher, Disposal, Microwave, Plumbed For Ice Maker, Self/Cont Clean Oven, Electric Cook Top
Room Type
Primary Bathroom, Primary Bedroom, Primary Bedrooms 2+, Office, Possible Guest, Family Room, Kitchen, Laundry, Living Room
Kitchen Features
Breakfast Area, Pantry Closet, Granite Counter, Island, Kitchen/Family Combo
Dining Room Features
Space in Kitchen
Living Room Features
Cathedral/Vaulted
Family Room Features
Open Beam Ceiling
Primary Bedroom Features
Ground Floor, Walk-In Closet
Primary Bathroom Features
Closet, Double Sinks, Granite, Low-Flow Toilet(s), Tub w/Shower Over, Window
Basement
None
Patio And Porch Features
Back Porch, Covered Patio
Pool
No
Spa
No
ADU/2nd Unit
No
Utilities
Cable Available, Cable Connected, Electric, Internet Available, Solar, Propane, Propane Tank Leased
Electric
220 Volts in Kitchen,220 Volts in Laundry
Irrigation
None
Water Source
Private, Well
Sewer
Septic System, Private Sewer
Energy Efficient
Appliances, Insulation, Thermostat, Water Heater
Parking Features
Attached, RV Possible, Garage Door Opener, Garage Facing Front
The data relating to real estate for sale on this web site comes in part from the Internet Data eXchange (IDX) of the Multiple Listing Service. Real estate listings are marked with the IDX logo and detailed information about them includes the name of the listing broker and the name of the listing agent. The information being provided is for consumers' personal, non-commercial use and may not be used for any purpose other than to identify prospective properties consumer may be interested in purchasing. Information herein deemed reliable but not guaranteed, representations are approximate, individual verification recommended.