FBpixel

Get More Info

Print A Flyer

Get A Home Loan

Share

2616 Hightail Rd

Oakdale, CA 95361

Copy Link Get Directions

$619,805

4 bd
  |  
3 ba
  |  
2,121 sq ft
  |  
0.13 acre

2616 Hightail Rd

Oakdale, CA 95361

Listed On: 10/19/2026
Status: Active
Listing Number: 226129063 (Metrolist MLS)

Schedule a Tour

Contact Info


Presented By:

London Properties, Ltd.
London Properties, Ltd. 559.436.4071 Email Agent
Property Description
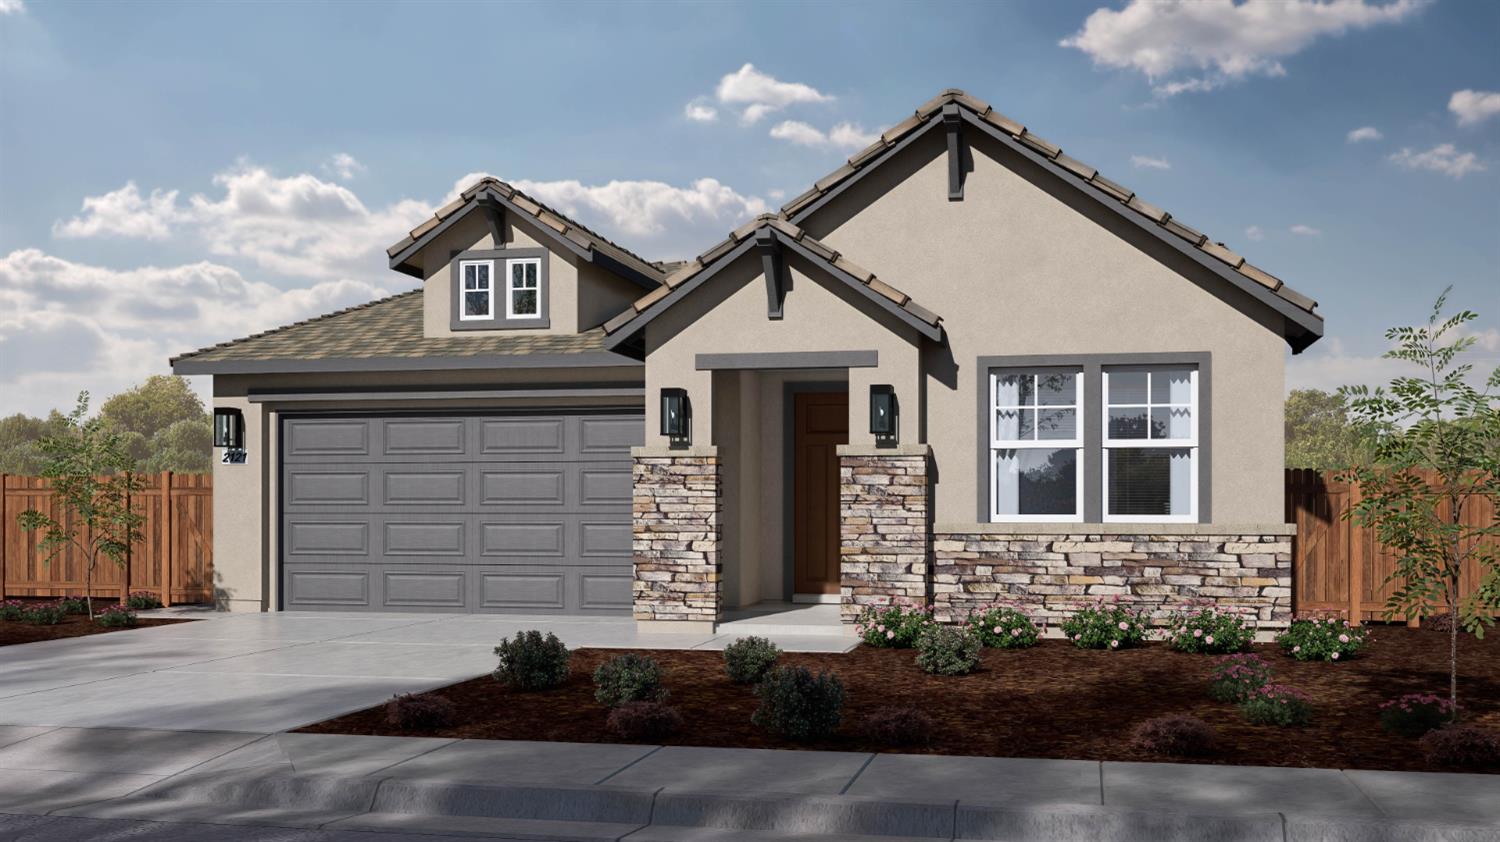
As you enter this beautiful home, you're welcomed by an inviting entryway that flows seamlessly into a spacious gathering room and open-concept kitchen, creating the perfect setting for entertaining family and friends. The thoughtfully designed kitchen features a large island and a walk-in pantry, offering both style and functionality. One of the standout features of this home is the well-planned bedroom layout, with bedrooms thoughtfully separated throughout the home to provide added privacy and personal space for everyone. The generously sized primary suite offers a spacious bathroom with separate vanities positioned across from one another, along with a large walk-in closet that adds convenience and a touch of luxury to your everyday routine. Bedroom 2 features its own private en-suite bathroom and is tucked away from the main living areas, making it an ideal retreat for overnight guests, grandparents, adult children, or even a private home office. Two additional bedrooms located at the front of the home share a full bathroom, providing plenty of room for family and guests alike. With its open feel, functional layout, and thoughtfully designed living spaces, this home offers the perfect blend of comfort, privacy, and versatility. Bring your pickiest buyersthey're sure to fall in love with the space, flow, and possibilities this beautiful home has to offer!
Property Type
Residential
Property Subtype 1
Single Family Residence
Subtype Description
Tract
Year Built Details
Under Construction
Year Built Source
Builder
Remodeled/Updated
No
Stories
1
Home Warranty
Yes
Directions to Property
From CA 99 take exit 237 for Jack Tone Rd, Turn right onto River Road, at the traffic circle take the 2nd exit onto E River Rd. Slight right toward Santa Fe Rd. Continue onto 1st St. Turn Left onto CA-108 E/Atchison St. Turn Left onto Crane Rd. Turn Right. Sales office will be on the Left.
Cross Street
Timberwood Drive
County
Stanislaus
Special Listing Conditions
None
Builder Name
MHP Builders, Inc.
Builder Model
Residence 2121
Main Level
Bedroom(s), Living Room, Dining Room, Primary Bedroom, Full Bath(s), Garage, Kitchen
Construction Materials
Stucco, Frame
Foundation
Concrete, Slab
Roof
Shake
Heating
Central
Cooling
Central, Whole House Fan
Laundry Features
Hookups Only, Inside Room
Window Features
Caulked/Sealed, Window Screens
Full Bathrooms
3
Bath Features
Tub w/Shower Over, Window
Flooring
Carpet, Laminate
Appliances
Hood Over Range, Dishwasher, Disposal, Microwave, Plumbed For Ice Maker, Free Standing Electric Range
Room Type
Primary Bathroom, Baths Other, Primary Bedroom, Dining Room, Great Room, Kitchen, Laundry
Kitchen Features
Pantry Closet, Island w/Sink, Kitchen/Family Combo
Dining Room Features
Dining/Living Combo
Living Room Features
Great Room
Primary Bathroom Features
Shower Stall(s), Walk-In Closet
Pool
No
Spa
No
ADU/2nd Unit
No
Utilities
Public, Electric, Solar
Electric
220 Volts in Laundry
Irrigation
None
Water Source
Meter on Site
Sewer
Public Sewer
Parking Features
Attached, Garage Door Opener, Garage Facing Front
Garage Spaces
2.00
Lot Features
Auto Sprinkler Front, Landscape Front, Low Maintenance
APN
063 087 032 000
Land Use
Residential
Fencing
Back Yard, Wood
Horse Property
No
Zoning Description
R1
Subdivision
Tanner Ranch
Subdivision Developer
Legacy Homes
List AOR
MetroList Services, Inc.
Association
No
Senior Community
No
School District (County)
Stanislaus
Elementary School District
Oakdale Joint
Middle or Junior School District
Oakdale Joint
Senior High School District
Oakdale Joint
Census Tract
2.01

Courtesy of Carly Drebert, Carly Drebert
IDX provided by Reliance Marketing

Metrolist
Terms of Use

The data relating to real estate for sale on this web site comes in part from the Internet Data eXchange (IDX) of the Multiple Listing Service. Real estate listings are marked with the IDX logo and detailed information about them includes the name of the listing broker and the name of the listing agent. The information being provided is for consumers' personal, non-commercial use and may not be used for any purpose other than to identify prospective properties consumer may be interested in purchasing. Information herein deemed reliable but not guaranteed, representations are approximate, individual verification recommended.

Copyright © 2026  London Properties, Ltd. All rights reserved.