Provide a name for your search and specify whether or not you'd prefer to receive email updates.
Get Daily Email Updates
Save Search
Please log in or create an account.
Save Property
Provide a name for your property and specify whether or not you'd prefer to receive email updates.
Get Daily Email Updates
Save Property
Please log in or create an account.
The ULTIMATE Guide To Buying Your Home!
Get Your FREE Copy Share a few contact details and we will send you the guide to your inbox.
THANK YOU!
Check your inbox for the Buyer's Guide.
Get More Info
Please provide the following information and one of our customer service representatives will assist you.
* indicates required fields.
Sending...
Sent!
Get More Info
Print A Flyer
Get A Home Loan
Share
https://www.londonproperties.com/property/link/metrolist/226129074/2612-Deer-Grass-Dr/Manteca/https://www.londonproperties.com/images/props/metrolist/full/226129074.jpgLondon Properties Manteca Real Estate | 2612 Deer Grass Dr
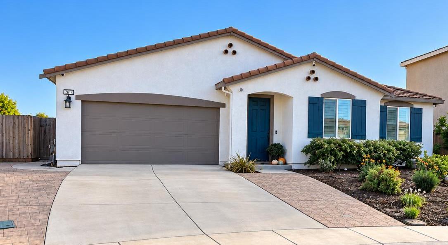
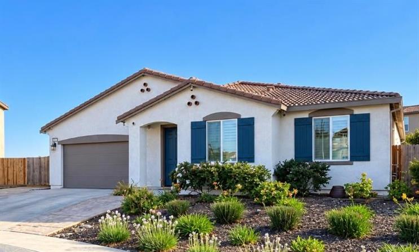
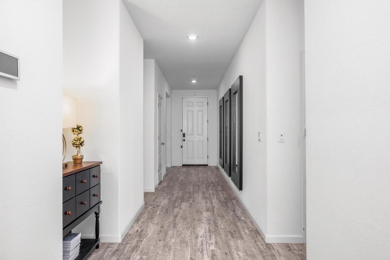
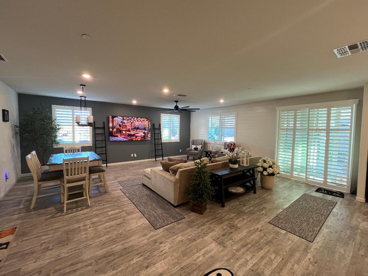
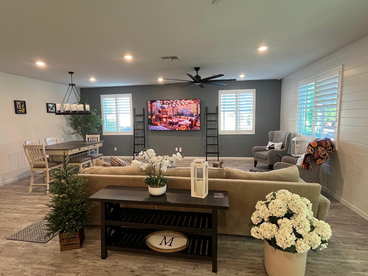
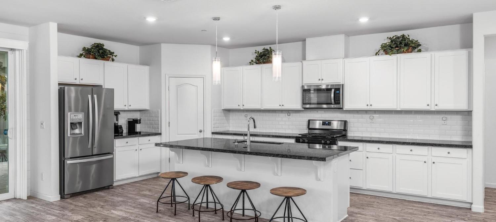
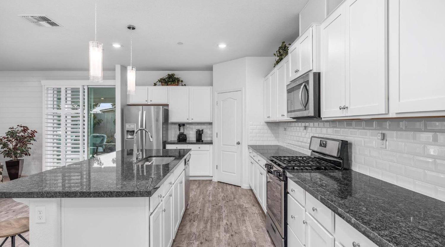
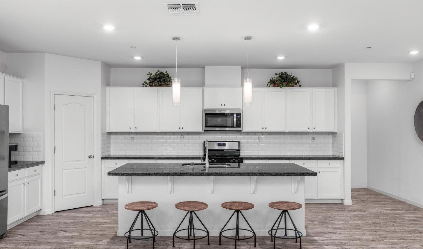
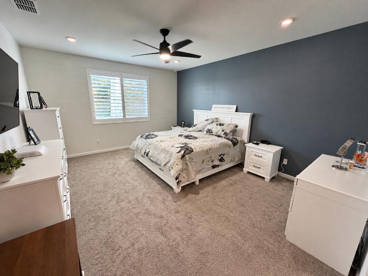
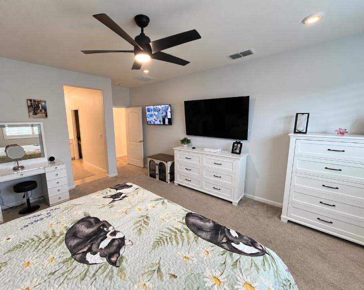
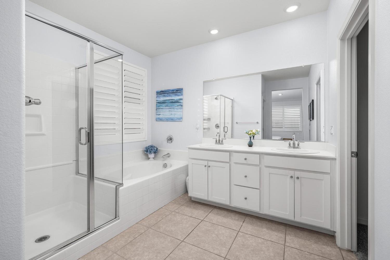
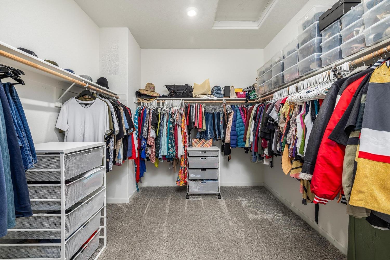
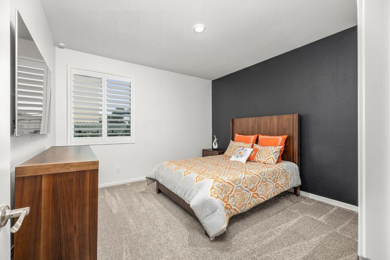
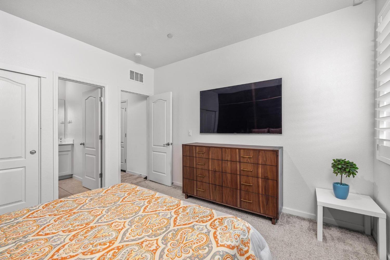
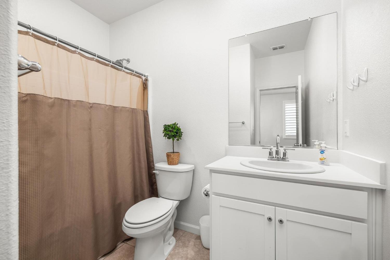
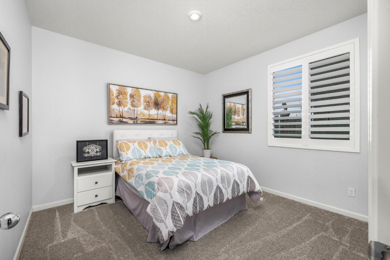
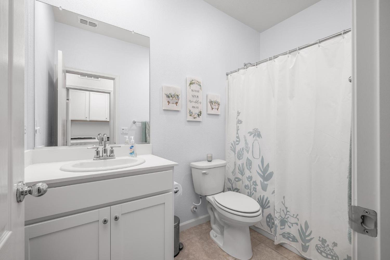
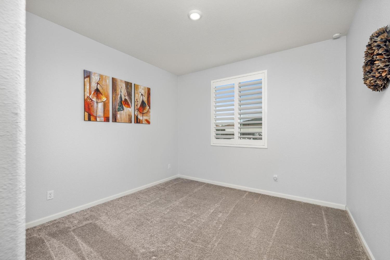
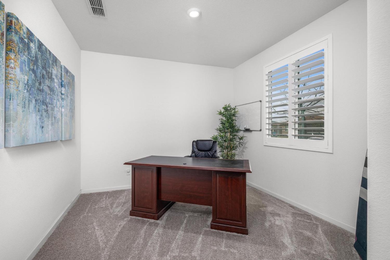
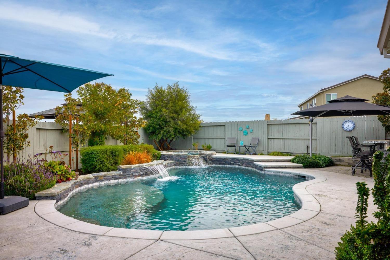
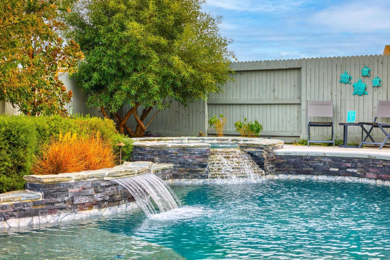
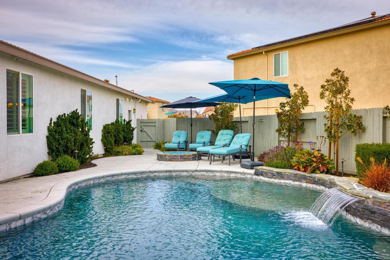
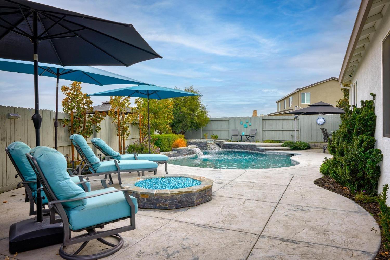
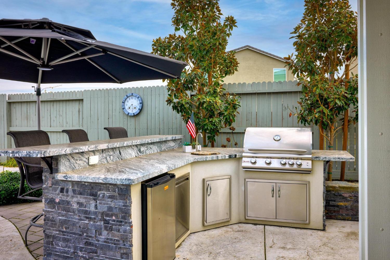
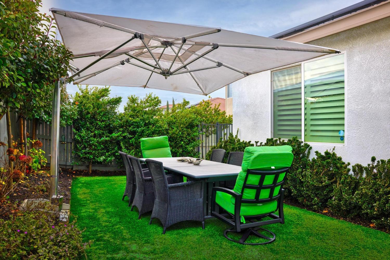
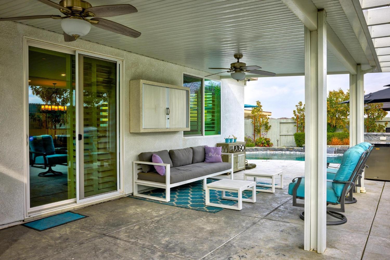
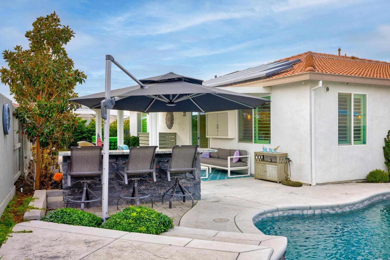
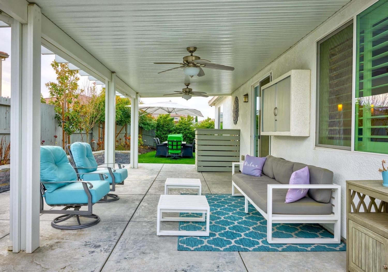
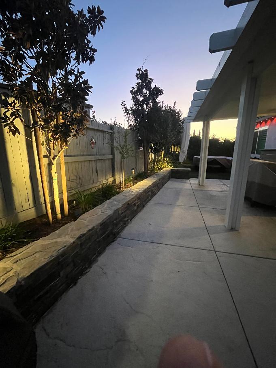
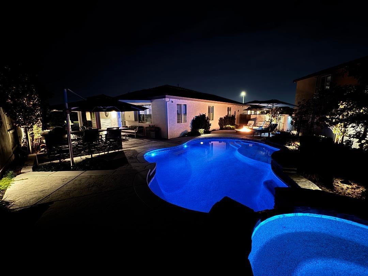
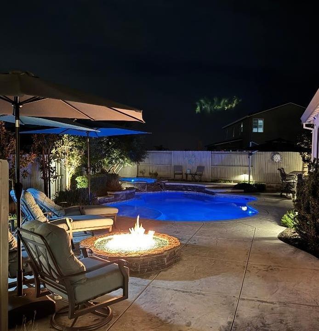
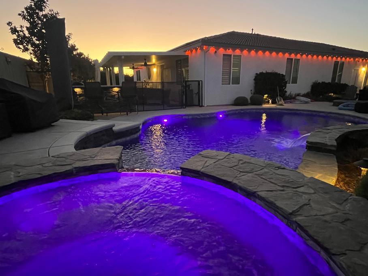
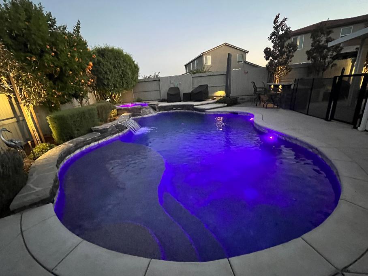
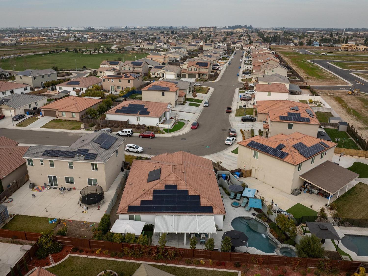
QUALITY FEATURES OF A MODEL HOME... BUT BETTER...OWNED 23 PANEL TESLA SOLAR SYSTEM Complete w/2 Solar Back-up Batteries... A BACKYARD PARADISE WITH INCREDIBLE PEBBLE TEC POOL w/BUILT IN SPA and 2 Waterfalls... Built-In Outdoor Kitchen w/Pool View... Covered Patio w/Built-In Set Up for TV & 2 Ceiling Fans, Custom Slate Retaining Wall, Firepit & Stamped Concrete... Built-In Umbrella Shade for Outdoor Dining... HUGE Great Room with Designer Shiplap Wall, Beautiful Granite Kitchen featuring Stainless Steel Appliances, Gas Range, Tons of Cabinets, Dining Bar and Pantry Closet... Custom Plantation Shutters & Vinyl Plank Flooring Throughout...4 Bedrms, Primary & 2nd Bdrm both have Ensuite Baths, Separate Den or Office... Garage has Epoxy Flooring for the Custom Look... Security Camera System... A Dedicated Gated Dog Run for you Pet... Let the Solar System cover your Utility Usage... You can even run your Pool form your Phone App... True Pride of Ownership in this Home with endless Upgrades...
Property Type
Residential
Property Subtype 1
Single Family Residence
Subtype Description
Detached
Year Built
2020
Year Built Source
Assessor Auto-Fill
Remodeled/Updated
Unknown
Stories
1
Home Warranty
No
Directions to Property
S. McKinley to L on Woodward to Galleria to L on Deer Grass
Cross Street
Galleria
County
San Joaquin
Special Listing Conditions
None
Main Level
Bedroom(s), Living Room, Primary Bedroom, Full Bath(s), Garage, Kitchen, Street Entrance
Construction Materials
Stucco, Wood
Foundation
Slab
Roof
Tile
Heating
Central
Cooling
Ceiling Fan(s), Central
Laundry Features
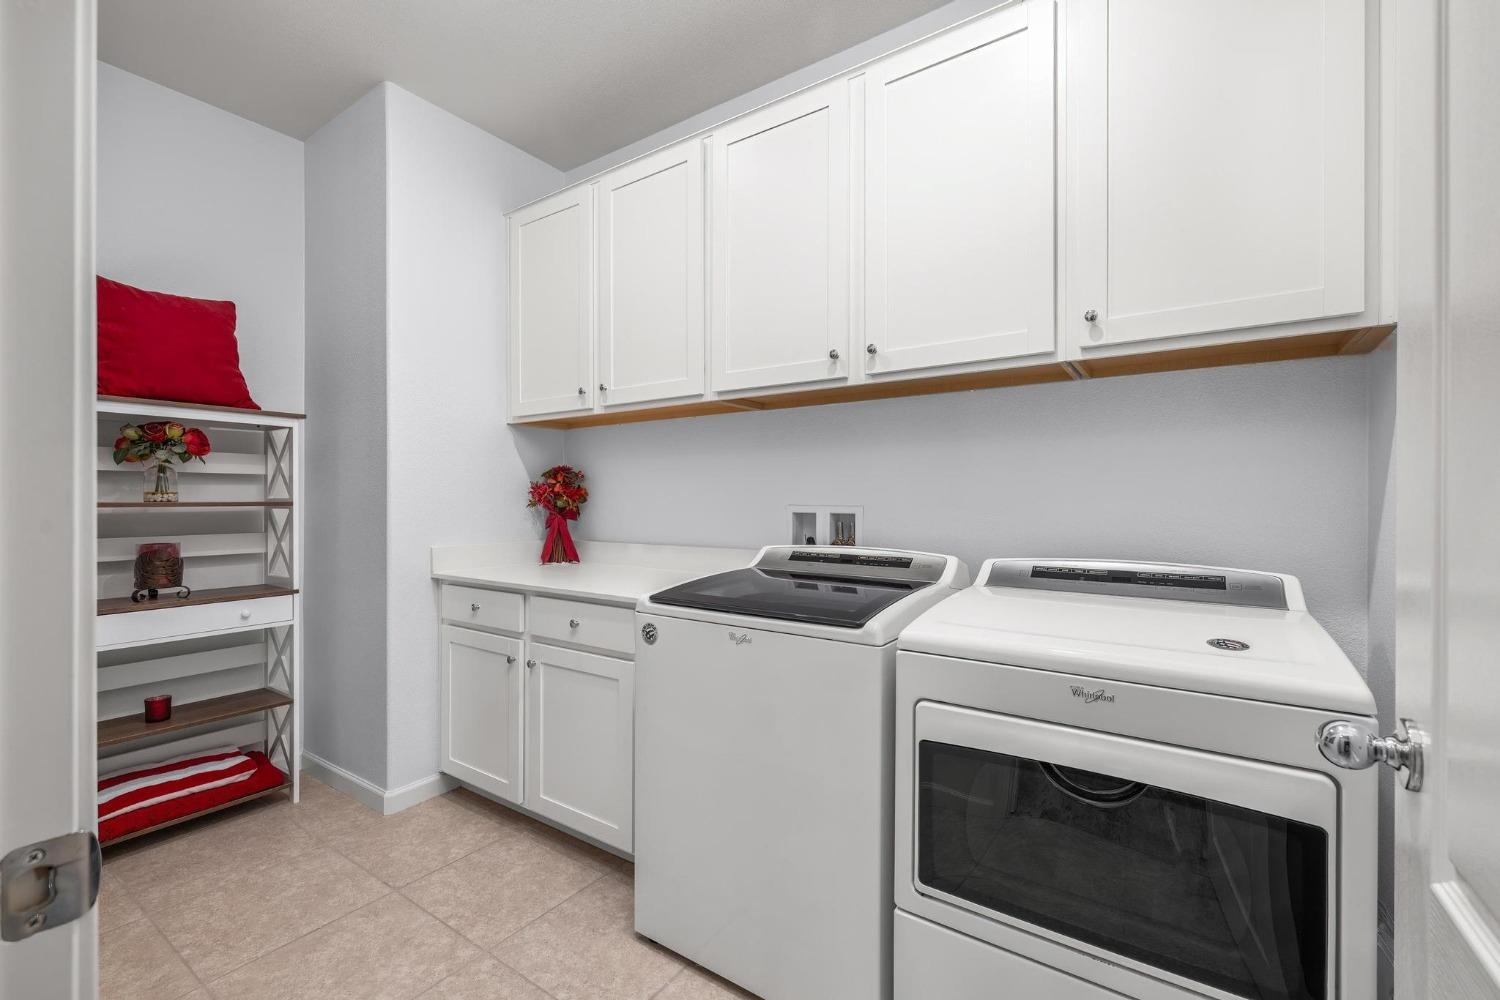
Cabinets, Electric, Inside Room
Other Structures
Shed(s), Kennel/Dog Run
Full Bathrooms
3
Bath Features
Shower Stall(s), Double Sinks, Tub w/Shower Over, Window
Flooring
Carpet, Laminate, Tile
Appliances
Free Standing Gas Range, Dishwasher, Disposal, Microwave
A: SELECT * FROM `lpdotcom`.`props-main` WHERE CAST(`props-main`.`ListingPrice` AS DECIMAL) >= 774250 AND CAST(`props-main`.`ListingPrice` AS DECIMAL) <= 855750 AND CAST(`props-main`.`Bedrooms` AS DECIMAL) >= '4' AND CAST(`props-main`.`Bathrooms` AS DECIMAL(10,5)) >= '3' AND CAST(`props-main`.`SquareFootage` AS DECIMAL) >= 2277 AND CAST(`props-main`.`SquareFootage` AS DECIMAL) <= 2777 AND ((`props-main`.`PropertyType` = 'Residential' AND (
`props-main`.`PropertySubtype1` = '1 House on Lot' OR `props-main`.`PropertySubtype2` = '1 House on Lot' OR `props-main`.`PropertySubtype3` = '1 House on Lot' OR
`props-main`.`PropertySubtype1` = 'Cabin' OR `props-main`.`PropertySubtype2` = 'Cabin' OR `props-main`.`PropertySubtype3` = 'Cabin' OR
`props-main`.`PropertySubtype1` = 'House on Lot' OR `props-main`.`PropertySubtype2` = 'House on Lot' OR `props-main`.`PropertySubtype3` = 'House on Lot' OR
`props-main`.`PropertySubtype1` = 'Own Your Own' OR `props-main`.`PropertySubtype2` = 'Own Your Own' OR `props-main`.`PropertySubtype3` = 'Own Your Own' OR
`props-main`.`PropertySubtype1` = 'Rural Residence' OR `props-main`.`PropertySubtype2` = 'Rural Residence' OR `props-main`.`PropertySubtype3` = 'Rural Residence' OR
`props-main`.`PropertySubtype1` = 'Rural/Residence' OR `props-main`.`PropertySubtype2` = 'Rural/Residence' OR `props-main`.`PropertySubtype3` = 'Rural/Residence' OR
`props-main`.`PropertySubtype1` LIKE '%fam%' OR `props-main`.`PropertySubtype2` LIKE '%fam%' OR `props-main`.`PropertySubtype3` LIKE '%fam%'))) AND ((`props-main`.`id` = 1777161 OR `props-main`.`id` = 1786083 OR `props-main`.`id` = 1766238 OR `props-main`.`id` = 1766242 OR `props-main`.`id` = 1783971 OR `props-main`.`id` = 1766159 OR `props-main`.`id` = 1790020 OR `props-main`.`id` = 1722104 OR `props-main`.`id` = 1788163 OR `props-main`.`id` = 1786792 OR `props-main`.`id` = 1786336 OR `props-main`.`id` = 1774279 OR `props-main`.`id` = 1778743 OR `props-main`.`id` = 1786794 OR `props-main`.`id` = 1786337 OR `props-main`.`id` = 1763565 OR `props-main`.`id` = 1781443 OR `props-main`.`id` = 1770847 OR `props-main`.`id` = 1759480 OR `props-main`.`id` = 1792688 OR `props-main`.`id` = 1779457 OR `props-main`.`id` = 1787641 OR `props-main`.`id` = 1739110 OR `props-main`.`id` = 1787914 OR `props-main`.`id` = 1786791 OR `props-main`.`id` = 1767116 OR `props-main`.`id` = 1783470 OR `props-main`.`id` = 1791312 OR `props-main`.`id` = 1754459 OR `props-main`.`id` = 1785029 OR `props-main`.`id` = 1779960 OR `props-main`.`id` = 1772162 OR `props-main`.`id` = 1763562 OR `props-main`.`id` = 1763299 OR `props-main`.`id` = 1754866 OR `props-main`.`id` = 1776747 OR `props-main`.`id` = 1786924 OR `props-main`.`id` = 1786781 OR `props-main`.`id` = 1786780 OR `props-main`.`id` = 1786848 OR `props-main`.`id` = 1785188 OR `props-main`.`id` = 1736195 OR `props-main`.`id` = 1721458 OR `props-main`.`id` = 1786847 OR `props-main`.`id` = 1775336 OR `props-main`.`id` = 1786846 OR `props-main`.`id` = 1786845 OR `props-main`.`id` = 1786844 OR `props-main`.`id` = 1786023 OR `props-main`.`id` = 1761454 OR `props-main`.`id` = 1761506 OR `props-main`.`id` = 1751262 OR `props-main`.`id` = 1782427 OR `props-main`.`id` = 1760661 OR `props-main`.`id` = 1784259 OR `props-main`.`id` = 1748462 OR `props-main`.`id` = 1791896 OR `props-main`.`id` = 1734377 OR `props-main`.`id` = 1786021 OR `props-main`.`id` = 1789708 OR `props-main`.`id` = 1787804 OR `props-main`.`id` = 1762205 OR `props-main`.`id` = 1789457 OR `props-main`.`id` = 1765461 OR `props-main`.`id` = 1775692 OR `props-main`.`id` = 1777888 OR `props-main`.`id` = 1761952 OR `props-main`.`id` = 1777939 OR `props-main`.`id` = 1781719 OR `props-main`.`id` = 1777890 OR `props-main`.`id` = 1788872 OR `props-main`.`id` = 1777941 OR `props-main`.`id` = 1789499 OR `props-main`.`id` = 1788889 OR `props-main`.`id` = 1716386 OR `props-main`.`id` = 1784095 OR `props-main`.`id` = 1746659 OR `props-main`.`id` = 1770843 OR `props-main`.`id` = 1753831 OR `props-main`.`id` = 1784916 OR `props-main`.`id` = 1780141 OR `props-main`.`id` = 1770559 OR `props-main`.`id` = 1786745 OR `props-main`.`id` = 1750954 OR `props-main`.`id` = 1768942 OR `props-main`.`id` = 1765270 OR `props-main`.`id` = 1779425 OR `props-main`.`id` = 1744370 OR `props-main`.`id` = 1787824 OR `props-main`.`id` = 1786519)) AND CONCAT(`MLSFeed`,`MLNumber`) != 'metrolist226129074' AND `props-main`.`PictureCount` > 0 AND (`props-main`.`ExpiredDate` >= '2026-10-17' OR `props-main`.`ExpiredDate` IS NULL OR TRIM(`props-main`.`ExpiredDate`) = '') AND `props-main`.`Status` != 'Unapproved' AND (`props-main`.`DupeOf` IS NULL OR TRIM(`props-main`.`DupeOf`) = '') AND `props-main`.`Delayed` = 0 GROUP BY `props-main`.`id` ORDER BY RAND();
0
Courtesy of Anna Contreras, RE/MAX Executive IDX provided by Reliance Marketing
The data relating to real estate for sale on this web site comes in part from the Internet Data eXchange (IDX) of the Multiple Listing Service. Real estate listings are marked with the IDX logo and detailed information about them includes the name of the listing broker and the name of the listing agent. The information being provided is for consumers' personal, non-commercial use and may not be used for any purpose other than to identify prospective properties consumer may be interested in purchasing. Information herein deemed reliable but not guaranteed, representations are approximate, individual verification recommended.