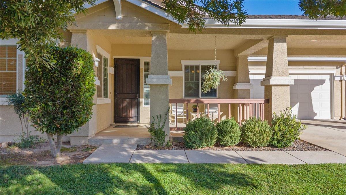
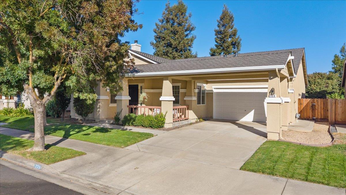
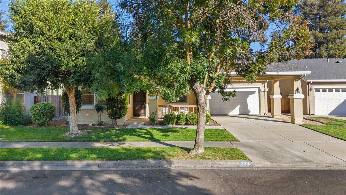
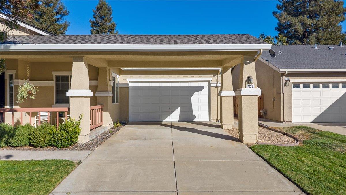
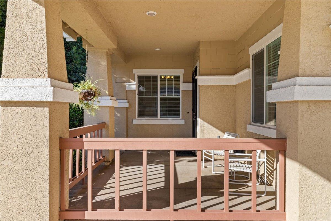
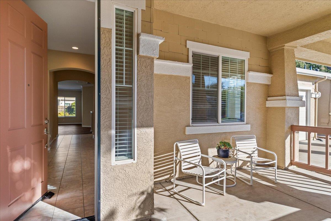
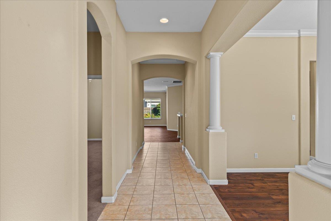
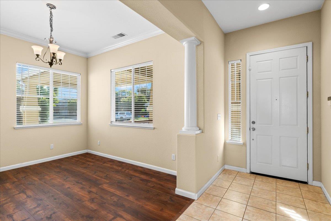
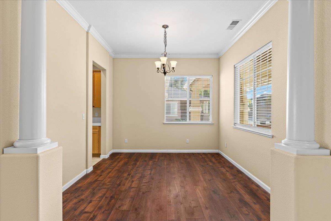
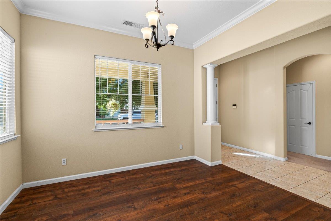
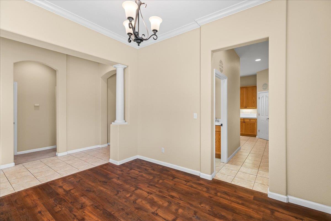
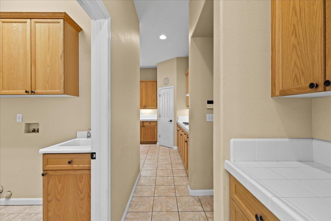
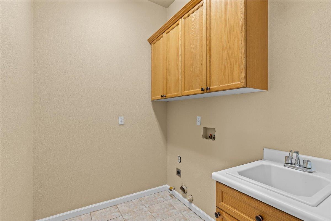
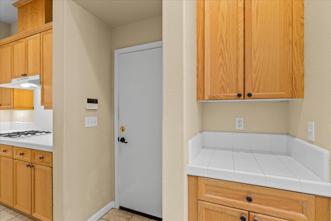
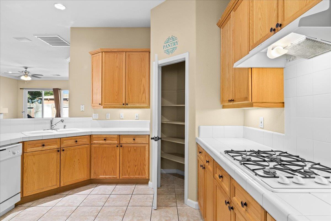
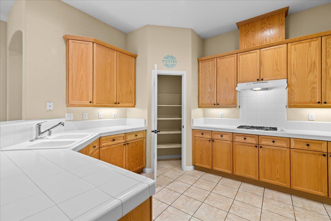
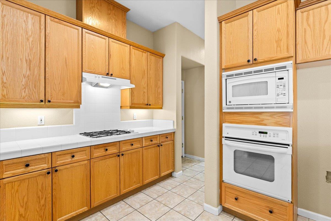
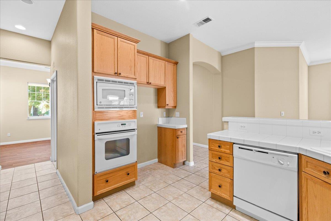
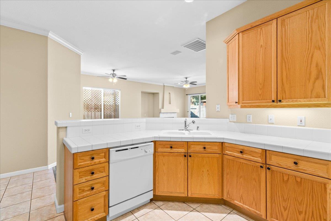
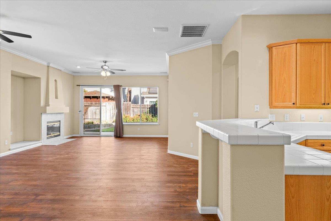
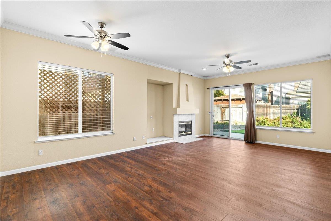
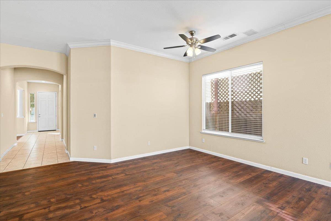
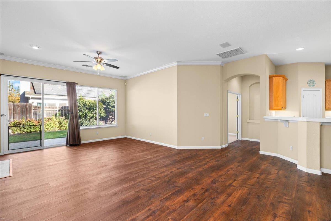
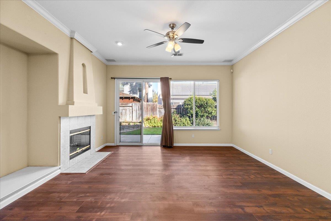
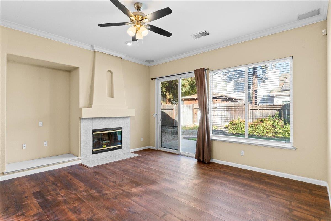
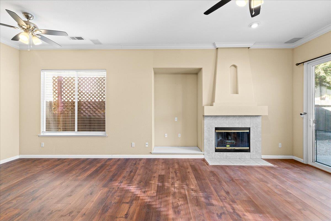
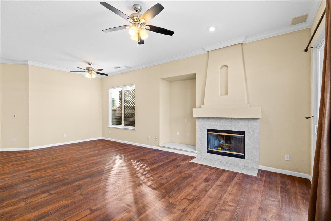
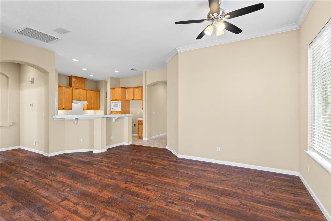
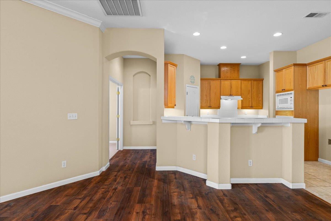
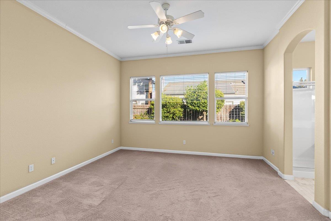
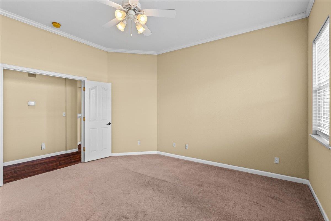
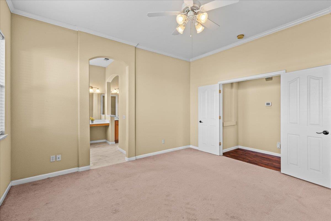
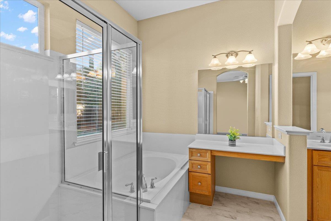
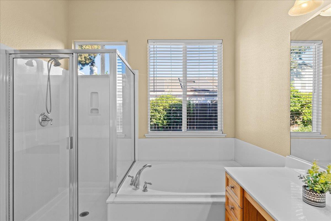
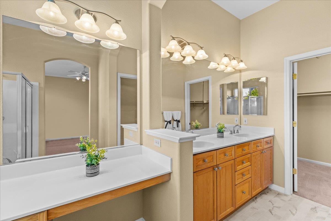
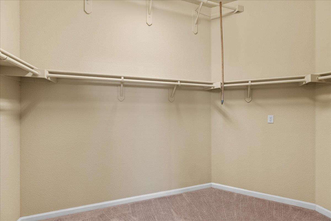
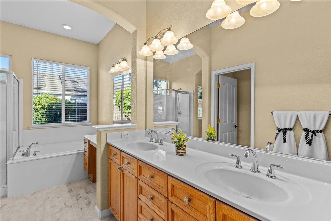
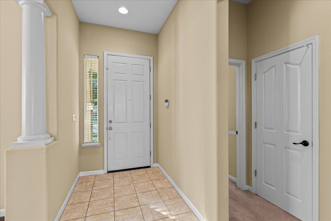
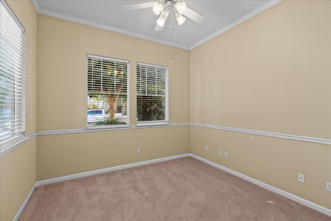
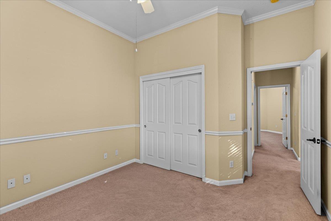
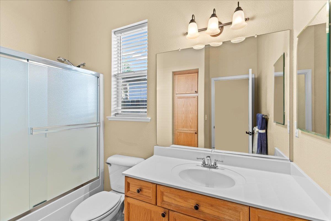
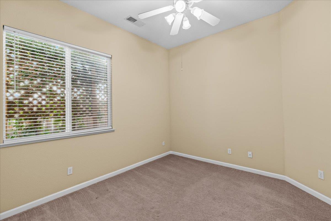
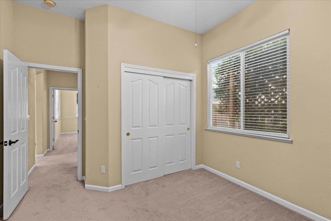
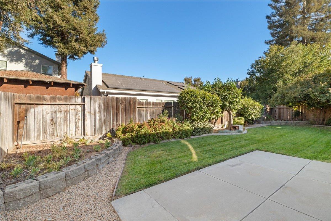
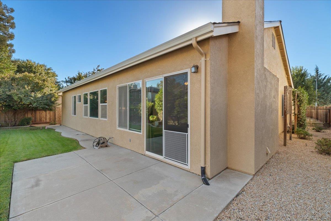
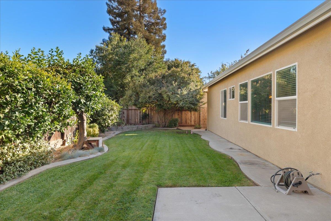
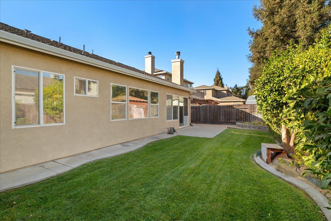
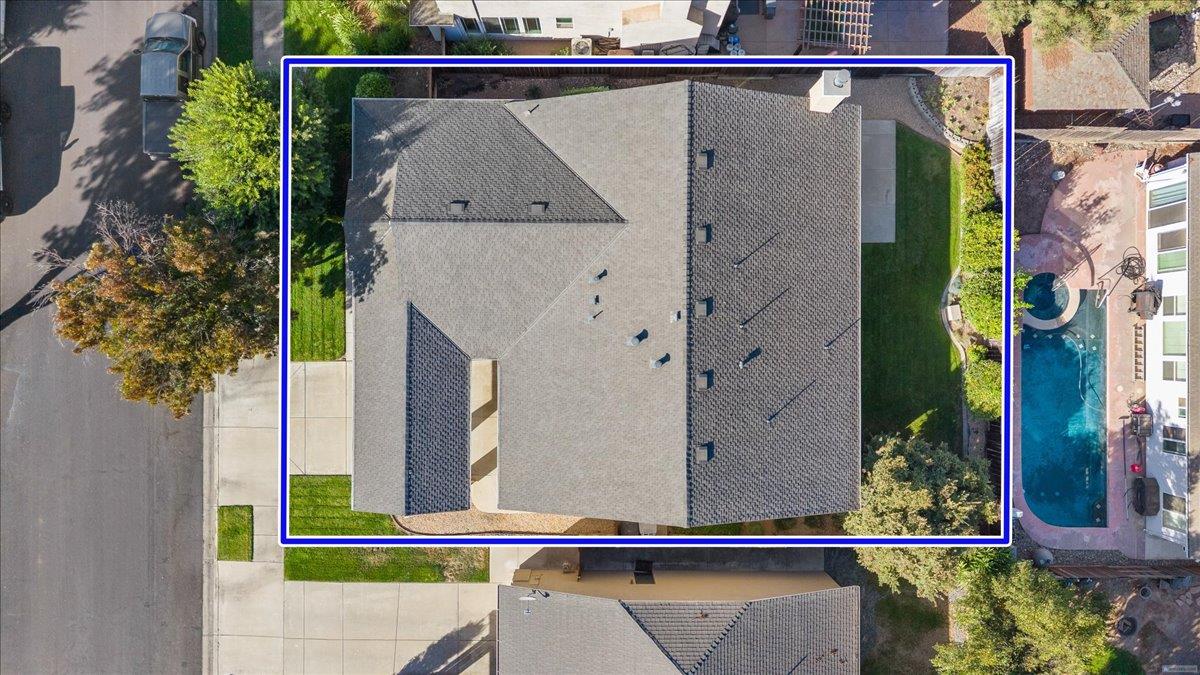
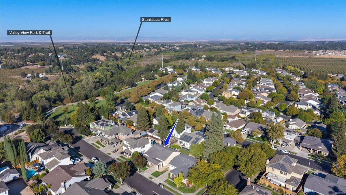
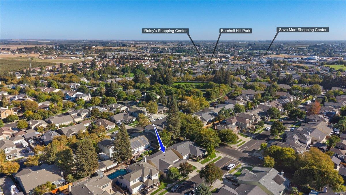
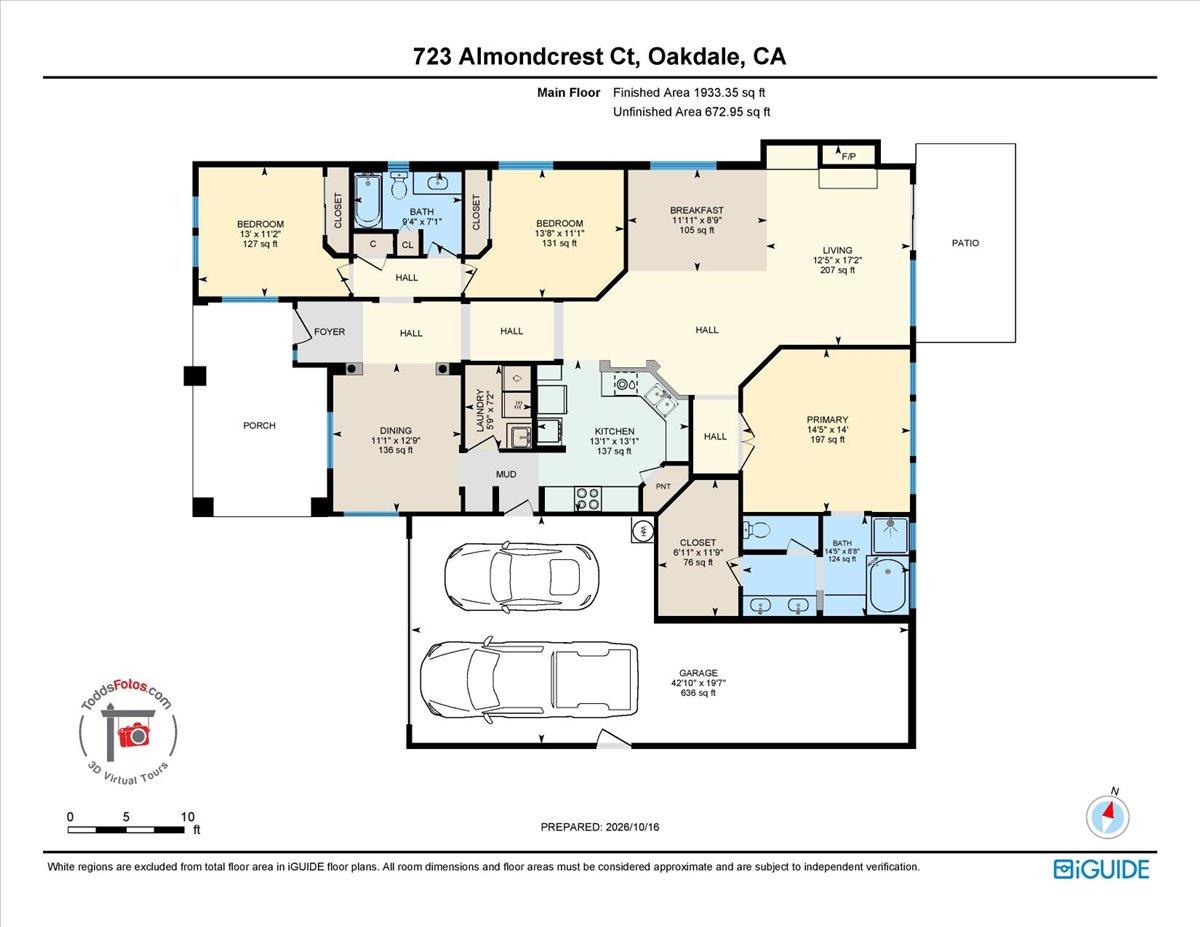
Beautifully maintained home nestled in a desirable cul-de-sac location! Offering approximately 1893sf of thoughtfully designed living space, this 3-bedroom, 2 bath single-level home reflects true pride of ownership throughout. Recent improvements include a 50-year presidential composition roof with gutters and gutter guards, freshly painted exterior, which was completed within the last few months. Attractive luxury vinyl plank flooring, installed approximately three years ago, adds warmth and style. An extended tile entry welcomes you into a spacious floor plan featuring a formal dining room, inviting great room with fireplace, and a well-appointed kitchen complete with a built-in gas cooktop with hood, self-cleaning oven, built-in microwave, plenty of storage, pantry closet and dining bar. The generously sized primary suite offers a comfortable retreat with a recenlty remodeled ensuite bathroom and walk-in closet. The beautifully landscaped front and rear yards provide a lovely setting for relaxing or entertaining. A three-car tandem garage adds versatility and ample storage. This wonderful home offers comfort, functionality and exceptional pride of ownership in the established Burchill Hill neighborhood. A home you'll be proud to call your own!!!
Property Type
Residential
Property Subtype 1
Single Family Residence
Subtype Description
Detached
Property Condition
Updated/Remodeled, Original
Year Built
2002
Year Built Source
Assessor Auto-Fill
Remodeled/Updated
Yes
Remodeled/Updated Desc
Other-Rmks 0-5YR
Stories
1
Levels
One
Pets Allowed
Yes, Service Animals OK, Cats OK, Dogs OK
Home Warranty
No
Directions to Property
N. Maag Ave, Left on Burchell Hill Drive, right on Jacob Way and Left onto David Dr.
Cross Street
David Dr
County
Stanislaus
Special Listing Conditions
None
Main Level
Bedroom(s), Living Room, Dining Room, Family Room, Primary Bedroom, Full Bath(s), Garage, Kitchen
Built-In Electric Oven, Gas Cook Top, Gas Plumbed, Built-In Gas Range, Hood Over Range, Dishwasher, Disposal, Microwave, Plumbed For Ice Maker, Self/Cont Clean Oven
A: SELECT * FROM `lpdotcom`.`props-main` WHERE CAST(`props-main`.`ListingPrice` AS DECIMAL) >= 530100 AND CAST(`props-main`.`ListingPrice` AS DECIMAL) <= 585900 AND CAST(`props-main`.`Bedrooms` AS DECIMAL) >= '3' AND CAST(`props-main`.`Bathrooms` AS DECIMAL(10,5)) >= '2' AND CAST(`props-main`.`SquareFootage` AS DECIMAL) >= 1643 AND CAST(`props-main`.`SquareFootage` AS DECIMAL) <= 2143 AND ((`props-main`.`PropertyType` = 'Residential' AND (
`props-main`.`PropertySubtype1` = '1 House on Lot' OR `props-main`.`PropertySubtype2` = '1 House on Lot' OR `props-main`.`PropertySubtype3` = '1 House on Lot' OR
`props-main`.`PropertySubtype1` = 'Cabin' OR `props-main`.`PropertySubtype2` = 'Cabin' OR `props-main`.`PropertySubtype3` = 'Cabin' OR
`props-main`.`PropertySubtype1` = 'House on Lot' OR `props-main`.`PropertySubtype2` = 'House on Lot' OR `props-main`.`PropertySubtype3` = 'House on Lot' OR
`props-main`.`PropertySubtype1` = 'Own Your Own' OR `props-main`.`PropertySubtype2` = 'Own Your Own' OR `props-main`.`PropertySubtype3` = 'Own Your Own' OR
`props-main`.`PropertySubtype1` = 'Rural Residence' OR `props-main`.`PropertySubtype2` = 'Rural Residence' OR `props-main`.`PropertySubtype3` = 'Rural Residence' OR
`props-main`.`PropertySubtype1` = 'Rural/Residence' OR `props-main`.`PropertySubtype2` = 'Rural/Residence' OR `props-main`.`PropertySubtype3` = 'Rural/Residence' OR
`props-main`.`PropertySubtype1` LIKE '%fam%' OR `props-main`.`PropertySubtype2` LIKE '%fam%' OR `props-main`.`PropertySubtype3` LIKE '%fam%'))) AND ((`props-main`.`id` = 1775994 OR `props-main`.`id` = 1770875 OR `props-main`.`id` = 1755689 OR `props-main`.`id` = 1750640 OR `props-main`.`id` = 1787410 OR `props-main`.`id` = 1765272 OR `props-main`.`id` = 1782332 OR `props-main`.`id` = 1745722 OR `props-main`.`id` = 1771598 OR `props-main`.`id` = 1786628 OR `props-main`.`id` = 1779634 OR `props-main`.`id` = 1788051 OR `props-main`.`id` = 1756945 OR `props-main`.`id` = 1789198 OR `props-main`.`id` = 1778382 OR `props-main`.`id` = 1781908 OR `props-main`.`id` = 1780789 OR `props-main`.`id` = 1771713 OR `props-main`.`id` = 1788855 OR `props-main`.`id` = 1761534 OR `props-main`.`id` = 1771817 OR `props-main`.`id` = 1784778 OR `props-main`.`id` = 1763211 OR `props-main`.`id` = 1789185 OR `props-main`.`id` = 1774072 OR `props-main`.`id` = 1779810 OR `props-main`.`id` = 1778081 OR `props-main`.`id` = 1781939 OR `props-main`.`id` = 1726517 OR `props-main`.`id` = 1726439 OR `props-main`.`id` = 1767169 OR `props-main`.`id` = 1726516 OR `props-main`.`id` = 1726437 OR `props-main`.`id` = 1761317 OR `props-main`.`id` = 1786634 OR `props-main`.`id` = 1751664 OR `props-main`.`id` = 1764882 OR `props-main`.`id` = 1787443 OR `props-main`.`id` = 1792166 OR `props-main`.`id` = 1765893 OR `props-main`.`id` = 1779636 OR `props-main`.`id` = 1751614 OR `props-main`.`id` = 1774224 OR `props-main`.`id` = 1767783 OR `props-main`.`id` = 1754939 OR `props-main`.`id` = 1749582 OR `props-main`.`id` = 1722494 OR `props-main`.`id` = 1781938 OR `props-main`.`id` = 1774893 OR `props-main`.`id` = 1788731 OR `props-main`.`id` = 1729025 OR `props-main`.`id` = 1769088 OR `props-main`.`id` = 1742663 OR `props-main`.`id` = 1754501 OR `props-main`.`id` = 1733590 OR `props-main`.`id` = 1791888 OR `props-main`.`id` = 1786550 OR `props-main`.`id` = 1786552 OR `props-main`.`id` = 1790151 OR `props-main`.`id` = 1786410 OR `props-main`.`id` = 1787683 OR `props-main`.`id` = 1790234 OR `props-main`.`id` = 1780788 OR `props-main`.`id` = 1766868 OR `props-main`.`id` = 1792784 OR `props-main`.`id` = 1775079 OR `props-main`.`id` = 1763010 OR `props-main`.`id` = 1780760 OR `props-main`.`id` = 1773167 OR `props-main`.`id` = 1764687 OR `props-main`.`id` = 1726967 OR `props-main`.`id` = 1792009 OR `props-main`.`id` = 1779959 OR `props-main`.`id` = 1758103 OR `props-main`.`id` = 1774402 OR `props-main`.`id` = 1778968 OR `props-main`.`id` = 1783808 OR `props-main`.`id` = 1786885 OR `props-main`.`id` = 1684503 OR `props-main`.`id` = 1754264 OR `props-main`.`id` = 1719254 OR `props-main`.`id` = 1716054 OR `props-main`.`id` = 1752453)) AND CONCAT(`MLSFeed`,`MLNumber`) != 'metrolist226129193' AND `props-main`.`PictureCount` > 0 AND (`props-main`.`ExpiredDate` >= '2026-10-17' OR `props-main`.`ExpiredDate` IS NULL OR TRIM(`props-main`.`ExpiredDate`) = '') AND `props-main`.`Status` != 'Unapproved' AND (`props-main`.`DupeOf` IS NULL OR TRIM(`props-main`.`DupeOf`) = '') AND `props-main`.`Delayed` = 0 GROUP BY `props-main`.`id` ORDER BY RAND();
4
Similar Properties
$581,000
4
3
2,039
0.09
2801 Dapple Dr
Oakdale, CA 95361
$575,000
3
2
1,834
0.16
861 Vista Verano Ct
Oakdale, CA 95361
$562,685
4
3
2,039
0.08
181 Twister Ln
Oakdale, CA 95361
$539,000
4
2
1,711
0.14
1738 Adams Creek Way
Oakdale, CA 95361
Courtesy of Sherry Kupper, Century 21 Select Real Estate IDX provided by Reliance Marketing
The data relating to real estate for sale on this web site comes in part from the Internet Data eXchange (IDX) of the Multiple Listing Service. Real estate listings are marked with the IDX logo and detailed information about them includes the name of the listing broker and the name of the listing agent. The information being provided is for consumers' personal, non-commercial use and may not be used for any purpose other than to identify prospective properties consumer may be interested in purchasing. Information herein deemed reliable but not guaranteed, representations are approximate, individual verification recommended.